1 of 28

5 bedroom detached houseHailgate, Howden, DN14 7SX

£475,000


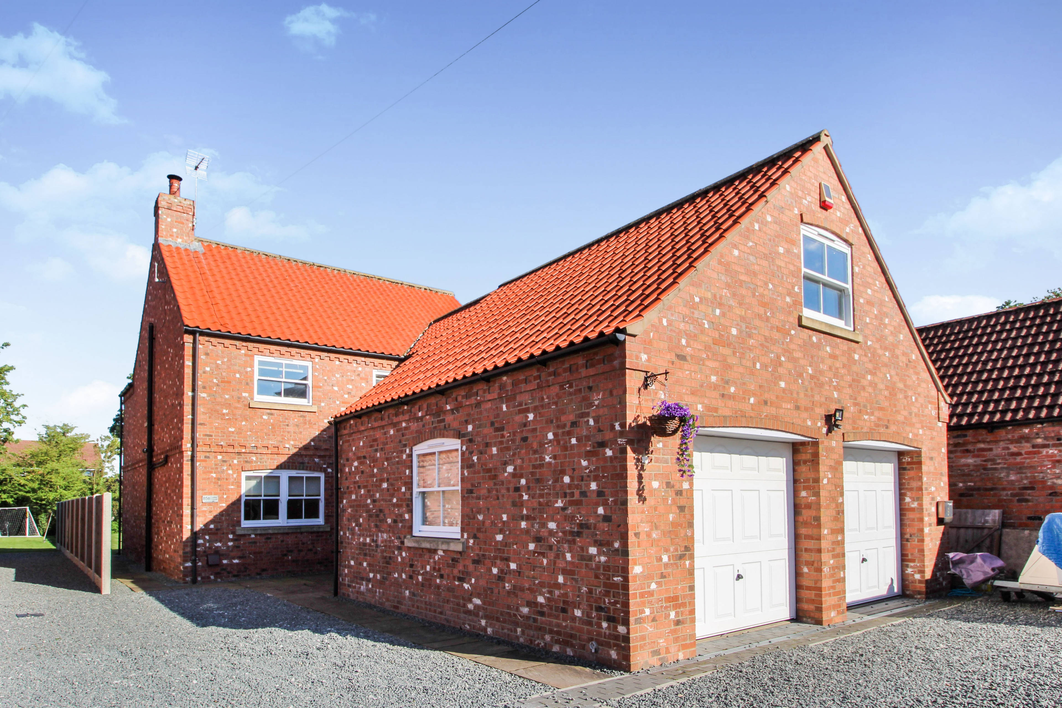
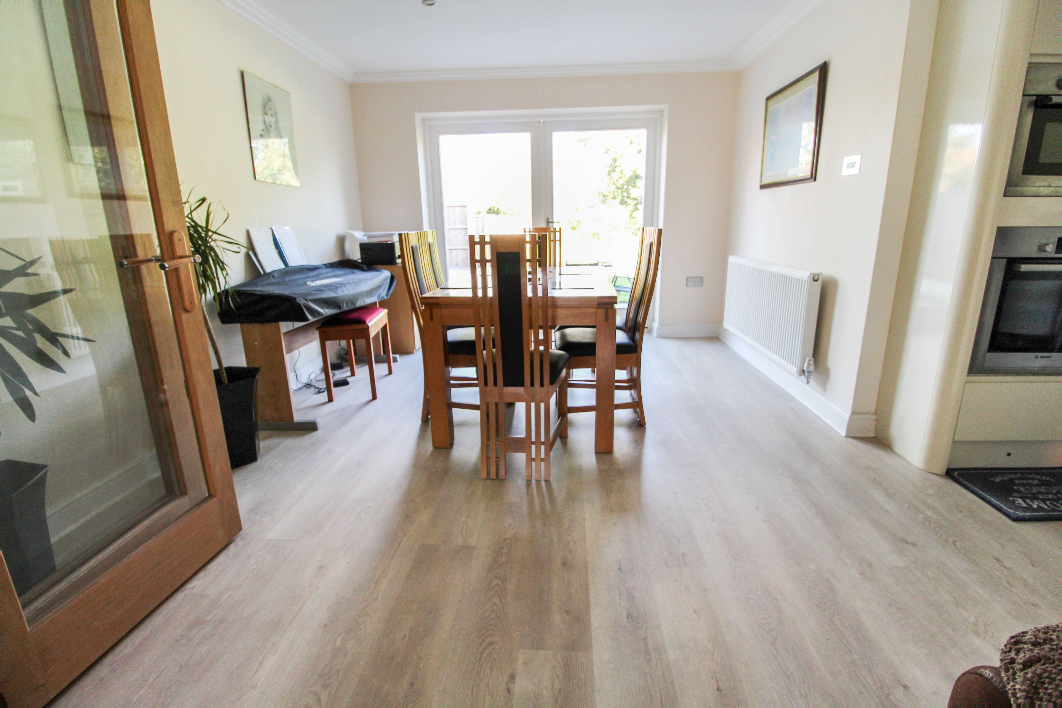
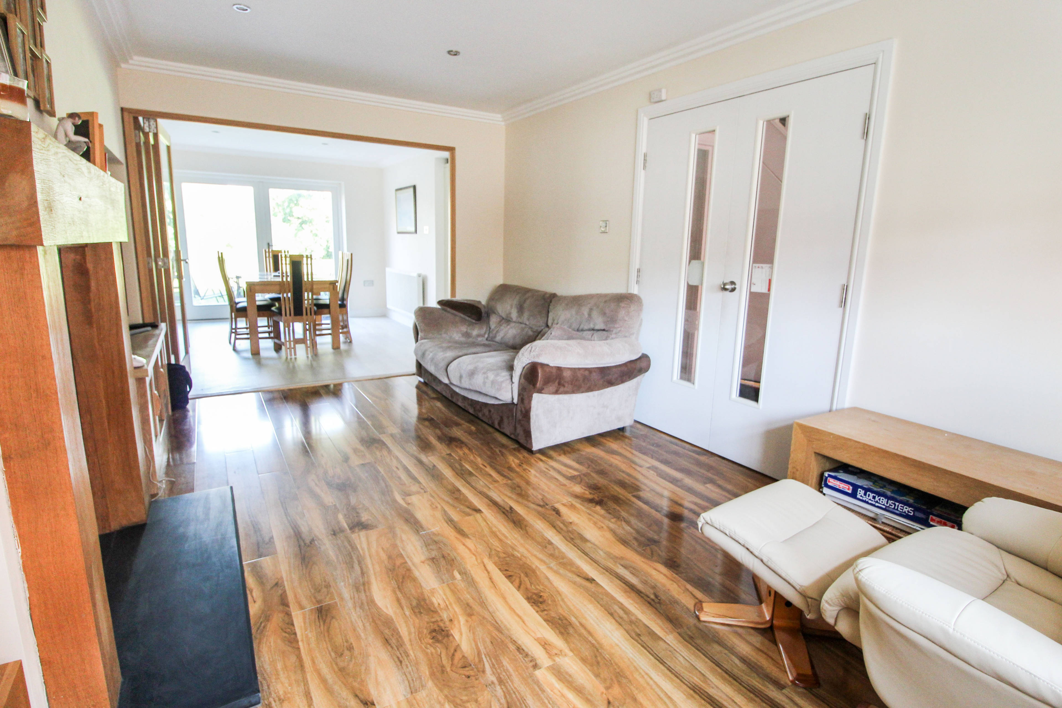
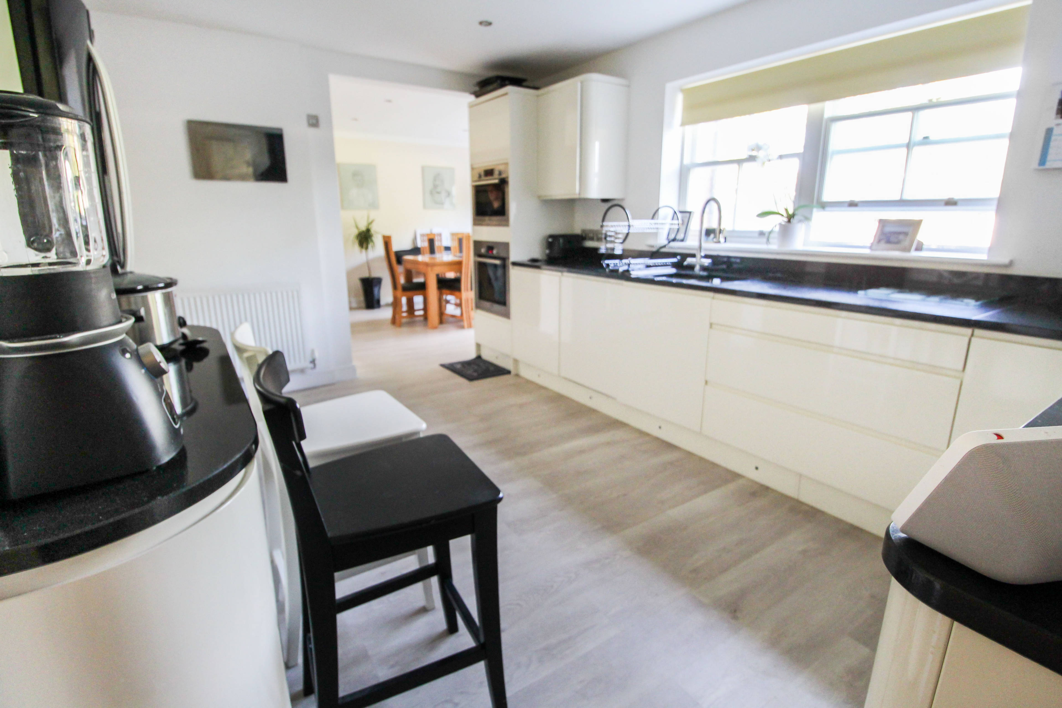
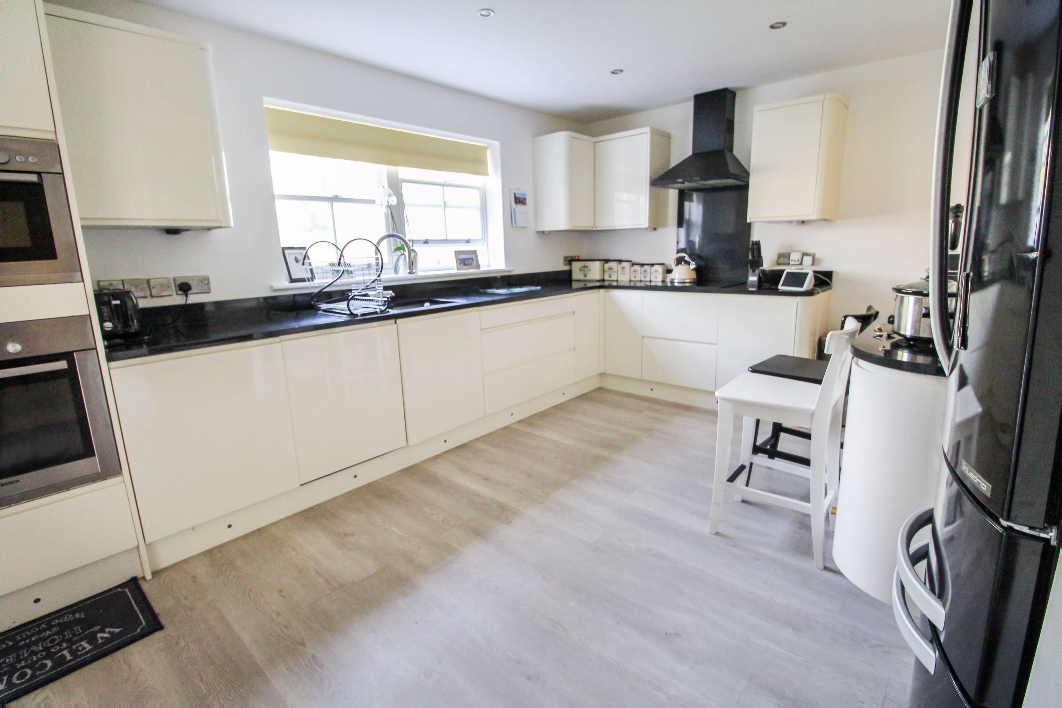
**WOW WOW WOW** This five bedroom detached house has been finished to a high standard and is immaculately presented throughout with three reception rooms, modern kitchen, two bathrooms, five double bedrooms, master en-suite, two loft rooms, large rear garden, double garage and off-road parking, offering all the conveniences a growing family could need. The double garage could also be converted to additional living space subject to relevant planning. The double garage has its own separate entrance and a bedroom above so this would be ideal to convert to an annexe. The property is situated in the heart of the market town of Howden conveniently placed for all local amenities and ideally located for access to J37 of the M62 motorway network. The property comprises of an entrance hall, lounge, dining room, kitchen/family room, utility room & shower room to the ground floor and five double bedrooms, master with en-suite and a family bathroom to the first floor. The property has double glazed sash windows throughout with gas central heating. To the outside there is a driveway to the front providing off-road parking for seven vehicles or caravan leading to a double garage and a large enclosed rear garden mostly laid to lawn with mature trees & shrubs, a paved patio area, a shed for storage and perimeter wooden fencing, Lots of wildlife can be found in the garden such as hedgehogs, ducks & squirrels. Early internal viewing is a MUST in order to fully appreciate the space and quality on offer in this wonderful family home. PLEASE NOTE THE VENDOR IS IN THE PROCESS OF COMPLETING THE PLANNING CONSENT TO MAKE THE LOFT ROOMS OFFICIAL BEDROOMS, THE PROPERTY WILL THEN BE 7 BEDROOMS


Address
Hailgate, Howden, DN14 7SX
Price
£475,000
Bedrooms
5
Bathrooms
2
Tenure
Freehold
  • 5 Bedrooms
  • Stunning Detached Family Home
  • Five Double Bedrooms (Two Additional Loft Rooms)
  • Master with En-suite
  • Three Reception Rooms
  • Modern Kitchen/Family Room & Utility Room
  • ground Floor Shower Room & First Floor Bathroom
  • Double Glazed Sash Windows & Gas Central Heating
  • Large Enclosed rear Garden
  • Integral Double Garage & Off-Road Parking
  • Sought After Location

Sold prices nearby

View more house prices

No sold prices found nearby.

Purplebricks vs high street agents

How much could you save?

Purplebricks’ fixed fee service is a great way to get excellent exposure for your home and can save you a lot of money when comparing us to the service you receive from high street agents. Get SOLD with Purplebricks.

Book a free valuation

Your property price

£300,000

High street agent (1.3%)
£4,680
Purplebricks fixed fee (0.53%)
£1,599
You could save
£3,081

Equivalent to an average of 1.3% plus VAT charged by high street agents. Purplebricks service is a fixed fee including VAT.

A family looking at a phone together on their sofa

The Purplebricks service

Expert people & powerful tech delivering a seamless service

What's included for £1,299:

Powerful technology:

  • Viewings booked 24/7

  • Offers made 24/7

  • Sales agreed faster

  • Marketing tracked live

  • You're in the know 24/7

Comprehensive service:

  • An Agent's expertise

  • Professional valuation

  • Professional photos & floor plan

  • For sale board

  • Listing on Zoopla, Rightmove & OnTheMarket

  • Service that happens 24/7

  • Dedicated sales progression

  • Switch to TAUK any time

  • Simple communication