1 of 20

5 bedroom detached houseRailfield Gardens, Horley, RH6 9FY

£779,000


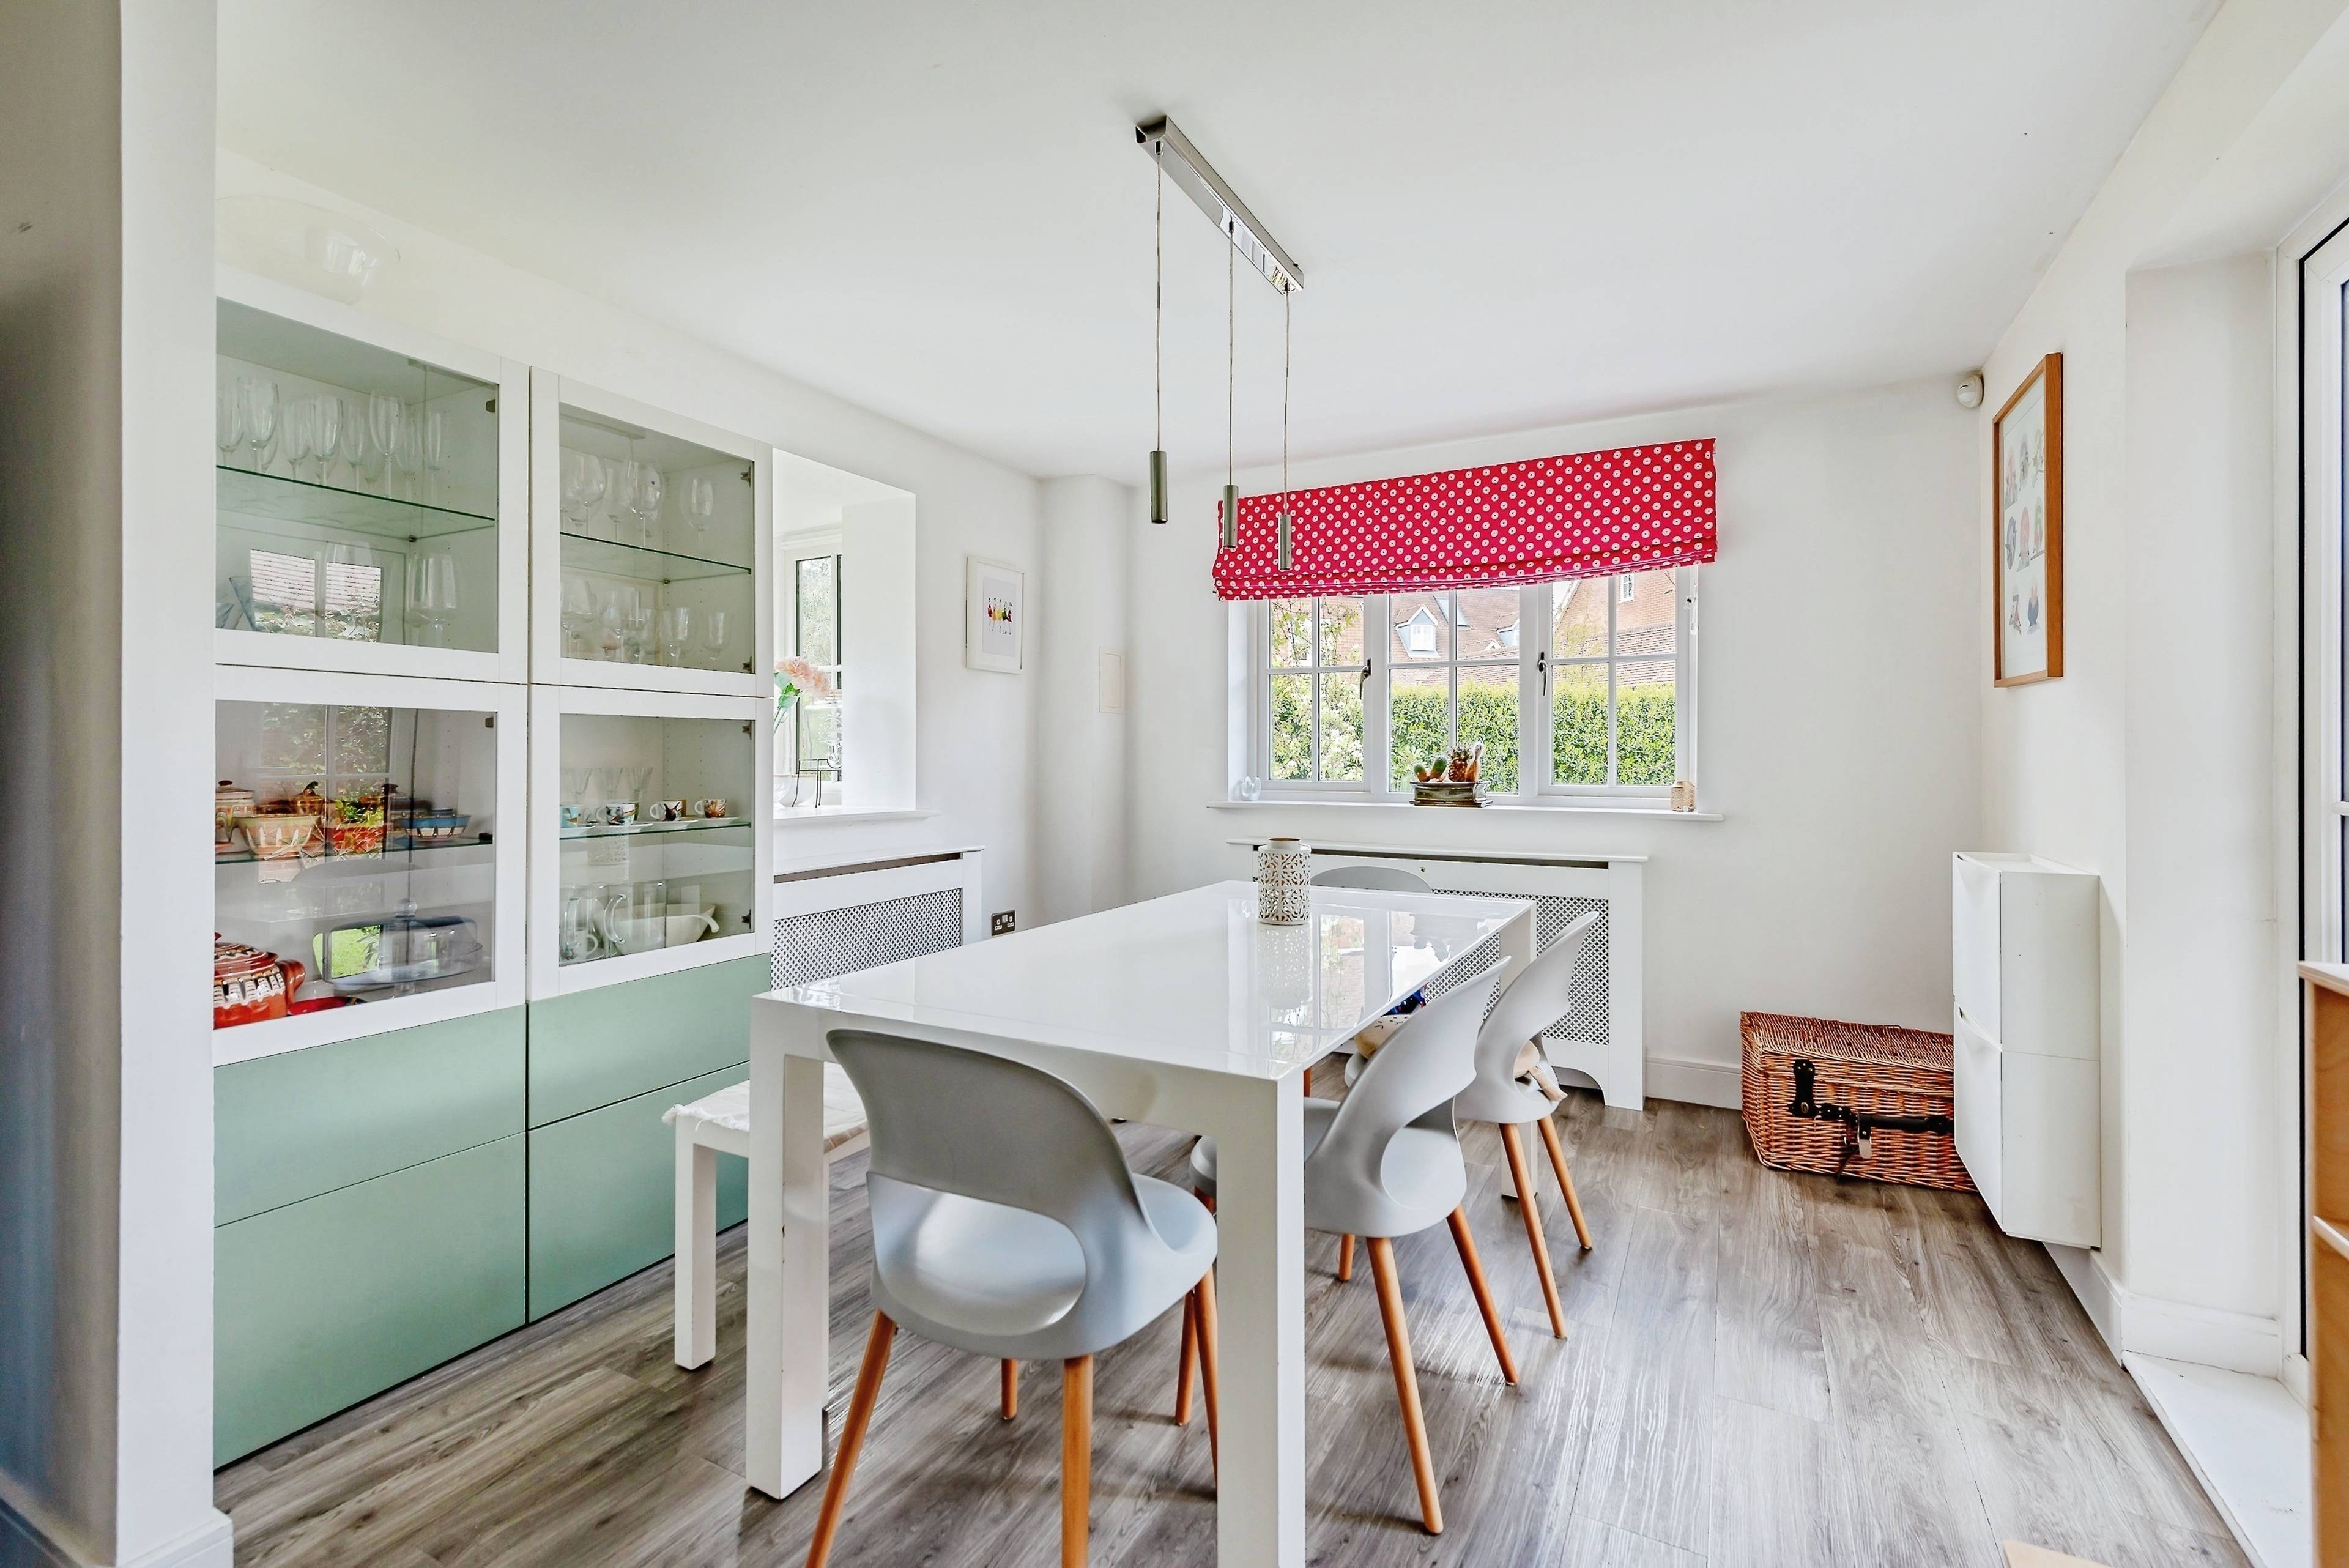
Nestled in a quiet area of the highly sought-after Acres development, this impressive 5-bedroom detached family home offers ample living space perfect for modern family life. The well-designed accommodation spans three floors and features a blend of comfort and style. Ground Floor: Entrance Hall: Welcoming entrance leading to various living spaces. Downstairs Cloakroom: Conveniently located for guests. Living Room: A light-filled dual-aspect room featuring a window to the front and double doors that open out to the picturesque rear garden. Plenty of space for sofas and chairs, creating an inviting area to relax. Study: Ideal for remote work or as a quiet reading nook. Kitchen/Diner: A bright, expansive area with triple aspect windows filling the space with natural light. The kitchen boasts an extensive range of base and wall units, complemented by modern working surfaces and integrated appliances. The dining area offers generous space for a large table and chairs, perfect for family meals and entertaining. Utility Room: Additional storage and workspace, enhancing the functionality of the kitchen. First Floor: Principal Bedroom Suite: A spacious retreat featuring a dressing area with fitted wardrobes and an en-suite bathroom showcasing a contemporary four-piece suite. Bedroom Two: Also benefits from an en-suite shower room, adding to the convenience for guests or family members. Bedroom Three: A well-proportioned room offering flexibility for use as a guest room or children's room. Family Bathroom: Serves the remaining bedroom on this level with modern fixtures and finishes. Second Floor: Landing: Leading to two well-sized bedrooms, ideal for older children or guests. Shower Room: Conveniently located to serve the upper floor bedrooms, completing the internal layout.


Address
Railfield Gardens, Horley, RH6 9FY
Price
£779,000 - Offers in excess of
Property Type
House
Bedrooms
5
Bathrooms
4
Tenure
Freehold
  • 5 Bedrooms
  • House
  • No Onward Chain
  • Excellent Outside Entertaining Space
  • Spacious Versatile Accommodation
  • Five Bedrooms & Four Bathrooms
  • En-suite to Principal Bedroom
  • Large Kitchen/Diner
  • Separate Utility Room
  • Useful Study
  • Drive & Double Garage
  • Double Glazed & Gas Central Heating

Sold prices nearby

View more house prices

No sold prices found nearby.

Purplebricks vs high street agents

How much could you save?

Purplebricks’ fixed fee service is a great way to get excellent exposure for your home and can save you a lot of money when comparing us to the service you receive from high street agents. Get SOLD with Purplebricks.

Book a free valuation

Your property price

£300,000

High street agent (1.3%)
£4,680
Purplebricks fixed fee (0.53%)
£1,599
You could save
£3,081

Equivalent to an average of 1.3% plus VAT charged by high street agents. Purplebricks service is a fixed fee including VAT.

A family looking at a phone together on their sofa

The Purplebricks service

Expert people & powerful tech delivering a seamless service

What's included for £1,299:

Powerful technology:

  • Viewings booked 24/7

  • Offers made 24/7

  • Sales agreed faster

  • Marketing tracked live

  • You're in the know 24/7

Comprehensive service:

  • An Agent's expertise

  • Professional valuation

  • Professional photos & floor plan

  • For sale board

  • Listing on Zoopla, Rightmove & OnTheMarket

  • Service that happens 24/7

  • Dedicated sales progression

  • Switch to TAUK any time

  • Simple communication