1 of 20

5 bedroom detached houseChamomile Close, Horam, TN21 9BJ

£675,000


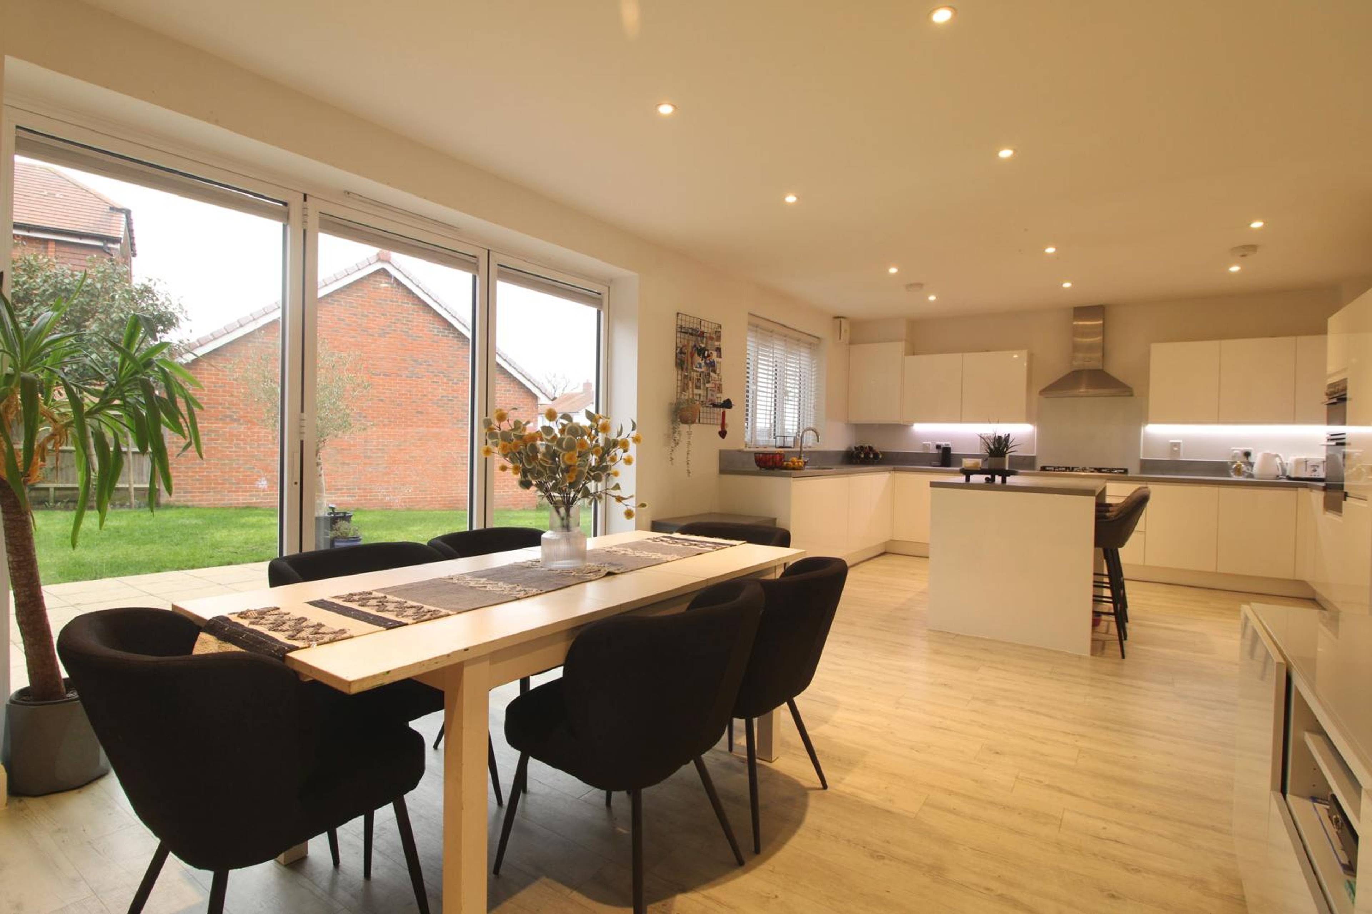
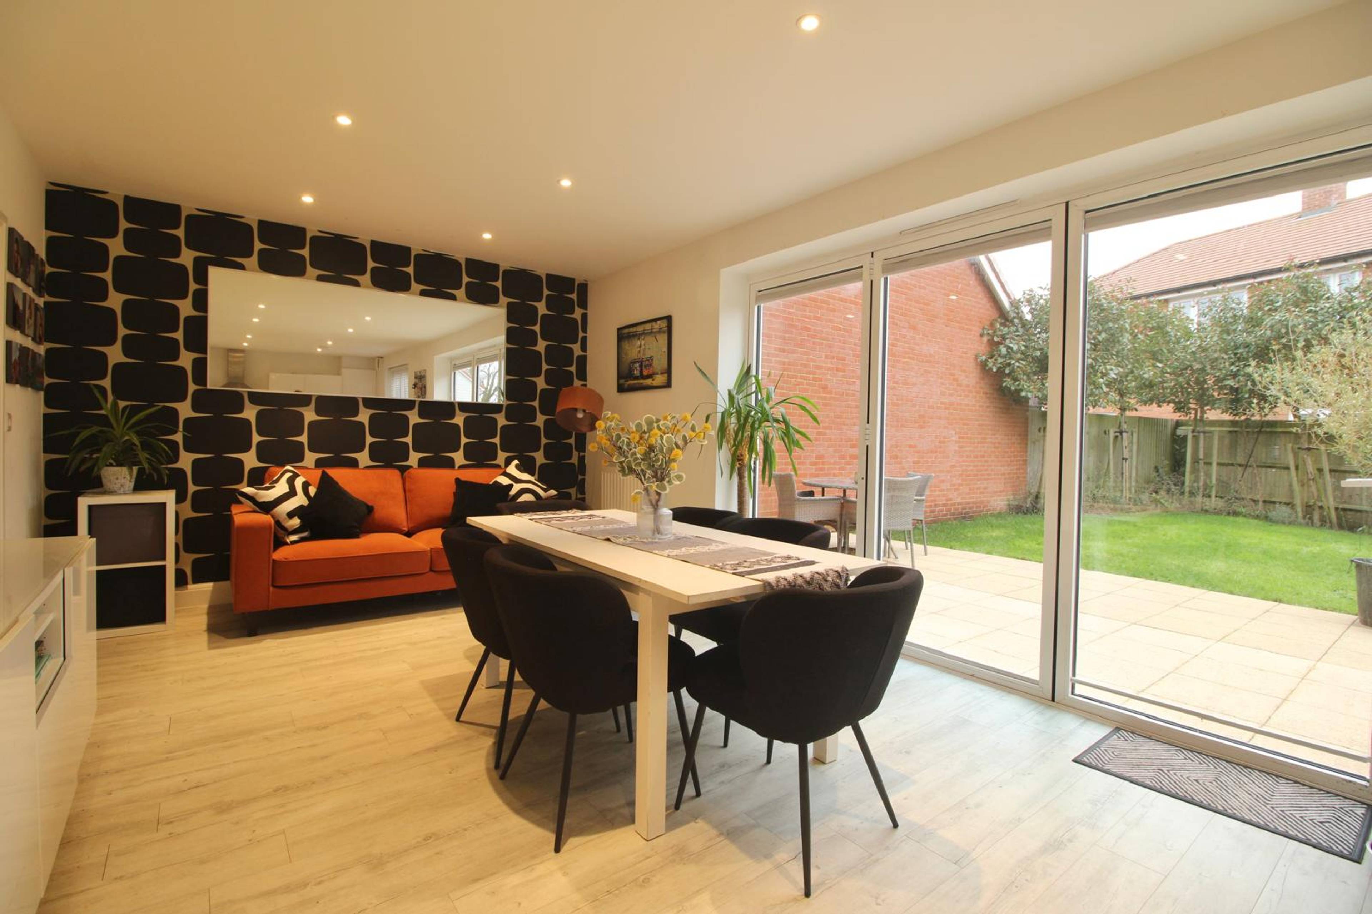
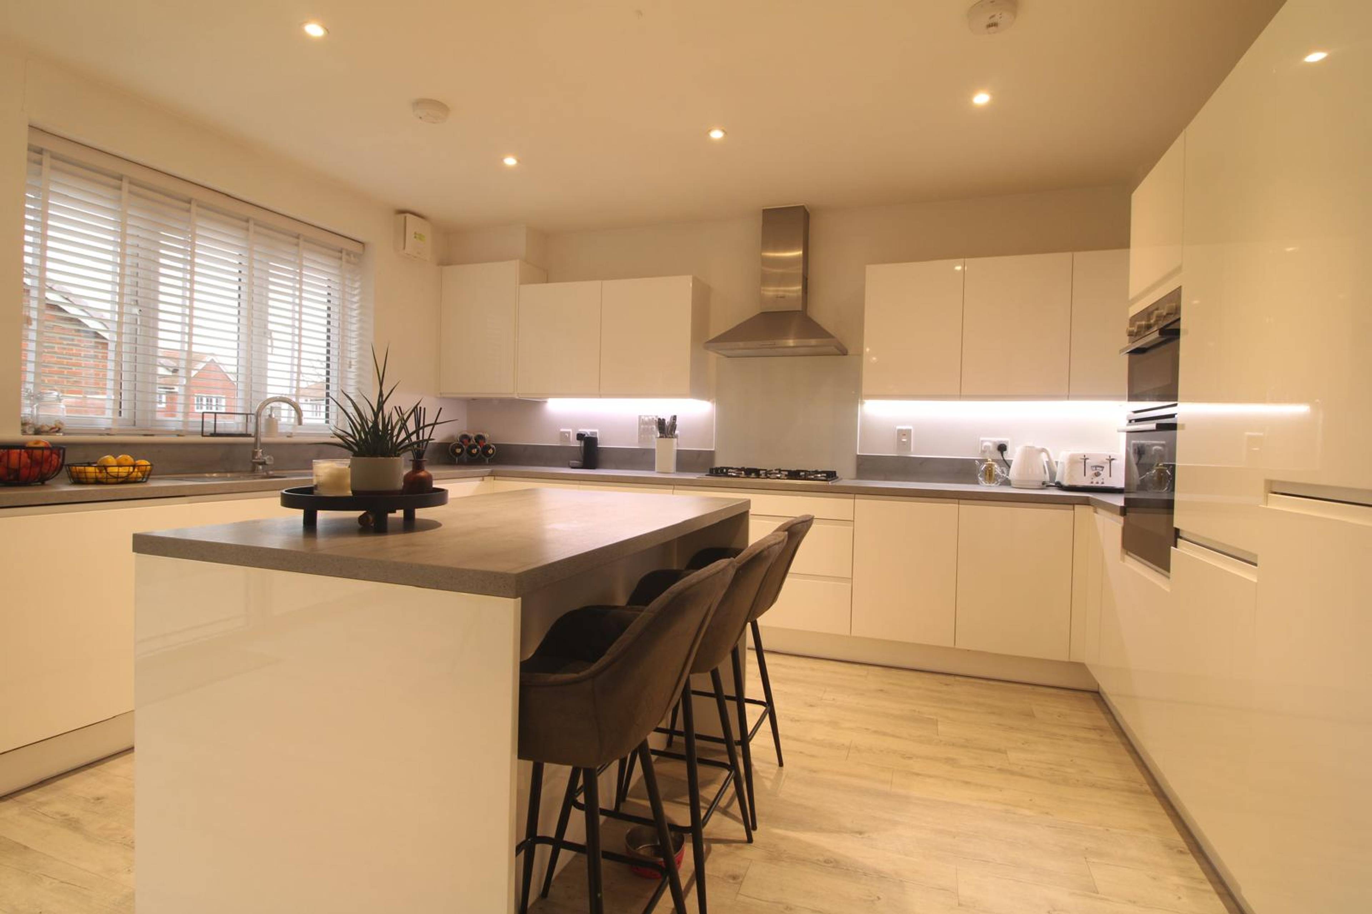
A substantial 5 bedroom detached home with spacious and flexible family accommodation, arranged over two floors including generous rear garden, detached double garage and additional private parking. A smart and welcoming entrance hall leads through to the particularly impressive 29ft open plan kitchen/dining room which spans the full width of the house, with a range of integrated appliance and kitchen island, enjoying a rear garden outlook and access via bi-folding doors. There is a useful utility room adjoining the kitchen diner. Across the hall you will find a bay fronted living room with media wall and inset contemporary fireplace, an additional reception room is situated at the front, currently used an office but flexible enough to be a dining room, snug or study. There is also a downstairs cloakroom with WC. 5 excellent sized bedrooms occupy the first floor, with fitted wardrobes in the master bedroom, and adjoining en-suites with walk in rain shower. Bedroom 2 has another ensuite in addition to the main family bathroom with its separate walk in shower. The extensive rear garden is mainly laid to lawn, with a paved patio seating area stepping out from the kitchen/diner and further benefits to include outside power points, outside tap, lighting and side gated access. The double garage is accessed via vehicle doors to the front and personal door from the rear garden, complete with power and lighting and driveway on the garage approach providing off road parking for multiple vehicles and integrated EV charging point. The property is considered to be in exceptional order throughout, having been improved and beautifully maintained by the current owners and enjoys a particularly sort after plot on the development in a cul-de-sac position with South-West facing garden.


Address
Chamomile Close, Horam, TN21 9BJ
Price
£675,000
Property Type
House
Bedrooms
5
Bathrooms
2
Tenure
Freehold
  • 5 Bedrooms
  • House
  • Detached Luxury/Modern Home
  • 29ft Kitchen/Diner With Bi-Folds To Garden
  • Extensive South-West Facing Garden
  • Cul-De-Sac Location
  • Five Bedrooms
  • Main Bathroom + 2 Further En-Suites
  • Down Stairs WC
  • Double Garage & Driveway With EV Charging Point
  • Utility Room
  • Two Reception Rooms

Sold prices nearby

View more house prices

No sold prices found nearby.

Purplebricks vs high street agents

How much could you save?

Purplebricks’ fixed fee service is a great way to get excellent exposure for your home and can save you a lot of money when comparing us to the service you receive from high street agents. Get SOLD with Purplebricks.

Book a free valuation

Your property price

£300,000

High street agent (1.3%)
£4,680
Purplebricks fixed fee (0.53%)
£1,599
You could save
£3,081

Equivalent to an average of 1.3% plus VAT charged by high street agents. Purplebricks service is a fixed fee including VAT.

A family looking at a phone together on their sofa

The Purplebricks service

Expert people & powerful tech delivering a seamless service

What's included for £1,299:

Powerful technology:

  • Viewings booked 24/7

  • Offers made 24/7

  • Sales agreed faster

  • Marketing tracked live

  • You're in the know 24/7

Comprehensive service:

  • An Agent's expertise

  • Professional valuation

  • Professional photos & floor plan

  • For sale board

  • Listing on Zoopla, Rightmove & OnTheMarket

  • Service that happens 24/7

  • Dedicated sales progression

  • Switch to TAUK any time

  • Simple communication