1 of 48

5 bedroom detached houseDowning Road, Whitford, CH8 9EQ

£975,000


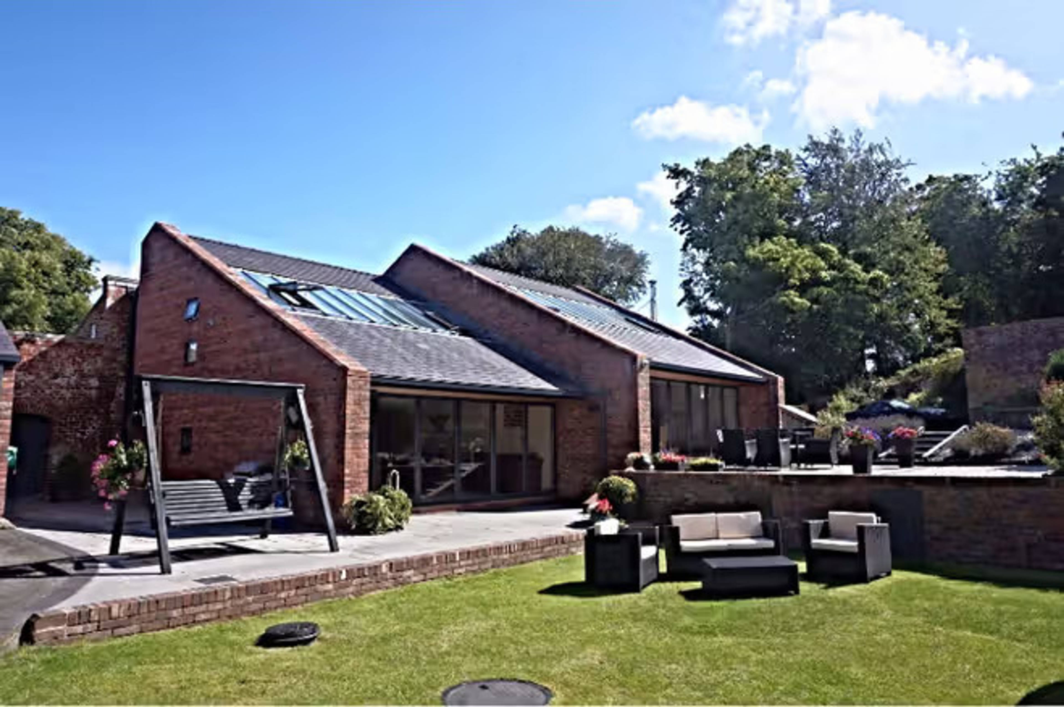
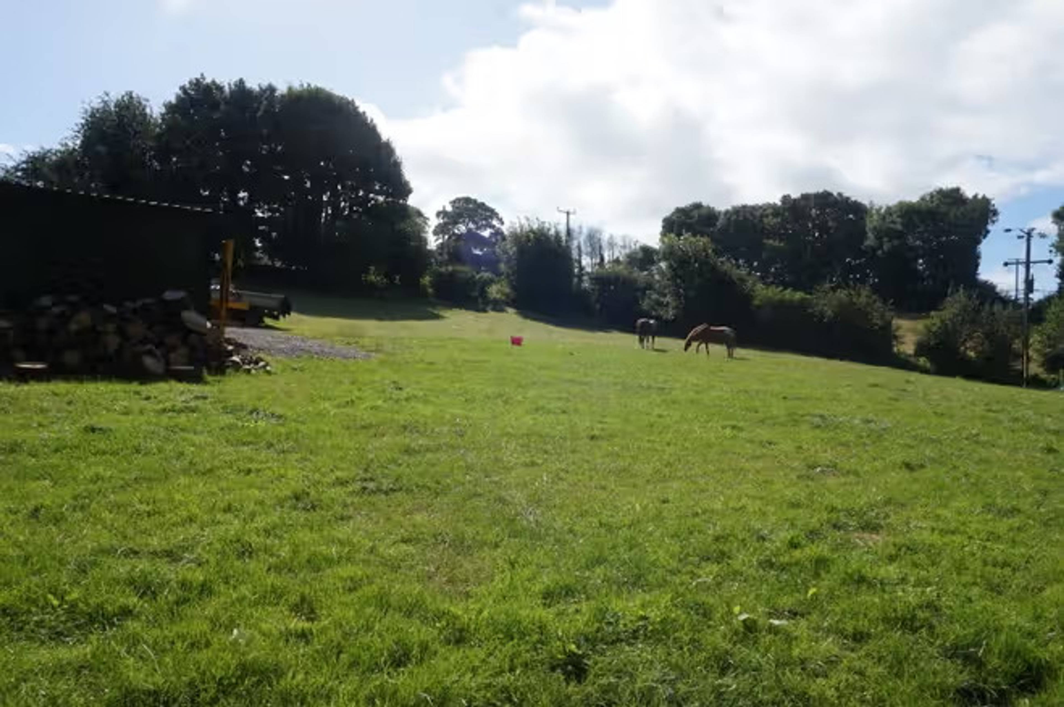
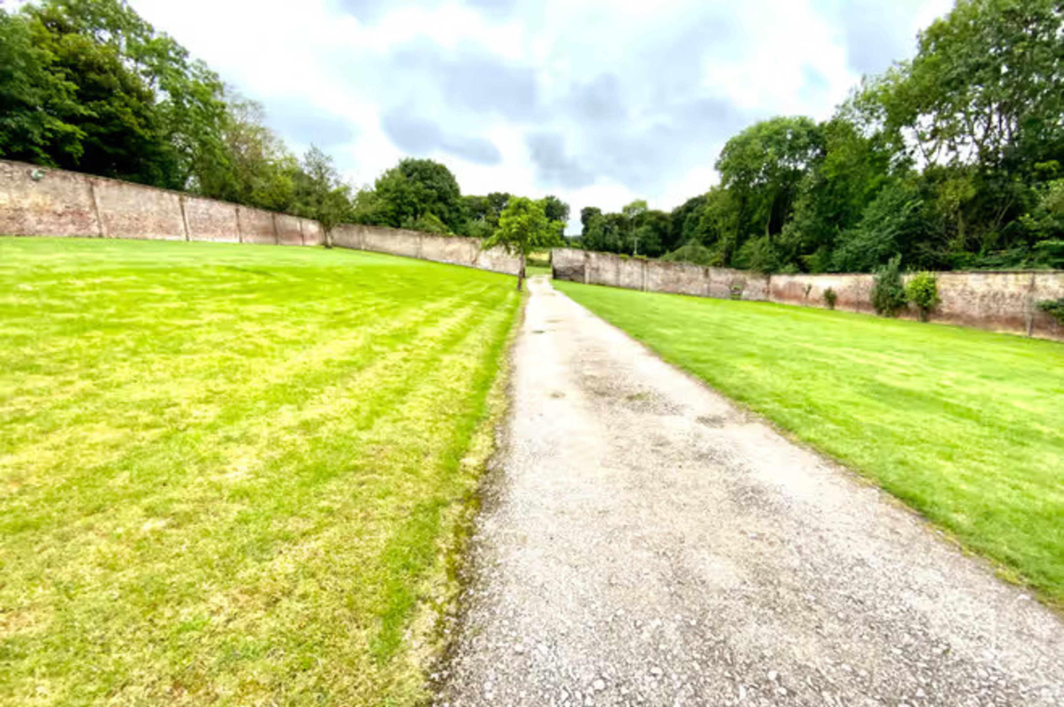
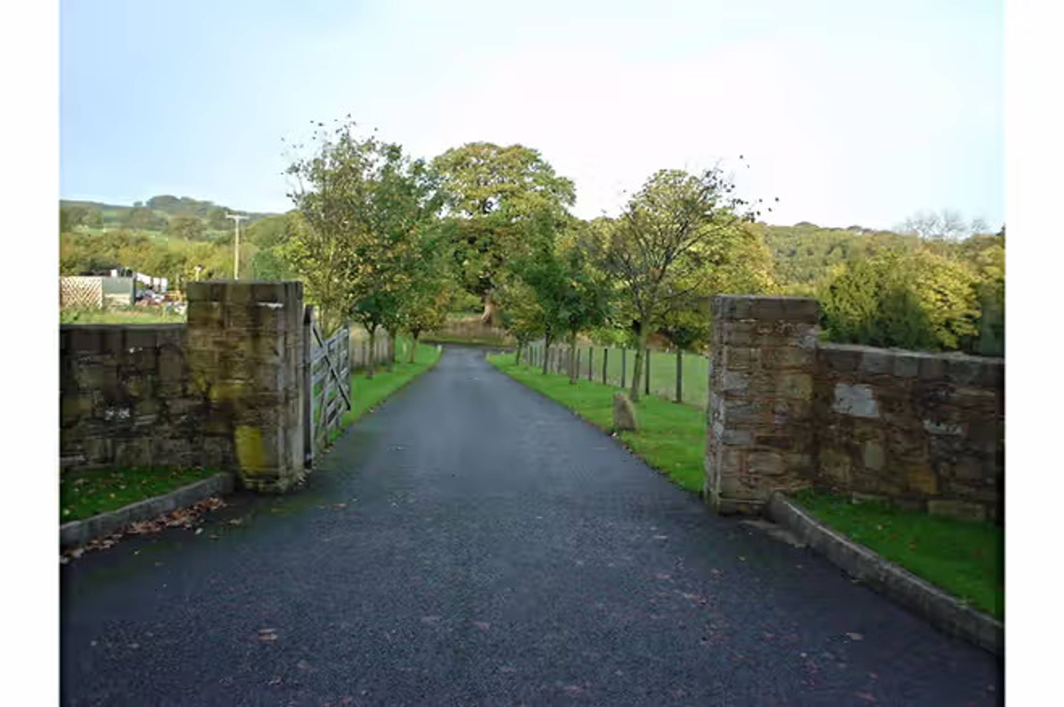
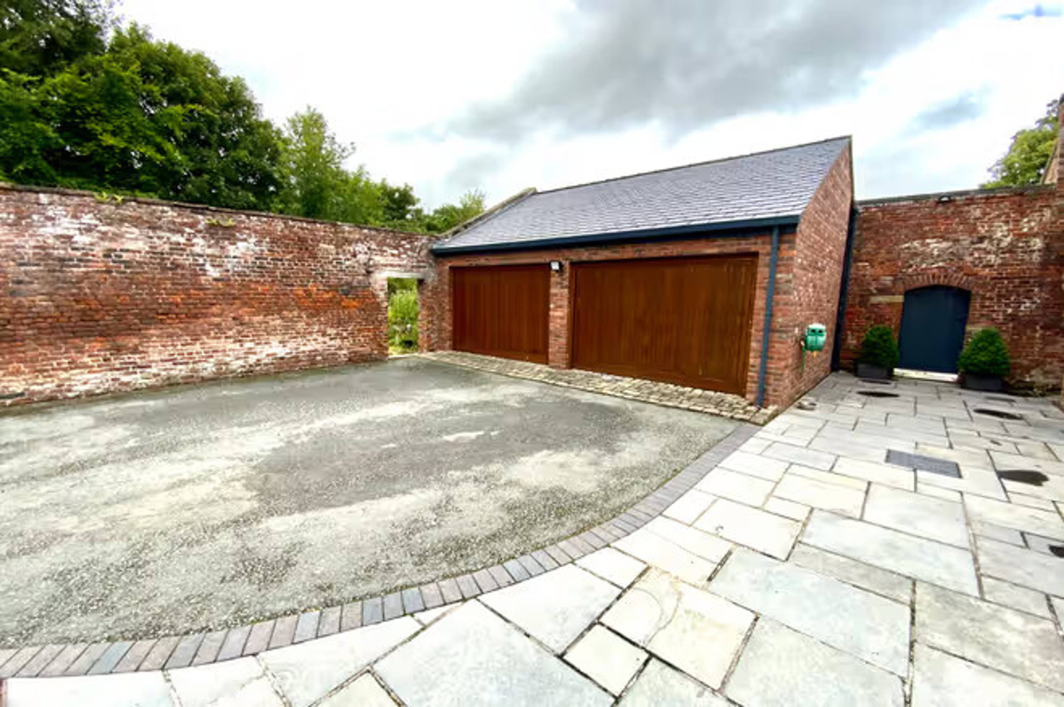
Steeped in history, bringing together perfectly old and new with unimaginable attention to detail throughout the build with oak flooring, oak internal doors, Rehau underfloor heating, Rehau rainwater harvester, ID systems folding sliding doors, Cat 5 cabling and Vent axia ventilation system, CCTV and Burglar alarm. Entrance Hall with storage cupboard Cloakroom Fitted with wash basin and wc. Family Room 17'7" x 13'8" Lounge 23'7" x 22'9" Morso wood burner and built in speakers. Kitchen / Diner 23'0" x 20'6" Fitted with walnut effect units, breakfast bar and granite worktops, including built in oven and hob, American style fridge freezer, Bosch dishwasher, instant boiling water (kettle tap) and stainless steel tamber units and built in speakers. Utility Room 19'3" x 8'7" Part of the old cottage, fully restored and could serve as a kitchen for a potential annexe, fitted with kitchen units including a built in oven and hob, sink unit, boiler and stand-alone staircase to bedroom five. Home Office/Study/Bed 6 11'1" x 8'8" Master Bedroom 20'6" x 14'4" Automatic opening window in roof glazing, walk in wardrobe and en-suite shower room, with power shower, hand basin, wc. Bedroom Two 15'5" x 11'7" Bedroom Three 15'5" x 11'7" Bedroom Four 17'7" x 9'8" Bedroom Five 19'3" x 9'2" Family Bathroom 11'2 x 9'2" Jacuzzi style bath, power shower, basin and wc. Outside the house is approached via a private tarmac tree lined drive with electric oak gates. A detached double garage with electric door. The house is situated within an acre of walled garden, a paddock and approximately 8 acres of woodland with pathways and streams. South facing, a wonderful sun trap with immense gardens with a selection of fruit trees. Also planning permission for erecting an Orangery and potential planning for further Annexe of Gardeners Cottage, positive initial letter received from Local Authority planning department for those who would like to further develop.


Address
Downing Road, Whitford, CH8 9EQ
Price
£975,000
Property Type
House
Bedrooms
5
Bathrooms
3
Tenure
Freehold
  • 5 Bedrooms
  • House
  • Individually Designed Five Bedroom Detached House
  • Old Cottage Potential Use As Separate Annexe
  • Planning Permission For Orangery
  • Planning Permission Potential For Further Annexe
  • 8 Acres Including Paddock And Woodland
  • Master Bedroom with Ensuite and Dressing Room
  • Large Lounge With Folding Sliding Glazed Doors
  • Detached Double Garage
  • Private Extensive Gated Gardens And Parking
  • Situated Within An Area Of Special Interest

Sold prices nearby

View more house prices

No sold prices found nearby.

Purplebricks vs high street agents

How much could you save?

Purplebricks’ fixed fee service is a great way to get excellent exposure for your home and can save you a lot of money when comparing us to the service you receive from high street agents. Get SOLD with Purplebricks.

Book a free valuation

Your property price

£300,000

High street agent (1.3%)
£4,680
Purplebricks fixed fee (0.53%)
£1,599
You could save
£3,081

Equivalent to an average of 1.3% plus VAT charged by high street agents. Purplebricks service is a fixed fee including VAT.

A family looking at a phone together on their sofa

The Purplebricks service

Expert people & powerful tech delivering a seamless service

What's included for £1,299:

Powerful technology:

  • Viewings booked 24/7

  • Offers made 24/7

  • Sales agreed faster

  • Marketing tracked live

  • You're in the know 24/7

Comprehensive service:

  • An Agent's expertise

  • Professional valuation

  • Professional photos & floor plan

  • For sale board

  • Listing on Zoopla, Rightmove & OnTheMarket

  • Service that happens 24/7

  • Dedicated sales progression

  • Switch to TAUK any time

  • Simple communication