1 of 18

5 bedroom detached houseRepton Road, Hartshorne, DE11 7AE

£719,950


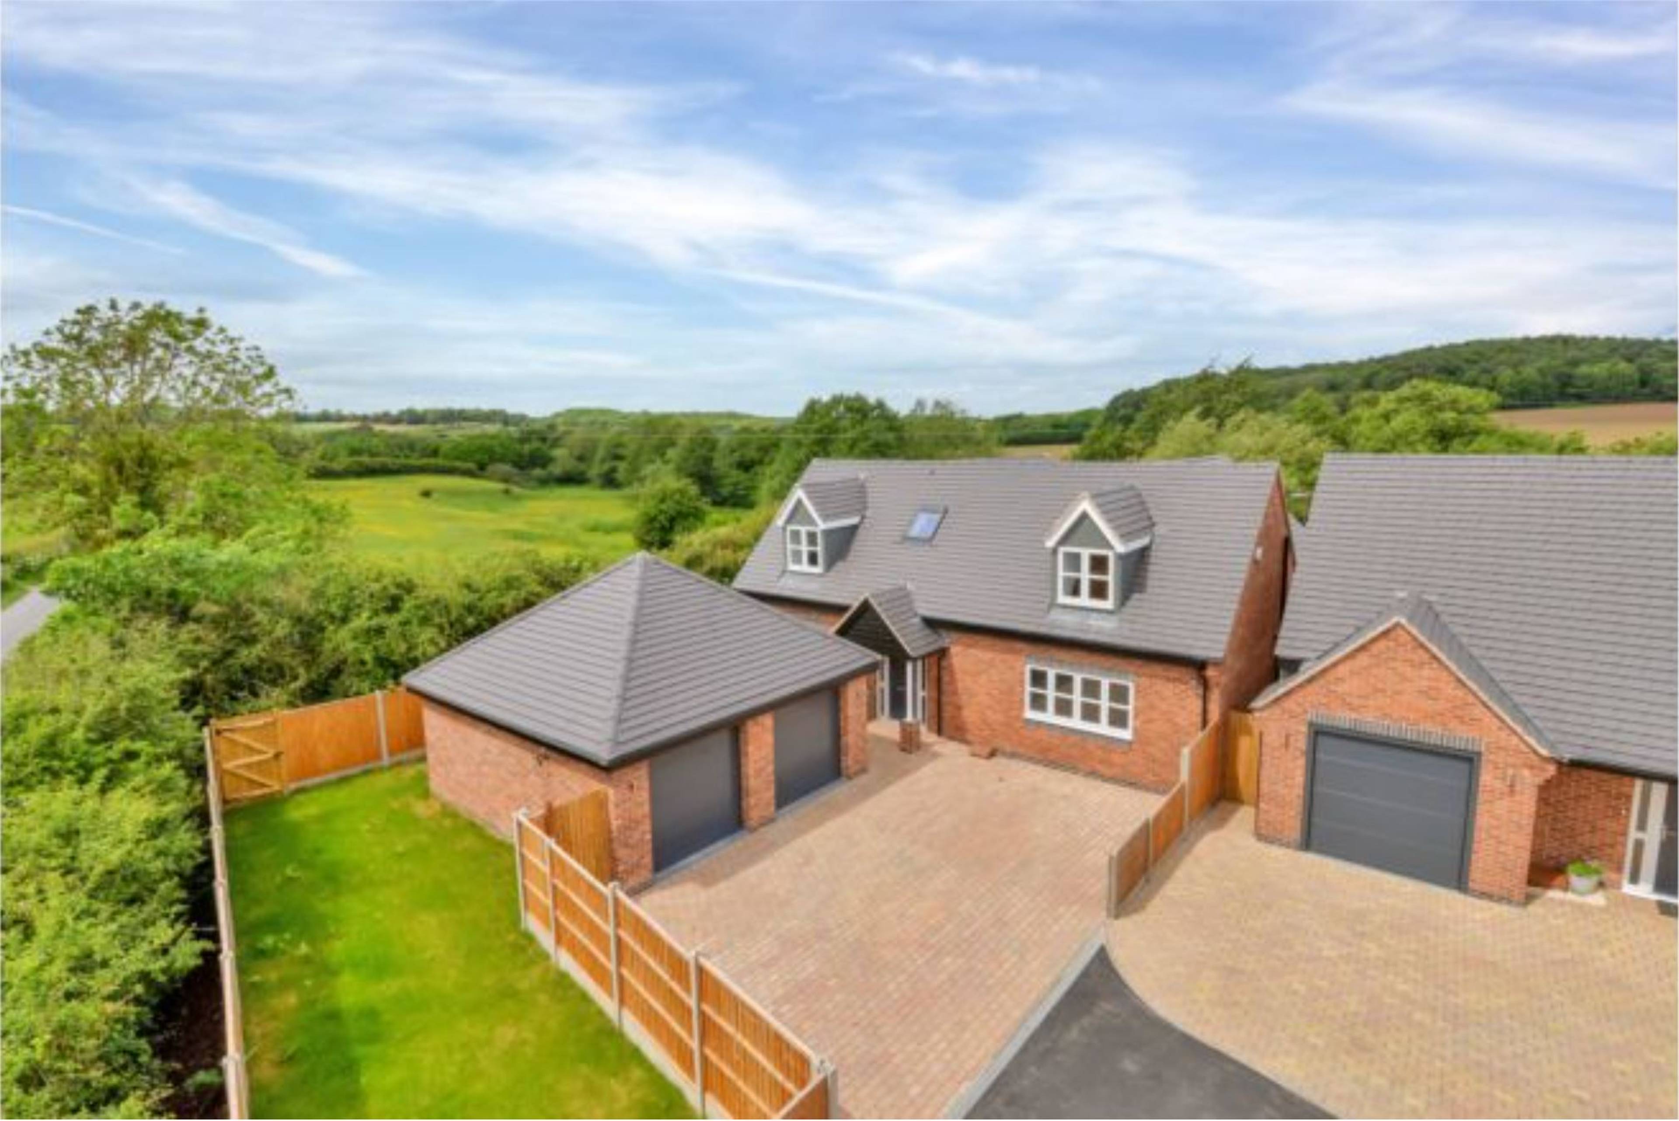
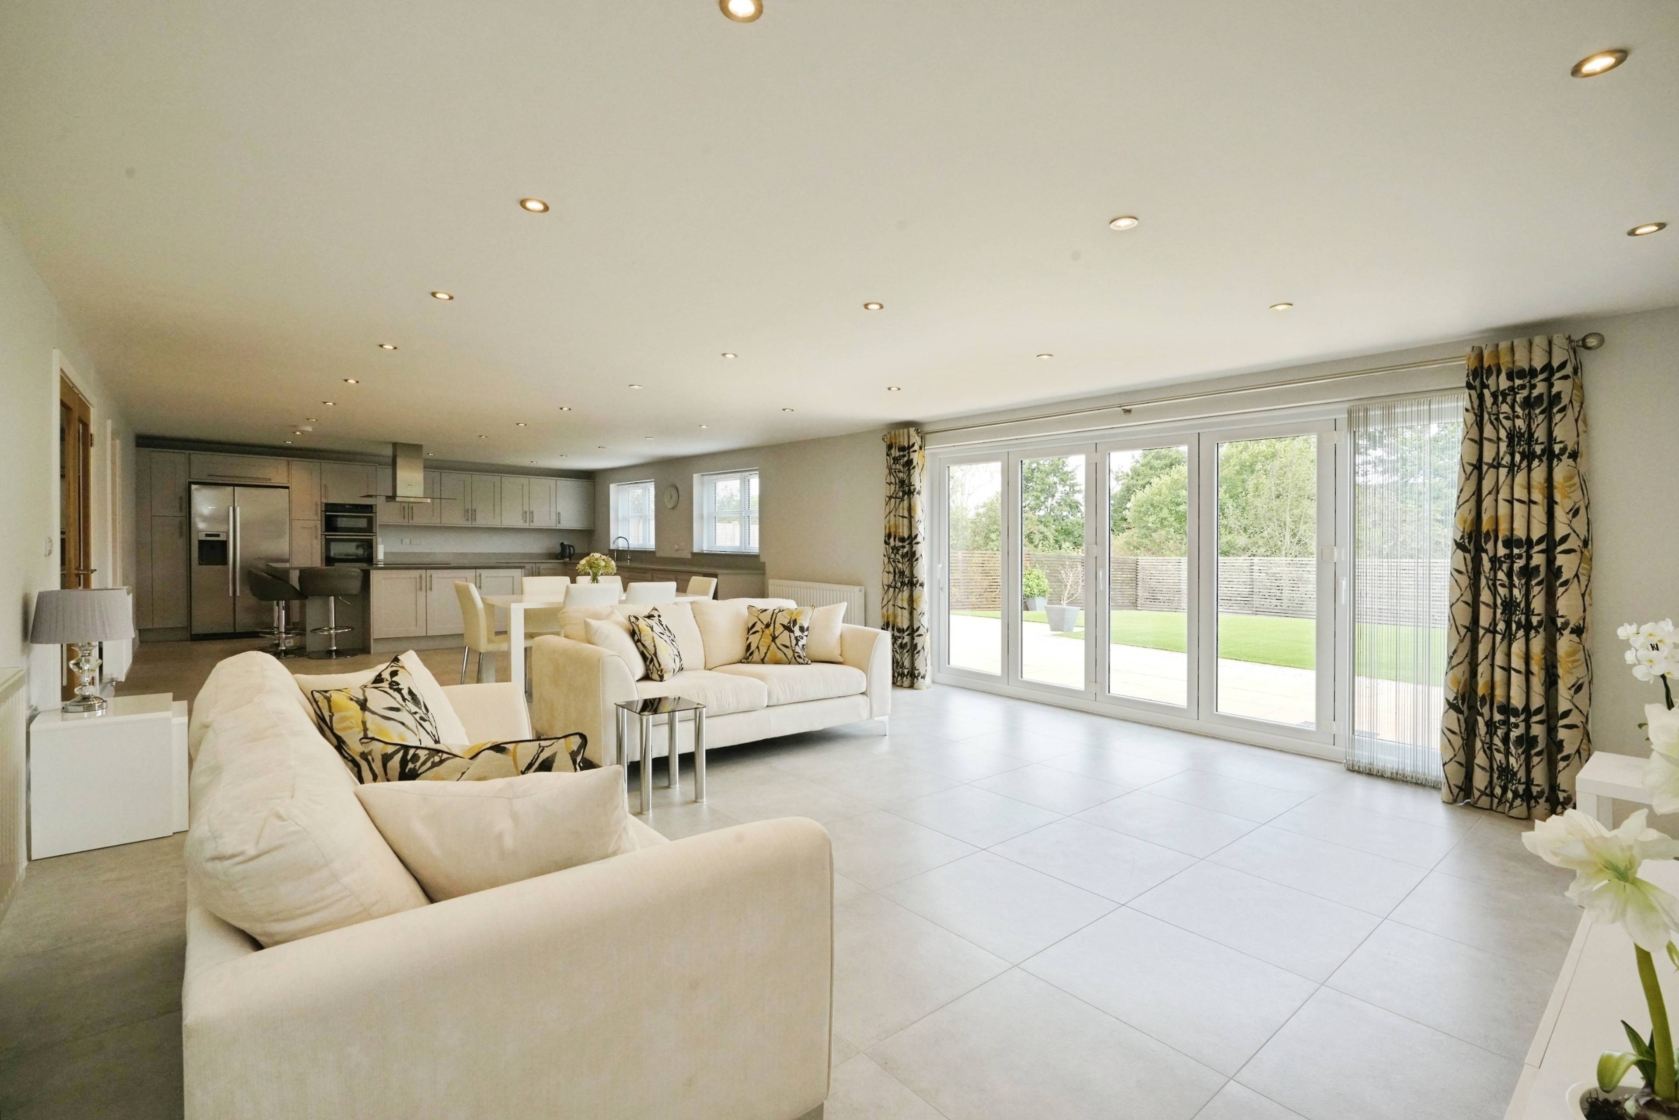
*NO UPWARD CHAIN* Wonderfully spacious Detached Residence in an Exclusive Hartshorne Development Situated on a quiet private road of just five executive homes, on the edge of the highly sought-after village of Hartshorne, this exceptional detached residence combines modern elegance with generous proportions. The home enjoys both seclusion and sweeping countryside views, whilst remaining ideally positioned for easy access to Derby, Burton, Loughborough, Nottingham, and excellent transport links via the M1, M42, East Midlands Airport, and mainline rail connections. The Accommodation Impressive reception hall, with oak doors throughout and oak handrails on staircase that leads to a galleried landing. Lounge – 6.20m x 4.95m (20’4” x 16’3”): A spacious, light-filled reception room. Study / Bedroom Five – 4.15m x 2.70m (13’ 7” x 8’ 10”) with en-suite (2.40m x 1.45m (7’10” x 4’9”). ideal as a home office or guest suite. Guest WC – 1.75m x 1.45m (5’8” x 4’9”). Open Plan Living Kitchen – 12.20m x 5.40m (40’0” x 17’9”): The heart of the home, featuring a MacKintosh kitchen with granite worktops, premium Neff appliances (double oven, induction hob & extractor, American fridge/freezer, dishwasher, and wine cooler), and bi-fold doors opening directly onto the garden. Utility Room – 4.15m x 1.80m (13’7” x 5’11”): With integrated laundry appliances, tiled flooring and door to side of house. First Floor: Bedroom One (Master Suite) – 4.95m x 5.40m (16’3” x 17’9”): An impressive principal bedroom with en-suite (1.65m x 3.10m / 5’5” x 10’2”) and very spacious full length fitted wardrobes. Bedroom Two – 4.95m x 5.40m (16’3” x 17’9”): Another generous double with very spacious full length fitted wardrobes. Bedroom Three – 4.95m x 4.45m (16’3” x 14’7”). Bedroom Four – 3.15m x 4.45m (10’4” x 14’7”). Family Bathroom – 2.10m x 3.10m (6’11” x 10’2”): Half-tiled with fully tiled shower cubicle. **CALL 08008108008 OR CLICK ON THE RIGHTMOVE BROCHURE TO BOOK YOUR VIEWING NOW**


Address
Repton Road, Hartshorne, DE11 7AE
Price
£719,950
Property Type
House
Bedrooms
5
Bathrooms
1
Tenure
Freehold
  • 5 Bedrooms
  • House
  • Spacious lounge (20’4” x 16’3”)
  • Stunning open plan kitchen (40’0” x 17’9”)
  • Bi-fold doors to rear garden views
  • MacKintosh kitchen with granite tops
  • Neff appliances & wine cooler included
  • Utility with integrated laundry appliances
  • Master suite with en-suite bathroom
  • Family bathroom with walk-in shower
  • 3487 sq.ft. approx. accommodation (inc Garage)
  • 5 Bedrooms, 3 Bathrooms

Sold prices nearby

View more house prices

No sold prices found nearby.

Purplebricks vs high street agents

How much could you save?

Purplebricks’ fixed fee service is a great way to get excellent exposure for your home and can save you a lot of money when comparing us to the service you receive from high street agents. Get SOLD with Purplebricks.

Book a free valuation

Your property price

£300,000

High street agent (1.3%)
£4,680
Purplebricks fixed fee (0.53%)
£1,599
You could save
£3,081

Equivalent to an average of 1.3% plus VAT charged by high street agents. Purplebricks service is a fixed fee including VAT.

A family looking at a phone together on their sofa

The Purplebricks service

Expert people & powerful tech delivering a seamless service

What's included for £1,299:

Powerful technology:

  • Viewings booked 24/7

  • Offers made 24/7

  • Sales agreed faster

  • Marketing tracked live

  • You're in the know 24/7

Comprehensive service:

  • An Agent's expertise

  • Professional valuation

  • Professional photos & floor plan

  • For sale board

  • Listing on Zoopla, Rightmove & OnTheMarket

  • Service that happens 24/7

  • Dedicated sales progression

  • Switch to TAUK any time

  • Simple communication