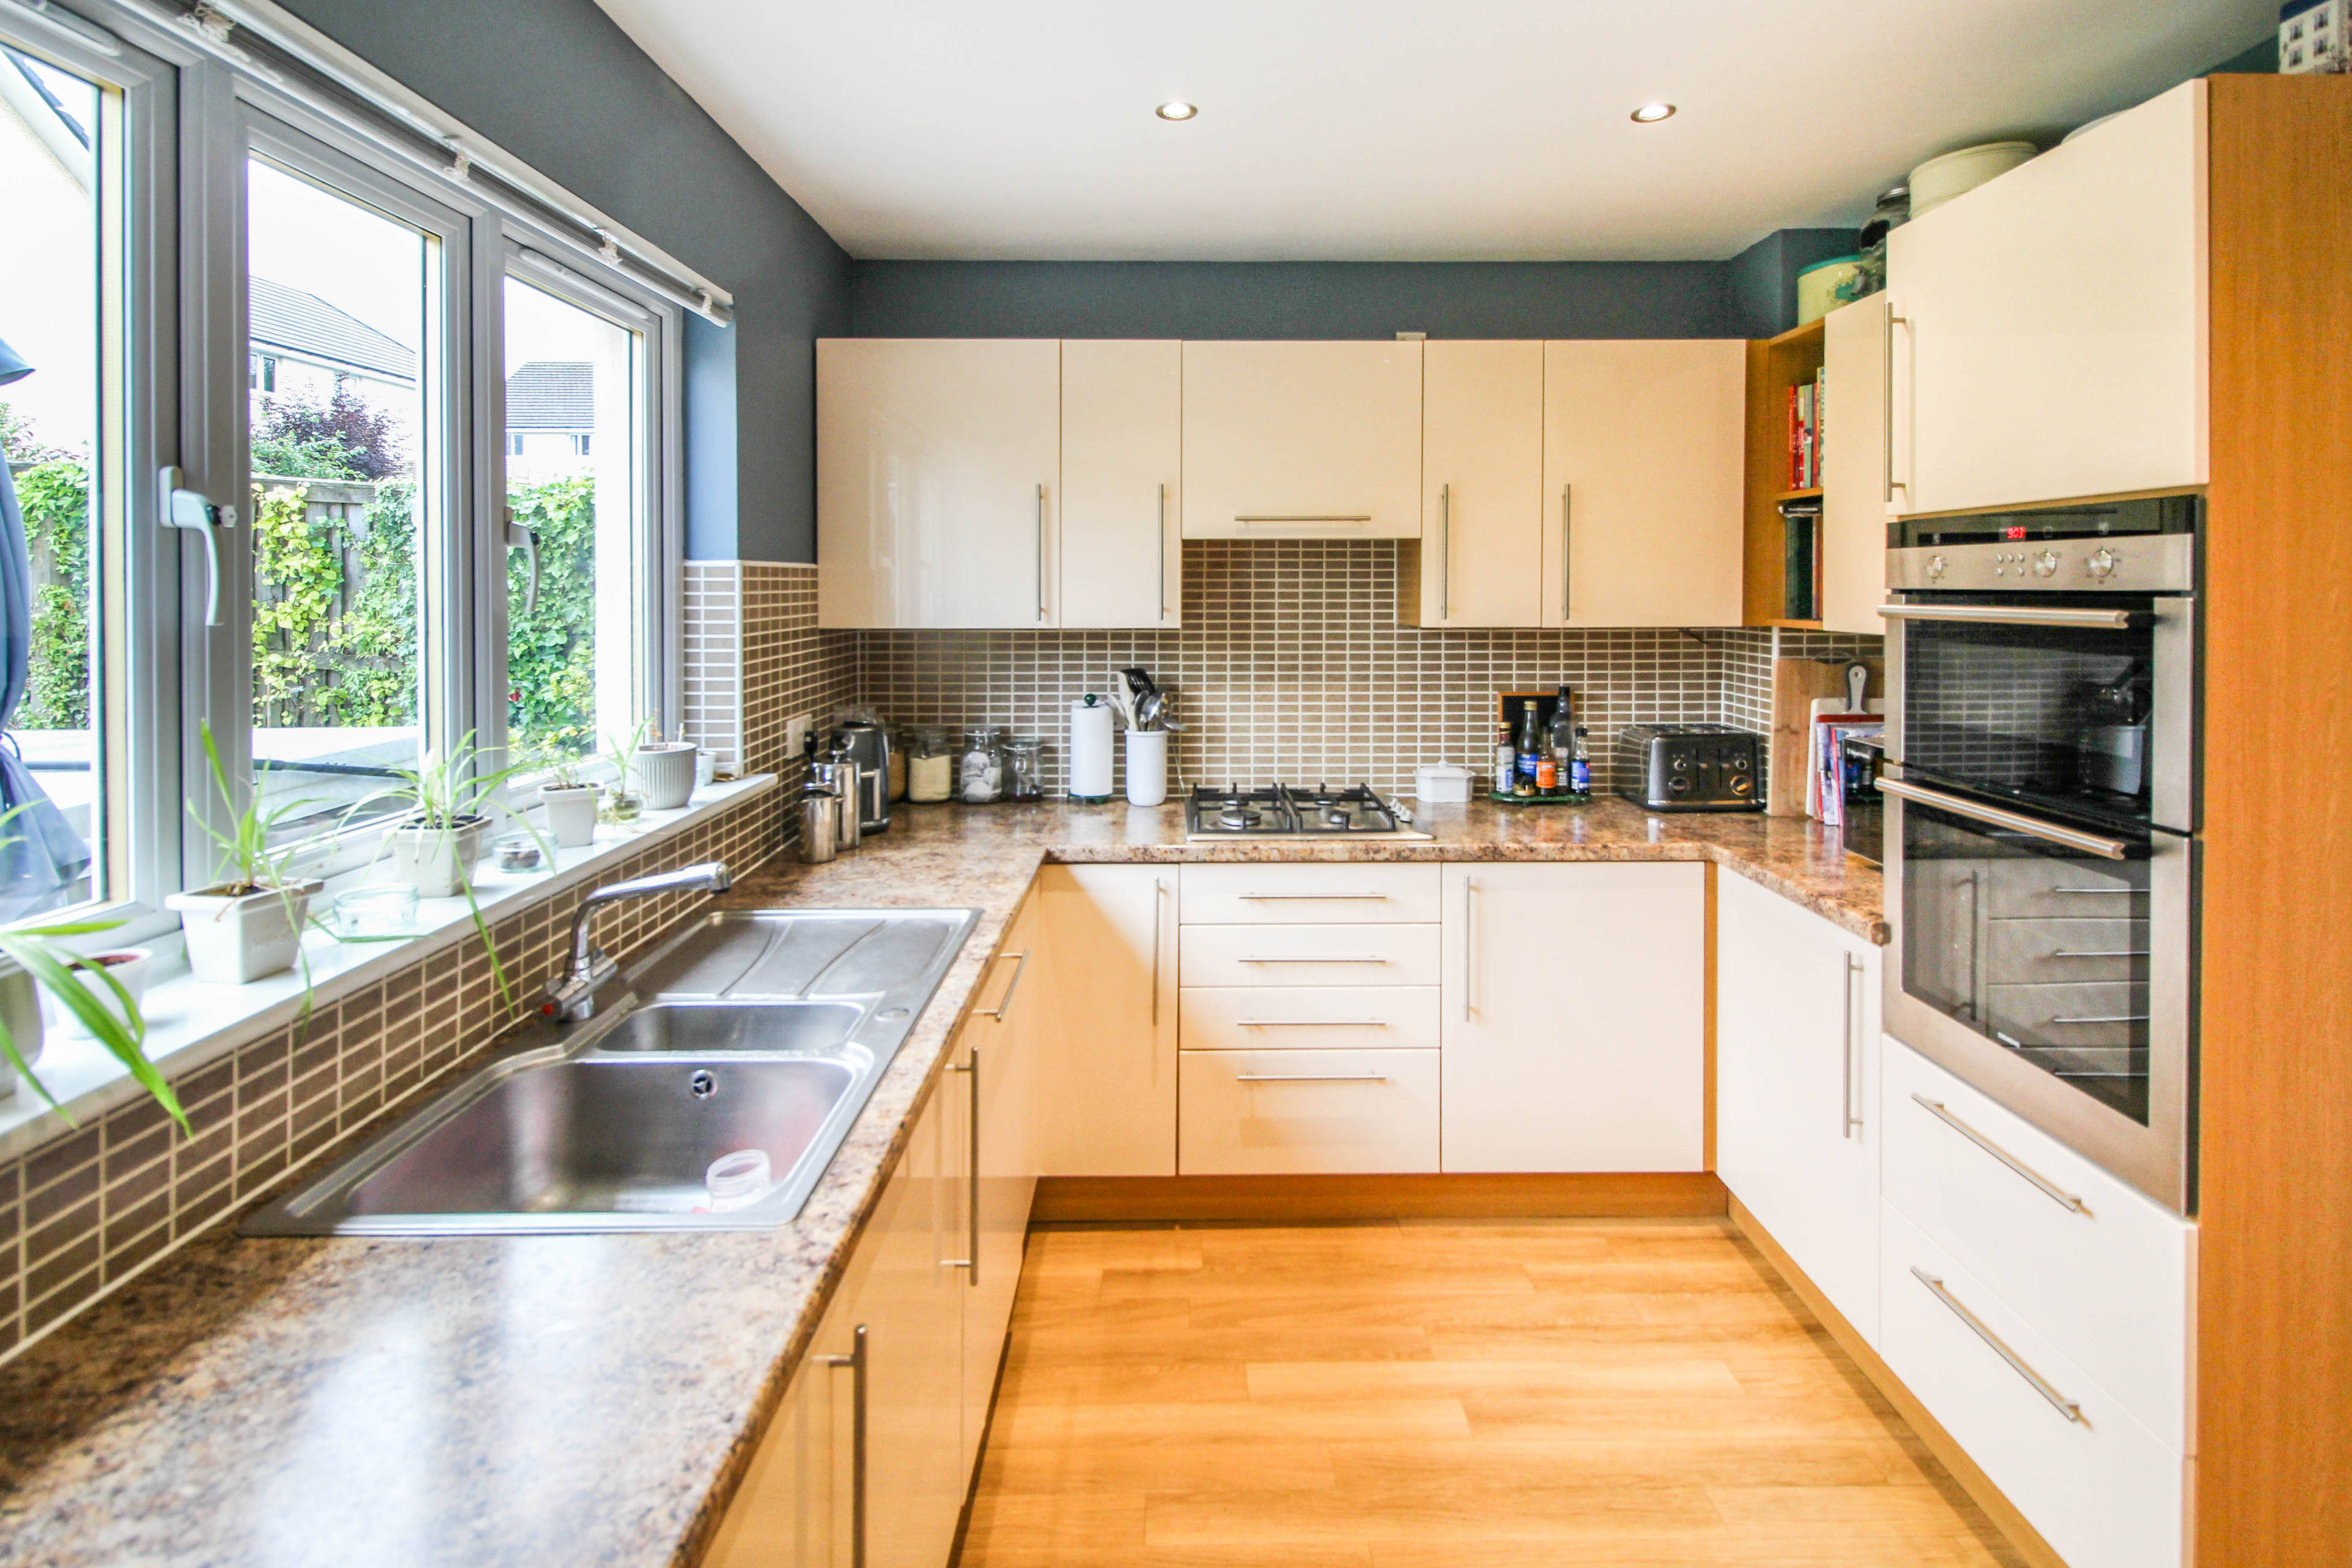
1 of 21

5 bedroom detached houseCortmalaw Gardens, Glasgow, G33 1TJ

£435,000

Listing Description


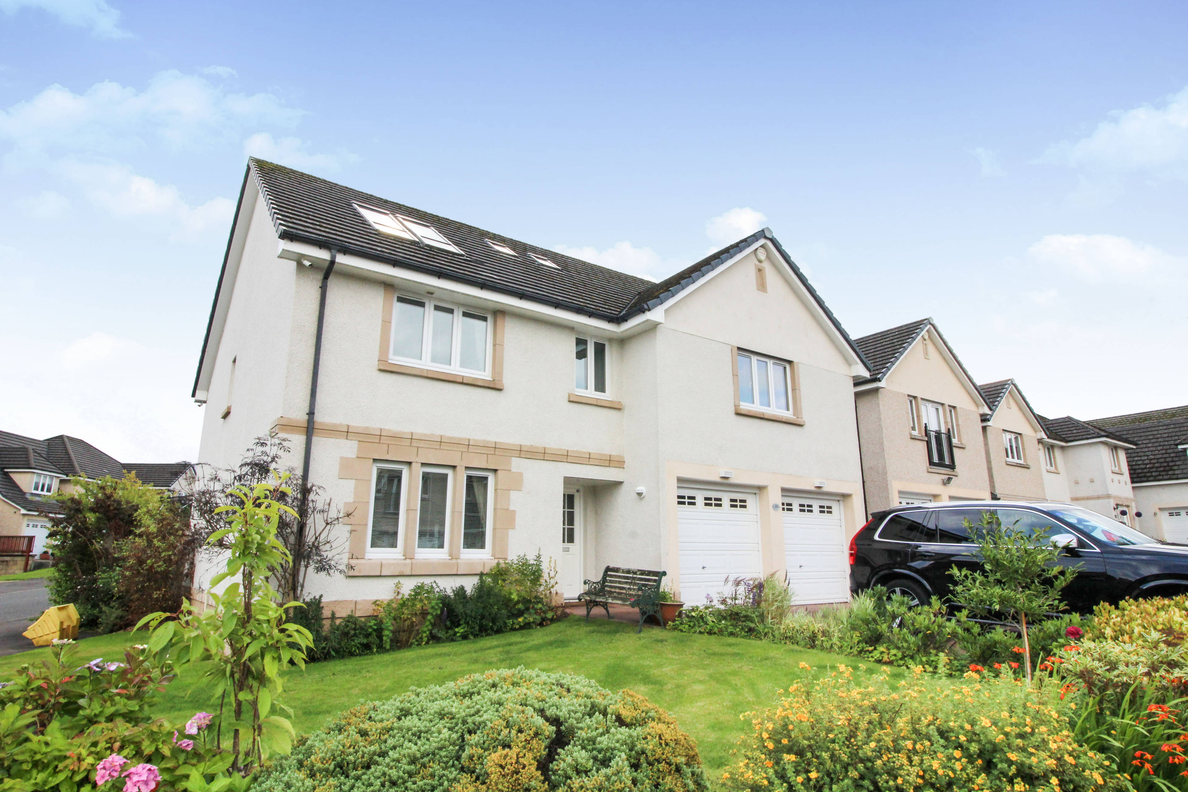
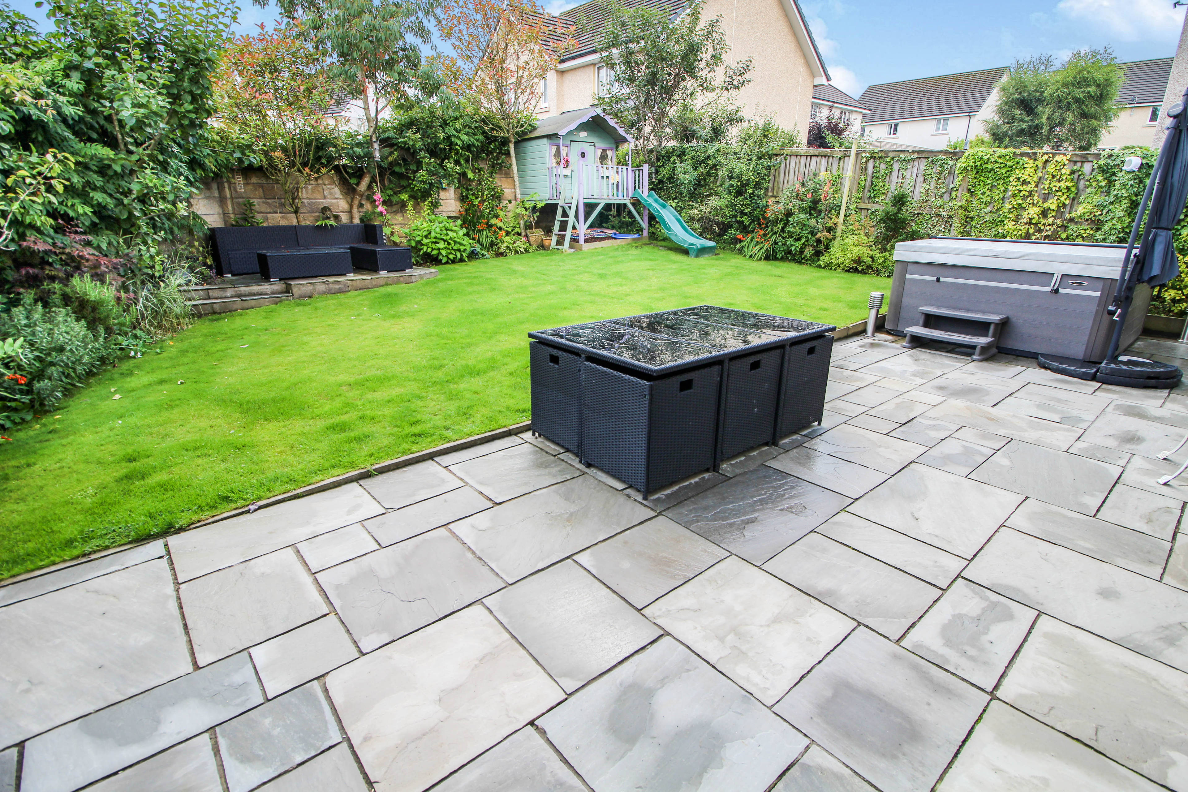
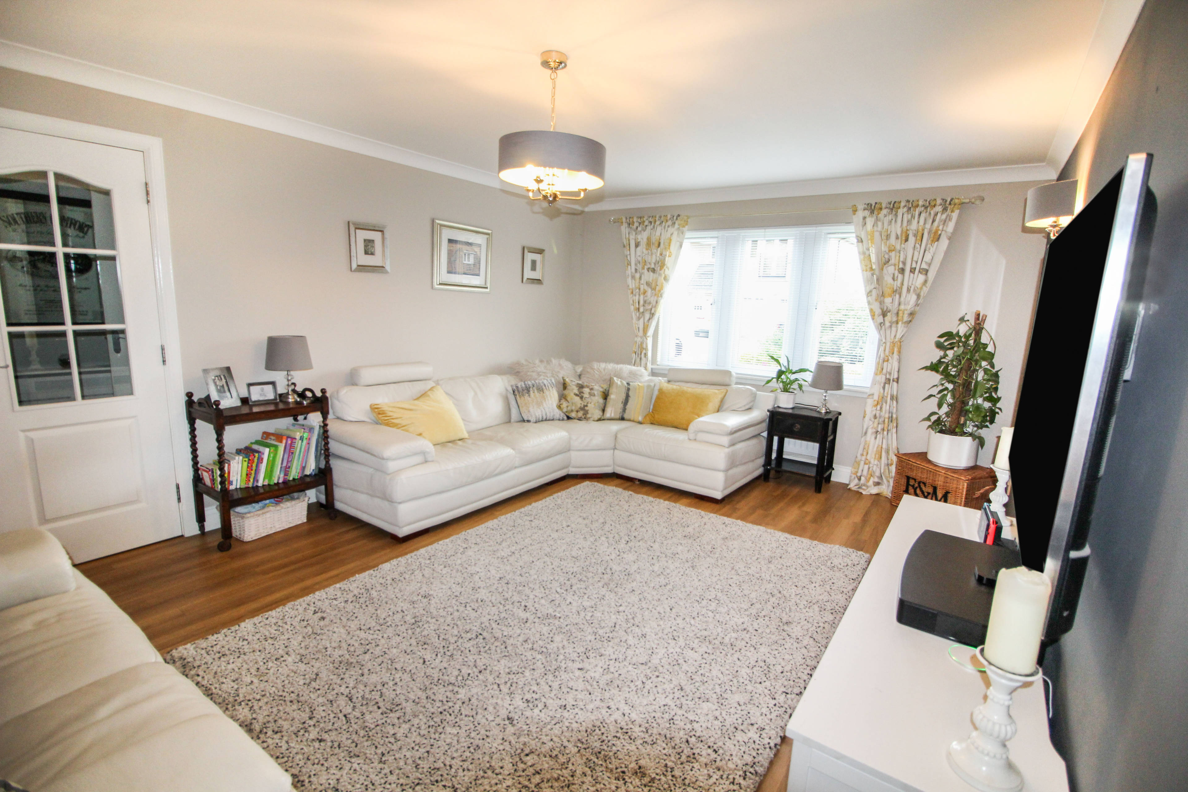
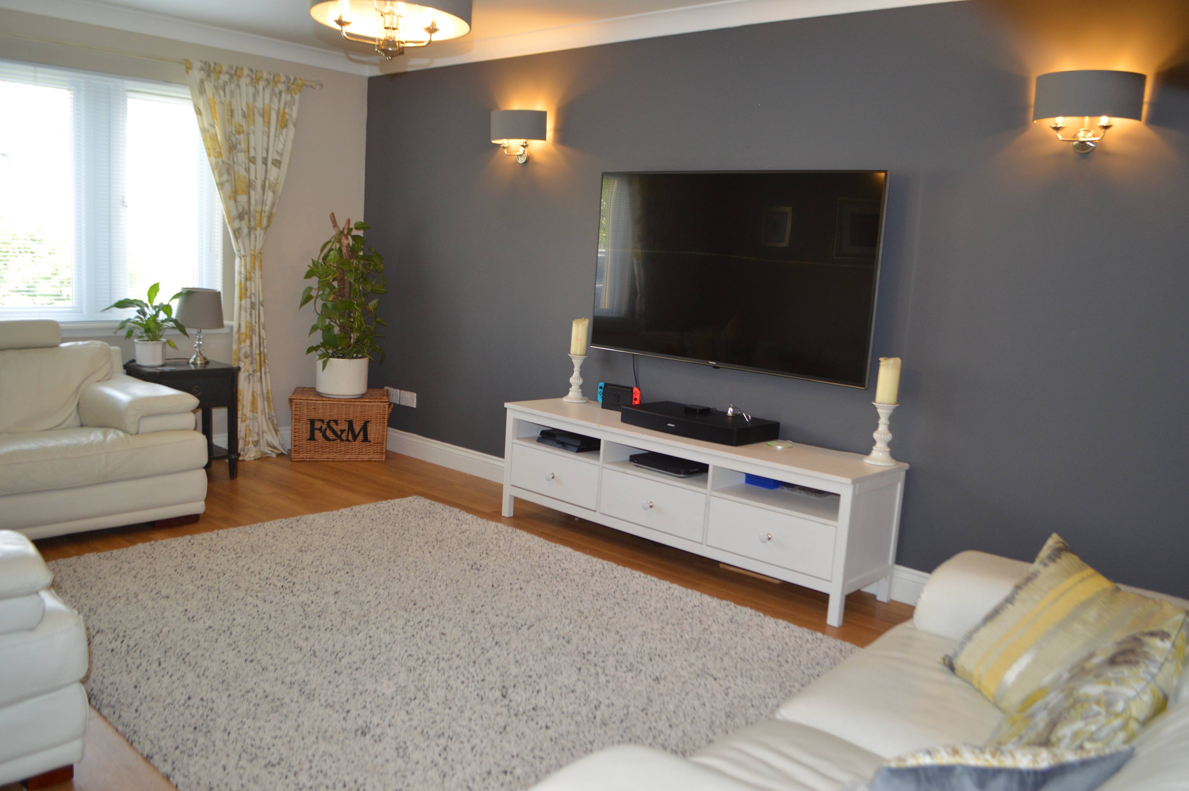
Delighted to welcome to the market this stunning Cala built detached home offering magnificent accommodation arranged over three levels, located in a private cul de sac within the popular Cortmalaw development. Located on a large plot this well positioned home comprises front door to vestibule, hallway to lounge, dining room/study, dining kitchen with access to laundry room/integral double garage, downstairs cloakroom. Stairs from hallway to upper landing, four double bedrooms, two with en suite, family bathroom, stairs to the attic annexe providing independent living space with feature living/kitchen, shower room and double bedroom with walk in dressing room. This home has been meticulously maintained and creatively extended boasting several features including double glazing, gas central heating operating on a Nest system, modern fitted dining kitchen with integrated appliances and family bathroom suite with Porcelanosa tiling. The property further enjoys spacious accommodation, excellent storage, modern decor, double driveway with garage. There are French doors from kitchen leading to feature large patios and beautiful landscaped gardens offering the new owner a unique living experience and fabulous space for entertaining. In addition the home has CCTV, is alarmed and the location of the property is close to local amenities including shops, retail parks, schools and recreational parks. There are nearby public transport links including a bus and rail service allowing access to the main roads, retails parks and city centre. Access to Glasgow airport can be made via the nearby motorway links. Ideal for a family this well-appointed home will prove popular; early viewings are recommended to avoid disappointment.


Address
Cortmalaw Gardens, Glasgow, G33 1TJ
Price
£435,000 - Offers over
Bedrooms
5
Bathrooms
1
  • 5 Bedrooms
  • Bespoke family home
  • Located on generous plot/formed over three levels
  • Attic conversion offering independent living
  • Patio Private Landscaped Gardens
  • Modern fitted kit/diner with integrated appliances
  • CCTV/Alarmed/nearby amenities and transport links
  • Driveway/integral double garage
  • Modern/fresh decor
  • Family bathroom/en suite bathroom and en suite shower room
  • Creatively Extended Offering Ample Space

Sold prices nearby

No sold prices found nearby.

Purplebricks vs high street agents

How much could you save?

Purplebricks’ fixed fee service is a great way to get excellent exposure for your home and can save you a lot of money when comparing us to the service you receive from high street agents. Get SOLD with Purplebricks.

Book a free valuation

Your property price

£300,000

High street agent (1.3%)
£4,680
Purplebricks fixed fee (0.53%)
£1,599
You could save
£3,081

Equivalent to an average of 1.3% plus VAT charged by high street agents. Purplebricks service is a fixed fee including VAT.

A family looking at a phone together on their sofa

The Purplebricks service

Expert people & powerful tech delivering a seamless service

What's included for £1,299:

Powerful technology:

  • Viewings booked 24/7

  • Offers made 24/7

  • Sales agreed faster

  • Marketing tracked live

  • You're in the know 24/7

Comprehensive service:

  • An Agent's expertise

  • Professional valuation

  • Professional photos & floor plan

  • For sale board

  • Listing on Zoopla, Rightmove & OnTheMarket

  • Service that happens 24/7

  • Dedicated sales progression

  • Switch to TAUK any time

  • Simple communication