1 of 23

5 bedroom detached houseGlenmill Crescent, Glasgow, G53 7HL

£250,000

Listing Description


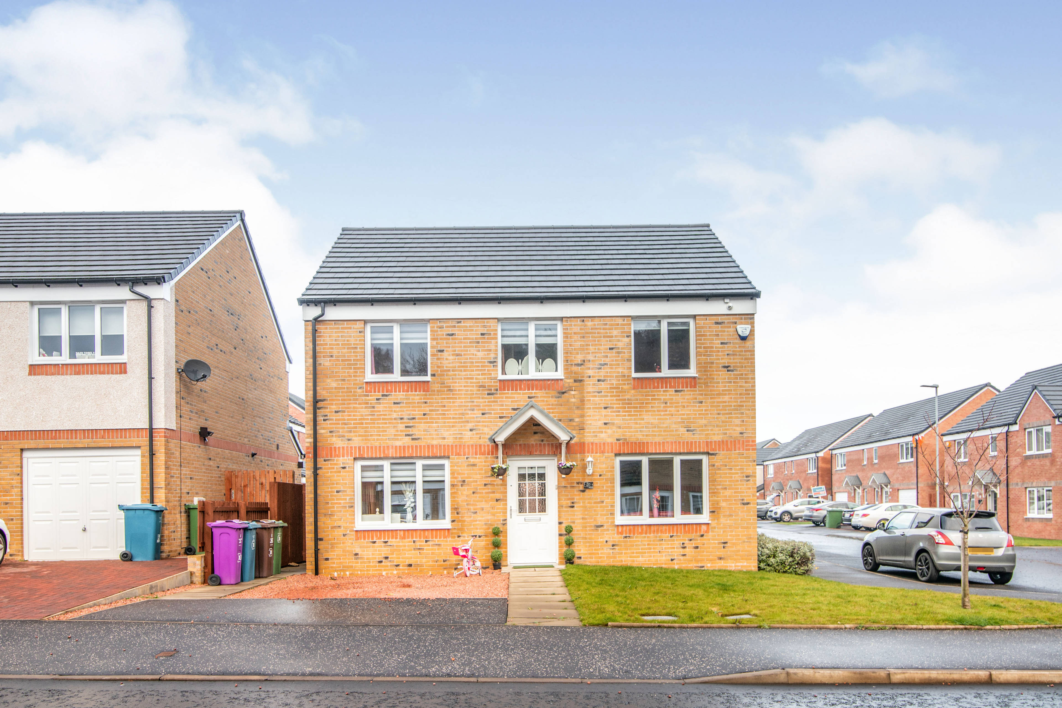
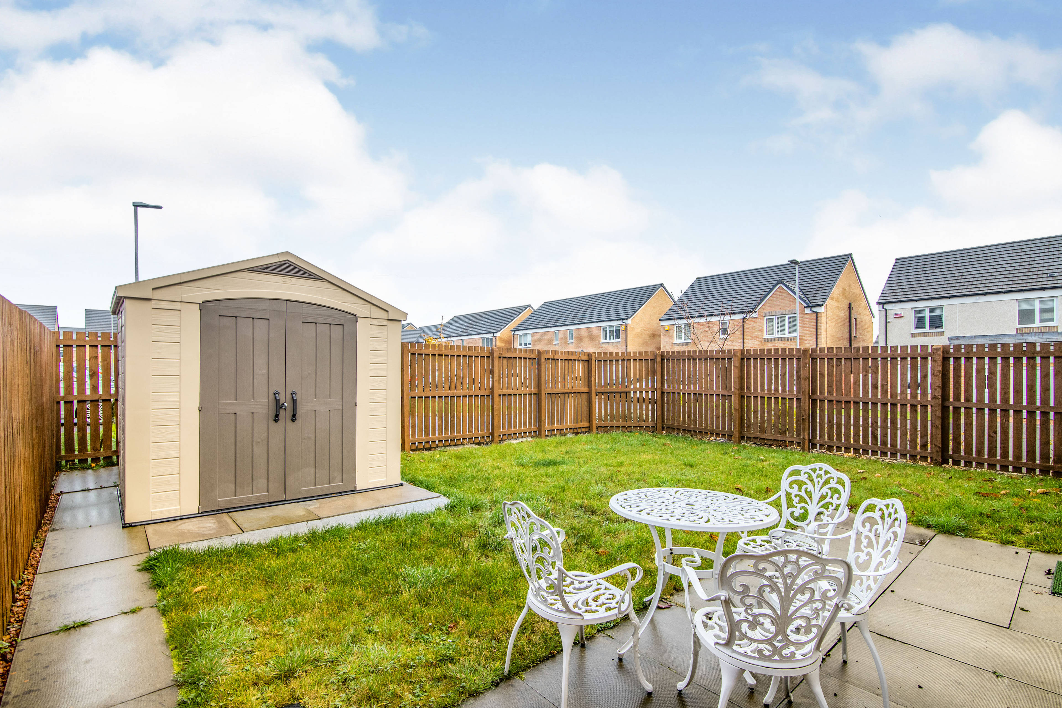
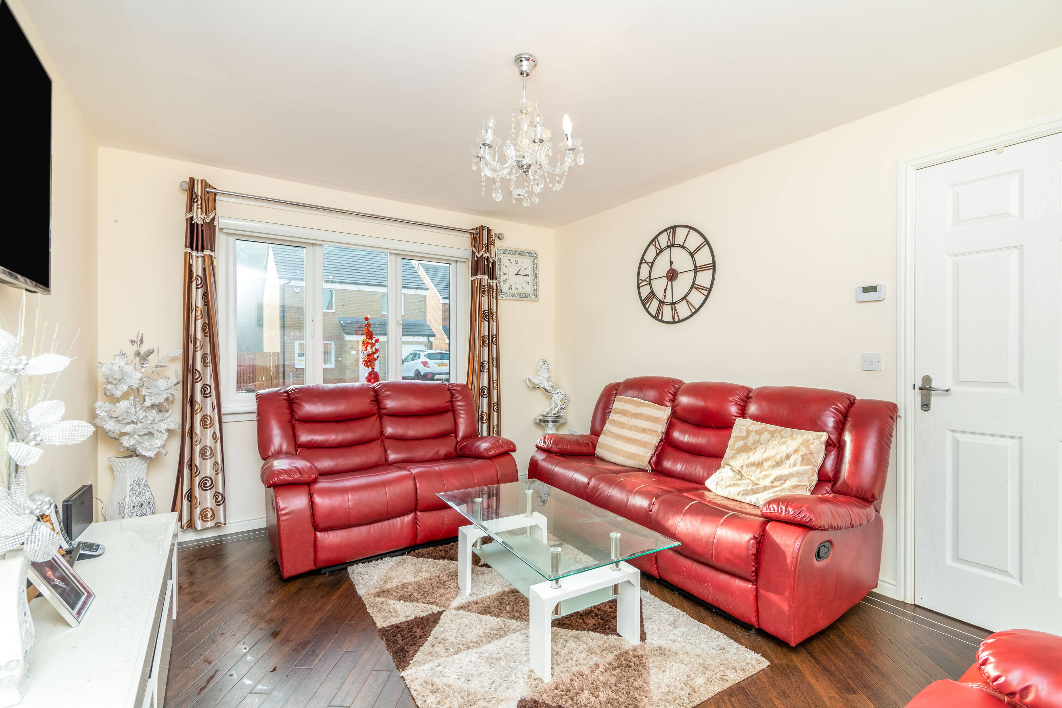
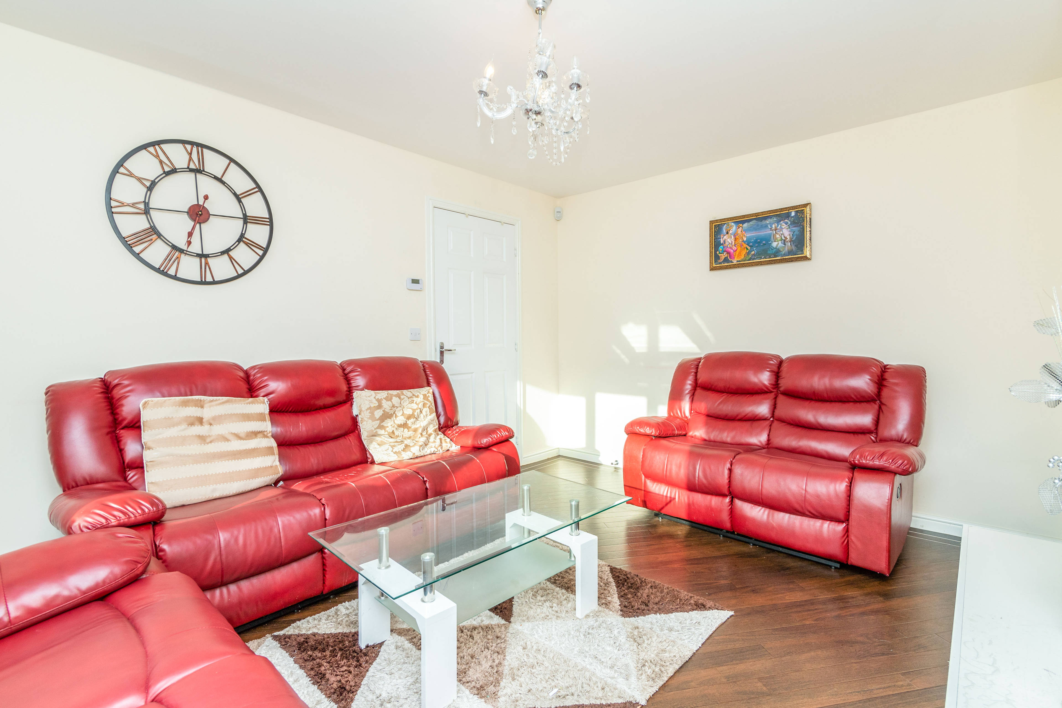
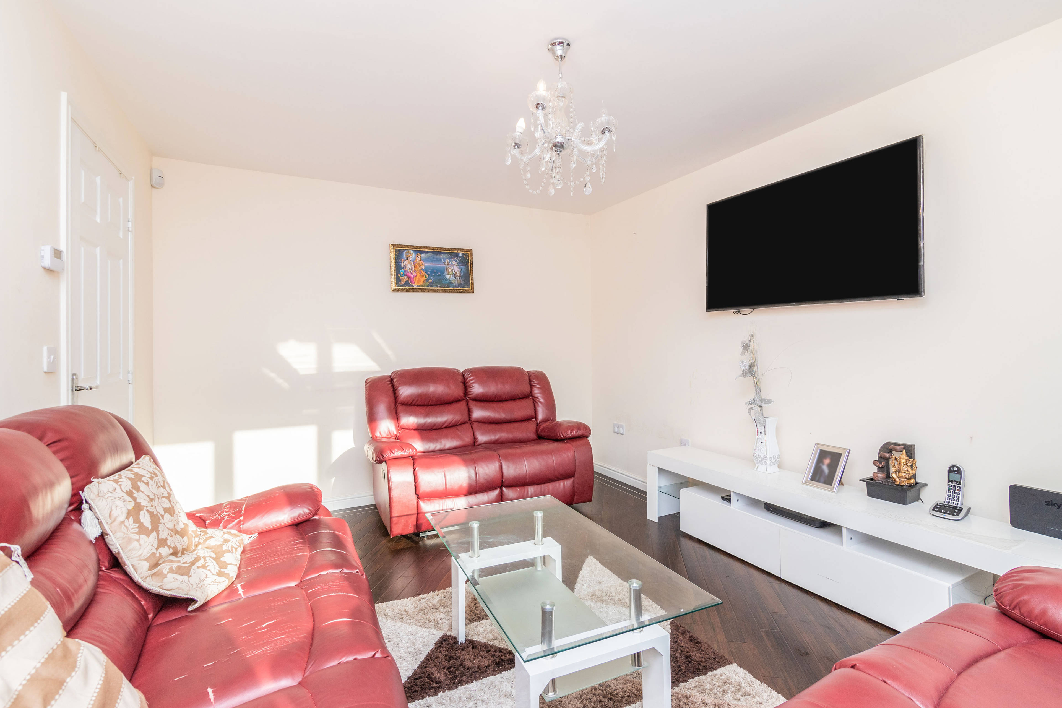
*REDUCED TO SELL* A well presented four/five bedroom ‘Persimmon’ detached villa, well maintained by the current owners, set within sought after and popular residential development 'Glenmill'. The house style provides accommodation formed over two levels, with a high specification throughout. Presented to the market in walk-in condition, well designed for family living. Ground Floor: Welcoming reception hall. Spacious and bright sitting room/ fifth bedroom. Well appointed contemporary dining kitchen, which has been upgraded from the basic specification, fitted with a range of wall mounted and floor standing units, complimentary worktops and flooring. Utility area with side door to garden and downstairs WC. First Floor: Broad upper landing. Master bedroom, with large ensuite shower room. Bedroom two, three and four are serviced by the attractive house bathroom with three-piece white suite and floor to ceiling tiling. Fitted wardrobes in master bedroom and bedroom two. The property is further complimented by gas central heating and double glazing. Well tended enclosed rear garden with patio and security lighting. Driveway providing off street parking. This popular suburb is located approximately 7 miles to the South of Glasgow City Centre and is conveniently situated for commuter access to nearby M77/M8. Darnley and surrounding areas are well known for their high standard of local amenities, providing a selection of local shops, supermarkets, restaurants, schools, health care and public transport services. Glenmill is conveniently located for access to the Silverburn Shopping Centre, providing over 100 high street shops, various restaurants and 14-screen cinema, The Avenue Shopping Centre, Waitrose in Newton Mearns and Sainsbury’s in Darnley. Recreational facilities nearby include several golf clubs, David Lloyd Leisure Centre, Rouken Glen and Pollok Country Park


Address
Glenmill Crescent, Glasgow, G53 7HL
Price
£250,000
Property Type
House
Bedrooms
5
Bathrooms
1
Tenure
Freehold
  • 5 Bedrooms
  • House
  • five bedrooms
  • Detached house
  • Downstairs WC
  • one bathroom
  • one ensuite
  • one reception
  • Double glazed
  • Garden
  • Central heating

Purplebricks vs high street agents

How much could you save?

Your property price

£200,000

High street agent (1.3%)
£3,120

Purplebricks fixed fee (0.5%)

Nothing to pay upfront

£999
You could save
£2,121

Purplebricks’ fixed fee service is a great way to get excellent exposure for your home and can save you a lot of money when comparing us to the service you receive from high street agents. Get SOLD with Purplebricks.

Book a free valuation

Equivalent to an average of 1.3% plus VAT charged by high street agents. Purplebricks service is a fixed fee including VAT.

A family looking at a phone together on their sofa

The Purplebricks service

Expert people & powerful tech delivering a seamless service

What's included for £999:

Powerful technology:

  • Viewings booked 24/7

  • Offers made 24/7

  • Sales agreed faster

  • Marketing tracked live

  • You're in the know 24/7

Comprehensive service:

  • An Agent's expertise

  • Professional valuation

  • Professional photos & floor plan

  • For sale board

  • Listing on Zoopla, Rightmove & OnTheMarket

  • Service that happens 24/7

  • Dedicated sales progression

  • Switch to TAUK any time

  • Simple communication

  • Nothing to pay upfront