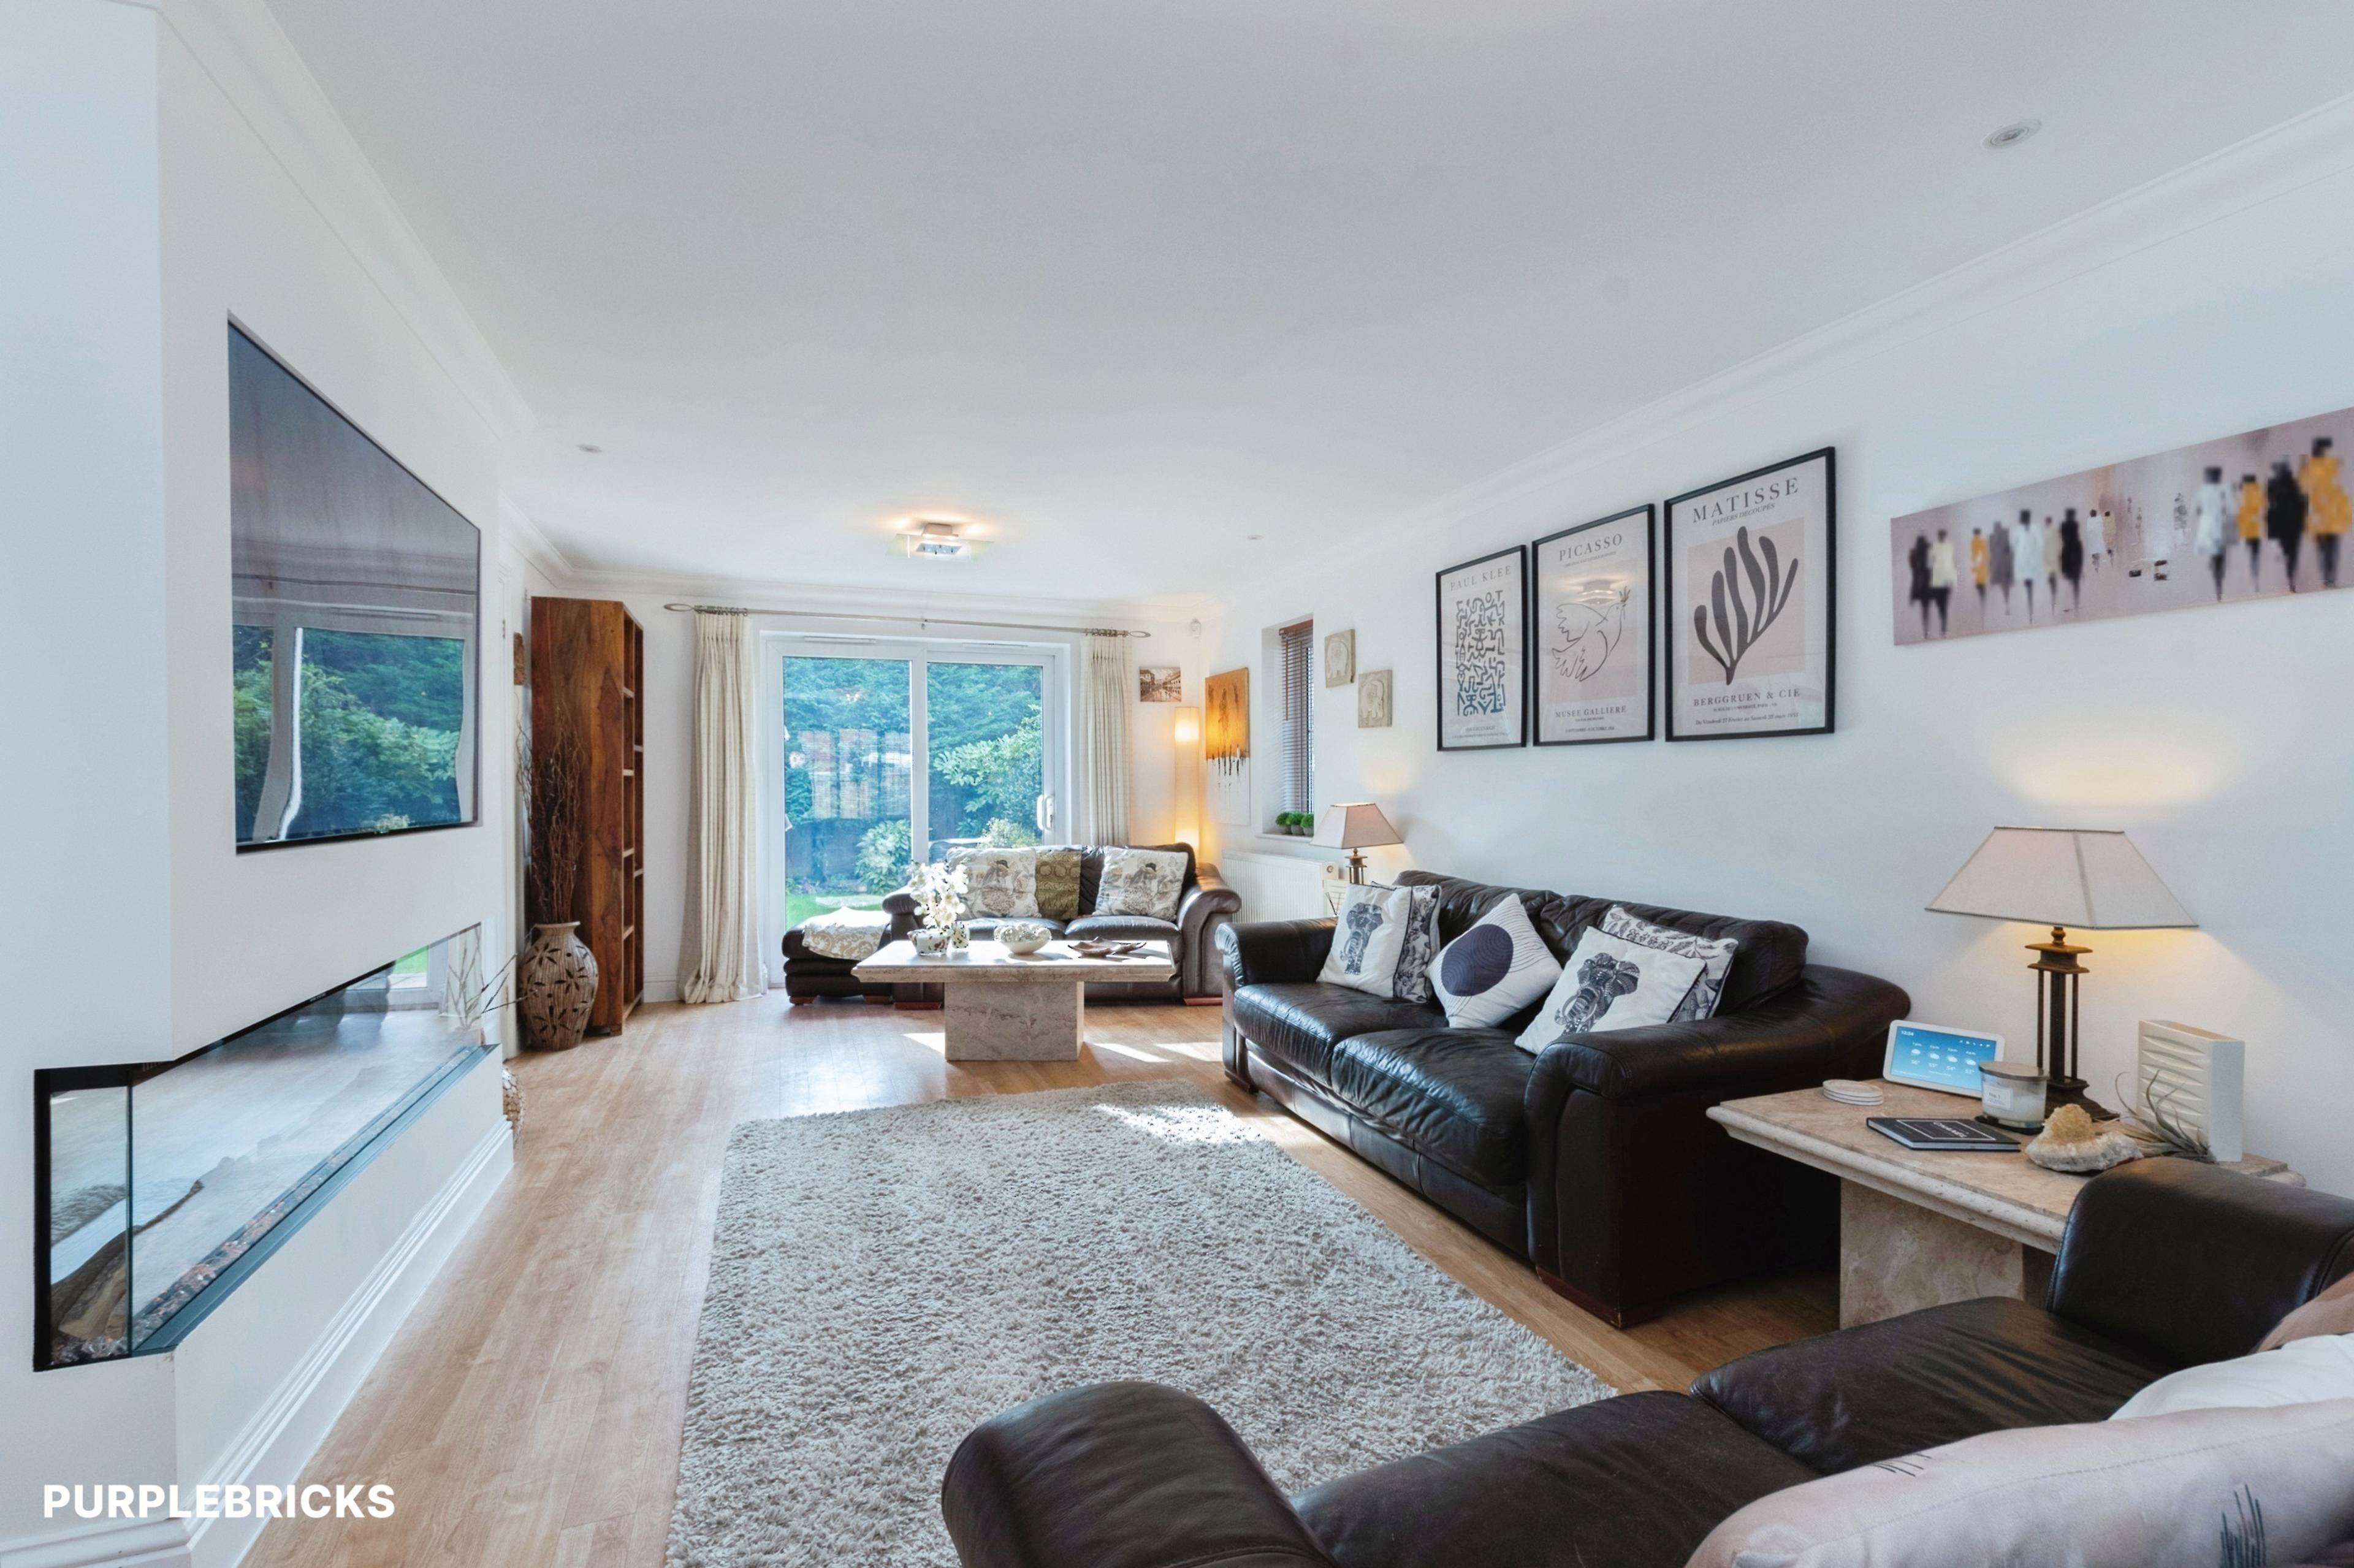
Situated on an exclusive development in West Moors, this immaculate modern five-bedroom family home offers spacious and versatile accommodation, a private south-facing garden, a double garage and ample off-road parking. Located just over a mile from the village, the property combines a peaceful residential setting with convenient access to local amenities, schools and surrounding countryside.
The accommodation comprises two reception rooms, a kitchen/breakfast room, separate utility room and ground-floor cloakroom. Upstairs are five bedrooms, two en-suite shower rooms and a family bathroom.
Ground Floor
The welcoming entrance hall leads to a bright, double-aspect sitting room featuring French doors opening onto the rear garden, creating a lovely connection between indoor and outdoor living.
The spacious kitchen/breakfast room provides ample space for a table and chairs. The kitchen is fitted with a good range of base and eye-level units, a stainless-steel sink with mixer tap, a five-ring gas hob with extractor, a double eye-level oven and a range of integrated appliances. French doors offer convenient access to the garden.
A separate snug/dining room provides additional flexibility as a formal dining area, family room or comfortable retreat. Double doors open onto the rear garden.
The utility room offers useful additional space for household appliances and storage, with an internal door leading directly into the double garage. A generously sized cloakroom, fitted with a WC and wash hand basin, completes the ground floor.
First Floor
The first floor offers five bedrooms, providing flexible accommodation for family life, guests or working from home. Bedrooms one and two both benefit from en-suite shower rooms.
Bedroom three enjoys rear garden views and has a built-in wardrobe, while bedroom four also overlooks the garden and offers space for a double bed and wardrobes. Bedroom five is a good-sized single room with a long fitted desk, making it ideal as a study or child's bedroom.
The family bathroom comprises a panelled bath with shower over, wash hand basin and WC. An airing cupboard provides useful storage and houses the pressurised hot water cylinder.
Outside
The fully enclosed, south-facing rear garden offers privacy and seclusion. A patio adjoining the property provides an ideal spot for outdoor dining and entertaining, while the remainder is laid to lawn with mature shrubs around the borders.
To the front, a paved driveway provides ample off-road parking for multiple vehicles and leads to the double garage, which benefits from an up-and-over door, lighting and power. Internal access to the garage is available through the utility room.
Location
Blackfield Lane is well positioned for enjoying the surrounding countryside, with West Moors Plantation and the Castleman Trailway nearby, offering excellent opportunities for walking, running and cycling.
West Moors village is just over a mile away and provides a range of independent shops and everyday amenities. Ferndown is less than a ten-minute drive away, offering further shopping, leisure facilities and services. Ferndown Forest Golf Course is also within easy reach.
Local schools include St Mary's First School, West Moors Middle School and Ferndown Upper School. Buyers should confirm school catchment and admission arrangements directly with the relevant schools or local authority.
Council Tax Band: F
EPC Rating: C
An excellent opportunity to acquire a beautifully presented family home offering generous accommodation, a private south-facing garden and superb parking in a desirable West Moors location. An internal viewing is highly recommended.
Five bedrooms, including two en-suite shower rooms
Private south-facing rear garden
Separate utility room
Ground-floor cloakroom
Family bathroom
Double garage with light and power
Driveway with parking for multiple vehicles
Purplebricks vs high street agents
How much could you save?
Your property price
£200,000
High street agent (1.3%)
£3,120
Purplebricks fixed fee (0.5%)
Nothing to pay upfront
£999
You could save
£2,121
Purplebricks’ fixed fee service is a great way to get excellent exposure for your home and can save you a lot of money when comparing us to the service you receive from high street agents. Get SOLD with Purplebricks.