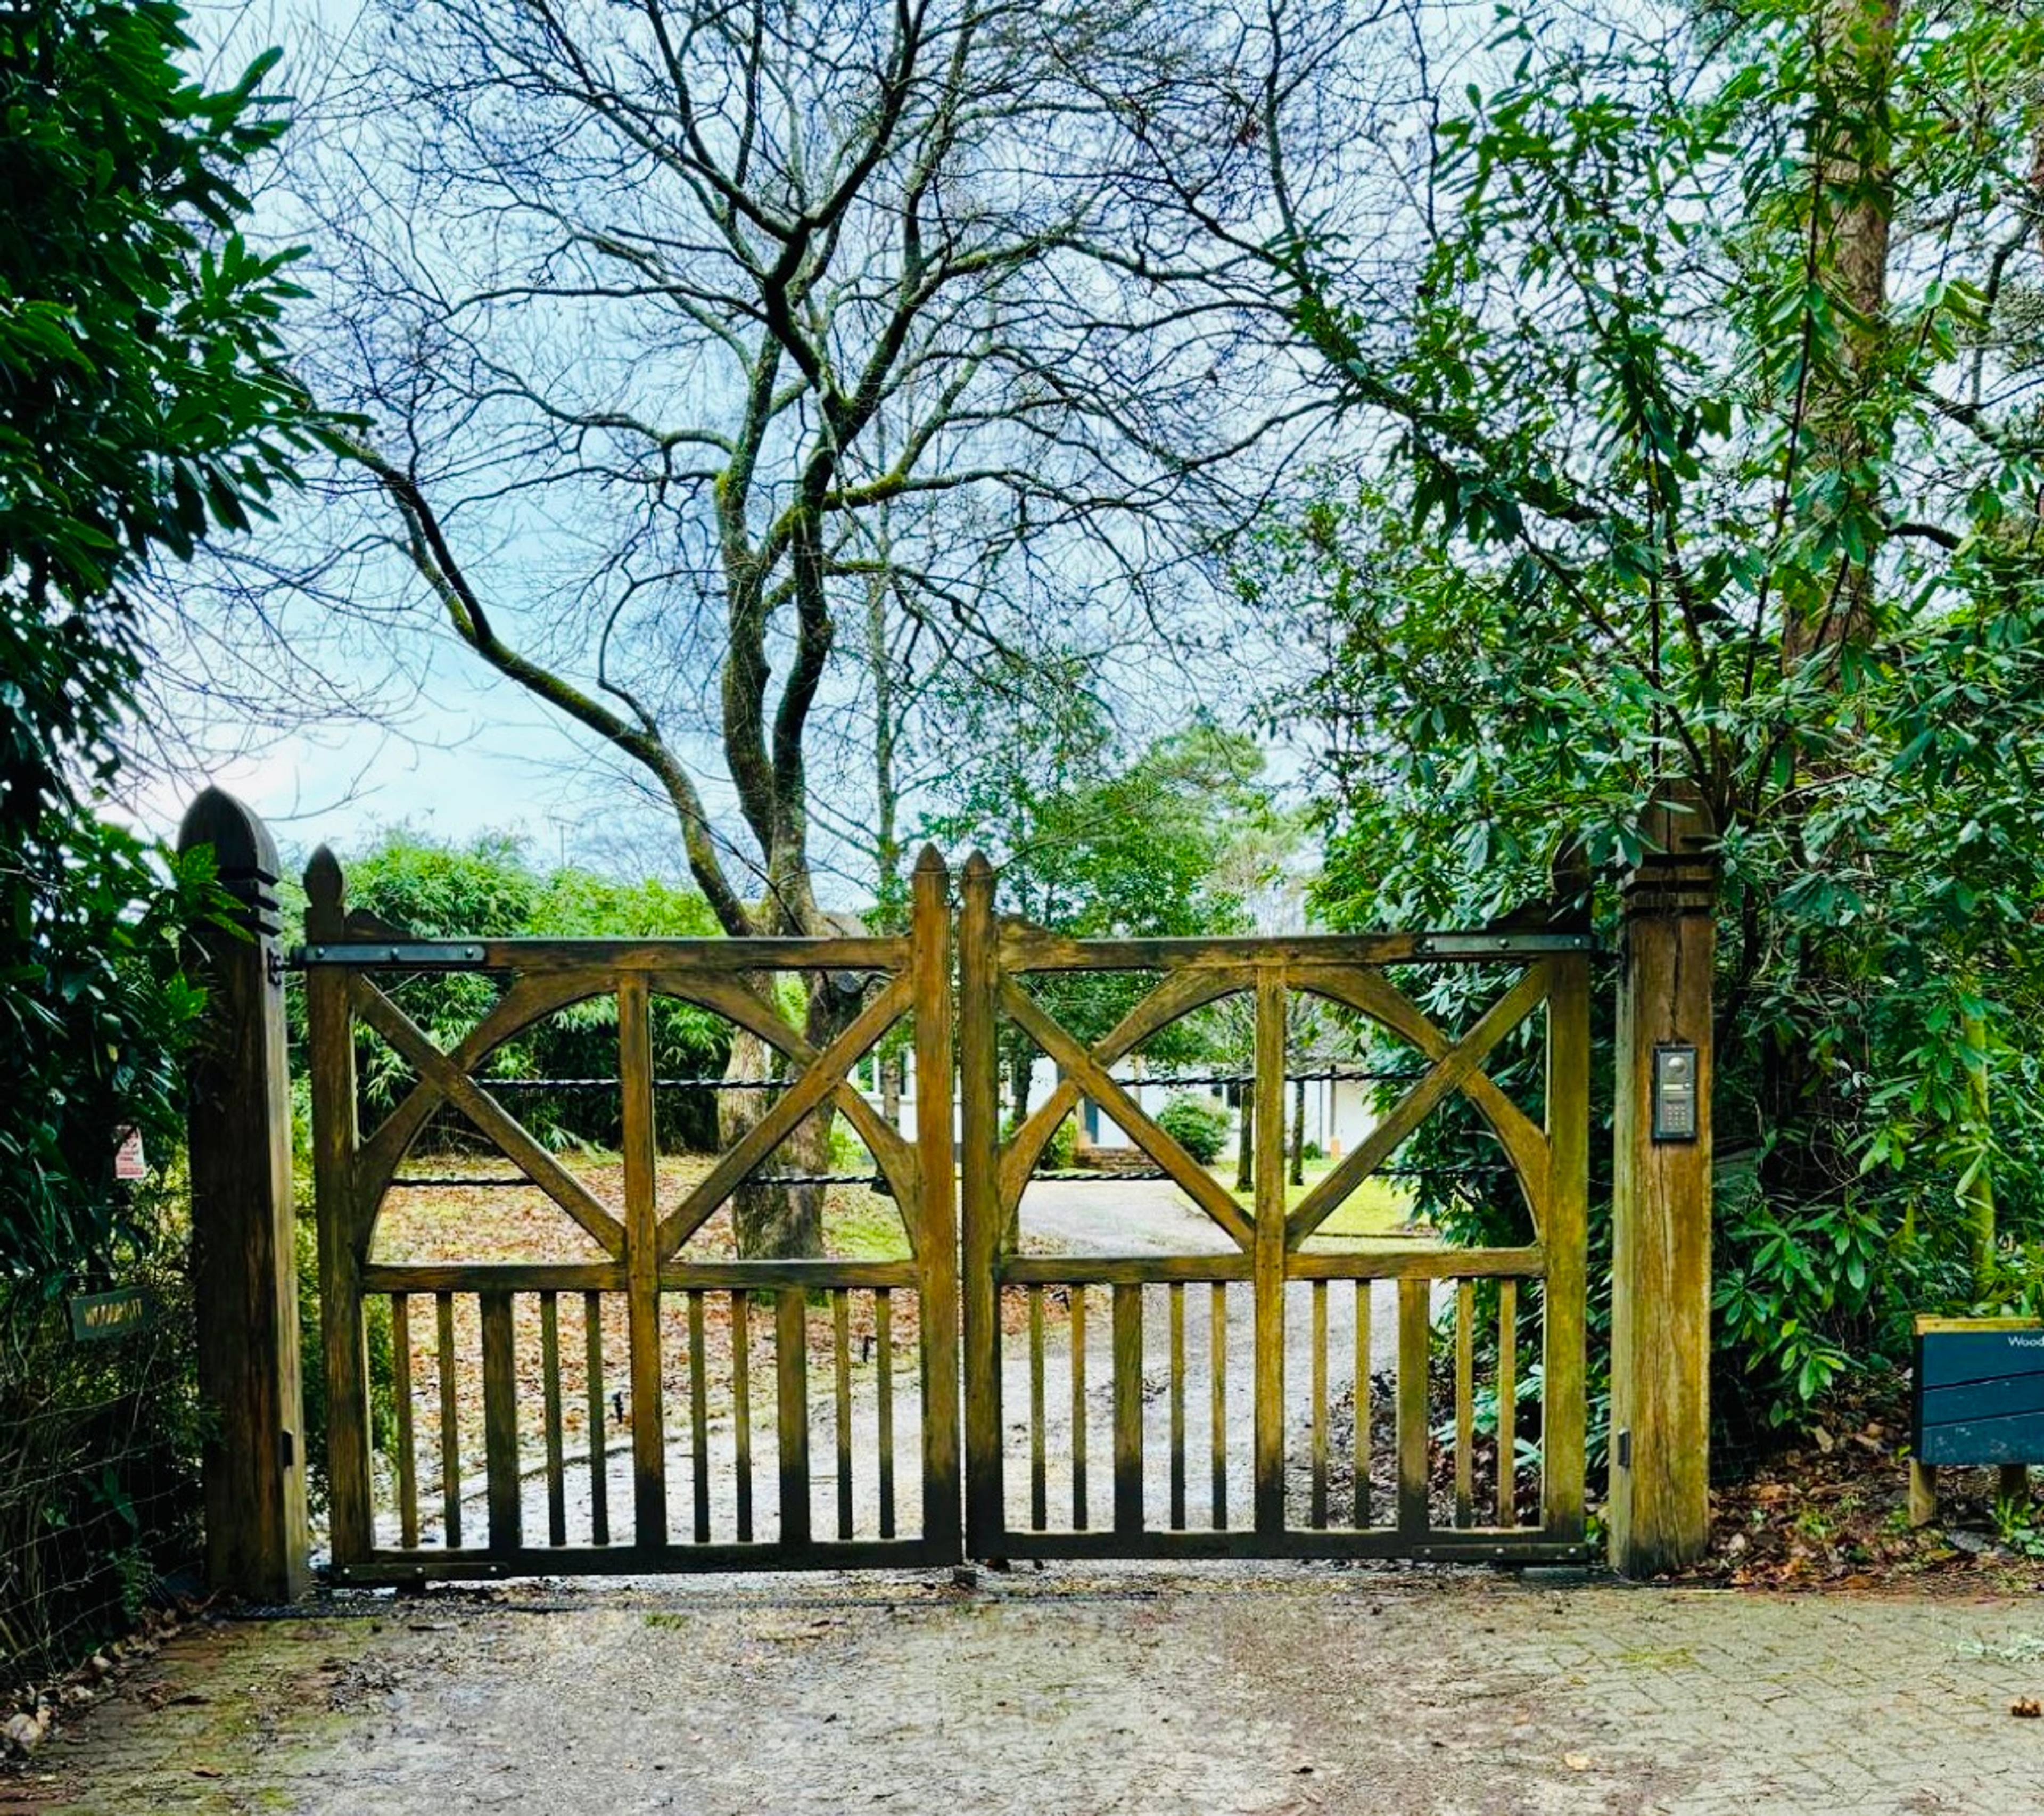
1 of 21

5 bedroom detached houseCrooksbury Lane, Farnham, GU10 1ND

£2,000,000


**Please do take the 360 tour to get a full appreciation of this home and garden** This refined and expansive five-bedroom detached home offering over 3,350 sq.ft. of versatile living space is nestled within 2.04 acres of beautiful grounds complete with a private tennis court and is ideally situated in one of Surrey’s most sought-after semi-rural locations, this exceptional residence blends adaptability with modern family living. On entering the property, a generous hallway leads to a series of well-proportioned living spaces designed for both comfort and entertaining. The heart of the home is the striking open-plan kitchen/diner, finished to a high specification and complete with a central island and views over the extensive gardens. Adjacent, a formal dining room connects seamlessly to the stylish lounge, which in turn opens into a bright conservatory—ideal for year-round enjoyment of the stunning surroundings. A separate home office, guest cloakroom, and useful utility room offer practicality for daily life. A converted lower ground floor houses Bedroom 2 with an en-suite shower room, offering an excellent guest suite or additional family accommodation. Upstairs, the principal bedroom boasts a large dressing area and luxurious en-suite, while four further double bedrooms and a contemporary family bathroom complete the upper level. Outdoors, the property is enveloped by a mature and private 2.04-acre plot with expansive lawns, a sun terrace, and a tennis court. Farnham Town Centre: ~5 miles – boutique shops, cafes, restaurants, and the highly regarded Farnham Maltings arts centre Guildford Town Centre: ~11 miles – extensive shopping, entertainment, and dining options


Address
Crooksbury Lane, Farnham, GU10 1ND
Price
£2,000,000
Property Type
House
Bedrooms
5
Bathrooms
4
Tenure
Freehold
  • 5 Bedrooms
  • House
  • Please take the 360 Tour to appreciate this Home
  • Over 3,350 sq.ft. of internal accommodation
  • 2.04-acre plot
  • Five double bedrooms, three bathrooms
  • Bespoke open-plan kitchen/dining area
  • Lounge, formal dining room and office
  • Conservatory
  • Private tennis court
  • Great Location for Road and Rail links
  • Extensive driveway parking

Sold prices nearby

View more house prices

No sold prices found nearby.

Purplebricks vs high street agents

How much could you save?

Purplebricks’ fixed fee service is a great way to get excellent exposure for your home and can save you a lot of money when comparing us to the service you receive from high street agents. Get SOLD with Purplebricks.

Book a free valuation

Your property price

£300,000

High street agent (1.3%)
£4,680
Purplebricks fixed fee (0.53%)
£1,599
You could save
£3,081

Equivalent to an average of 1.3% plus VAT charged by high street agents. Purplebricks service is a fixed fee including VAT.

A family looking at a phone together on their sofa

The Purplebricks service

Expert people & powerful tech delivering a seamless service

What's included for £1,299:

Powerful technology:

  • Viewings booked 24/7

  • Offers made 24/7

  • Sales agreed faster

  • Marketing tracked live

  • You're in the know 24/7

Comprehensive service:

  • An Agent's expertise

  • Professional valuation

  • Professional photos & floor plan

  • For sale board

  • Listing on Zoopla, Rightmove & OnTheMarket

  • Service that happens 24/7

  • Dedicated sales progression

  • Switch to TAUK any time

  • Simple communication