1 of 26

5 bedroom detached houseGreenhurst Drive, East Grinstead, RH19 3NE

£700,000


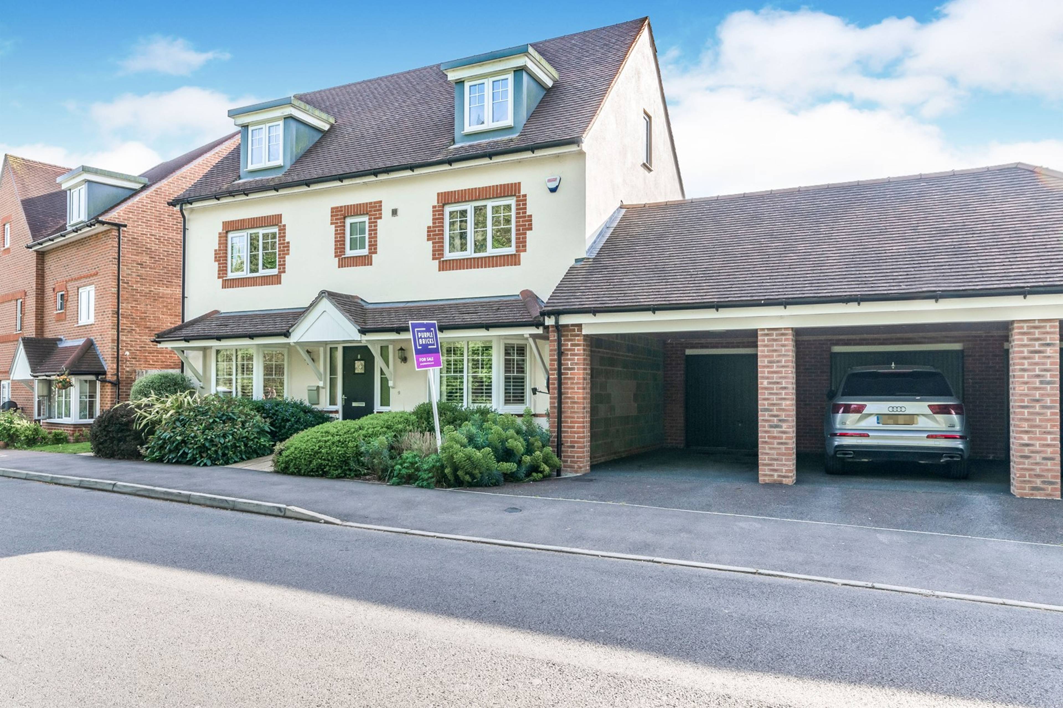
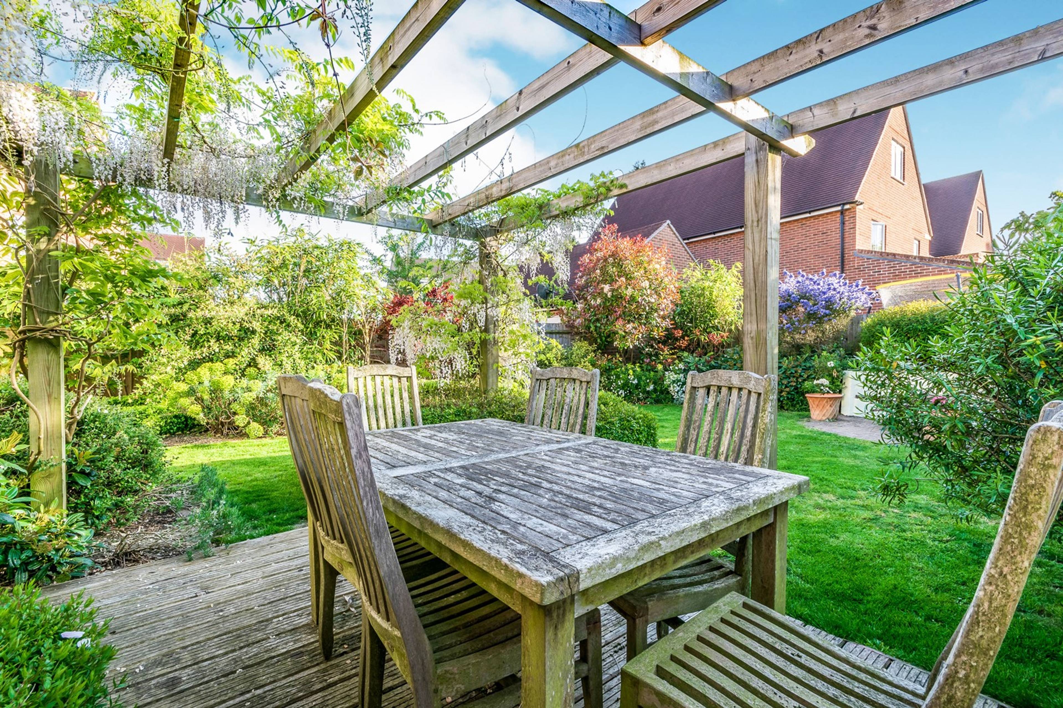
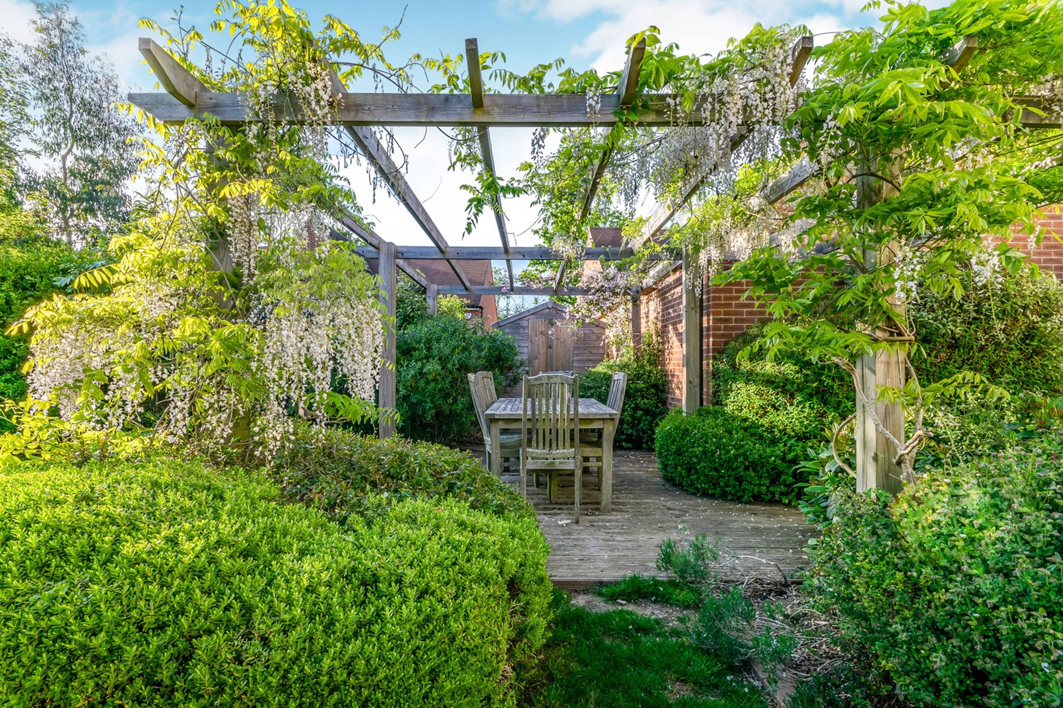
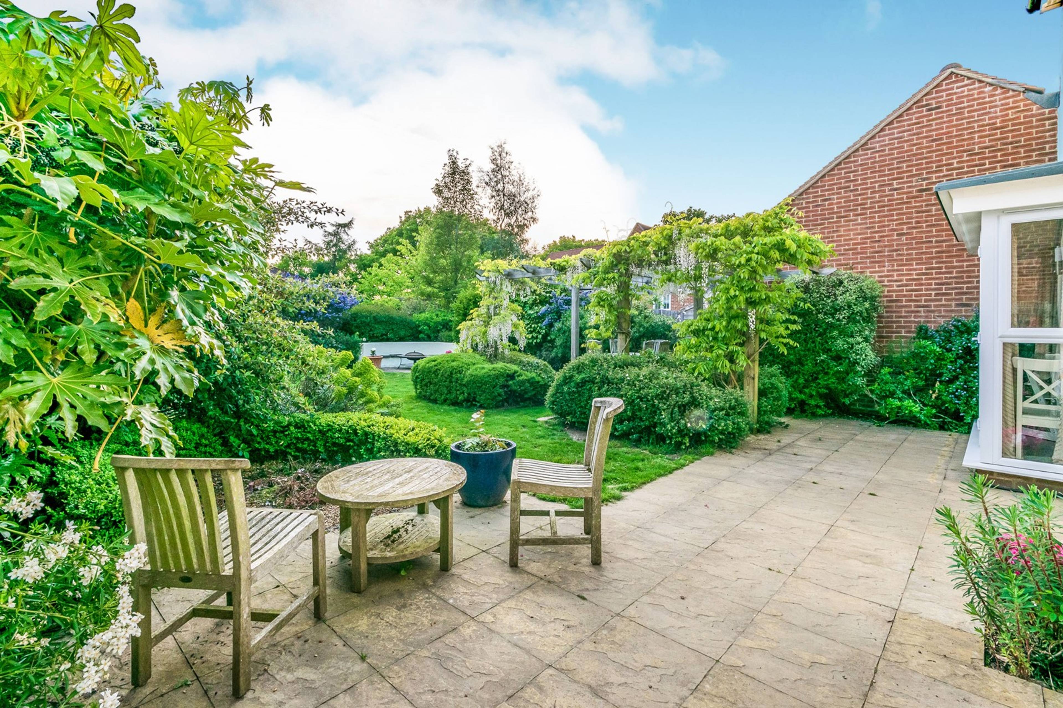
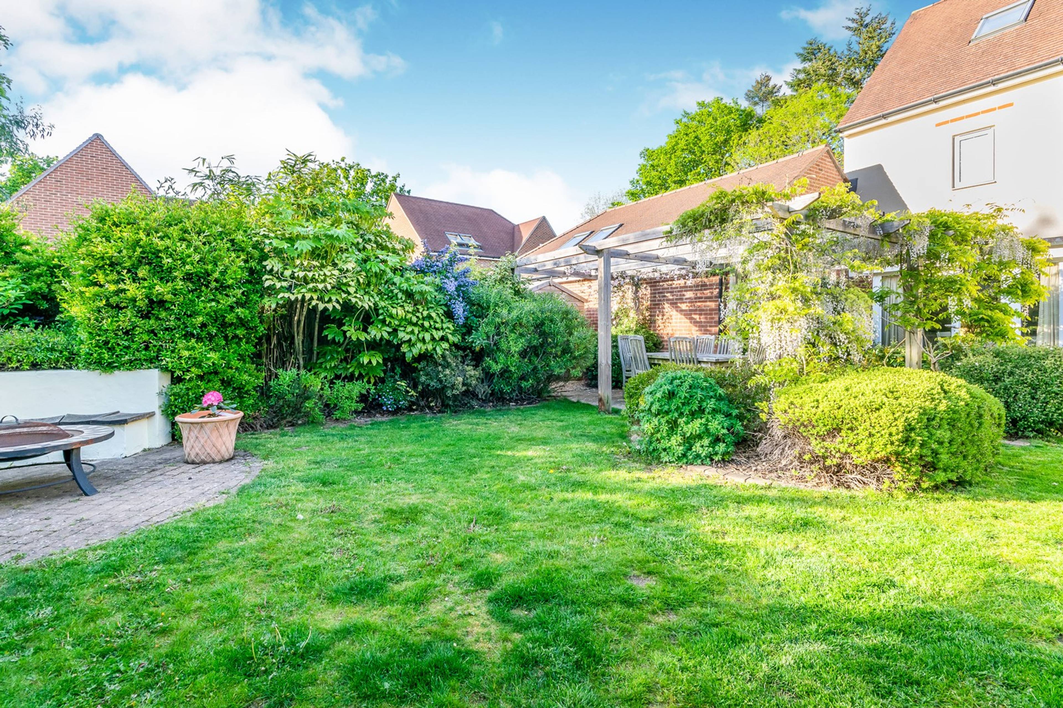
A beautifully presented 5 bedroom family home that has been finished to an exceptionally high standard. The spacious accommodation on offer here needs to be seen! Click "View brochure" to book your viewing slot now! Gorgeous accommodation briefly includes: KITCHEN has Paula Rosa shaker style units, with granite worktops, stylish glass back-splash, integrated dishwasher and fridge/freezer, dual oven and gas hob. French doors open onto garden. UTILITY ROOM contains integrated washer/dryer and provides access to garden. LIVING ROOM is dual-aspect, bright and spacious, with bay window, fireplace and access to the garden. DINING/FAMILY ROOM has a bay window and ample space for entertaining or use as an additional playroom. CLOAKROOM is a good size with half-height mirror and under-sink storage. FIRST FLOOR: MASTER BEDROOM with ENSUITE has views of mature trees to the front. Generously sized with fitted wardrobes and space for a king size bed. Ensuite with bath and separate rainfall shower. BEDROOM 3 with ENSUITE is a large double room with bespoke fitted wardrobes. Ensuite with wc, sink and shower. BEDROOM 5/OFFICE is currently set up as an office, containing bespoke fitted furniture with plenty of storage and desk space. BATHROOM contains wc, sink and bath with shower. SECOND FLOOR: BEDROOM 2 is dual aspect with four skylights, providing an abundance of natural light. Room for a king size bed and has fitted wardrobes. BEDROOM 4 has room for a double bed. Access to large storage cupboard. BATHROOM contains wc, sink and shower. OUTSIDE: FRONT consists of landscaped garden and covered entrance. Large double car-barn provides two parking spaces and access to the double garage. Access to the rear garden via side gate. REAR GARDEN contains a patio area, pergola with room for outdoor seating, shed and fire pit. Garden is well stocked and professionally landscaped, providing year-round enjoyment.


Address
Greenhurst Drive, East Grinstead, RH19 3NE
Price
£700,000
Bedrooms
5
Bathrooms
3
  • 5 Bedrooms
  • 5 Bed Ex Show Home Set Over 3 Floors
  • Stunning space and immaculate throughout
  • Double car port and garage
  • Two reception room & open plan kitchen family room
  • Utility and downstairs wc
  • Master suite with built in wardrobes and en suite
  • Further guest bedroom with en suite shower room
  • Family bathroom and further shower room
  • Good sized gardens and set on secluded plot
  • Access to local shops, amenities, schools & Trains

Sold prices nearby

No sold prices found nearby.

Purplebricks vs high street agents

How much could you save?

Purplebricks’ fixed fee service is a great way to get excellent exposure for your home and can save you a lot of money when comparing us to the service you receive from high street agents. Get SOLD with Purplebricks.

Book a free valuation

Your property price

£300,000

High street agent (1.3%)
£4,680
Purplebricks fixed fee (0.53%)
£1,599
You could save
£3,081

Equivalent to an average of 1.3% plus VAT charged by high street agents. Purplebricks service is a fixed fee including VAT.

A family looking at a phone together on their sofa

The Purplebricks service

Expert people & powerful tech delivering a seamless service

What's included for £1,299:

Powerful technology:

  • Viewings booked 24/7

  • Offers made 24/7

  • Sales agreed faster

  • Marketing tracked live

  • You're in the know 24/7

Comprehensive service:

  • An Agent's expertise

  • Professional valuation

  • Professional photos & floor plan

  • For sale board

  • Listing on Zoopla, Rightmove & OnTheMarket

  • Service that happens 24/7

  • Dedicated sales progression

  • Switch to TAUK any time

  • Simple communication