1 of 17

5 bedroom detached houseBlakebrook Drive, Chellaston, DE73 6PA

£375,000


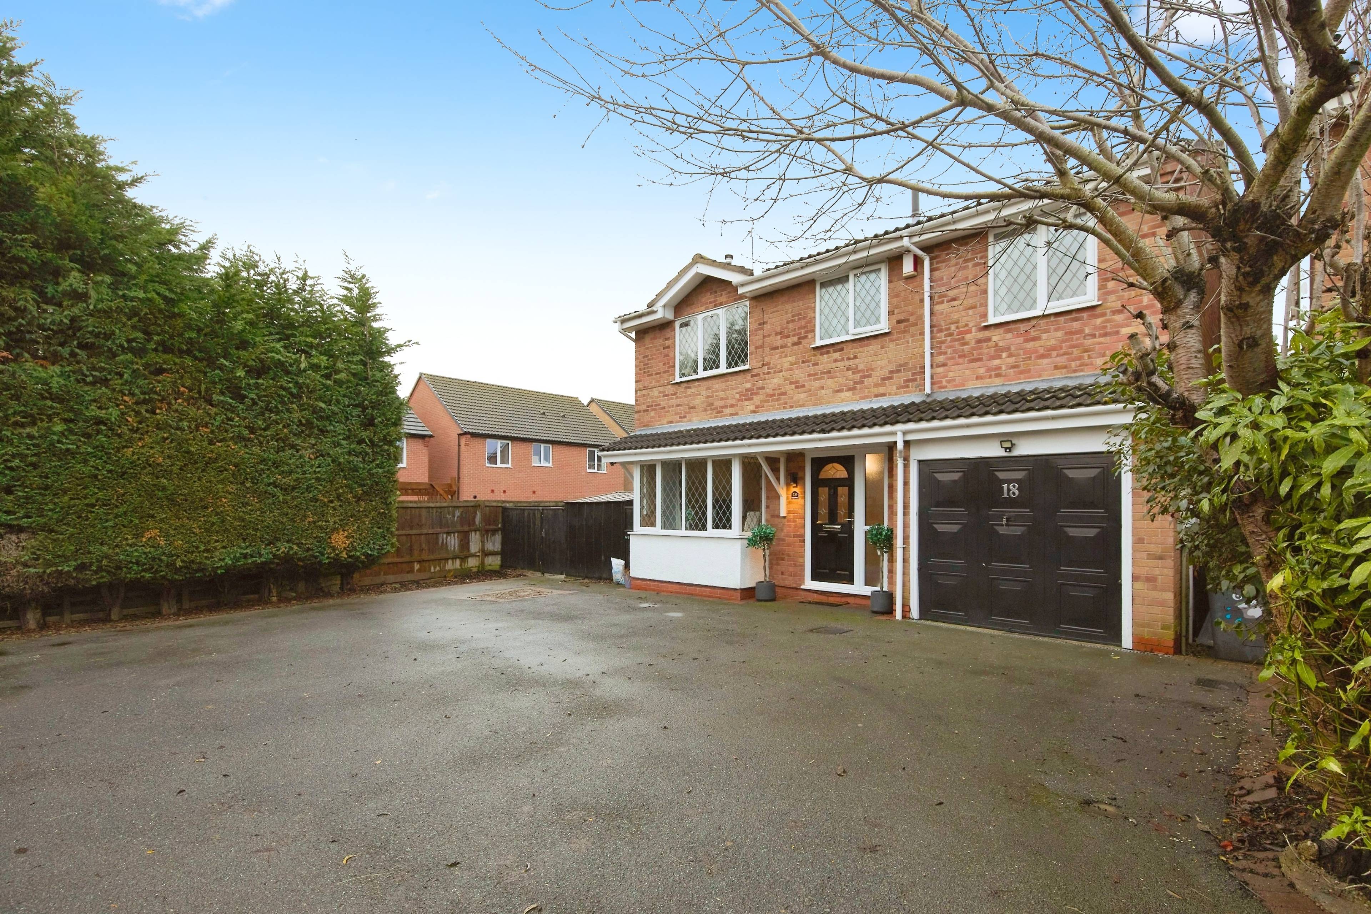
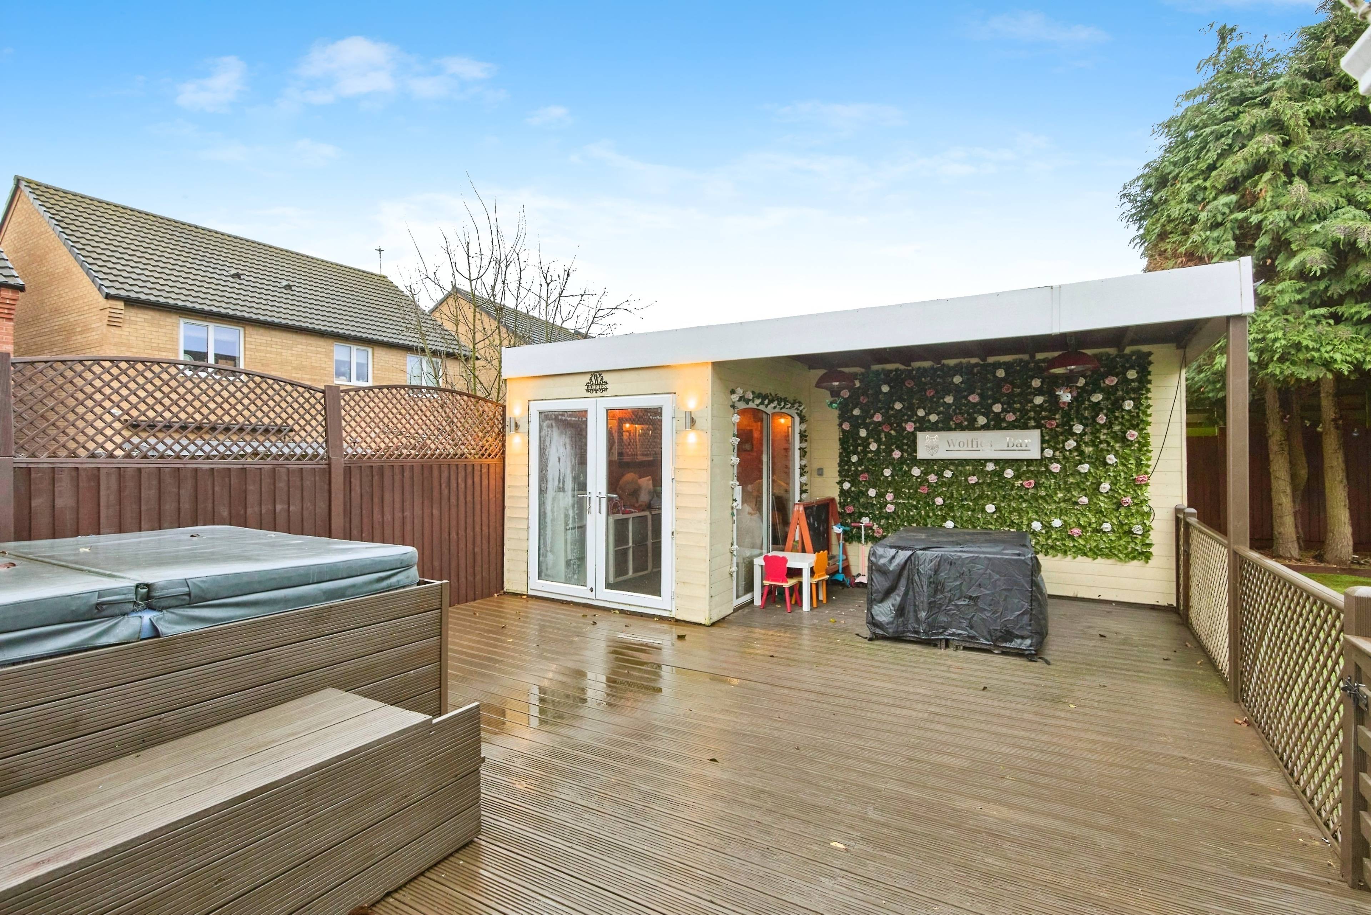
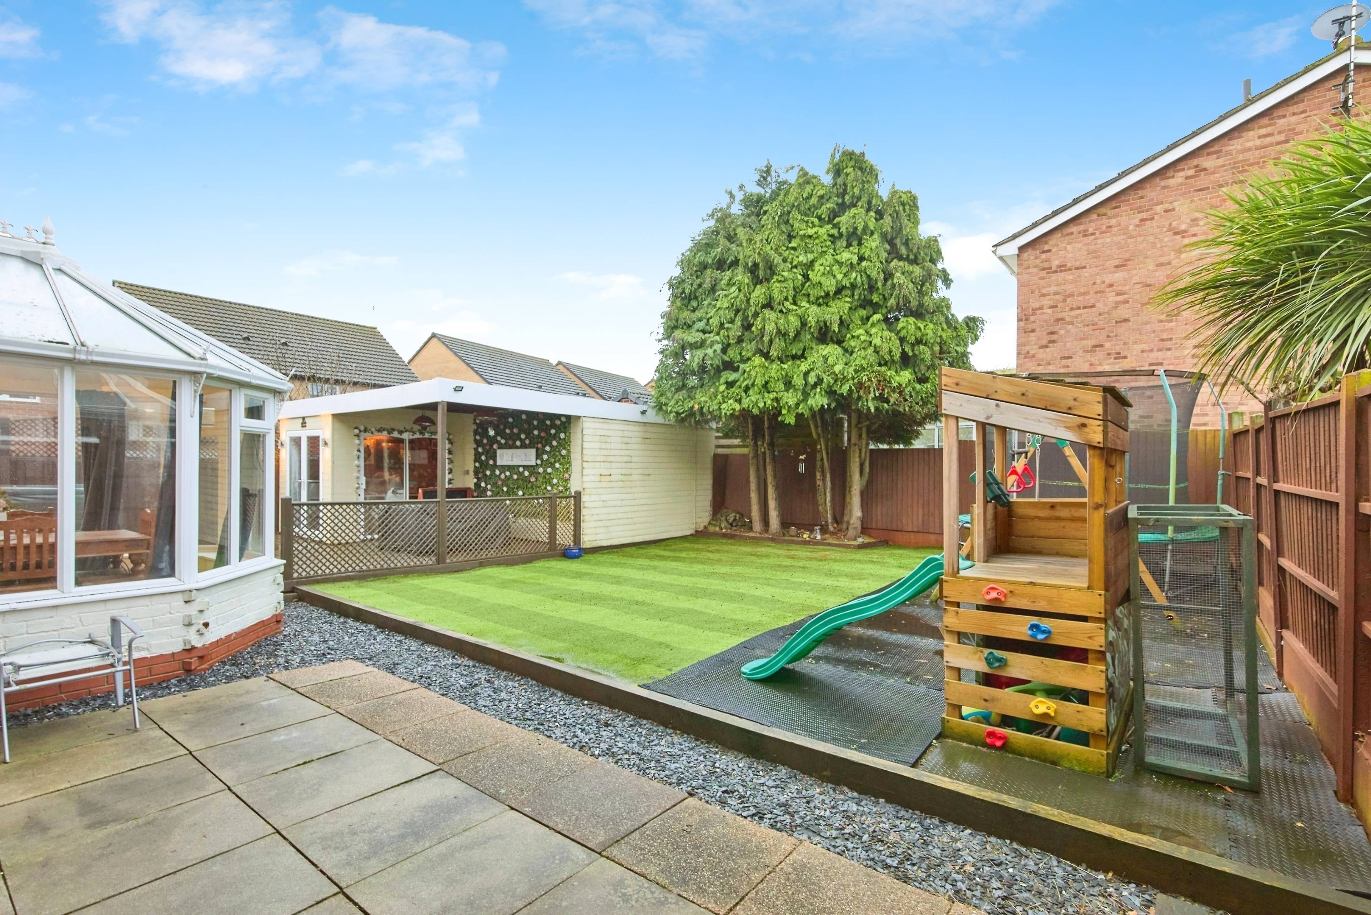
*****Click on the Rightmove brochure to book your viewing 24/7!***** SPACIOUS FIVE-BEDROOM DETACHED HOME This impressive detached family home sits proudly on a generous plot, offering extensive parking, an integral garage and a beautifully designed rear garden. With five bedrooms, multiple reception areas and a modern finish throughout, it provides superb space for family living and entertaining. Ground Floor A welcoming entrance hall gives access to the main living areas and includes a useful understairs store. The spacious lounge features a bay window and a stylish wall-mounted living flame gas fire, creating a warm and inviting space. At the heart of the home is the bright dining kitchen, fitted with a range of modern units and offering direct access to the rear garden via sliding patio doors. A separate utility room provides additional storage and appliance space, along with access to the garage. A cloakroom and a lovely conservatory complete the ground floor layout. First Floor The first-floor landing provides loft access and houses the airing cupboard. The master bedroom enjoys fitted wardrobes and a contemporary en-suite shower room. Four further well-proportioned bedrooms offer flexible accommodation, ideal for family, guests or working from home. The family bathroom is well appointed with modern fittings, including a bath with overhead shower. Outside The property sits on an excellent-sized plot with a spacious driveway providing parking for several vehicles and access to the integral garage with power and lighting. The generous landscaped rear garden offers two patio seating areas, a low-maintenance artificial lawn and an impressive oversized outdoor bar/home studio—perfect for entertaining or use as a creative workspace.


Address
Blakebrook Drive, Chellaston, DE73 6PA
Price
£375,000 - Offers in excess of
Property Type
House
Bedrooms
5
Bathrooms
1
Tenure
Freehold
  • 5 Bedrooms
  • House
  • Five-bed detached home
  • Large driveway & garage
  • Modern dining kitchen
  • Bright lounge
  • Handy utility room
  • Master bedroom en-suite
  • Ground floor cloakroom
  • Generous rear garden
  • Outdoor bar/home studio

Sold prices nearby

View more house prices

No sold prices found nearby.

Purplebricks vs high street agents

How much could you save?

Purplebricks’ fixed fee service is a great way to get excellent exposure for your home and can save you a lot of money when comparing us to the service you receive from high street agents. Get SOLD with Purplebricks.

Book a free valuation

Your property price

£300,000

High street agent (1.3%)
£4,680
Purplebricks fixed fee (0.53%)
£1,599
You could save
£3,081

Equivalent to an average of 1.3% plus VAT charged by high street agents. Purplebricks service is a fixed fee including VAT.

A family looking at a phone together on their sofa

The Purplebricks service

Expert people & powerful tech delivering a seamless service

What's included for £1,299:

Powerful technology:

  • Viewings booked 24/7

  • Offers made 24/7

  • Sales agreed faster

  • Marketing tracked live

  • You're in the know 24/7

Comprehensive service:

  • An Agent's expertise

  • Professional valuation

  • Professional photos & floor plan

  • For sale board

  • Listing on Zoopla, Rightmove & OnTheMarket

  • Service that happens 24/7

  • Dedicated sales progression

  • Switch to TAUK any time

  • Simple communication