1 of 23

5 bedroom detached houseSt. Augustines Drive, Weston, Crewe, CW2 5FE

£375,000


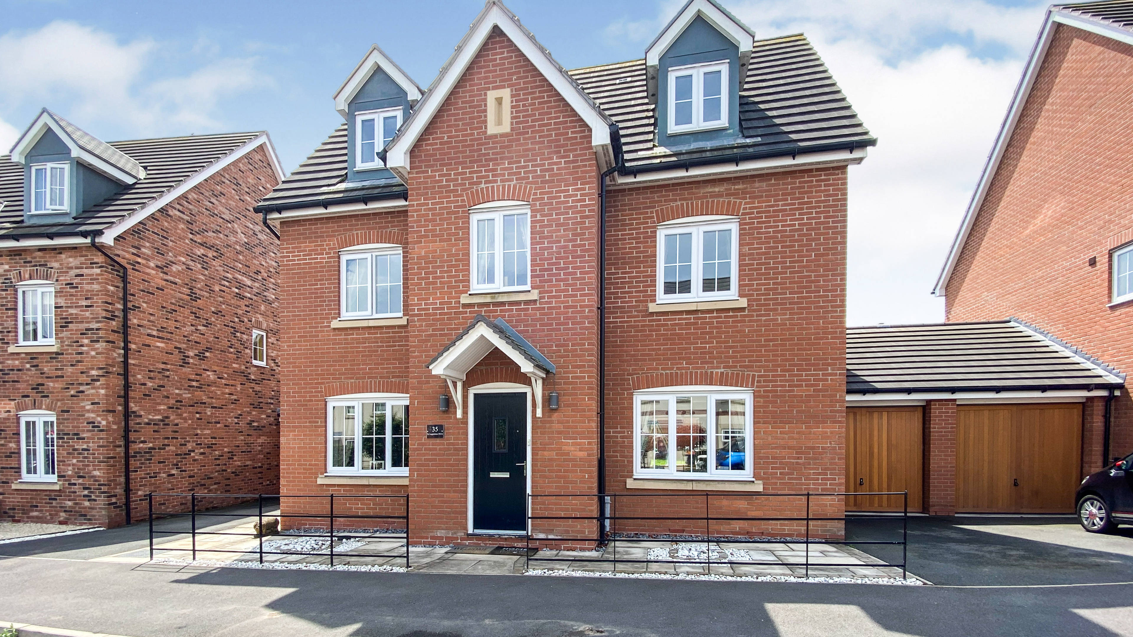
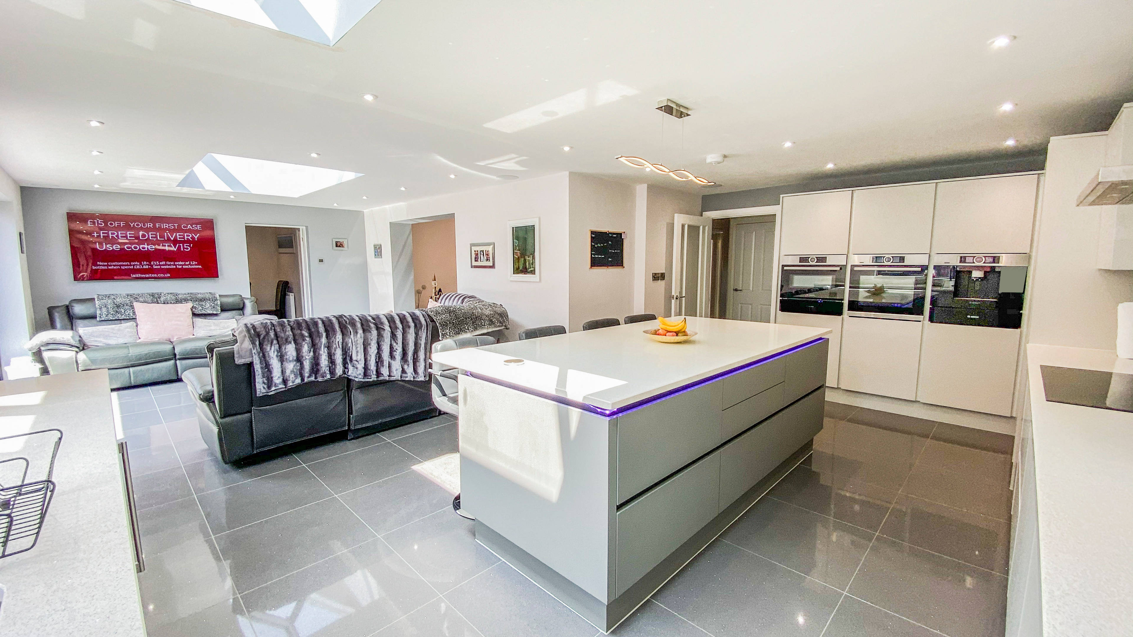
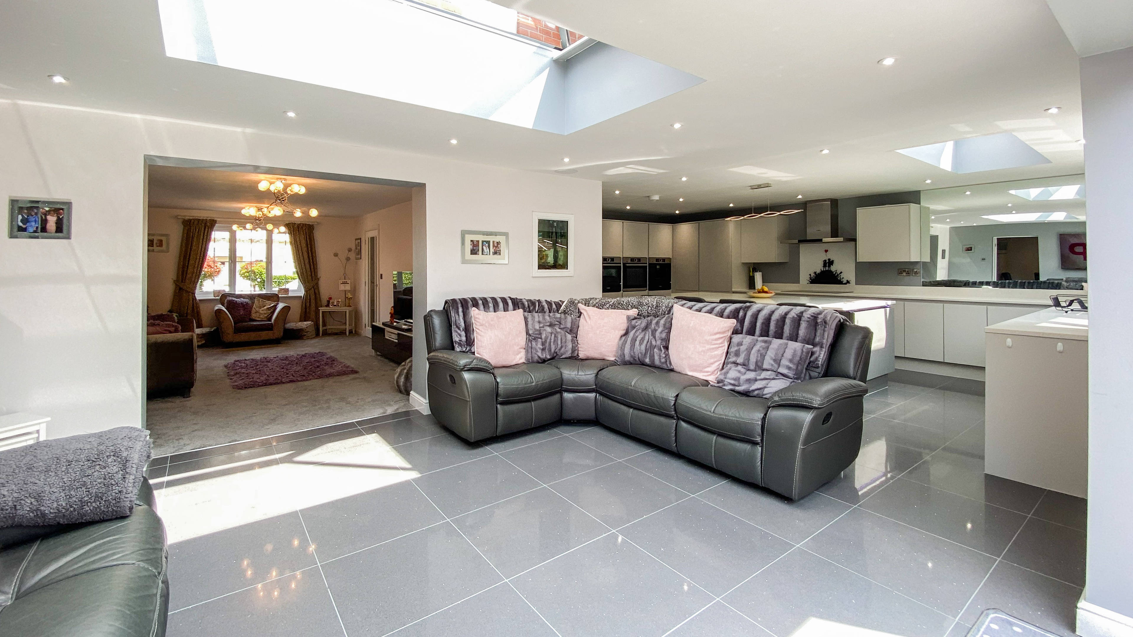
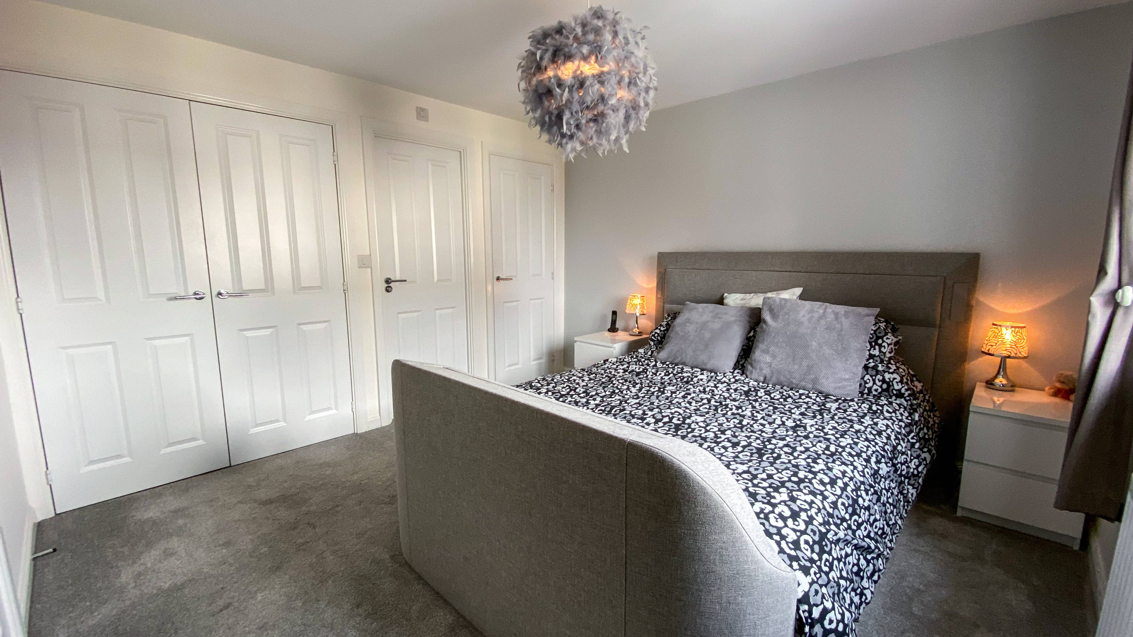
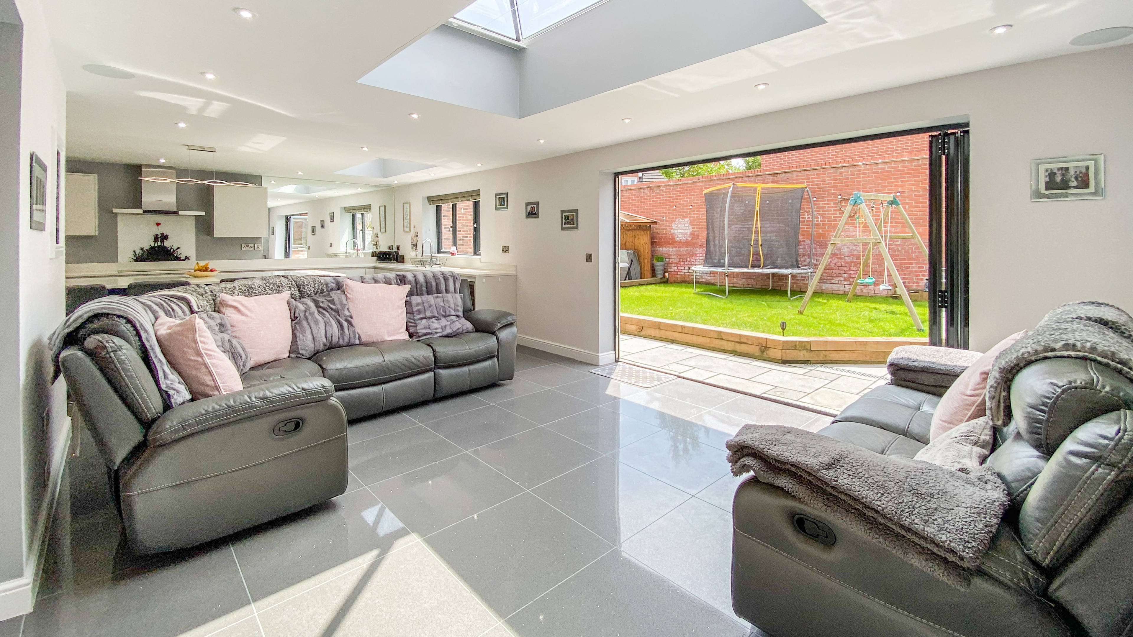
**Recently reduced** Exceptionally well presented five bedroom detached home located in a desirable and prestigious location of Wychwood Village. The property benefits a stunning open plan kichen/dining/family room with underfloor heating and built in surround speakers and a range of modern integrated appliances, aluminium bi-folding doors leading to the rear private garden a large lounge with double doors leading to the family room, five bedrooms all well proportioned with two benefitting en-suites and a separate family bathroom. The property briefly comprises of entrance hallway, lounge, open plan kitchen/dining/family room, office, utility, guest w.c., five bedrooms, two en-suites, family bathroom and a garage. Outside driveway to accommodate off road parking. The rear private garden is mainly laid to lawn with Indian stone patio and seating areas perfect for alfresco dining. Wychwood Park is within easy road access of both Crewe and Nantwich town centres, with amenities and schools nearby. Four major motorways which cross Cheshire ensure fast access to the key commercial centres of Britain and are linked by the A500 Link Road. Viewing is highly recommended to avoid disappointment and can be booked anytime via our website or award winning app. Lounge 5.99m x 3.48m Kitchen/diner/family room 8.76m x 6.48m Office 4.04m x 2.90m Guest w.c. 1.09m x 1.78m Utility room 4.82m x 2.46m Garage 3.96m x 2.77m Bedroom one 3.25m x 2.47m Master en-suite 1.78m x 1.70m Bedroom two 2.84m x 2.72m Bedroom three 3.66m x 1.96m Family bathroom 2m x 1.70m Bedroom four 3.76m x 2.74m En-suite two 1.55m x 1.48m Bedroom five 2.92m x 2.74m


Address
St. Augustines Drive, Weston, Crewe, CW2 5FE
Price
£375,000 - Offers in excess of
Bedrooms
5
Bathrooms
1
  • 5 Bedrooms
  • Freehold
  • Detached house
  • five bedrooms
  • Prestigious location of Wychwood village
  • Stunning open plan kitchen/family room
  • Underfloor heating and speaker system
  • Rear private garden with Indian stone patio areas
  • Two en-suites
  • Garage
  • Double glazed and central heating

Sold prices nearby

No sold prices found nearby.

Purplebricks vs high street agents

How much could you save?

Purplebricks’ fixed fee service is a great way to get excellent exposure for your home and can save you a lot of money when comparing us to the service you receive from high street agents. Get SOLD with Purplebricks.

Book a free valuation

Your property price

£300,000

High street agent (1.3%)
£4,680
Purplebricks fixed fee (0.53%)
£1,599
You could save
£3,081

Equivalent to an average of 1.3% plus VAT charged by high street agents. Purplebricks service is a fixed fee including VAT.

A family looking at a phone together on their sofa

The Purplebricks service

Expert people & powerful tech delivering a seamless service

What's included for £1,299:

Powerful technology:

  • Viewings booked 24/7

  • Offers made 24/7

  • Sales agreed faster

  • Marketing tracked live

  • You're in the know 24/7

Comprehensive service:

  • An Agent's expertise

  • Professional valuation

  • Professional photos & floor plan

  • For sale board

  • Listing on Zoopla, Rightmove & OnTheMarket

  • Service that happens 24/7

  • Dedicated sales progression

  • Switch to TAUK any time

  • Simple communication