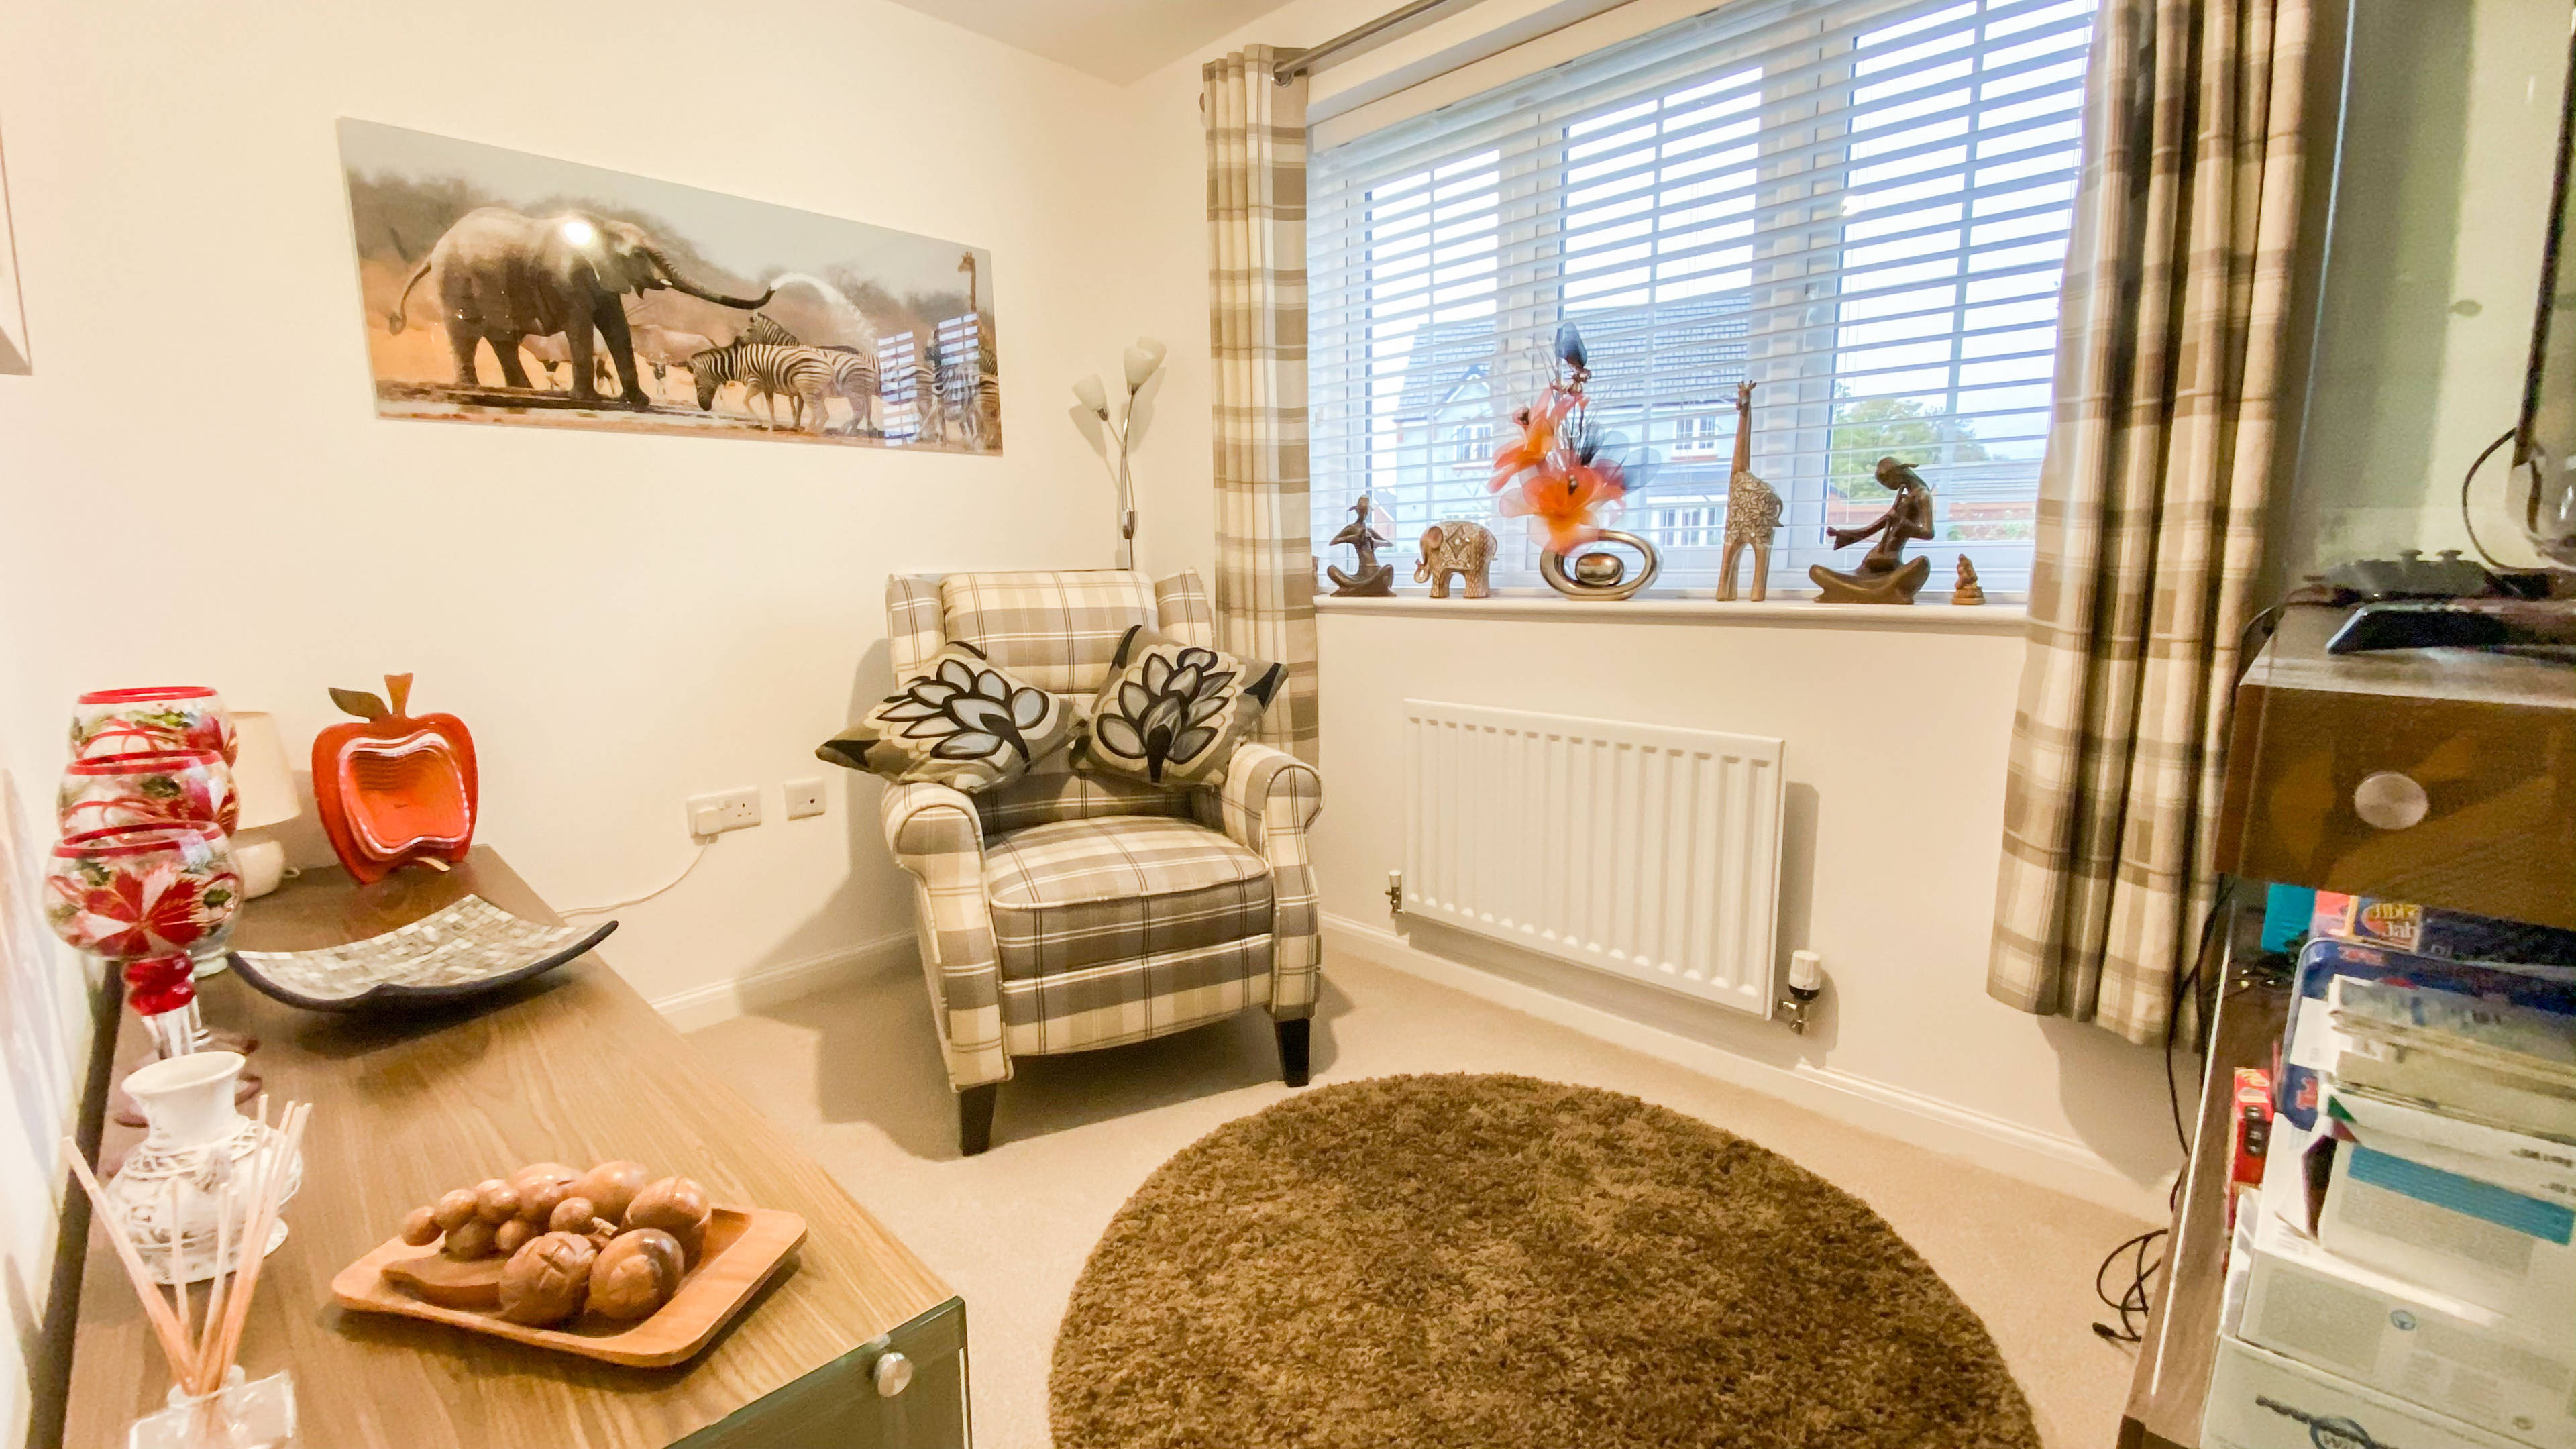
1 of 23

5 bedroom detached houseLeaman Road, Haslington, Crewe, CW1 5AD

£445,000


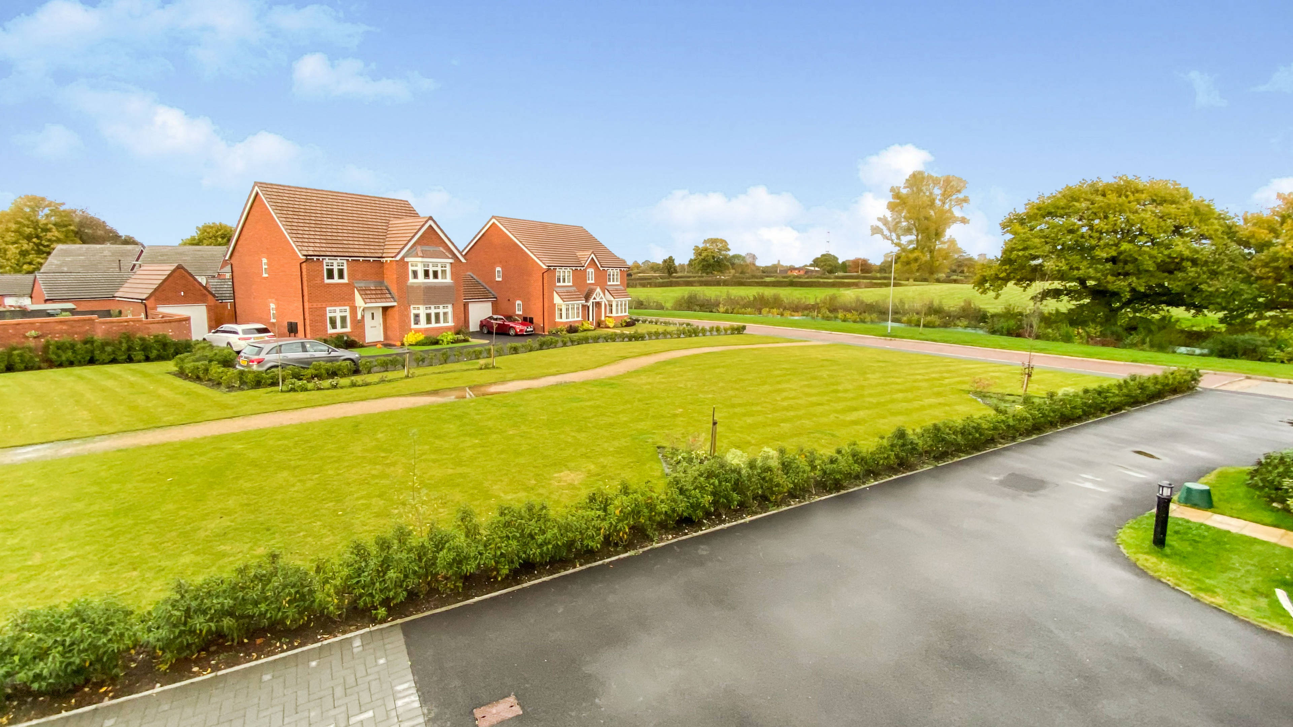
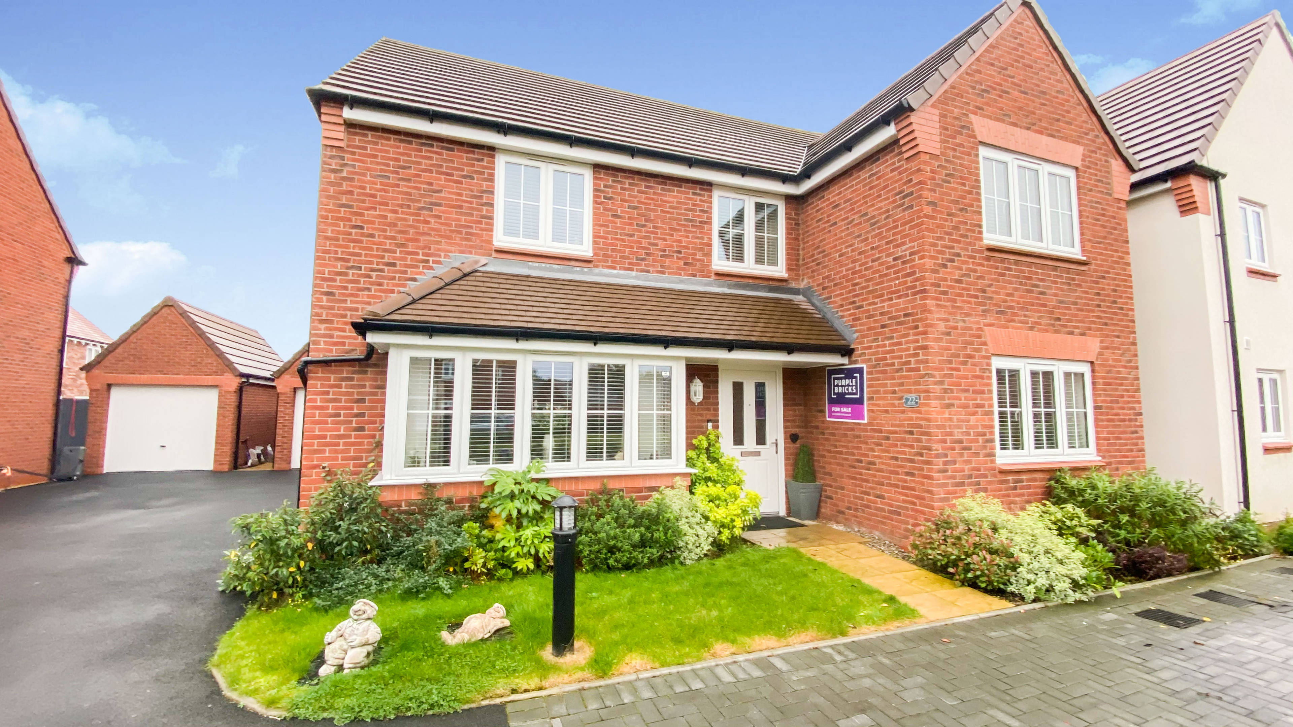
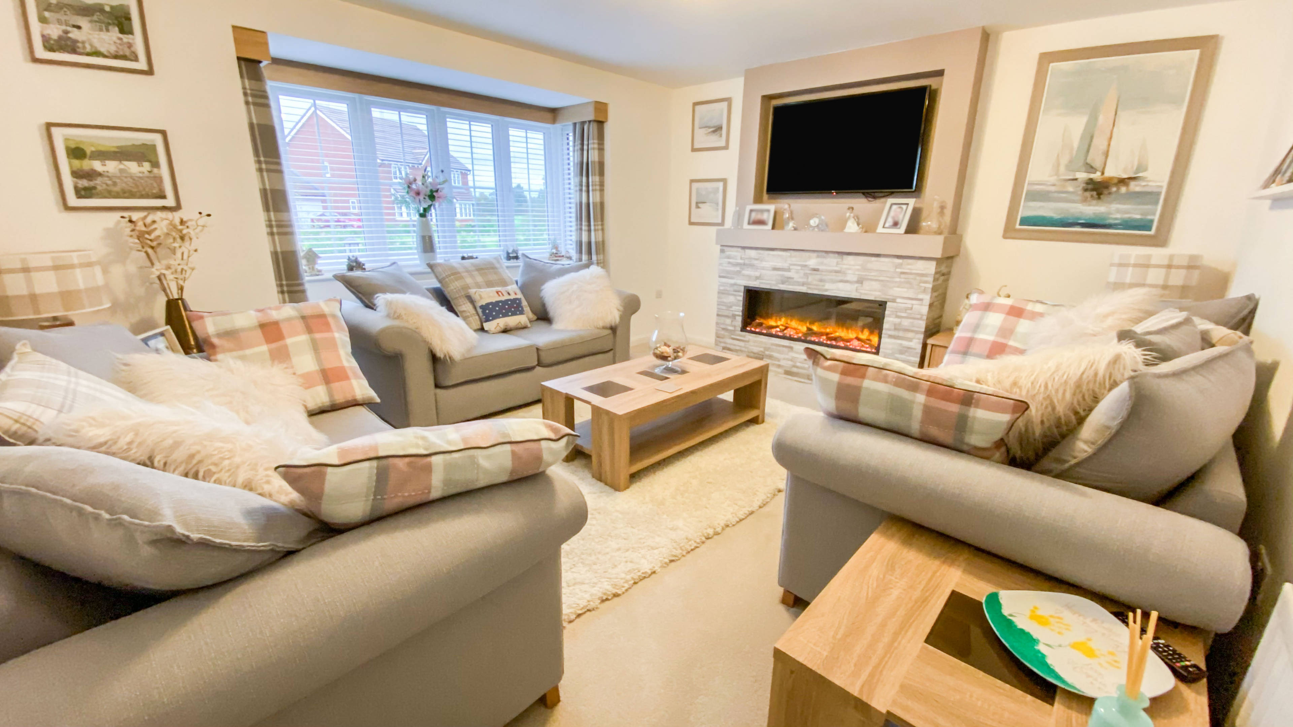
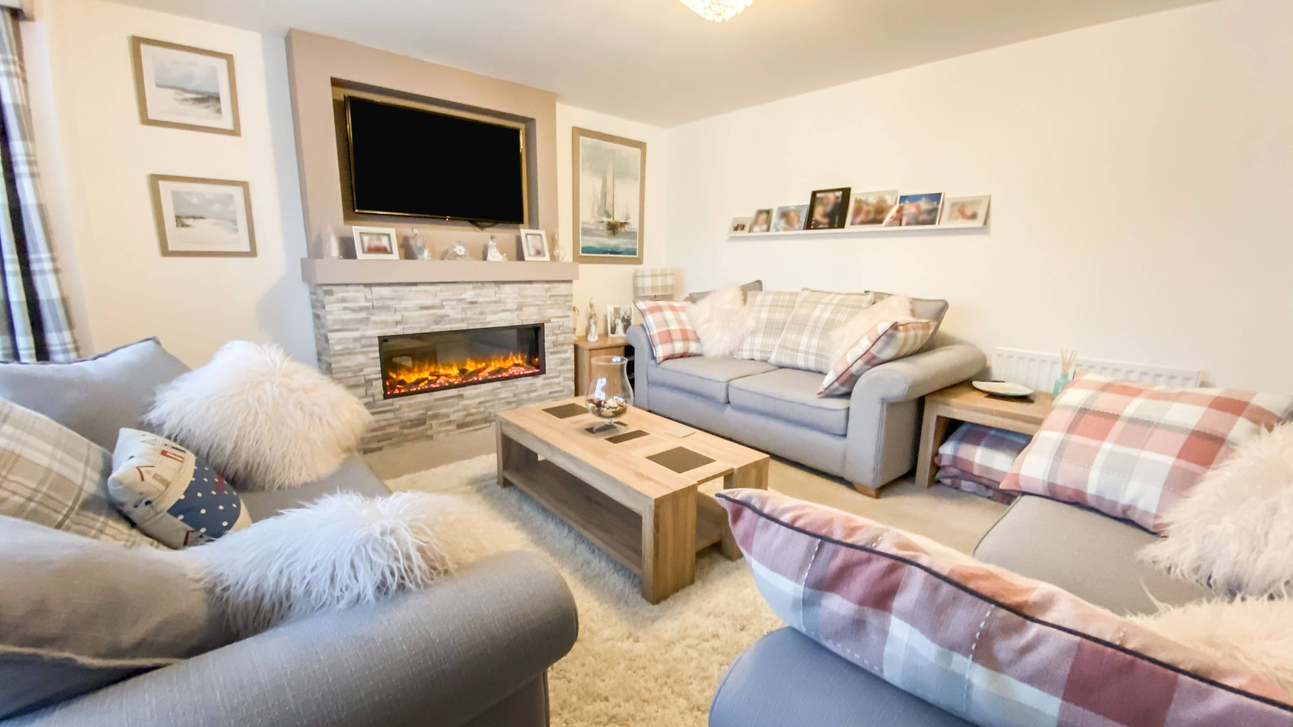
Exceptionally well presented, selling with no onward chain, five bedroom detached home with stunning field views constructed by Bovis homes, located within a prestigious new development situated in a village location. The property benefits a large light and airy kitchen/diner with a kitchen installed by Symphony with Boshe dishwasher, fridge/freezer, double wall mounted oven, gas hob with extractor fan over, Italian floor tiles and french doors leading to the rear private garden. Generous lounge with a stunning Gasco electric fire with mood lighting, utility room with fitted wall and base units, in-set sink and drainer and integrated washer. Five bedrooms all of a good size and well proportioned, with fitted carpets and three bedrooms benefitting high specification fitted wardrobes, two well presented en-suites and a family bathroom. The property also benefits premium en-suites and bathroom flooring and fitted blinds throughout. The property briefly comprises of entrance hallway, lounge, study, kitchen/diner/family room, utility room, guest w.c., five bedrooms, two en-suites a family bathroom and a single detached garage. To the front of the property is laid to lawn with a range of mature shrubs and parking to accommodate four vehicles. The rear private south facing garden is mainly laid to lawn with patio area, decking and a range of mature shrubs and plants and gated access leading to the garage. Viewing is highly recommended and can be booked 24/7 using our website and award winning app. Lounge 4.39m x 3.81m Kitchen/diner/family 9.50m x 3.42m Study 2.93m x 2.17m Utility 2.21m x 2.01m Guest w.c. 0.97m x 1.88m Master bedroom 3.69m x 3.61m Master en-suite 2.81m x 1.80m Bedroom two 3.59m x 3.18m En-suite two 1.98m x 1.79m Bedroom three 3.25m x 2.95m Bedroom four 2.75m x 2.66m Bedroom five 2.93m x 2.17m Bathroom 2.01m x 1.85m


Address
Leaman Road, Haslington, Crewe, CW1 5AD
Price
£445,000
Bedrooms
5
Bathrooms
1
Tenure
Freehold
  • 5 Bedrooms
  • Freehold and no onward chain
  • Five bedroom detached house
  • Stunning field views
  • high specification flooring and fitted blinds
  • two ensuites
  • Symphony kitchen with a range of Boshe appliances
  • two receptions
  • Double glazed and central heating
  • Garage
  • South facing rear private garden

Sold prices nearby

View more house prices

No sold prices found nearby.

Purplebricks vs high street agents

How much could you save?

Purplebricks’ fixed fee service is a great way to get excellent exposure for your home and can save you a lot of money when comparing us to the service you receive from high street agents. Get SOLD with Purplebricks.

Book a free valuation

Your property price

£300,000

High street agent (1.3%)
£4,680
Purplebricks fixed fee (0.53%)
£1,599
You could save
£3,081

Equivalent to an average of 1.3% plus VAT charged by high street agents. Purplebricks service is a fixed fee including VAT.

A family looking at a phone together on their sofa

The Purplebricks service

Expert people & powerful tech delivering a seamless service

What's included for £1,299:

Powerful technology:

  • Viewings booked 24/7

  • Offers made 24/7

  • Sales agreed faster

  • Marketing tracked live

  • You're in the know 24/7

Comprehensive service:

  • An Agent's expertise

  • Professional valuation

  • Professional photos & floor plan

  • For sale board

  • Listing on Zoopla, Rightmove & OnTheMarket

  • Service that happens 24/7

  • Dedicated sales progression

  • Switch to TAUK any time

  • Simple communication