1 of 34

5 bedroom detached houseEdward Road South, Clevedon, BS21 7JA

£1,195,000


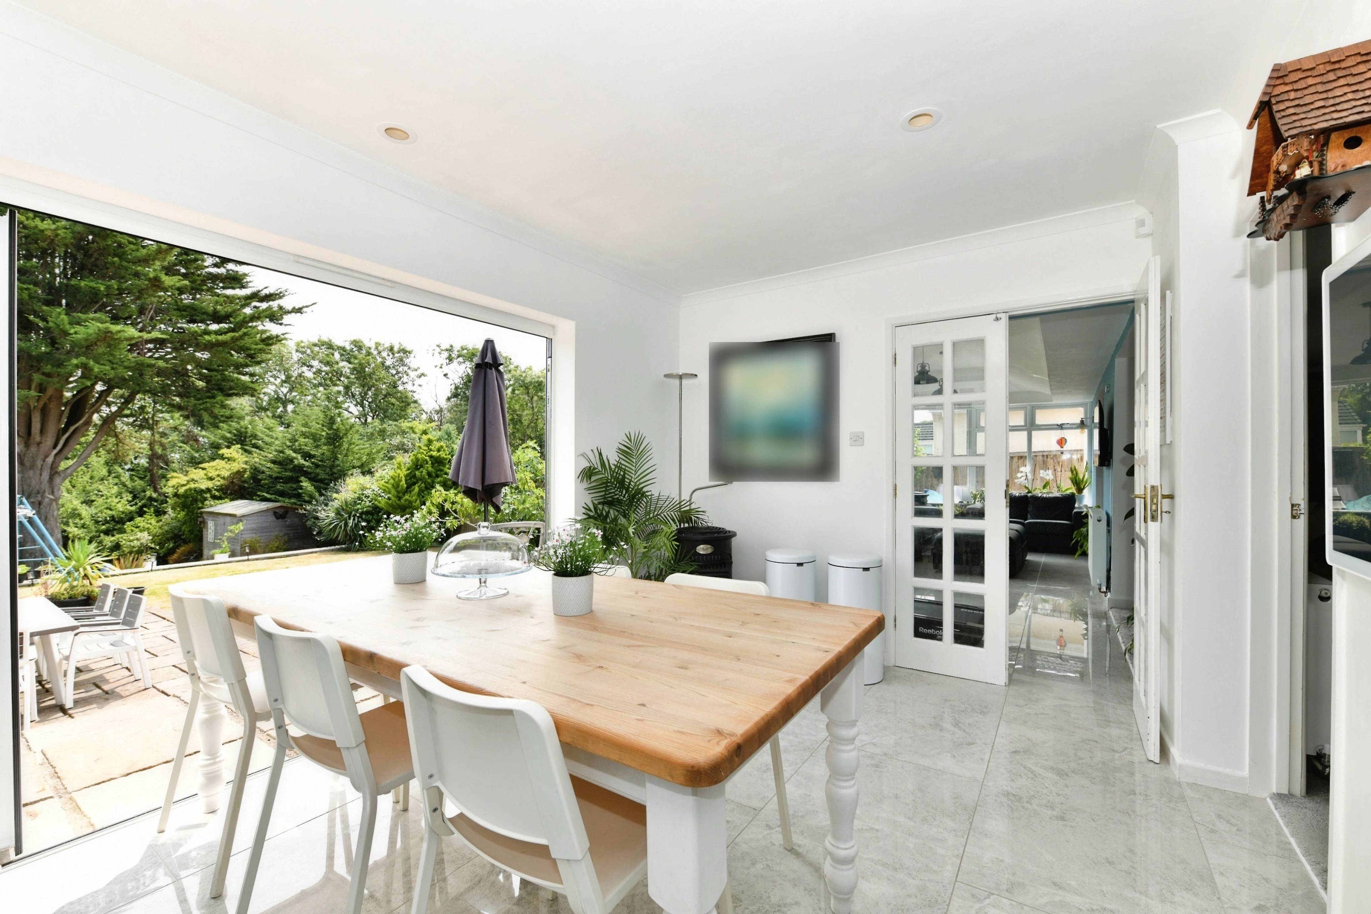
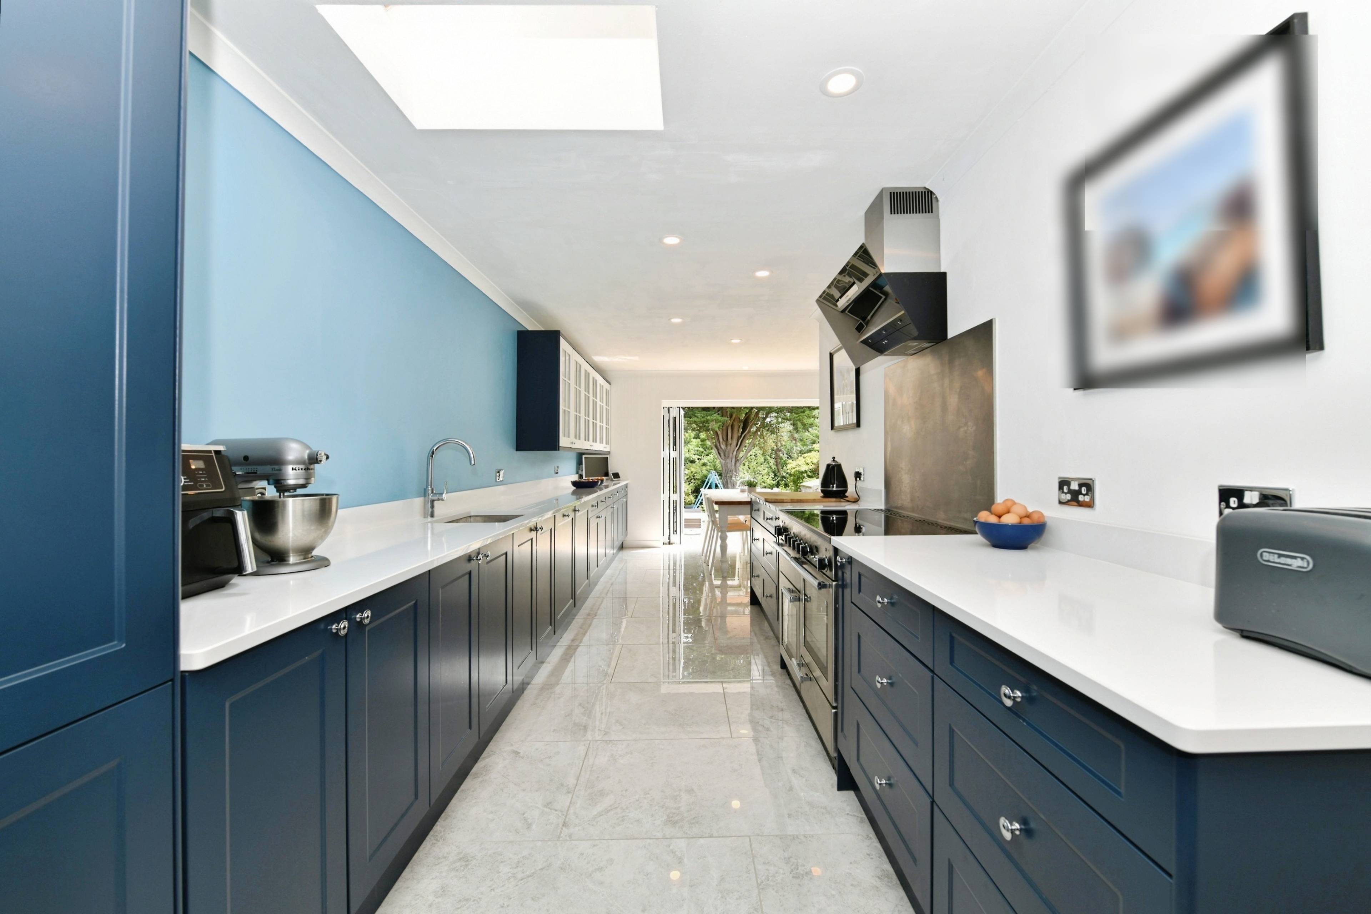
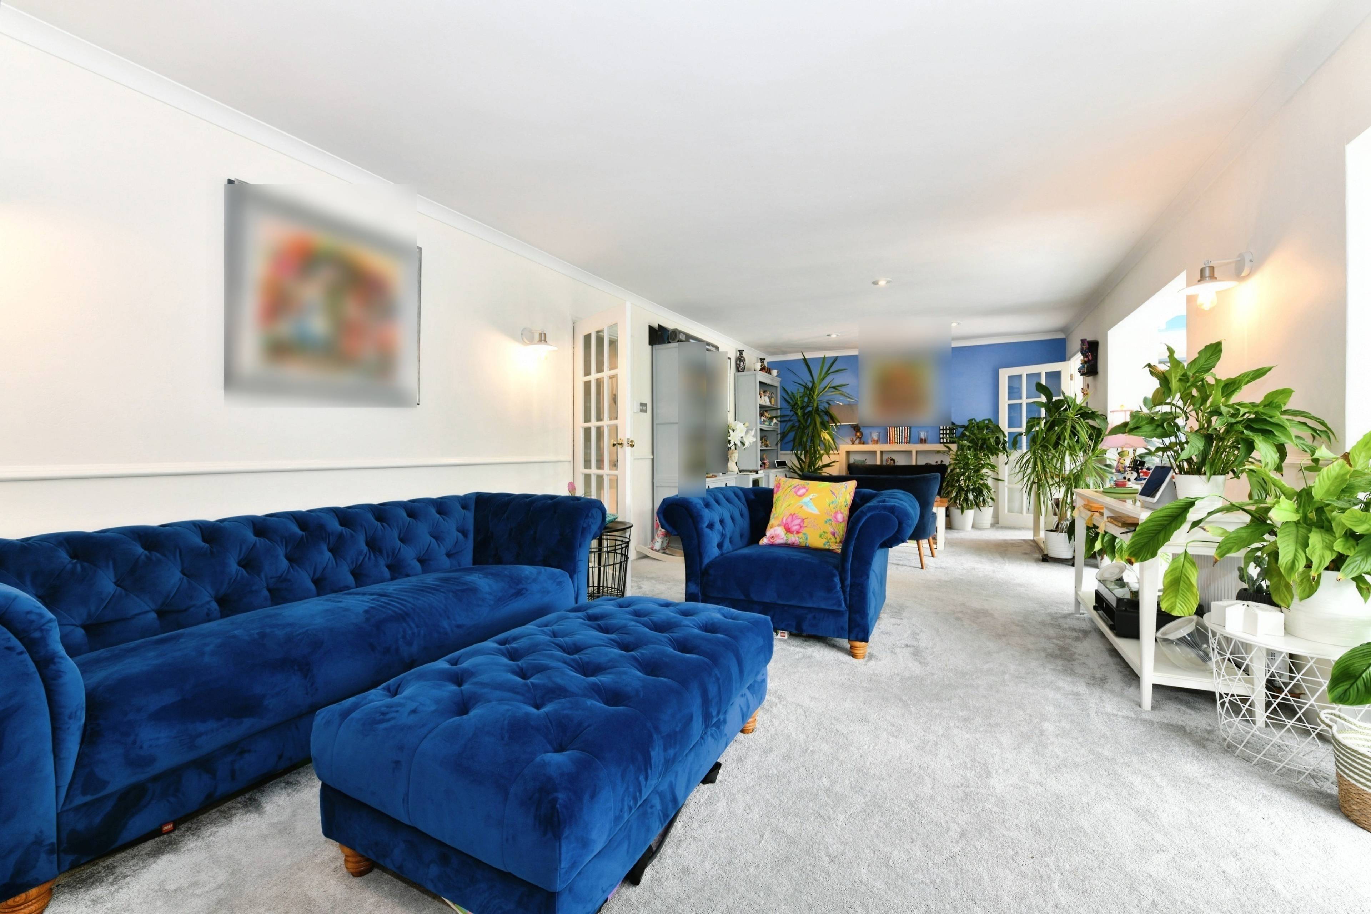
Situated in the highly sought-after Upper Clevedon area, this beautifully extended five-bedroom detached family home offers an exceptional blend of space, style and modern living. Total floor area 234.1 m² (2,520 sq.ft.) approx Thoughtfully redesigned and upgraded throughout, it provides generous accommodation, outstanding entertaining space and a wonderful garden, all within easy reach of excellent schools, the seafront and local amenities. At the heart of the home is the stunning open-plan kitchen, dining and garden room. Recently refitted to a high standard, this impressive space is filled with natural light, with large bi-fold doors opening onto the garden to create seamless indoor and outdoor living. A reception room adjoining the kitchen enhances the social flow, making it perfect for family life and entertaining. A separate lounge provides a relaxing retreat overlooking the generous garden. An office, shower room and two further double bedrooms complete the ground floor layout. Upstairs are three well-proportioned double bedrooms, including a spacious principal bedroom with en-suite, together with a modern family bathroom and a recently serviced boiler to add further peace of mind. Outside, the generous rear garden is a standout feature, with quality composite decking, a large lawn and a second patio creating superb spaces to relax, entertain and enjoy the sunshine. The front has been finished with attractive block paving, providing off-road parking for up to four vehicles. Ideally located within walking distance of highly regarded schools, including Clevedon School, the property is also close to picturesque coastal walks, Clevedon's Victorian Pier, Hill Road's independent cafés and restaurants, and excellent transport links via the M5. Yatton railway station is also nearby, offering direct services to Bristol, Bath and London Paddington. A truly outstanding family home in one of Clevedon's most desirable locations. Early viewing is highly recommended. Total floor area 234.1 m² (2,520 sq.ft.) approx


Address
Edward Road South, Clevedon, BS21 7JA
Price
£1,195,000
Property Type
House
Bedrooms
5
Bathrooms
3
Tenure
Freehold
  • 5 Bedrooms
  • House
  • Five Bedroom Detached Family Home
  • Stunning Open Plan Living
  • Beautiful Garden Room Extension
  • Bi-Fold Doors To Rear Garden
  • Stylish Refitted Kitchen
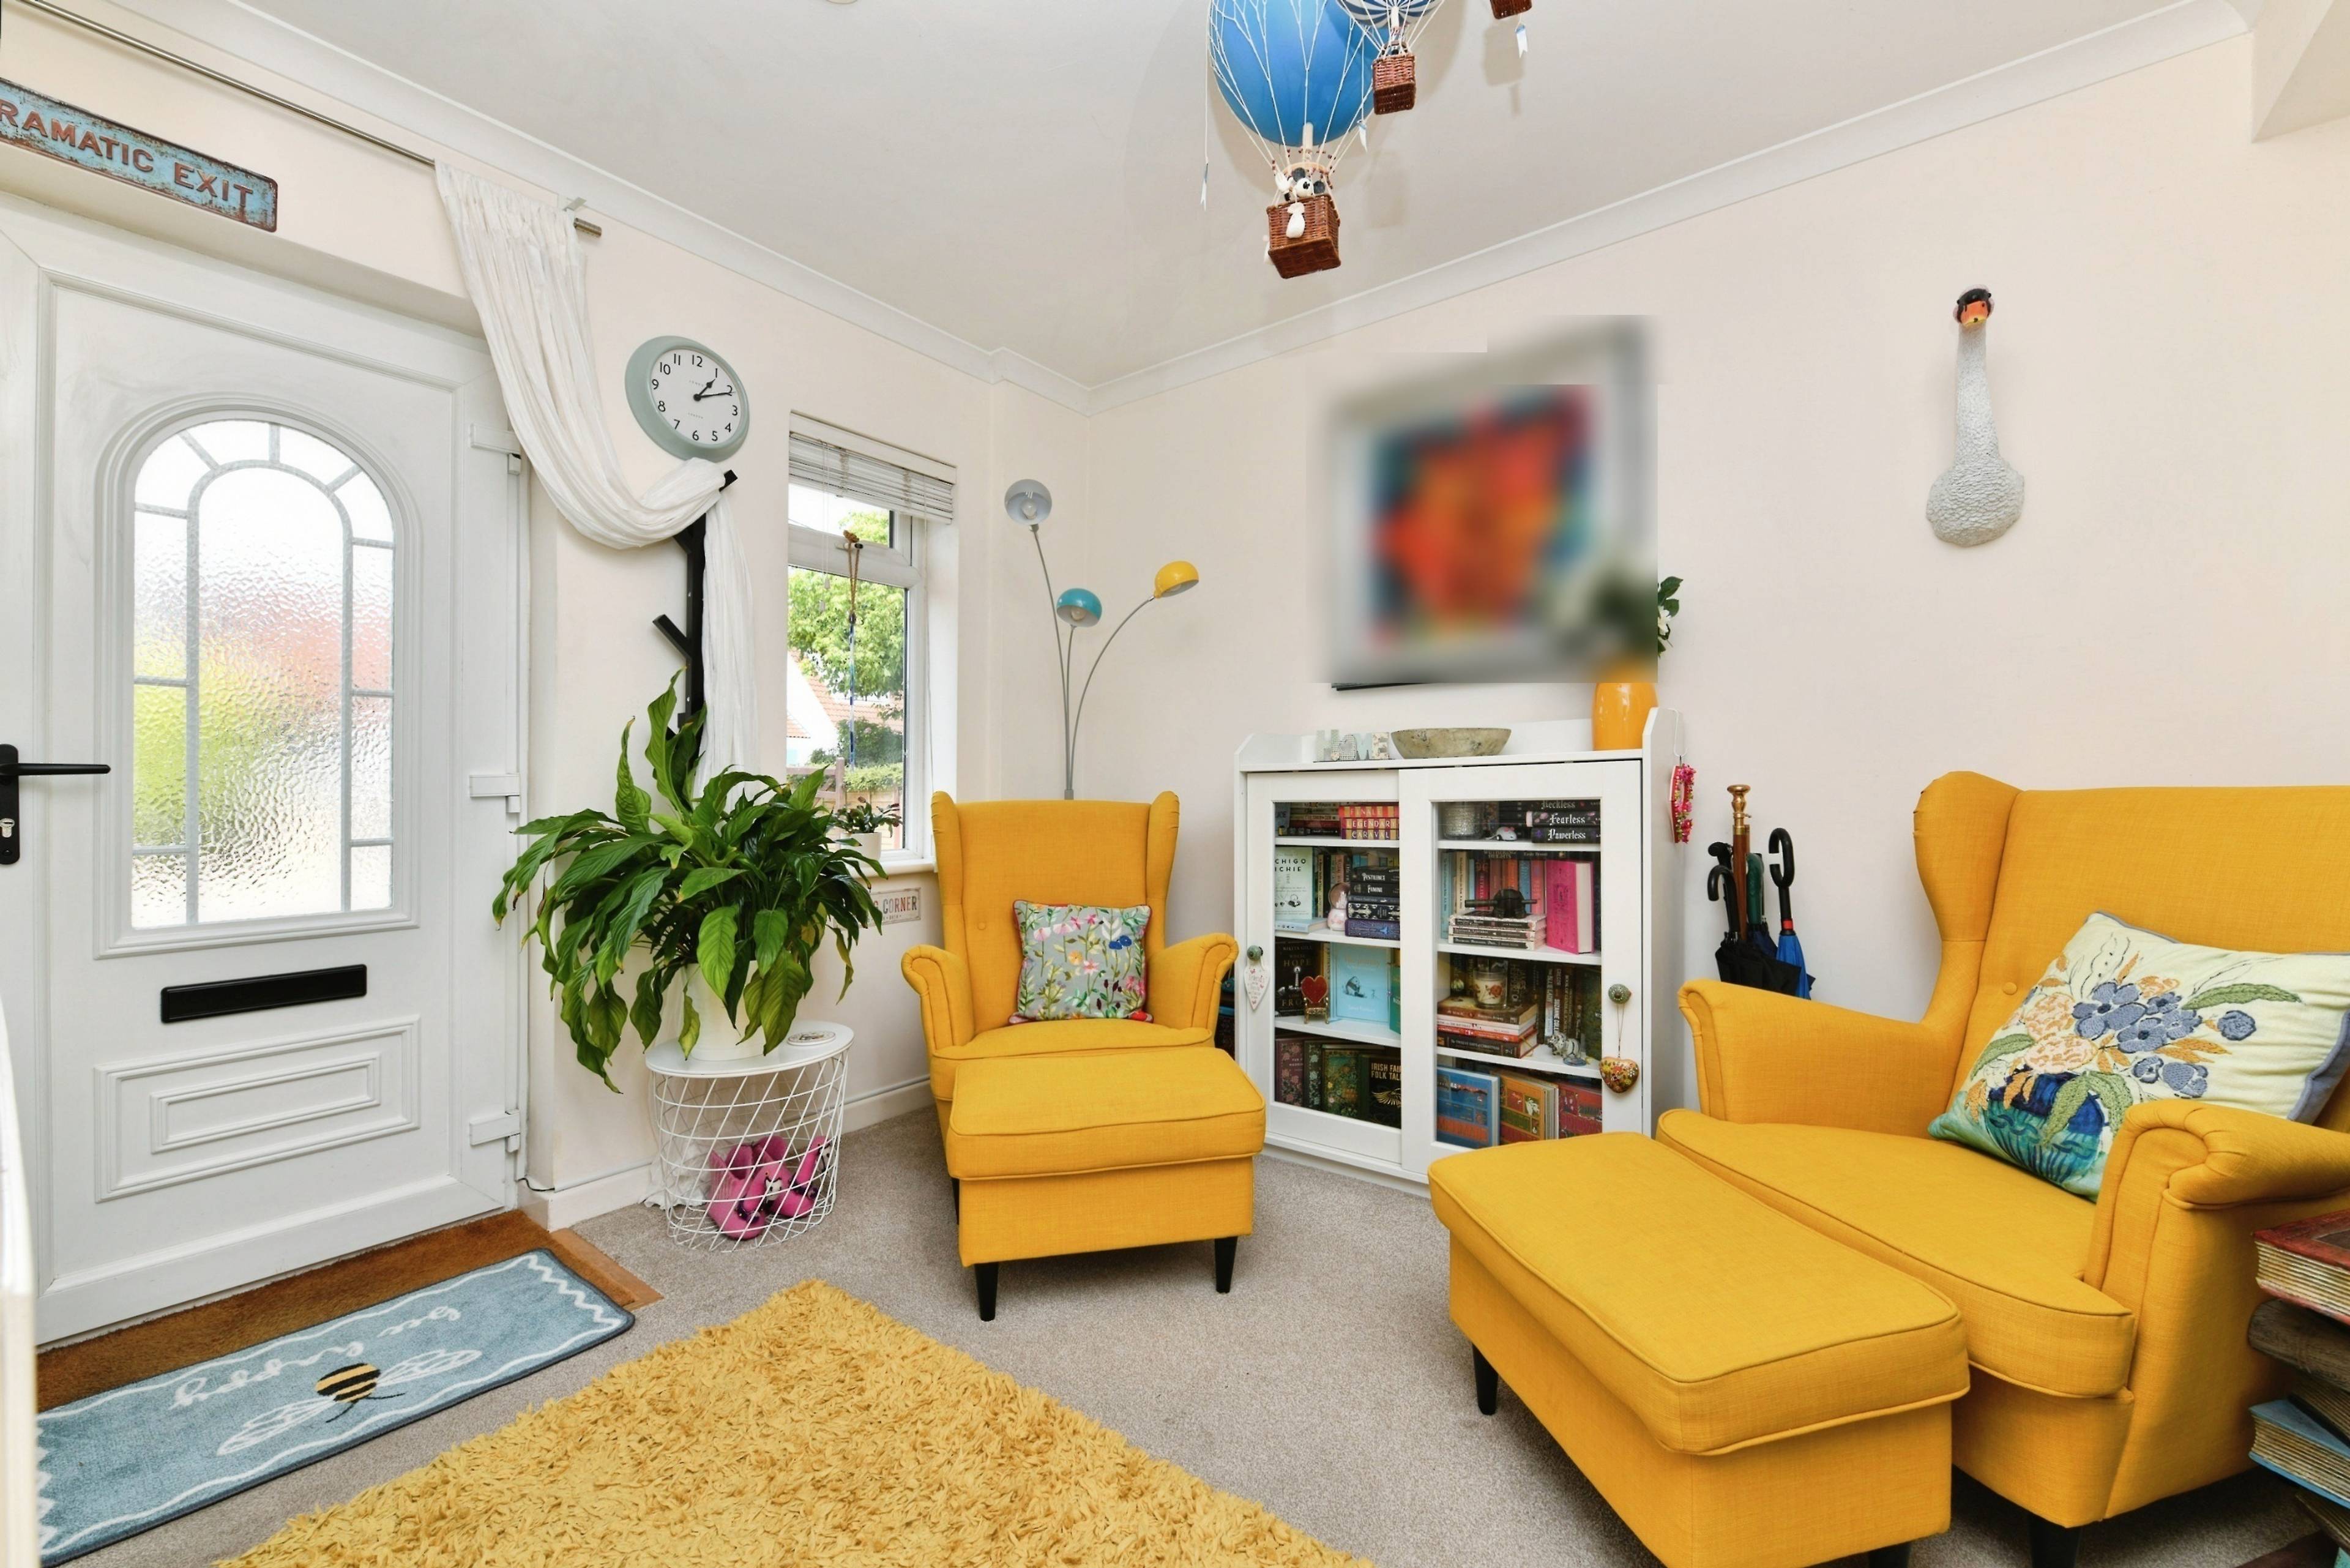
  • Cosy Snug Living Area
  • Large Landscaped Rear Garden
  • Driveway Parking For Four Cars
  • Upper Clevedon Location, Walk To Excellent Schools
  • Total floor area 234.1 m² (2,520 sq.ft.) approx

Sold prices nearby

View more house prices

No sold prices found nearby.

Purplebricks vs high street agents

How much could you save?

Purplebricks’ fixed fee service is a great way to get excellent exposure for your home and can save you a lot of money when comparing us to the service you receive from high street agents. Get SOLD with Purplebricks.

Book a free valuation

Your property price

£300,000

High street agent (1.3%)
£4,680
Purplebricks fixed fee (0.53%)
£1,599
You could save
£3,081

Equivalent to an average of 1.3% plus VAT charged by high street agents. Purplebricks service is a fixed fee including VAT.

A family looking at a phone together on their sofa

The Purplebricks service

Expert people & powerful tech delivering a seamless service

What's included for £1,299:

Powerful technology:

  • Viewings booked 24/7

  • Offers made 24/7

  • Sales agreed faster

  • Marketing tracked live

  • You're in the know 24/7

Comprehensive service:

  • An Agent's expertise

  • Professional valuation

  • Professional photos & floor plan

  • For sale board

  • Listing on Zoopla, Rightmove & OnTheMarket

  • Service that happens 24/7

  • Dedicated sales progression

  • Switch to TAUK any time

  • Simple communication