1 of 23

5 bedroom detached houseHawthorn Lane, Cleckheaton, BD19 3TR

£400,000


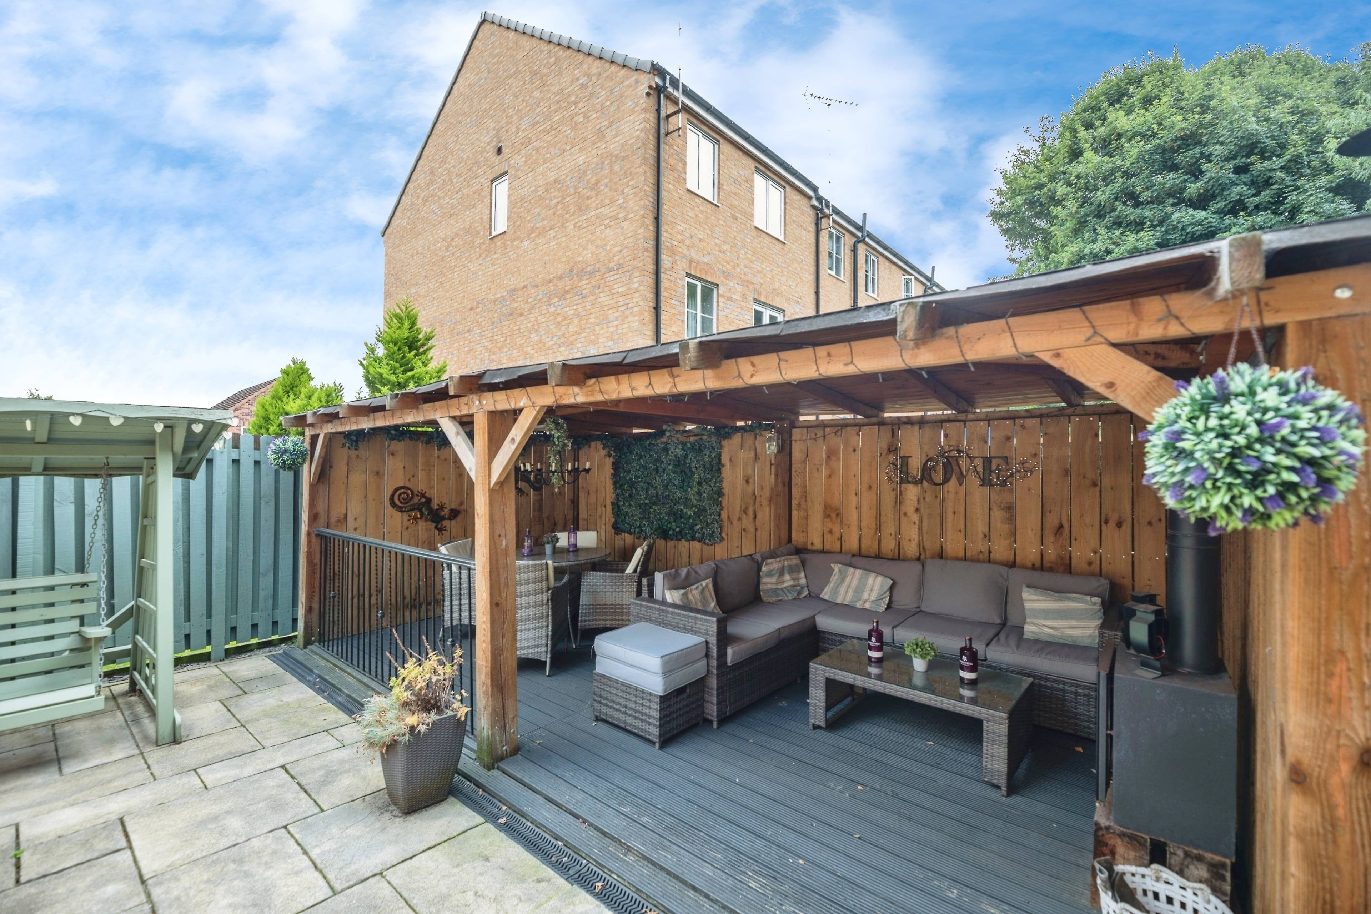
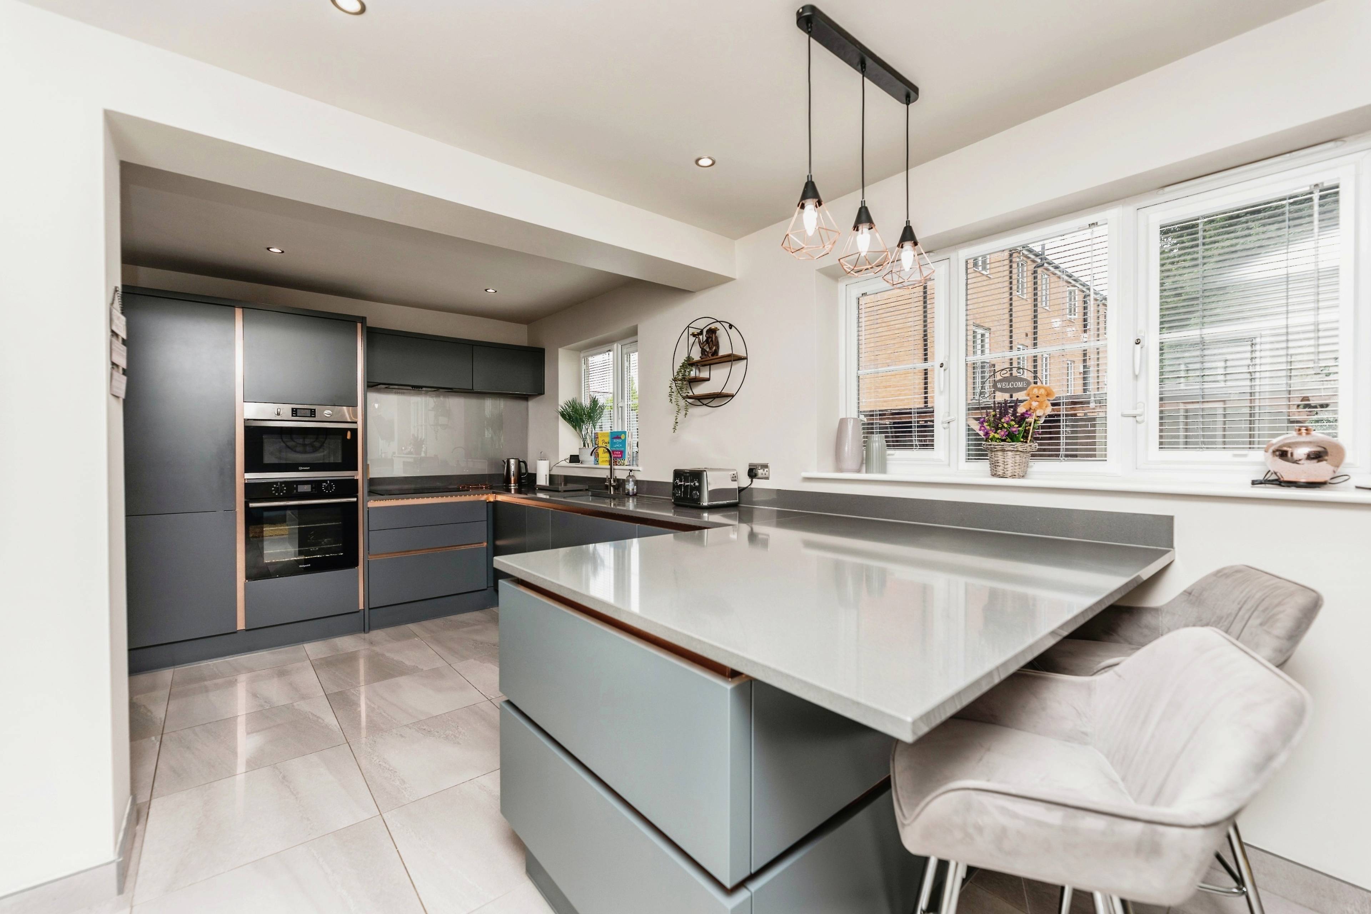
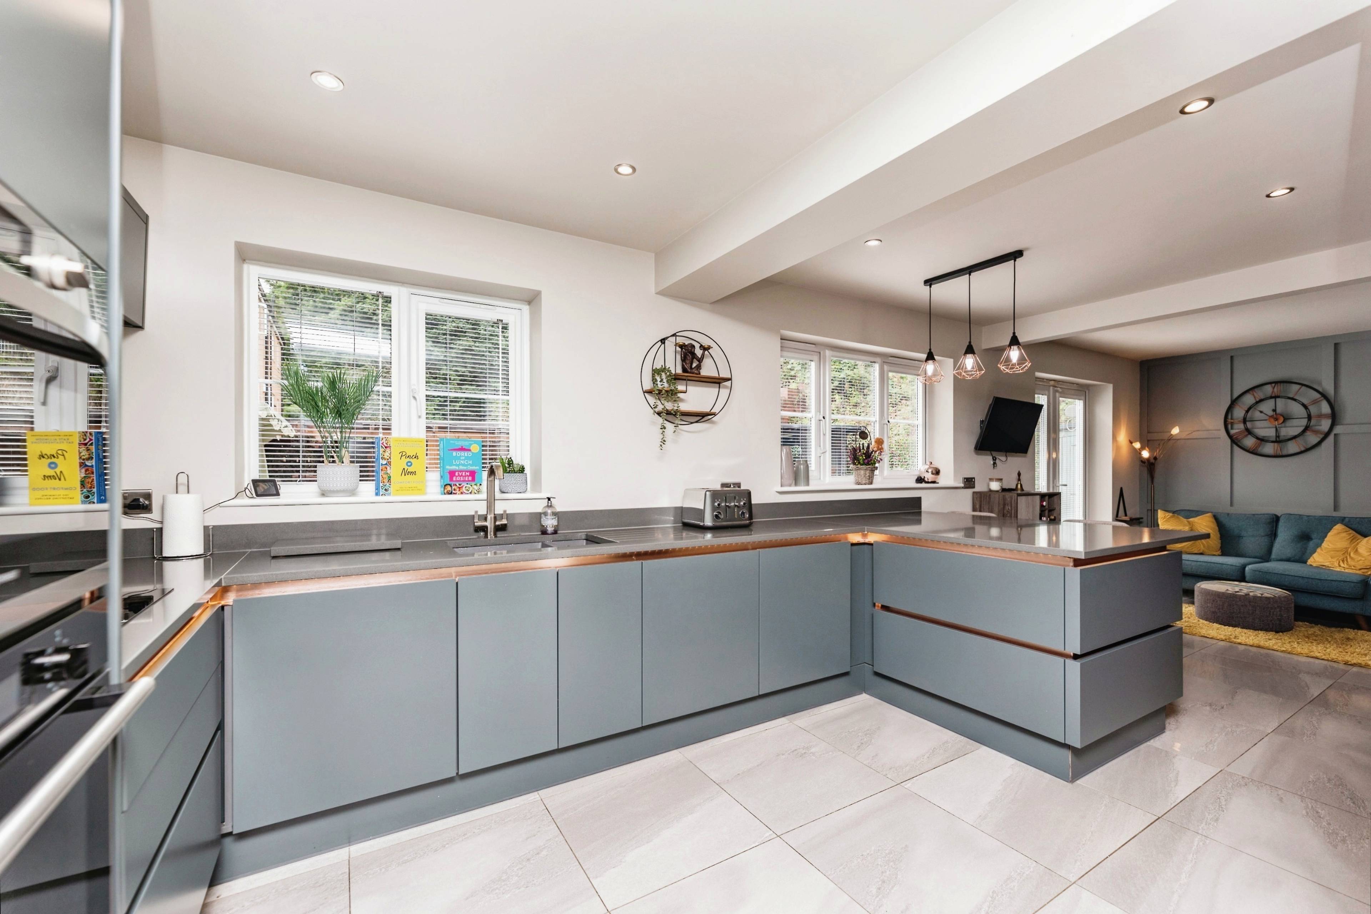
This stunning five-bedroom detached family home offers a perfect blend of modern comfort and spacious living. Upon entering, you are greeted by a welcoming entrance hall that leads to the lounge, kitchen/family room, bedroom 3 and a convenient downstairs cloakroom. The heart of the home is the impressive kitchen/family room, featuring a range of high-spec wall and base units, an electric oven, induction hob with extractor fan, integrated microwave and dishwasher, and ample space for a washing machine, tumble dryer, and a large fridge/freezer. The room is spacious enough to accommodate a dining table and chairs, making it perfect for family gatherings. From here, you can access the rear garden, seamlessly blending indoor and outdoor living. The lounge is a cozy retreat with a charming bay window, an electric fire with a stylish surround, modern décor, and plush carpeting. Bedroom 3 on the ground floor is a double room, boasting modern décor, laminate flooring, and a walk-in wardrobe. On the first floor, the master bedroom is a spacious double with contemporary décor, fitted wardrobes, and an en-suite bathroom. Bedrooms 2 and 4 are also generously sized doubles with modern décor and laminate flooring, offering plenty of room for the family. Bedroom 5 features neutral décor and laminate flooring and is currently utilized as a dressing room, offering versatility for your needs. The family bathroom is well-appointed with a walk-in shower, hand basin, WC, and a heated towel rail. The loft is easily accessible with a pull-down ladder and is part-boarded with lighting, providing excellent storage options. The property benefits from double-glazed windows and gas central heating, ensuring comfort throughout the year.


Address
Hawthorn Lane, Cleckheaton, BD19 3TR
Price
£400,000
Property Type
House
Bedrooms
5
Bathrooms
2
Tenure
Freehold
  • 5 Bedrooms
  • House
  • A 5 Bedroom Detached Home
  • Ideal Family Home
  • High Spec Kitchen/Dining/Family Room
  • Modern Bathroom, En-suite and Downstairs WC
  • Good Sized Lounge
  • Very Well Presented and Ready To Move Straight In
  • Private Rear Garden
  • Double Glazed Windows
  • Gas Central Heating
  • Off Road Parking Available for 5 Cars

Sold prices nearby

View more house prices

No sold prices found nearby.

Purplebricks vs high street agents

How much could you save?

Purplebricks’ fixed fee service is a great way to get excellent exposure for your home and can save you a lot of money when comparing us to the service you receive from high street agents. Get SOLD with Purplebricks.

Book a free valuation

Your property price

£300,000

High street agent (1.3%)
£4,680
Purplebricks fixed fee (0.53%)
£1,599
You could save
£3,081

Equivalent to an average of 1.3% plus VAT charged by high street agents. Purplebricks service is a fixed fee including VAT.

A family looking at a phone together on their sofa

The Purplebricks service

Expert people & powerful tech delivering a seamless service

What's included for £1,299:

Powerful technology:

  • Viewings booked 24/7

  • Offers made 24/7

  • Sales agreed faster

  • Marketing tracked live

  • You're in the know 24/7

Comprehensive service:

  • An Agent's expertise

  • Professional valuation

  • Professional photos & floor plan

  • For sale board

  • Listing on Zoopla, Rightmove & OnTheMarket

  • Service that happens 24/7

  • Dedicated sales progression

  • Switch to TAUK any time

  • Simple communication