1 of 32

5 bedroom detached houseSmythson Street, Chesterfield, S42 6HP

£550,000


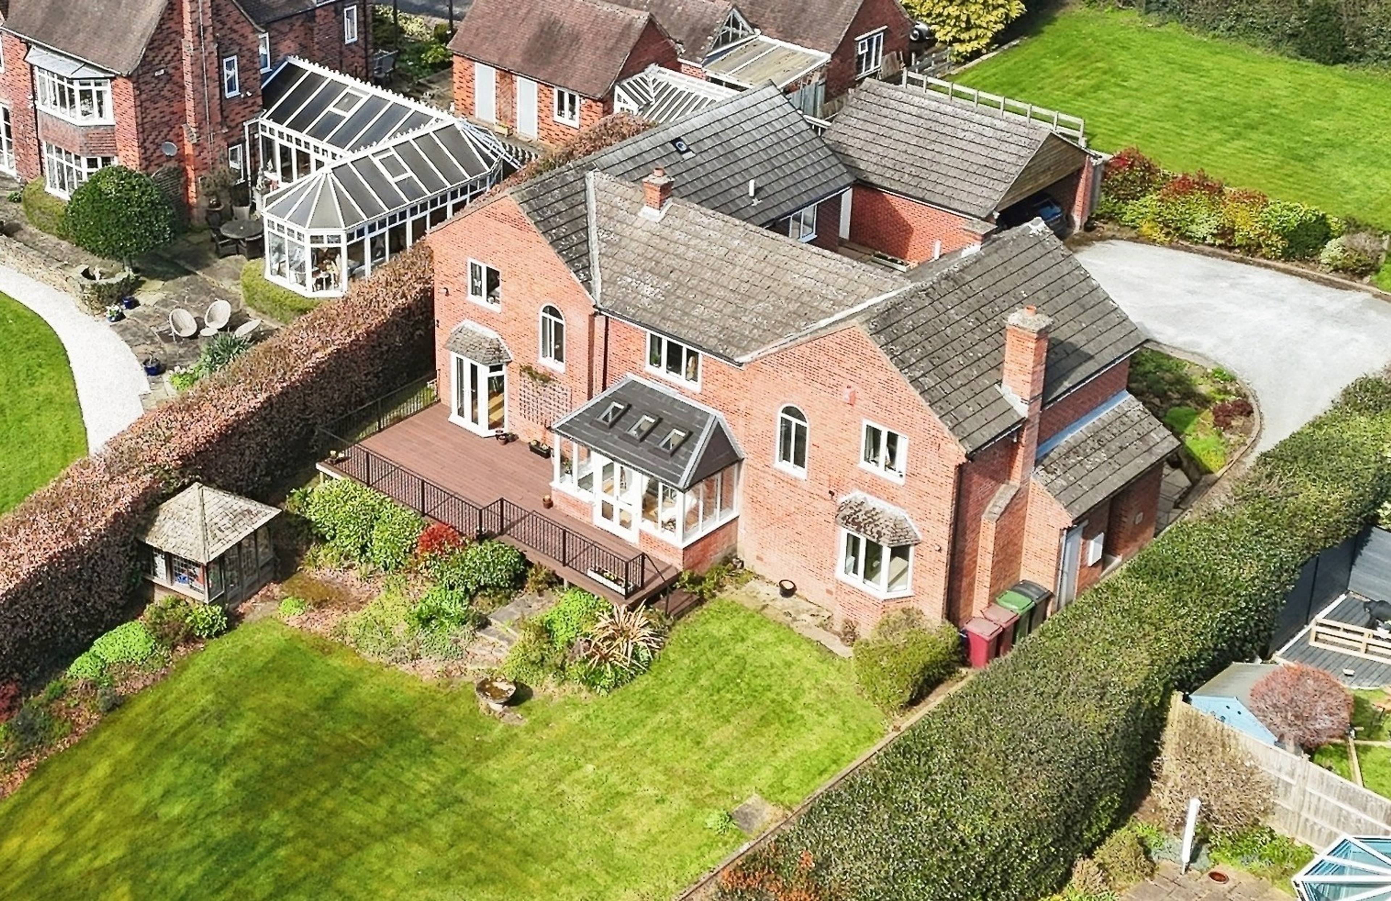
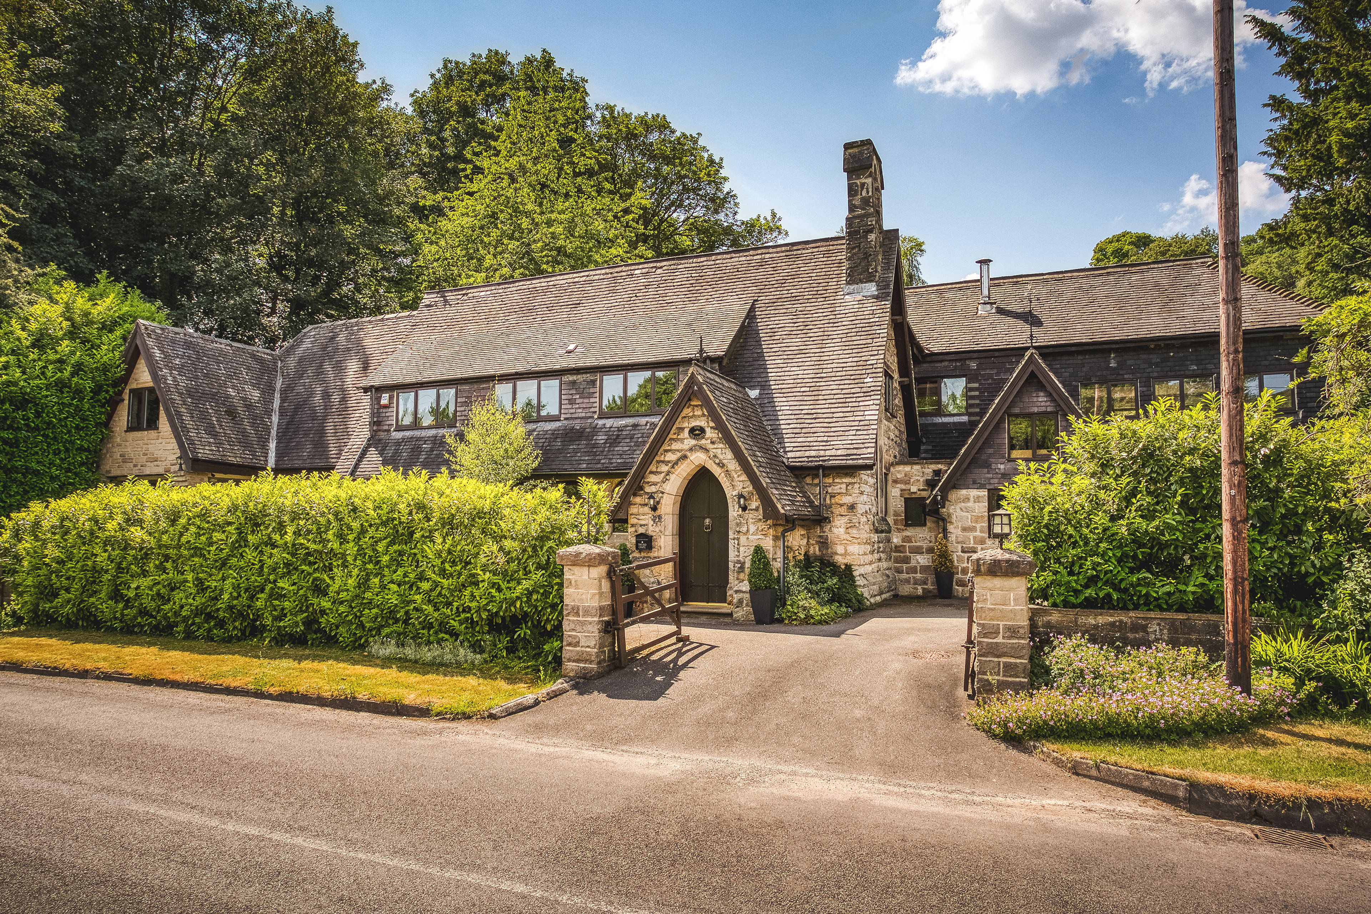
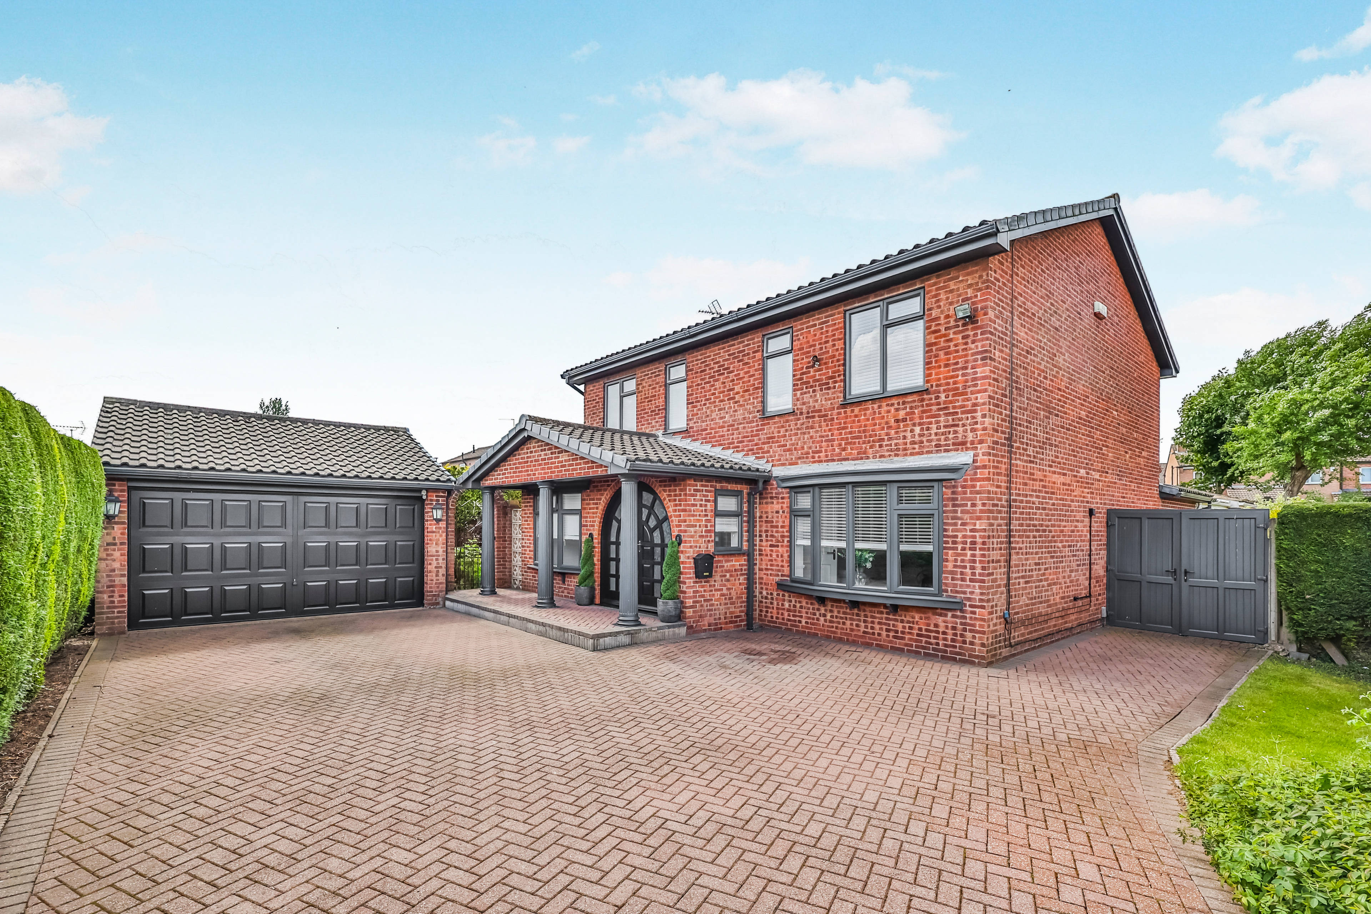
Experience the epitome of family living in this magnificent home. Step into the spacious entrance hall, which leads into a family lounge is a beautifully light-filled space, featuring a large bay window at the front and double doors at the rear leading to the kitchen and family area. This seamless connection between rooms makes it perfect for both relaxing and entertaining. The kitchen and family room spans almost the full width of the house. Opposite the lounge, a dining room, creating an elegant atmosphere. Off the kitchen, the utility room offers additional storage and convenience, helping maintain the kitchen's serene ambiance. A cloakroom and under-stairs storage cupboard complete the ground floor. On the first floor, a grand landing leads to four spacious double bedrooms and a luxurious family bathroom. Bedroom 2, worthy of a master in any other home, features a private hallway, fitted wardrobes, and an en-suite with a double shower. Bedroom 3 enjoys abundant natural light with its double-aspect windows, while Bedroom 4 is located at the front of the home, offering ample space for wardrobes and a work area. Bedroom 5, at the rear, also comfortably fits a double bed and overlooks the garden. The family bathroom completes this floor, with both a bath and a double shower. The second floor is dedicated to a luxurious master suite—a private retreat to unwind and recharge. The bedroom area is light and airy, thanks to a traditional window and rooflight. The suite also includes a stunning dressing area with fitted wardrobes and two rooflights for maximum natural light. The master en-suite is truly indulgent, featuring a bath, double shower, two washbasins, and a window that enhances the spacious, bright feel. Completing this remarkable home is a detached double garage and a generous, private rear garden, offering plenty of space for outdoor activities and relaxation.


Address
Smythson Street, Chesterfield, S42 6HP
Price
£550,000 - OIRO
Bedrooms
5
Bathrooms
3
Tenure
Freehold
  • 5 Bedrooms
  • Driveway and double garage
  • Five Double Bedrooms
  • Superb plot size
  • Two En Suites
  • Parking for Five Vehicles
  • 9 Year Builders Guarantee
  • 2,250 Sqft

Sold prices nearby

View more house prices

No sold prices found nearby.

Purplebricks vs high street agents

How much could you save?

Purplebricks’ fixed fee service is a great way to get excellent exposure for your home and can save you a lot of money when comparing us to the service you receive from high street agents. Get SOLD with Purplebricks.

Book a free valuation

Your property price

£300,000

High street agent (1.3%)
£4,680
Purplebricks fixed fee (0.53%)
£1,599
You could save
£3,081

Equivalent to an average of 1.3% plus VAT charged by high street agents. Purplebricks service is a fixed fee including VAT.
A family looking at a phone together on their sofa

The Purplebricks service

Expert people & powerful tech delivering a seamless service

What's included for £1,299:

Powerful technology:

  • Viewings booked 24/7

  • Offers made 24/7

  • Sales agreed faster

  • Marketing tracked live

  • You're in the know 24/7

Comprehensive service:

  • An Agent's expertise

  • Professional valuation

  • Professional photos & floor plan

  • For sale board

  • Listing on Zoopla, Rightmove & OnTheMarket

  • Service that happens 24/7

  • Dedicated sales progression

  • Switch to TAUK any time

  • Simple communication