1 of 18
Sorry, this property is sold subject to contractExplore other properties available in this area.View properties

5 bedroom detached houseWells Road, Bristol, BS14 9BD

Sold

Listing Description


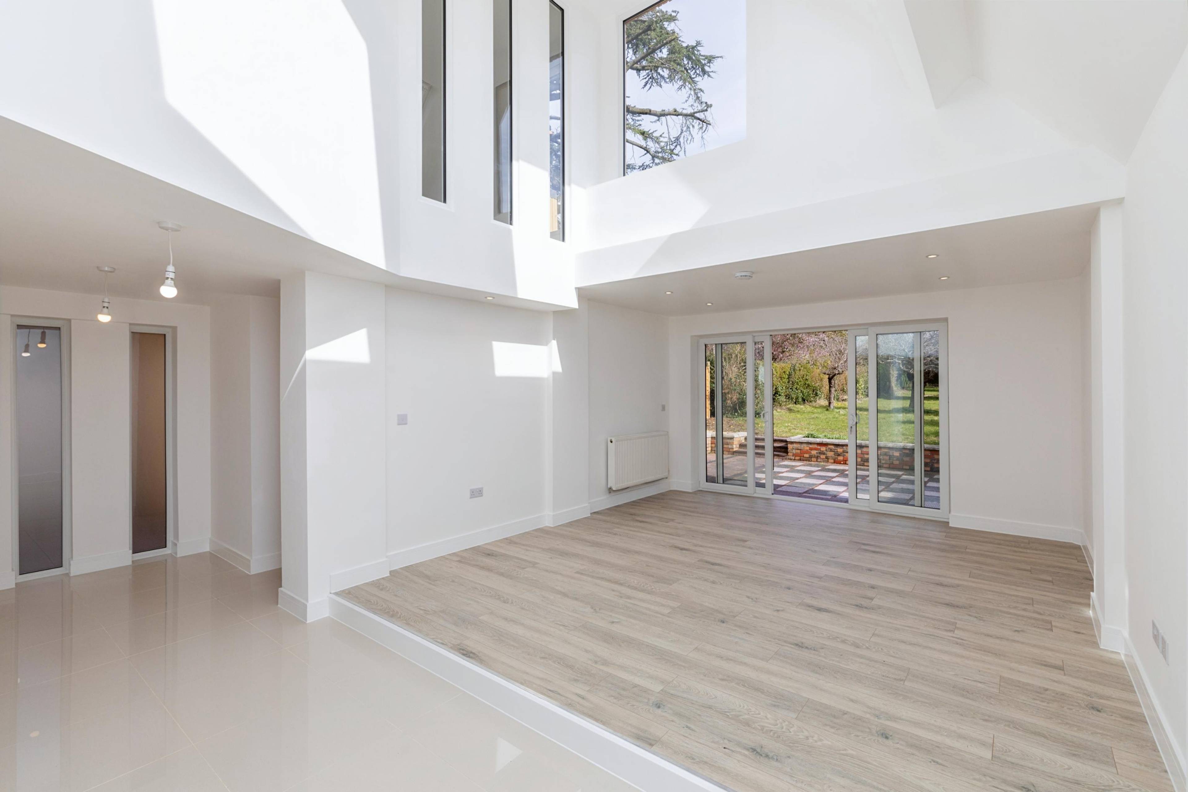
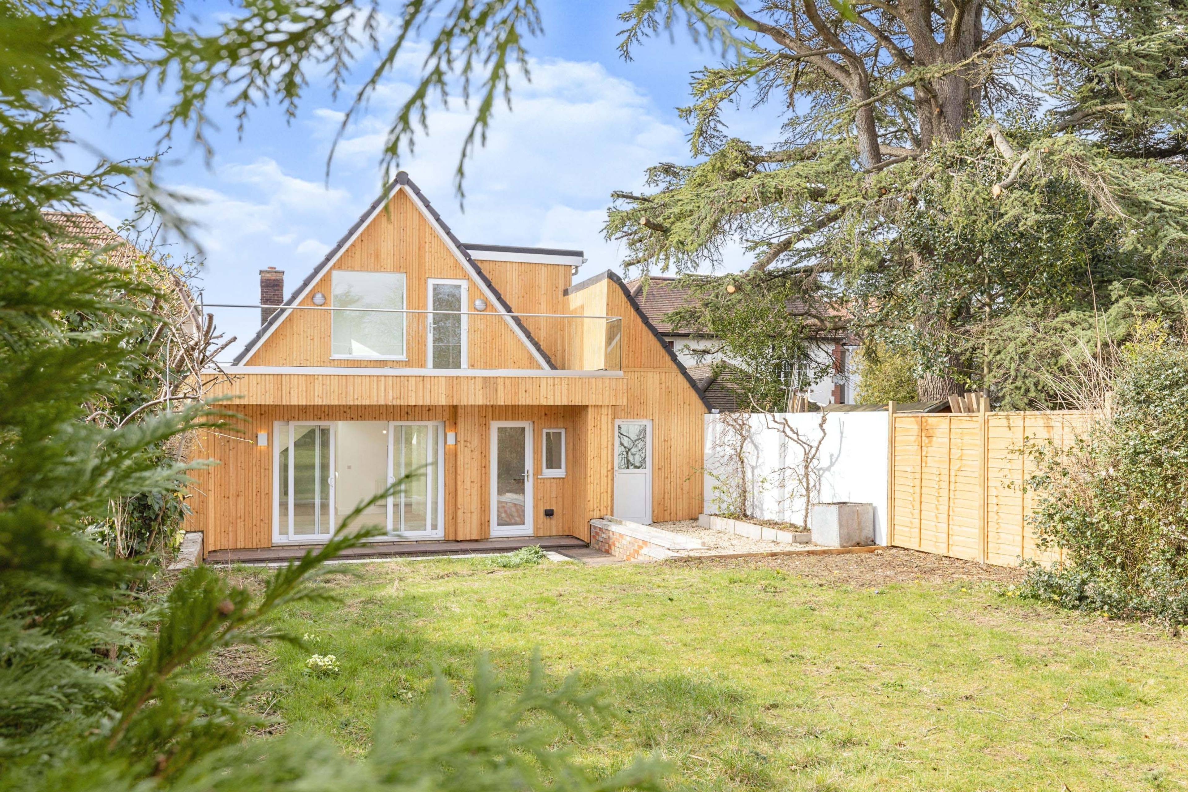
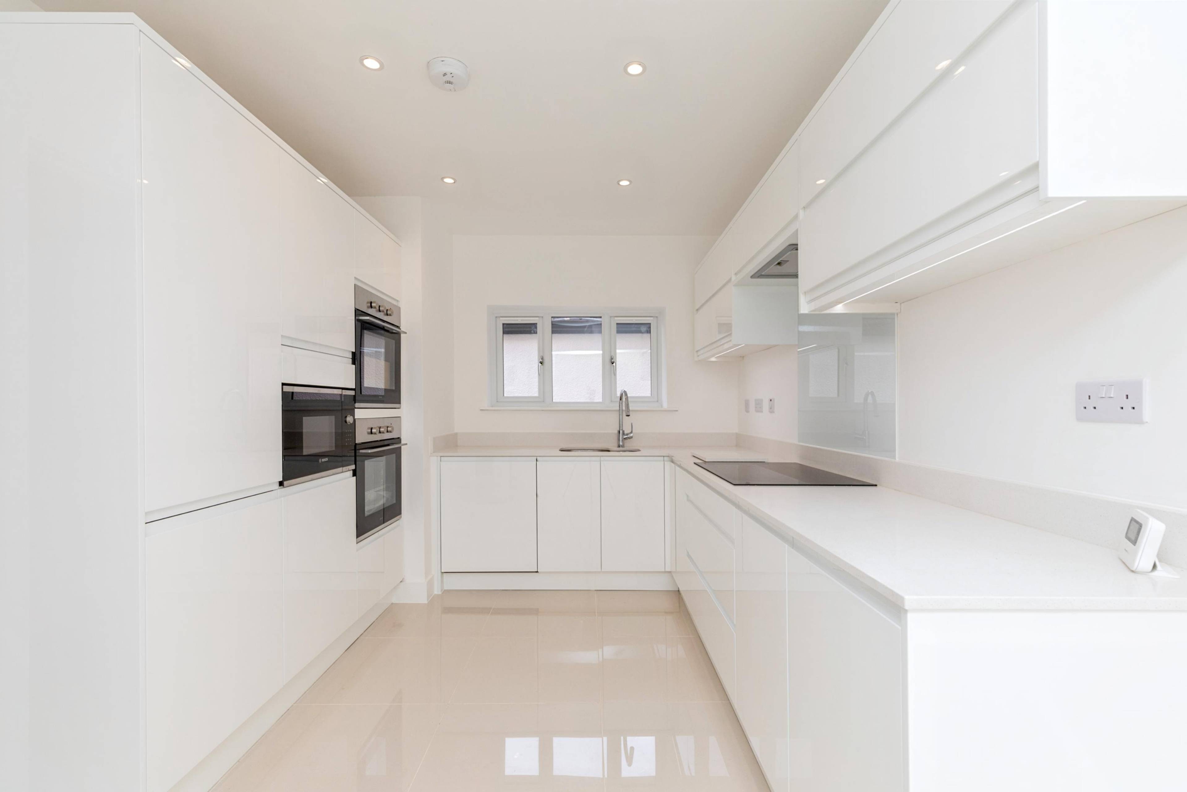
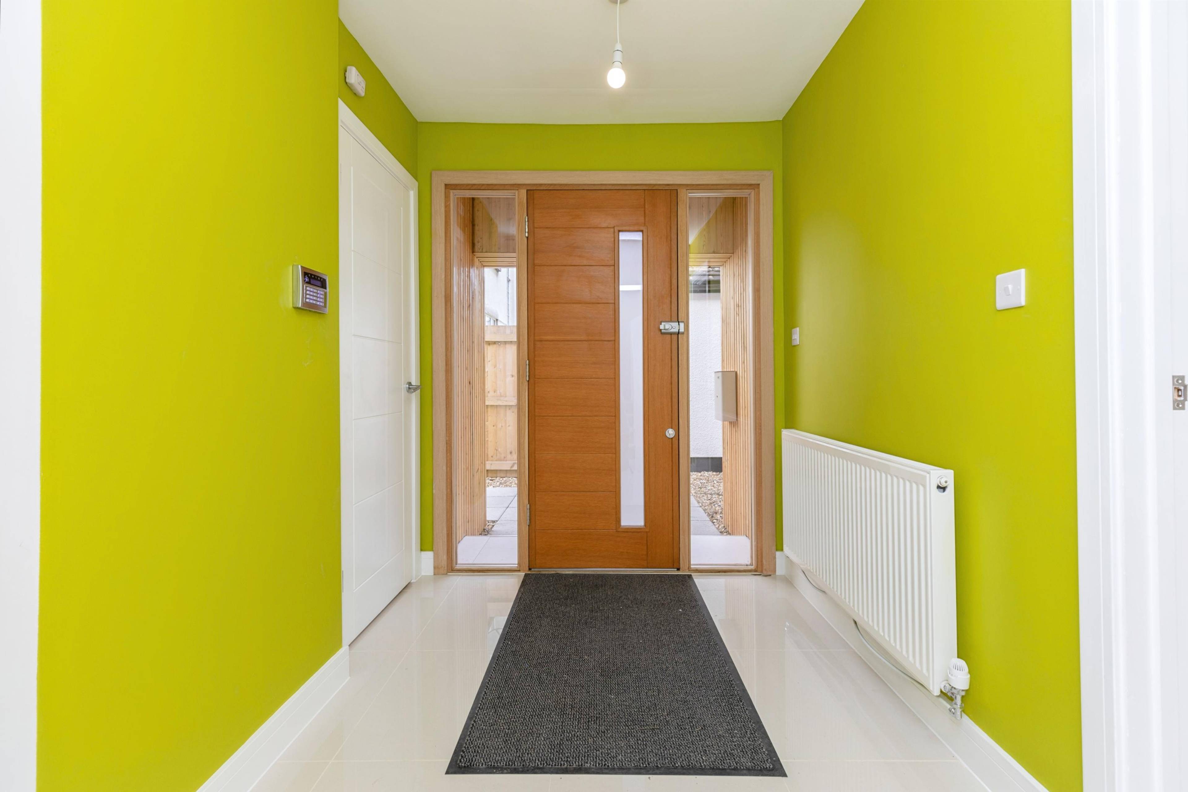
OPEN HOUSE - SUNDAY 10th APRIL FROM 9am - 11.30am STRICTLY BY APPOINTMENT ONLY - PLEASE BOOK ONLINE This Stunning 5/6 bedroom detached house has been recently refurbished to a very high standard. It comes with plenty of off street parking and approx. quarter of an acre garden to the rear. Stunning design inside and out, this property will wow you from the moment you set eyes on it! The internal accommodation is both spacious and light and every little attention to detail has been carefully considered to ensure the finish throughout is immaculate. You can feel the sense of luxury as soon as you enter the property via the large Scandinavian style Timber front door and into the large reception hall with beautifully tiled floors and ahead of you the granite staircase leading to the first floor. This entrance also houses a large cupboard for storage/coats and shoes as well as housing the boiler and utilities. From the hallway you can wander left or right. Right will take you down a hallway that leads to two ground floor double bedrooms as well as a large front reception room/bedroom 3 of 6. Also you will find a downstairs family bathroom with tiled floors and walls it comprises a white suite with large double ended and oversized bath with central mixer taps and shower over low level WC and wash basin. To the left of the main entrance hall is the stunning designer Valentino kitchen. With high gloss units, all soft close cupboards and drawers, this stunning kitchen is complete with a mixture of 'Bosch' and 'Caple' appliances including a fridge freezer, two ovens, a microwave combination oven and dishwasher. Complimented with preformed granite surfaces this kitchen is sure to impress one and all.


Address
Wells Road, Bristol, BS14 9BD
Price
£825,000
Bedrooms
5
Bathrooms
3
Tenure
Freehold
  • 5 Bedrooms
  • NO ONWARD CHAIN
  • Stunning Remodel and Refurbishment
  • Designer Valentino Kitchen
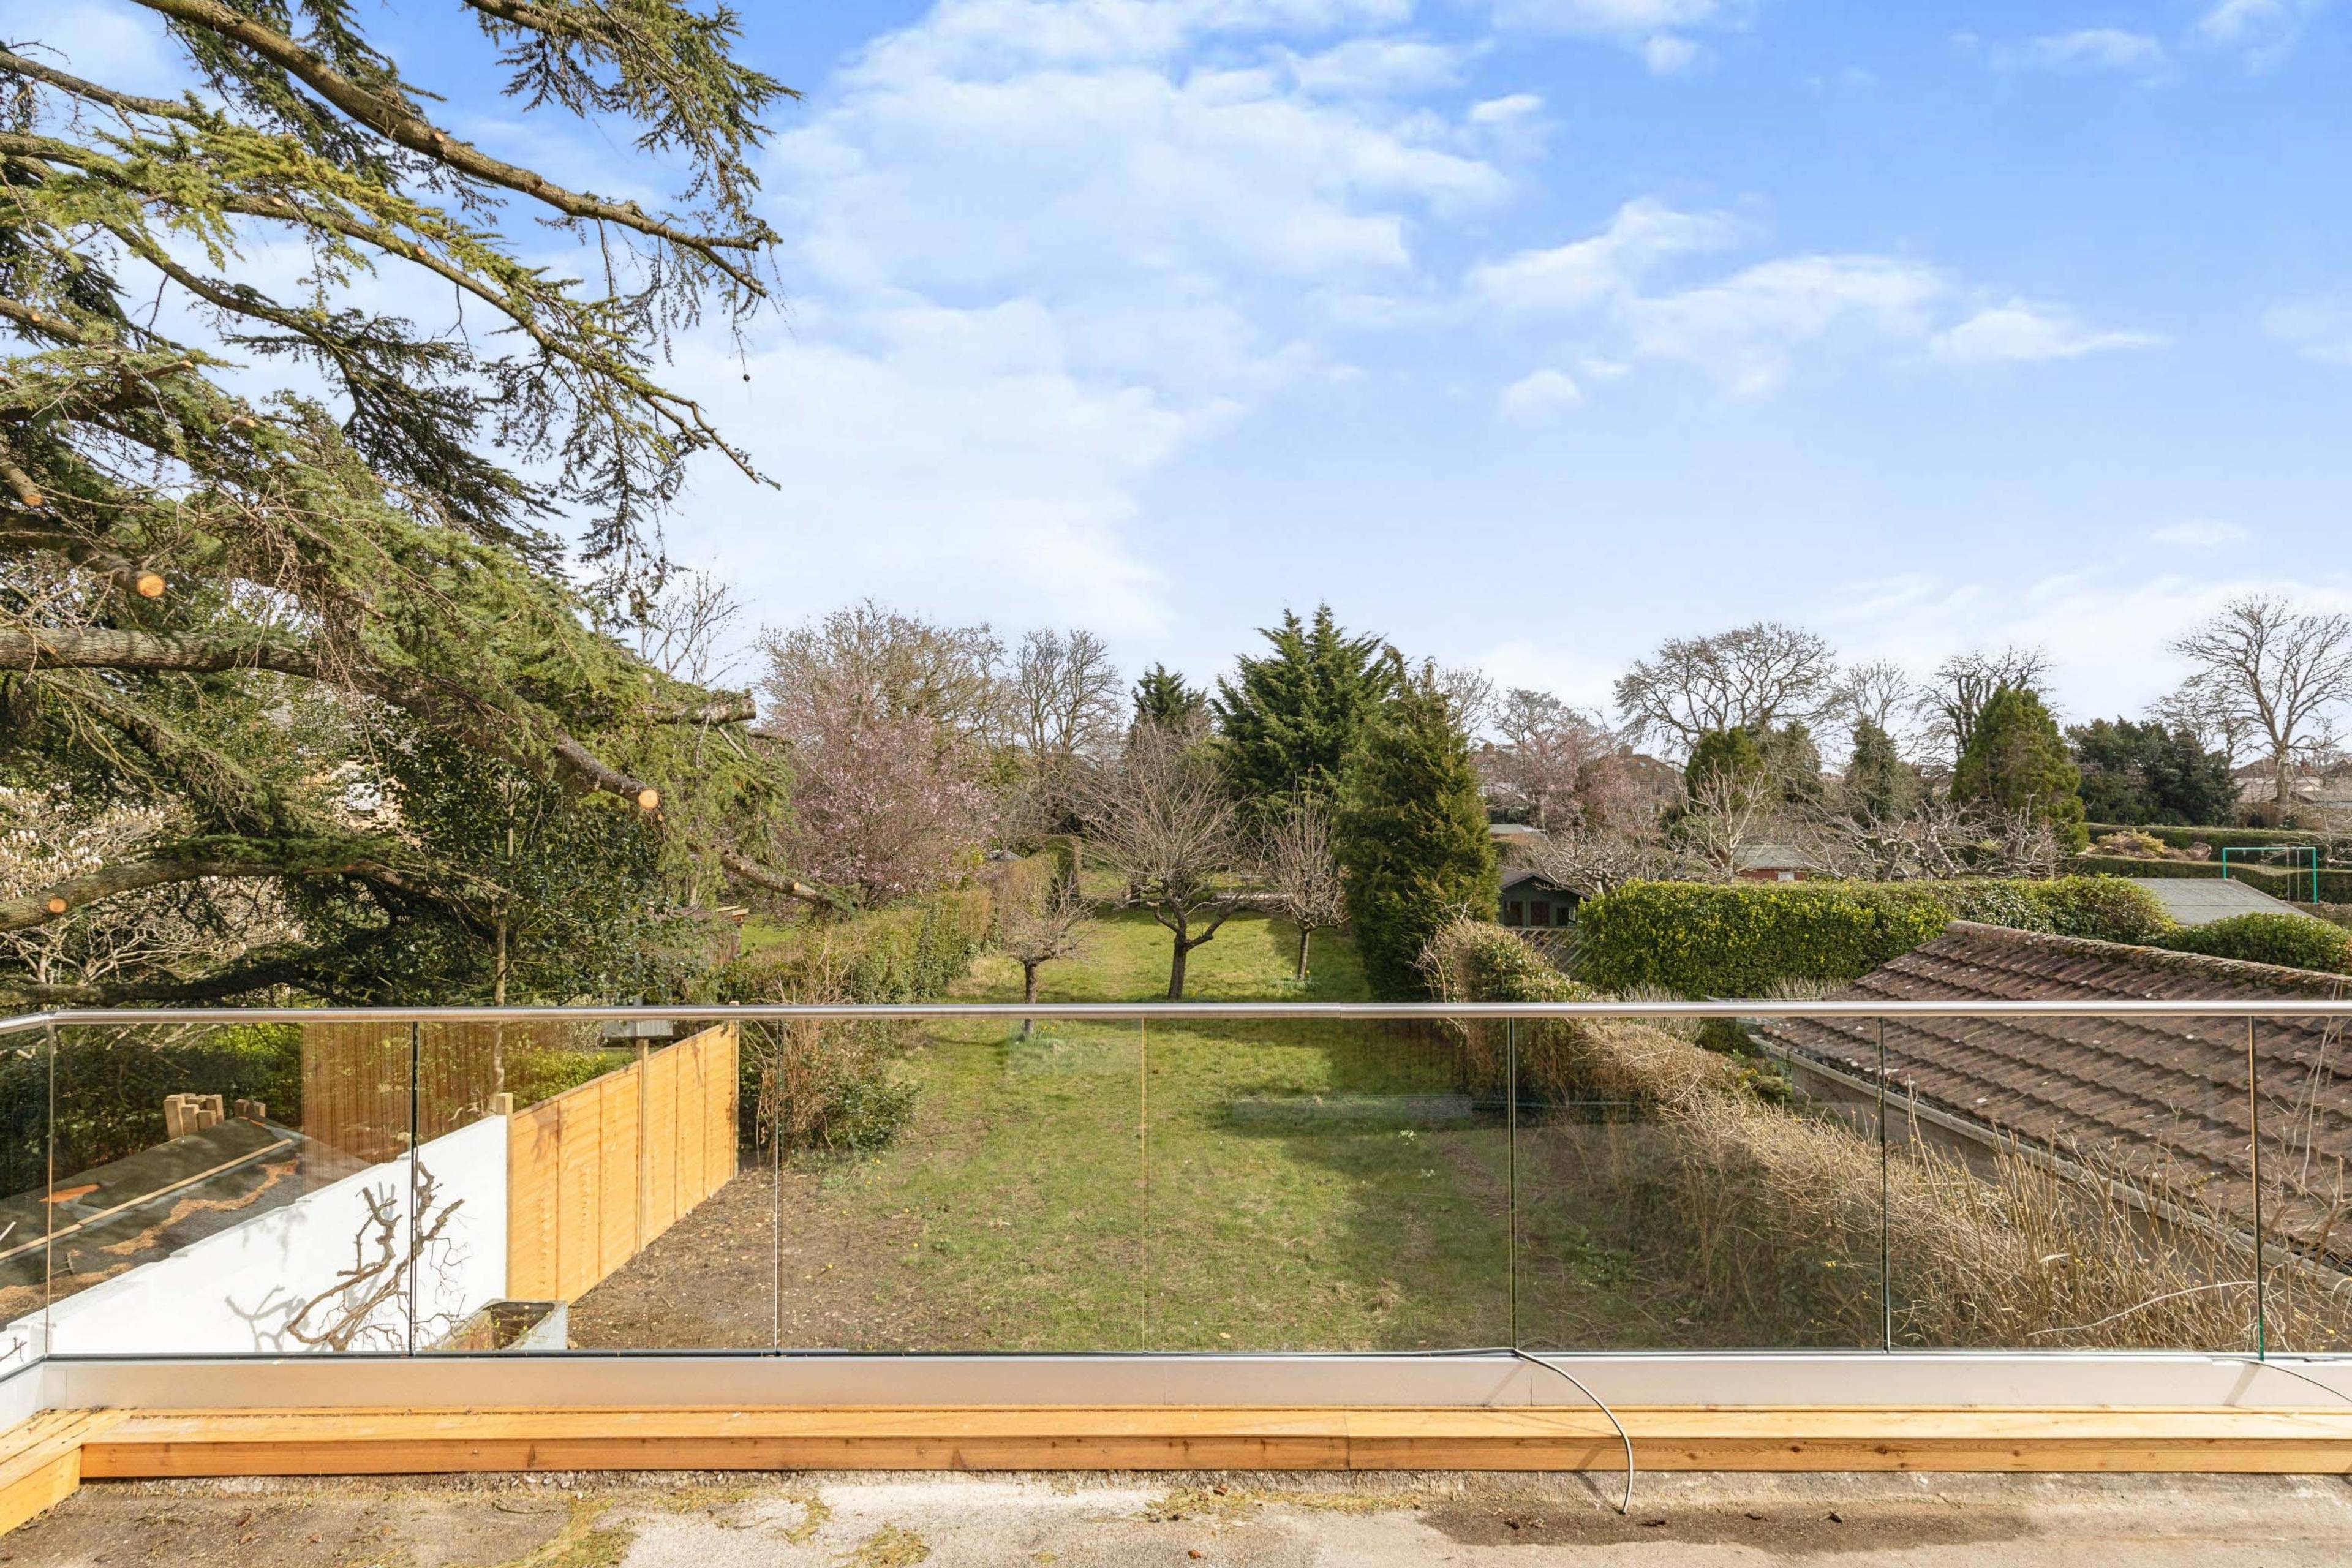
  • Approx. 1/4 Acre of Garden
  • First Floor Sun Terrace Overlooking the Garden
  • Vast Open Plan Living Area with Vaulted Ceilings
  • Off Street Parking for Several Cars
  • Three Bathrooms plus Cloakroom/WC
  • Absolutely Stunning High Quality Finish Throughout
  • Excellent Location Close to Town

Sold prices nearby

No sold prices found nearby.

Purplebricks vs high street agents

How much could you save?

Purplebricks’ fixed fee service is a great way to get excellent exposure for your home and can save you a lot of money when comparing us to the service you receive from high street agents. Get SOLD with Purplebricks.

Book a free valuation

Your property price

£300,000

High street agent (1.3%)
£4,680
Purplebricks fixed fee (0.53%)
£1,599
You could save
£3,081

Equivalent to an average of 1.3% plus VAT charged by high street agents. Purplebricks service is a fixed fee including VAT.

A family looking at a phone together on their sofa

The Purplebricks service

Expert people & powerful tech delivering a seamless service

What's included for £1,299:

Powerful technology:

  • Viewings booked 24/7

  • Offers made 24/7

  • Sales agreed faster

  • Marketing tracked live

  • You're in the know 24/7

Comprehensive service:

  • An Agent's expertise

  • Professional valuation

  • Professional photos & floor plan

  • For sale board

  • Listing on Zoopla, Rightmove & OnTheMarket

  • Service that happens 24/7

  • Dedicated sales progression

  • Switch to TAUK any time

  • Simple communication