1 of 20

5 bedroom detached houseErith Road, Bexleyheath, DA7 6HR

£765,000


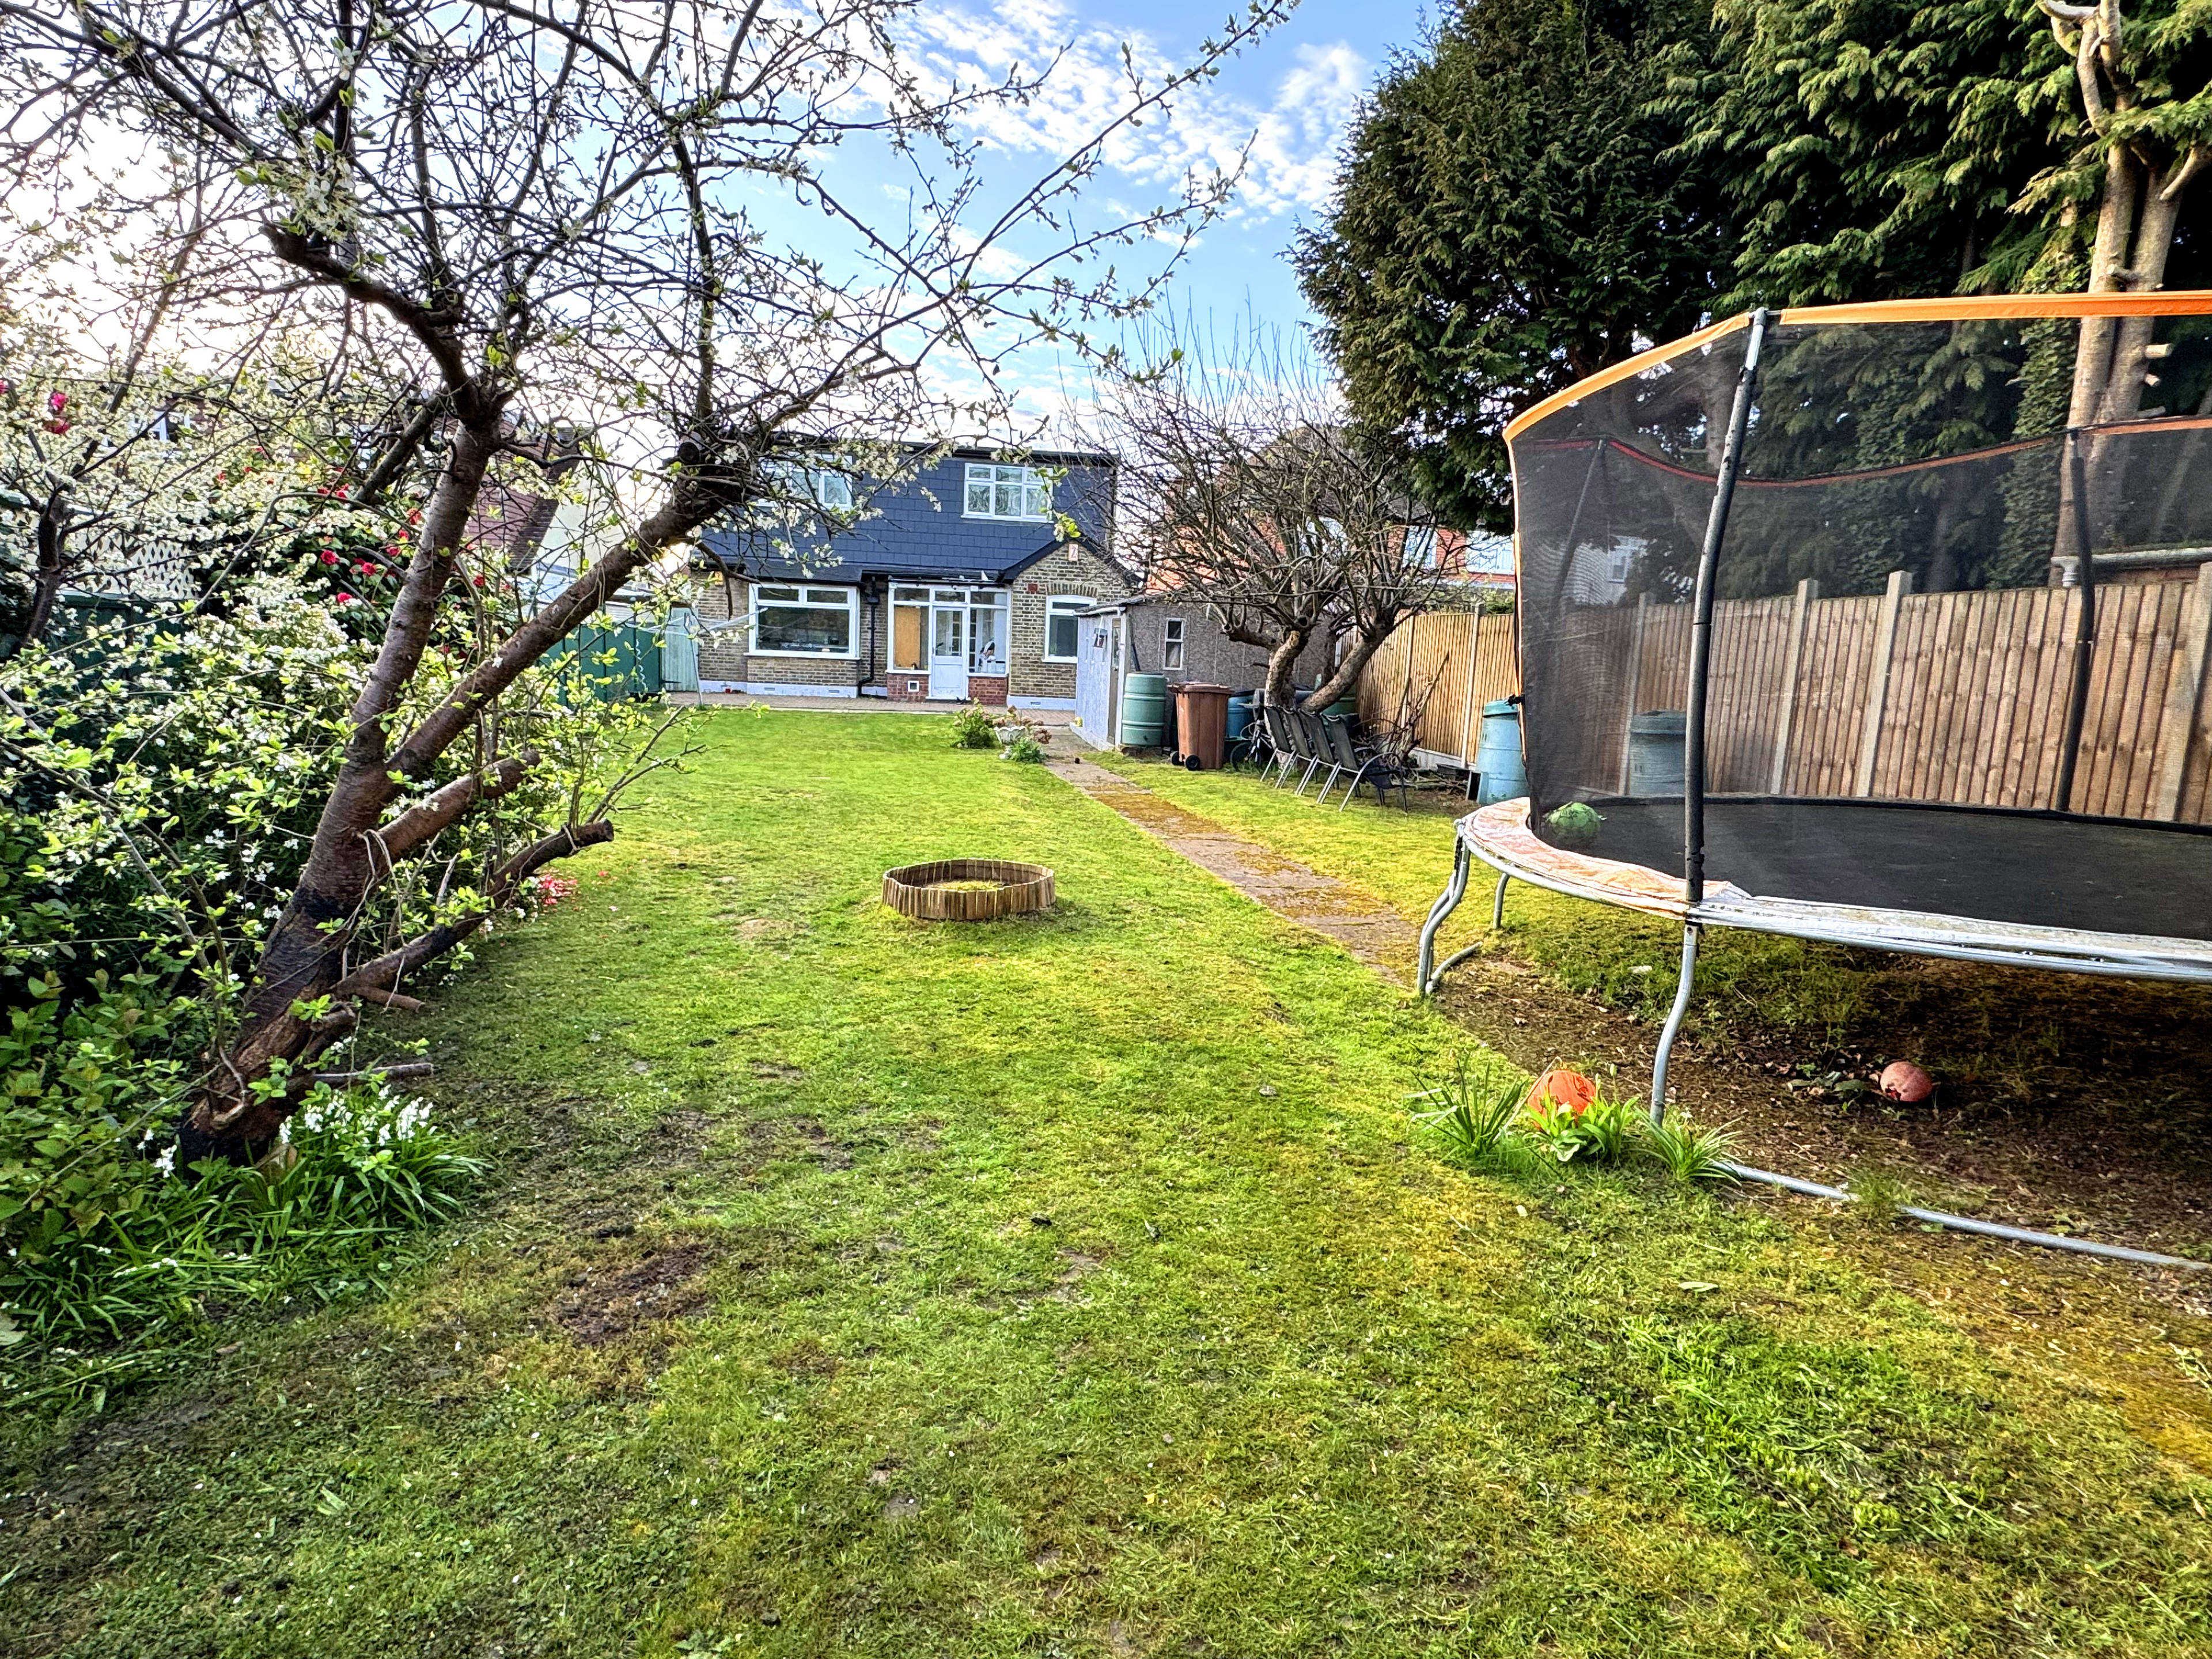
CHAIN FREE–A spectacular, completely renovated in 2021 to a premium specification, five-bedroom detached family residence, situated within the catchment of four reputed grammar schools and outstanding primary schools. The Property: Set back from the road, this high-specification home was transformed in 2021 with a full ground-up renovation and first-floor addition. Five generous double bedrooms offer exceptional space, supported by three luxury full bathrooms. The property features a dedicated home office, a separate lounge, and a practical utility room. At its heart is a standout designer kitchen equipped with clean lines, ample storage, and a central premium quality quartz island. Generous parking space in the front garden to accomodate 5 cars. Elite School Catchment: Immediate catchment for four top Bexley grammar schools and outstanding primaries, including Bursted Woods and Barnehurst Primary within a short walk. Unrivaled Commute: Just a 3–5 minute walk to Barnehurst Railway Station. Direct train journeys to London Bridge (30 mins), Charing Cross (39 mins) , Victoria, and Abbey Wood (13 mins for the Elizabeth Line). Future Potential: The property includes excellent scope for growth, benefiting from approved planning permission from Bexley Council for a further 6-metre ground floor extension (subject to renewal). Bedroom 1 14’ 6'' x 11’ 1’’ (4.41m x 3.37m) Bedroom 2 15’ 4’’ x 12' 8’’ (4.66m x 3.86m) Bedroom 3 14’ 5’’ x 11’ 1’’ (4.39m x 3.37m) Bedroom 4 11’ 9’’ x 9’ 4’’ (3.57m x 2.85m) Living Room 11’ 11’’ x 10’ 7’’ (3.64m x 3.23m) Sitting Room 10’ 11’’ x 10’ 3’’ (3.33m x 3.13m) Office 11’ 11’’ x 7’ 5’’ (3.62m x 2.27m) Kitchen 29’ 5’’ x 11’ 1’’ (8.96m x 3.38m) Ground Floor Shower Room 7’ 4'' x 6’ 6’’ (2.24m x 1.97m) First Floor Shower Room 10’ 2’’ x 8’ 9’’ (3.10m x 2.67m) First Floor En-suite 6’ 1 Garage 16’ 3’’ x 9’ 3’’ (4.96m x 2.83m)


Address
Erith Road, Bexleyheath, DA7 6HR
Price
£765,000 - Guide Price
Property Type
House
Bedrooms
5
Bathrooms
3
Tenure
Freehold
  • 5 Bedrooms
  • House
  • Substantially Extended Five Bedroom Detached Home
  • Chain Free
  • High Spec Modern Kitchen With Island
  • Five Double Bedrooms, Master With En-suite
  • Home Office
  • Sweeping Driveway With Garage To Rear
  • Downstairs Shower Room
  • Walking Distance To Barnehurst Station
  • Potential To Extend (6M Approved)
  • Side Access

Sold prices nearby

View more house prices

No sold prices found nearby.

Purplebricks vs high street agents

How much could you save?

Purplebricks’ fixed fee service is a great way to get excellent exposure for your home and can save you a lot of money when comparing us to the service you receive from high street agents. Get SOLD with Purplebricks.

Book a free valuation

Your property price

£300,000

High street agent (1.3%)
£4,680
Purplebricks fixed fee (0.53%)
£1,599
You could save
£3,081

Equivalent to an average of 1.3% plus VAT charged by high street agents. Purplebricks service is a fixed fee including VAT.

A family looking at a phone together on their sofa

The Purplebricks service

Expert people & powerful tech delivering a seamless service

What's included for £1,299:

Powerful technology:

  • Viewings booked 24/7

  • Offers made 24/7

  • Sales agreed faster

  • Marketing tracked live

  • You're in the know 24/7

Comprehensive service:

  • An Agent's expertise

  • Professional valuation

  • Professional photos & floor plan

  • For sale board

  • Listing on Zoopla, Rightmove & OnTheMarket

  • Service that happens 24/7

  • Dedicated sales progression

  • Switch to TAUK any time

  • Simple communication