1 of 22

5 bedroom detached houseFoxglove Way, Beverley, HU17 7SQ

£440,000

Listing Description


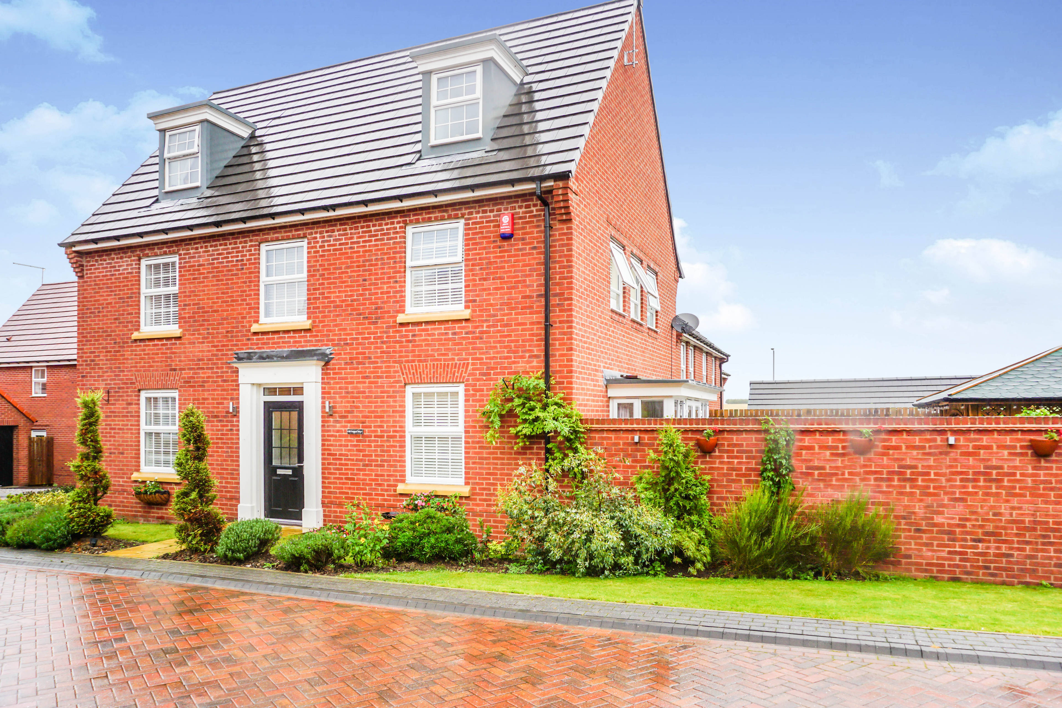
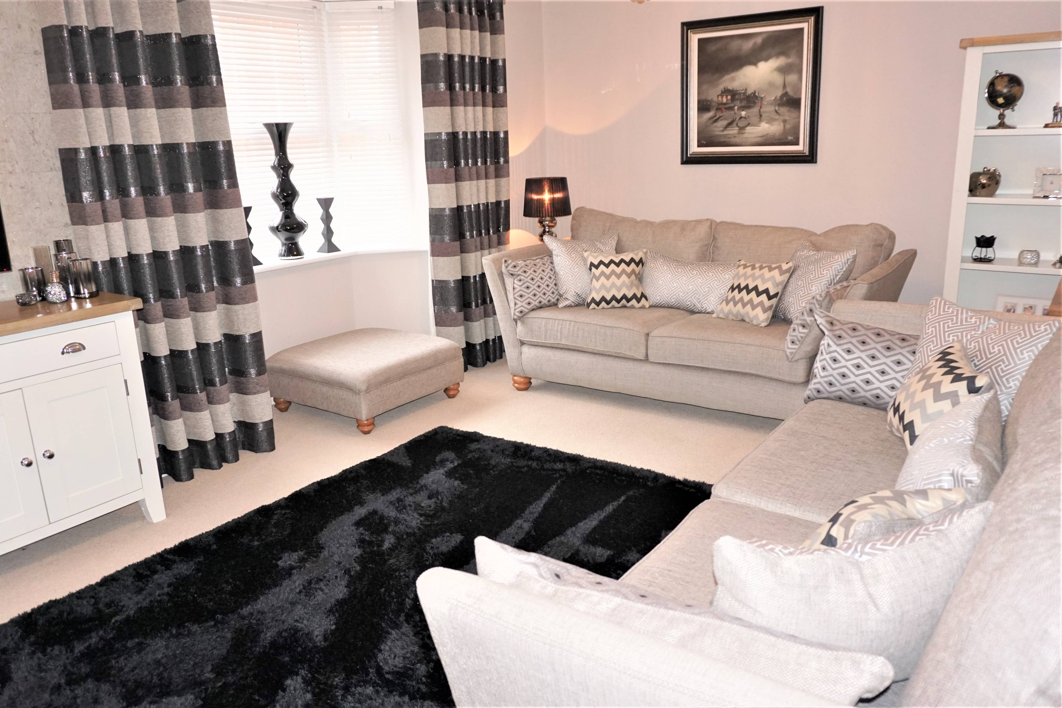
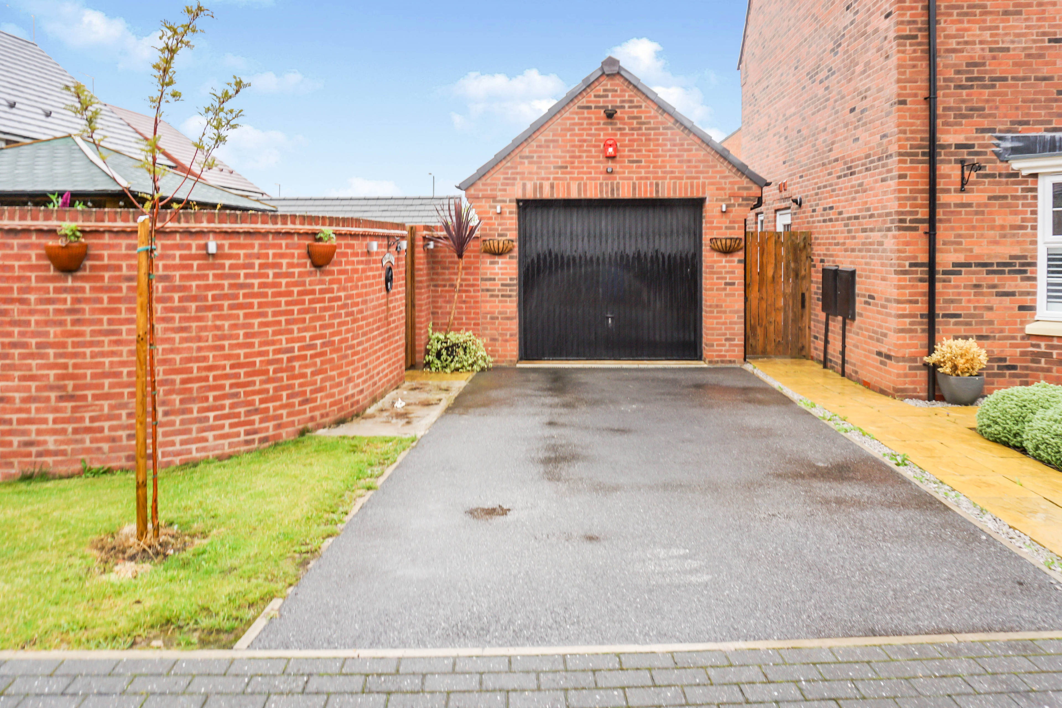
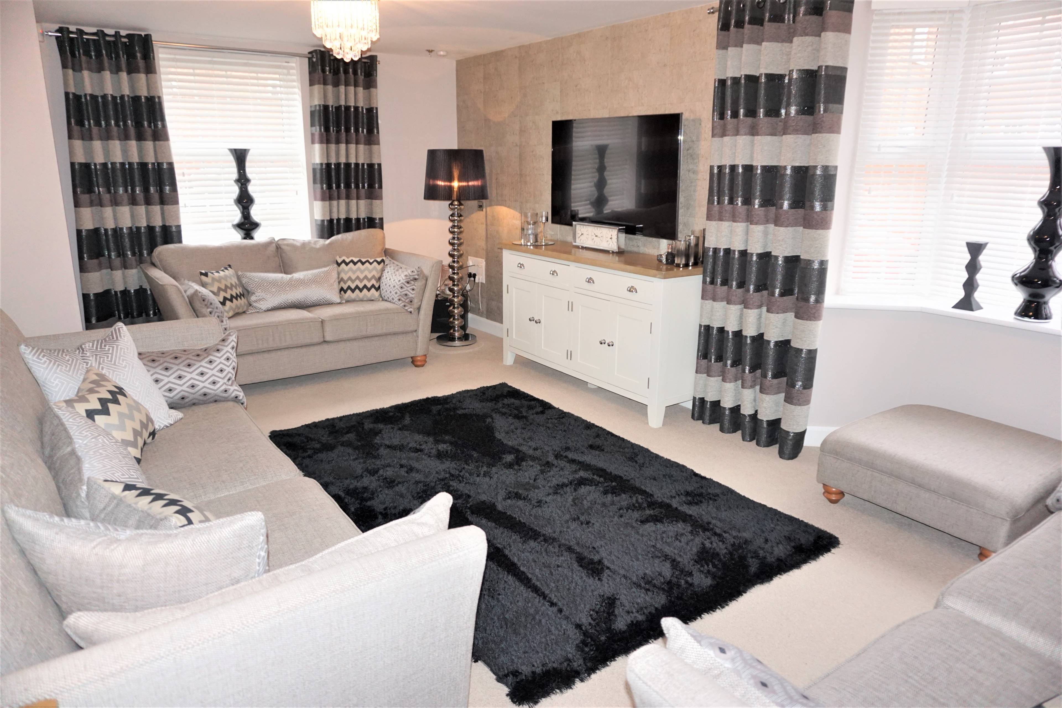
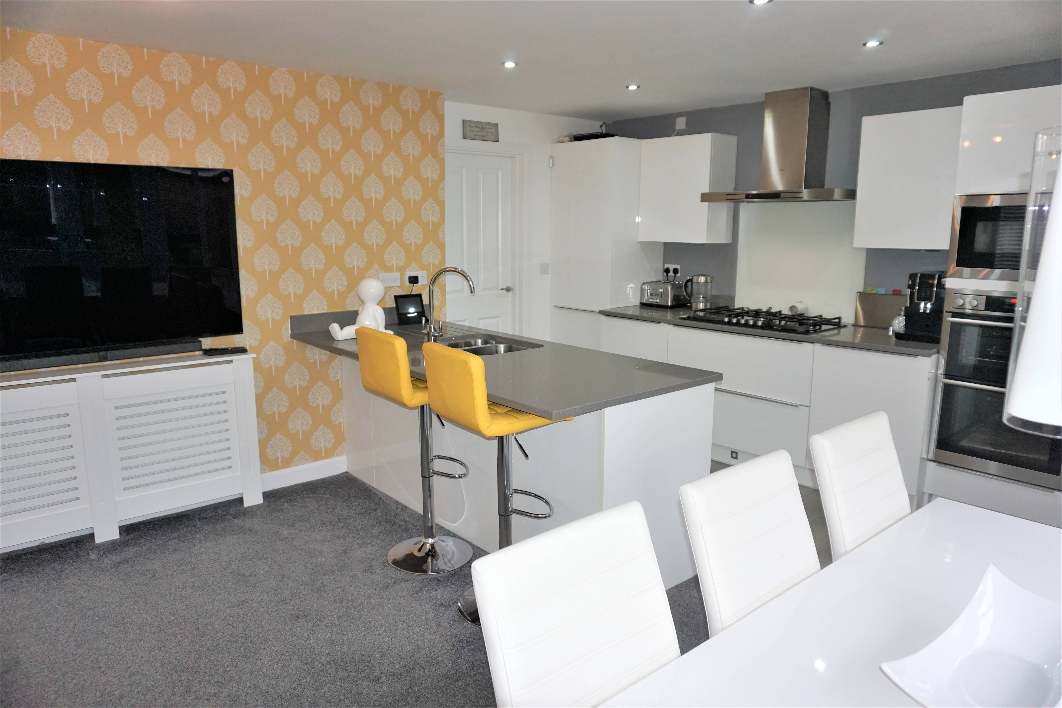
Situated in the highly desirable Molescroft Elm Tree Development this stunning FIVE bedroom THREE bathroom house is just three years old. The present owners have since enhanced this house to create a beautiful home. You really can unpack, move in and start enjoying the benefits of this delightful home. At over 2000 square feet you will not be short for space. Tastefully presented throughout with a high-quality scheme of interior design and a flexible layout of accommodation arranged over three floors. Comprising a entrance hall with cloakroom, lounge, contemporary breakfast kitchen with integrated appliances, dining and seating areas and a central island giving that all important breakfast bar area. Finally a separate utility room with space for an American Fridge Freezer. At first floor level lies the spacious master bedroom which has its own en-suite shower room. There is also a separate family bathroom and two further large double bedrooms. The second floor provides two further large double bedrooms and a shower room. To make clever use of the landing space the vendors have built in useful storage cupboards. The garden has been transformed to provide an oasis that can be used whatever the weather. The central gazebo houses the vendors stunning log burner and provides the perfect space to relax outside even in those winter months. The raised contemporary decking gives plenty of outdoor space for entertaining and flows out from the kitchen area. There is also a lawned area with a range of plants and shrubs. Brick walling surrounds the outer edge of the garden and a gate leads through to the large brick garage which also has a workshop area. VIEWINGS ARE HIGHLY RECOMMENDED TO APPRECIATE THIS STUNNING HOME.


Address
Foxglove Way, Beverley, HU17 7SQ
Price
£440,000
Property Type
House
Bedrooms
5
Bathrooms
2
Tenure
Freehold
  • 5 Bedrooms
  • House
  • Detached house
  • Viewings highly recommended
  • Sought after Molescroft location
  • five bedrooms
  • Three bathrooms
  • High quality interior design scheme
  • Large kitchen/diner/family area
  • Garage With Workshop and Driveway
  • Excellent Schooling in the local area
  • Remaining balance of NHBC guarantee

Purplebricks vs high street agents

How much could you save?

Your property price

£200,000

High street agent (1.3%)
£3,120

Purplebricks fixed fee (0.5%)

Nothing to pay upfront

£999
You could save
£2,121

Purplebricks’ fixed fee service is a great way to get excellent exposure for your home and can save you a lot of money when comparing us to the service you receive from high street agents. Get SOLD with Purplebricks.

Book a free valuation

Equivalent to an average of 1.3% plus VAT charged by high street agents. Purplebricks service is a fixed fee including VAT.

A family looking at a phone together on their sofa

The Purplebricks service

Expert people & powerful tech delivering a seamless service

What's included for £999:

Powerful technology:

  • Viewings booked 24/7

  • Offers made 24/7

  • Sales agreed faster

  • Marketing tracked live

  • You're in the know 24/7

Comprehensive service:

  • An Agent's expertise

  • Professional valuation

  • Professional photos & floor plan

  • For sale board

  • Listing on Zoopla, Rightmove & OnTheMarket

  • Service that happens 24/7

  • Dedicated sales progression

  • Switch to TAUK any time

  • Simple communication

  • Nothing to pay upfront