1 of 38

5 bedroom detached houseChatsworth Drive, Bedlington, NE22 5YS

£239,950


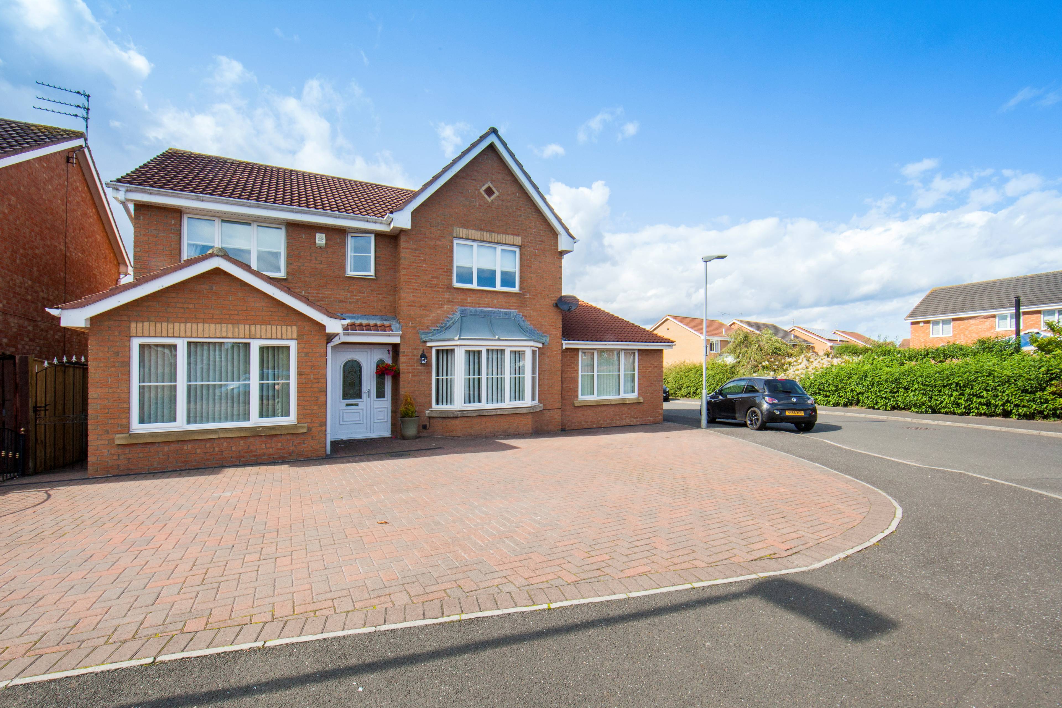
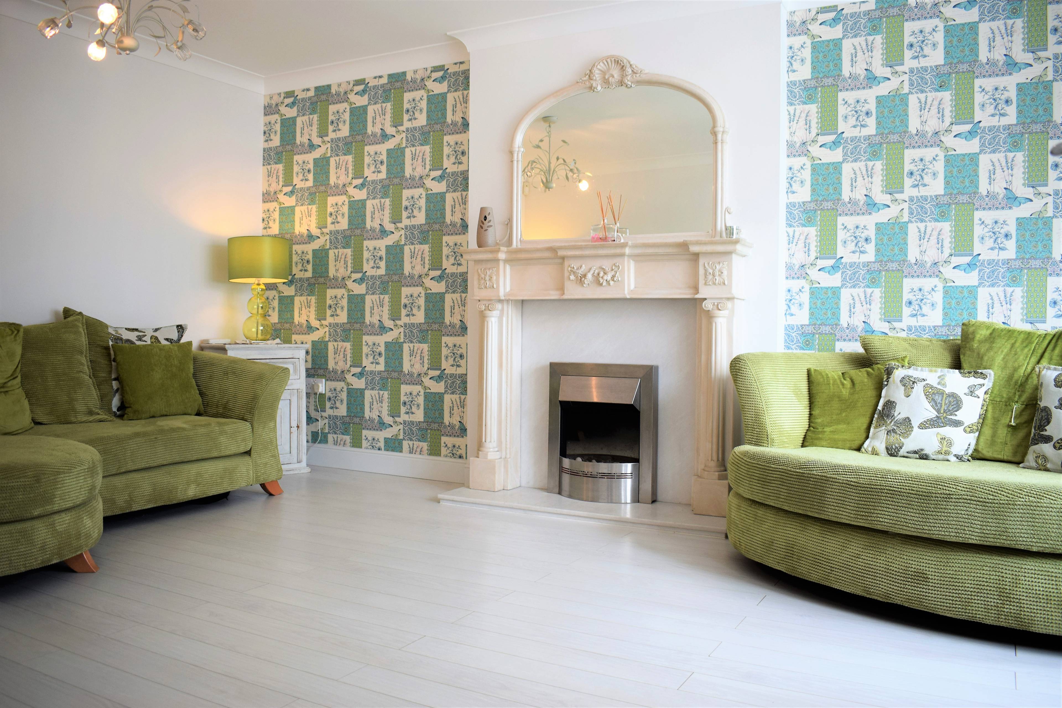
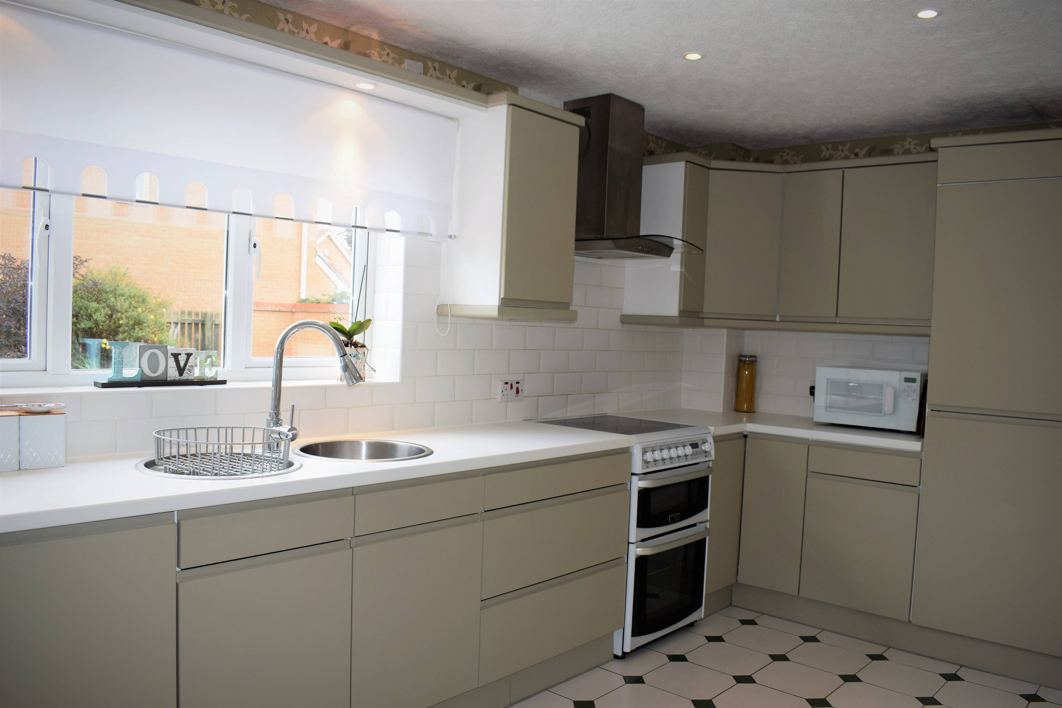
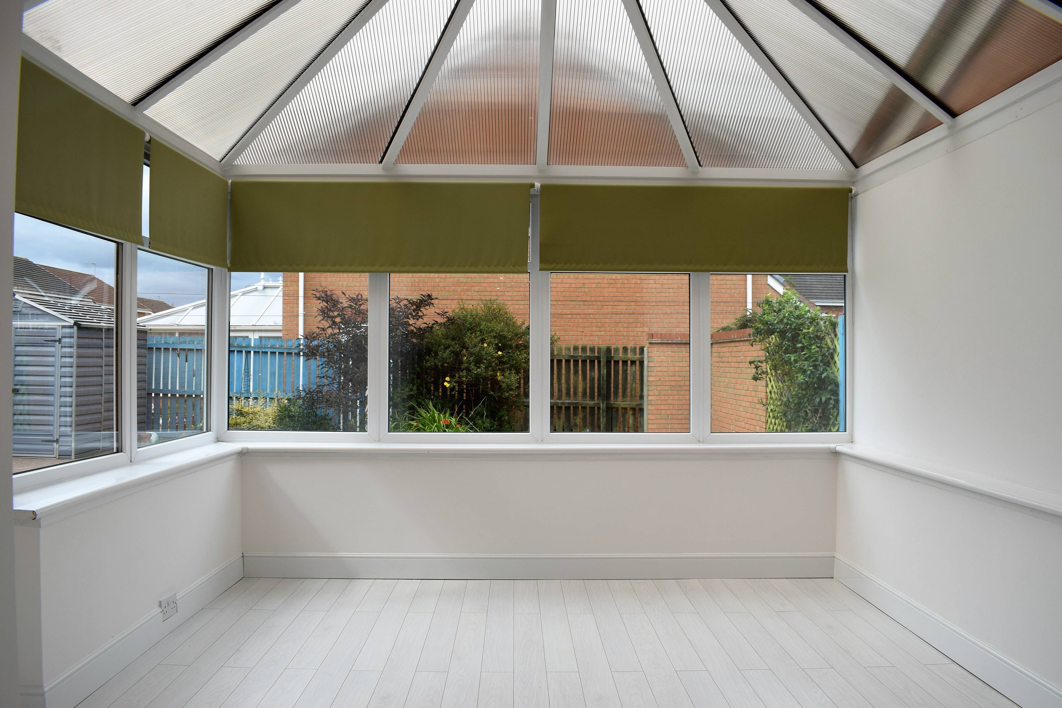
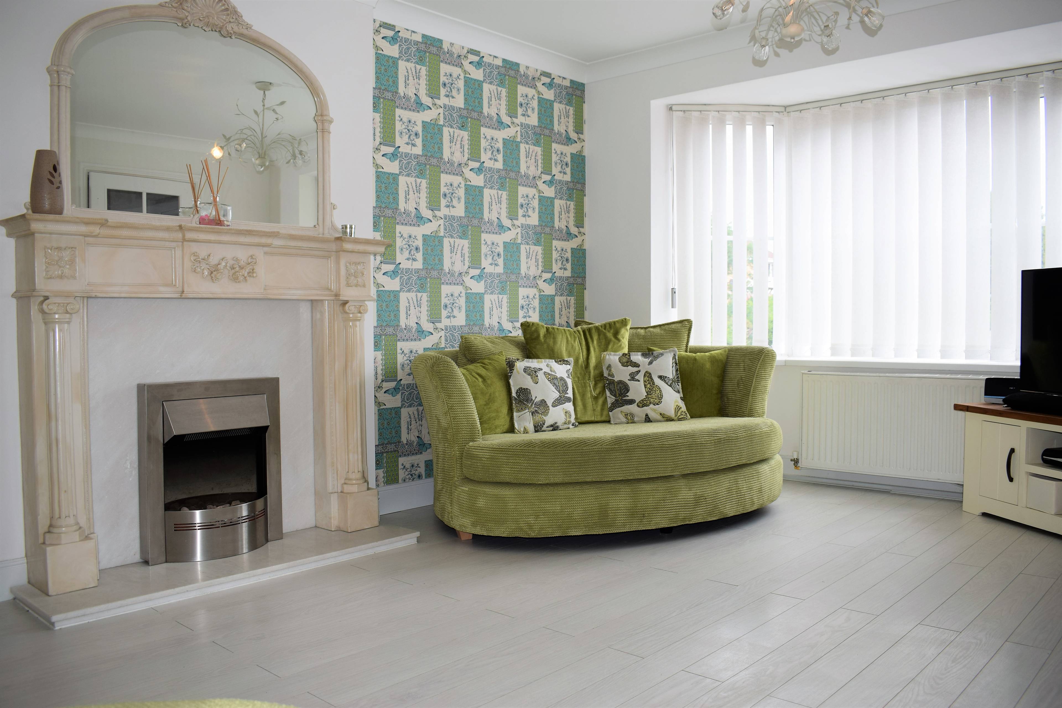
GUIDE PRICE £240,000 - £250,000 *** NO FURTHER CHAIN *** EXTENDED *** DETACHED HOUSE AND A SELF CONTAINED 'GRANNY FLAT' *** FOUR/FIVE BEDROOMS *** TWO EN-SUITES *** AMPLE OFF ROAD PARKING *** RECENTLY UPGRADED KITCHEN *** IMPRESSIVE DINING ROOM AND CONSERVATORY *** FREEHOLD *** We offer a much improved, extended Detached family home with a self contained 'Granny Flat'. The home is well placed within Chatsworth Gardens, boasting a good size corner plot with ample off road parking and offering ready to move into accommodation. The main residence is presented in good decorative order and benefits from a recently re-fitted kitchen and generous sized kitchen and stylishly upgraded principal bathroom. On the ground floor level there is an attractively presented living room, a study (alternatively bedroom five - formerly the garage) a cloakroom/WC and an impressive open plan dining room and substantial sized conservatory. To the first floor, as well as the principal bathroom there are four double bedrooms, the master with a private en-suite and a 'Jack and Jill' style en-suite to bedroom two and three. To the rear of the home there is a decent sized enclosed garden, laid mainly to lawn with fenced perimeter. ANNEXE- SELF CONTAINED 'GRANNY FLAT' With a private entrance this self contained annexe can lend itself to a multitude of uses. Upon entering there is a welcoming hall which is open plan to the modern fitted kitchen and provides onward access into a nice living room, stylishly fitted shower room and one double bedroom. Outside there is private gated access leading to a side and rear patio garden. Nicely decorated this annexe would be a perfect home for an elderly relative who still requires their independence. The annexe can also offer an investment/rental return with an expected annual income in the region of £4,000. To obtain further information or to arrange a viewing please contact Purplebricks.


Address
Chatsworth Drive, Bedlington, NE22 5YS
Price
£239,950 - Offers in excess of
Bedrooms
5
Bathrooms
2
  • 5 Bedrooms
  • five bedrooms
  • Corner Plot - Ample Parking
  • Annexe 'Granny Flat'
  • Impressive Dining/Conservatory
  • Upgraded Breakfasting Kitchen
  • Two En-Suites
  • Good Aspect Garden
  • No Further Chain Involved

Sold prices nearby

No sold prices found nearby.

Purplebricks vs high street agents

How much could you save?

Purplebricks’ fixed fee service is a great way to get excellent exposure for your home and can save you a lot of money when comparing us to the service you receive from high street agents. Get SOLD with Purplebricks.

Book a free valuation

Your property price

£300,000

High street agent (1.3%)
£4,680
Purplebricks fixed fee (0.53%)
£1,599
You could save
£3,081

Equivalent to an average of 1.3% plus VAT charged by high street agents. Purplebricks service is a fixed fee including VAT.

A family looking at a phone together on their sofa

The Purplebricks service

Expert people & powerful tech delivering a seamless service

What's included for £1,299:

Powerful technology:

  • Viewings booked 24/7

  • Offers made 24/7

  • Sales agreed faster

  • Marketing tracked live

  • You're in the know 24/7

Comprehensive service:

  • An Agent's expertise

  • Professional valuation

  • Professional photos & floor plan

  • For sale board

  • Listing on Zoopla, Rightmove & OnTheMarket

  • Service that happens 24/7

  • Dedicated sales progression

  • Switch to TAUK any time

  • Simple communication