1 of 21

5 bedroom detached houseWaterway Place, Bedford, MK45 3NU

£649,000


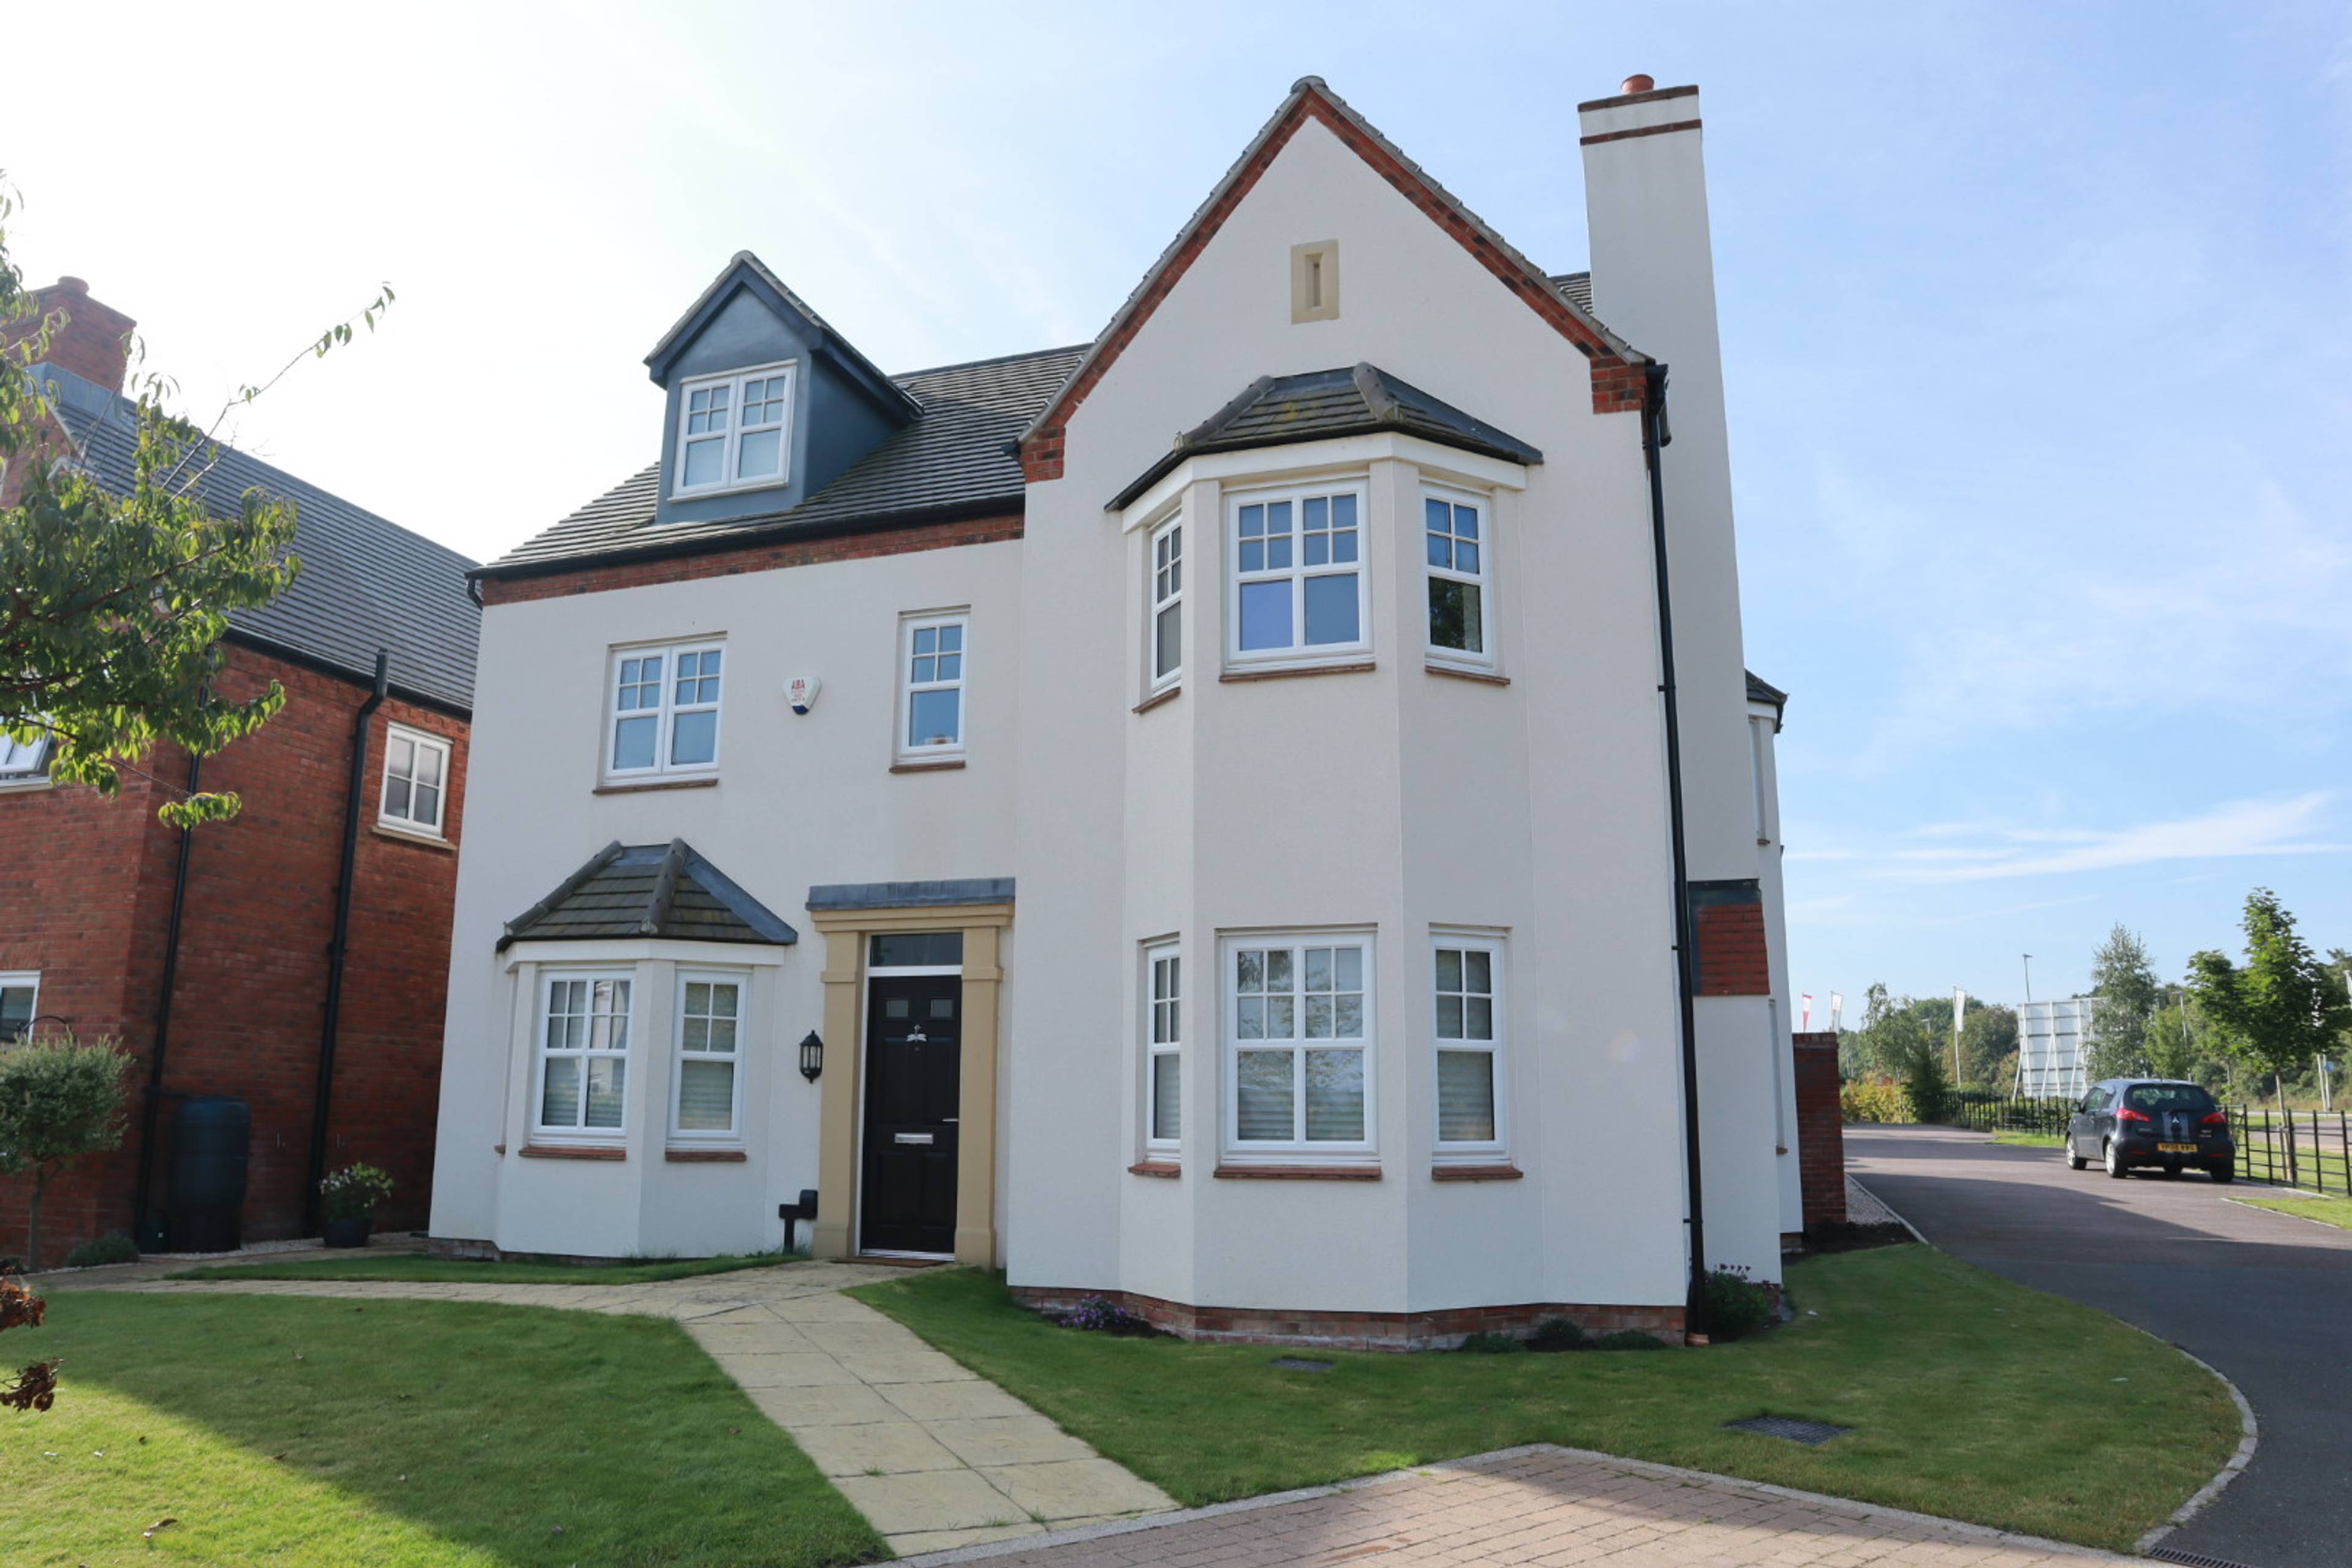
**NO ONWARD CHAIN** The ground floor is accessed via a light and open entrance hall with a view through the property out to the garden. This leads to a spacious modern, light and airy Kitchen, dining, and family room with bi-fold doors to the rear garden which is perfect for entertaining. The Kitchen includes a built-in fridge freezer, dishwasher, gas hob and eye level double oven. The washer/dryer are tucked out of sight on an adjacent utility room with convenient access to the garden. Next to the kitchen/family room there is a bright living room with bay windows overlooking a, brook, meadow and a bike track which circles the village. The living room has access to a chimney is a rare feature for a new build property. Opposite the living room is a multipurpose space which could be used as a study, playroom or snug. A useful downstairs cloakroom completes the ground floor. Upstairs there is a master suite with a built-in dressing area leading through to an en-suite bath and shower room. The second well-proportioned double bedroom also has an en-suite and the third double bedroom offers a Jack and Jill family bathroom. On the top floor there is two further large double bedrooms and well-presented shower room. Stepping through the bi-fold doors into south facing rear garden you enter onto a patio area which spans the properly and the rest of the garden is predominantly laid to lawn. Its an ideal space for family gatherings and summer BBQ's. Across the garden you have access to a double garage which includes power lighting and useful eaves storage. In front of the garage is a driveway which provides ample off road parking as well as adjacent visitor parking dedicated to the property. LOCATION Wixams is located just off the A6 south of Bedford town centre with its own high street in construction sporting various shops, restaurants and a railway station due for completion in 2024 bosting direct rail links in to London.


Address
Waterway Place, Bedford, MK45 3NU
Price
£649,000 - Guide Price
Bedrooms
5
Bathrooms
2
Tenure
Freehold
  • 5 Bedrooms
  • No Upper Chain
  • Modern Open Plan Kitchen Diner
  • Bi-Fold Doors to the Garden
  • Bay Windows adding Character
  • Study/Playroom
  • South Facing Rear Garden
  • Double Garage & Driveway - Ample Off Road Parking
  • Five Bedrooms & Five Bathrooms
  • Quiet Cul-De-Sac Position
  • Beautifully Presented Throughout

Sold prices nearby

View more house prices

No sold prices found nearby.

Purplebricks vs high street agents

How much could you save?

Purplebricks’ fixed fee service is a great way to get excellent exposure for your home and can save you a lot of money when comparing us to the service you receive from high street agents. Get SOLD with Purplebricks.

Book a free valuation

Your property price

£300,000

High street agent (1.3%)
£4,680
Purplebricks fixed fee (0.53%)
£1,599
You could save
£3,081

Equivalent to an average of 1.3% plus VAT charged by high street agents. Purplebricks service is a fixed fee including VAT.

A family looking at a phone together on their sofa

The Purplebricks service

Expert people & powerful tech delivering a seamless service

What's included for £1,299:

Powerful technology:

  • Viewings booked 24/7

  • Offers made 24/7

  • Sales agreed faster

  • Marketing tracked live

  • You're in the know 24/7

Comprehensive service:

  • An Agent's expertise

  • Professional valuation

  • Professional photos & floor plan

  • For sale board

  • Listing on Zoopla, Rightmove & OnTheMarket

  • Service that happens 24/7

  • Dedicated sales progression

  • Switch to TAUK any time

  • Simple communication