1 of 23

5 bedroom detached houseBallymacvea Road, Ballymena, BT42 3NH

£275,000

Listing Description


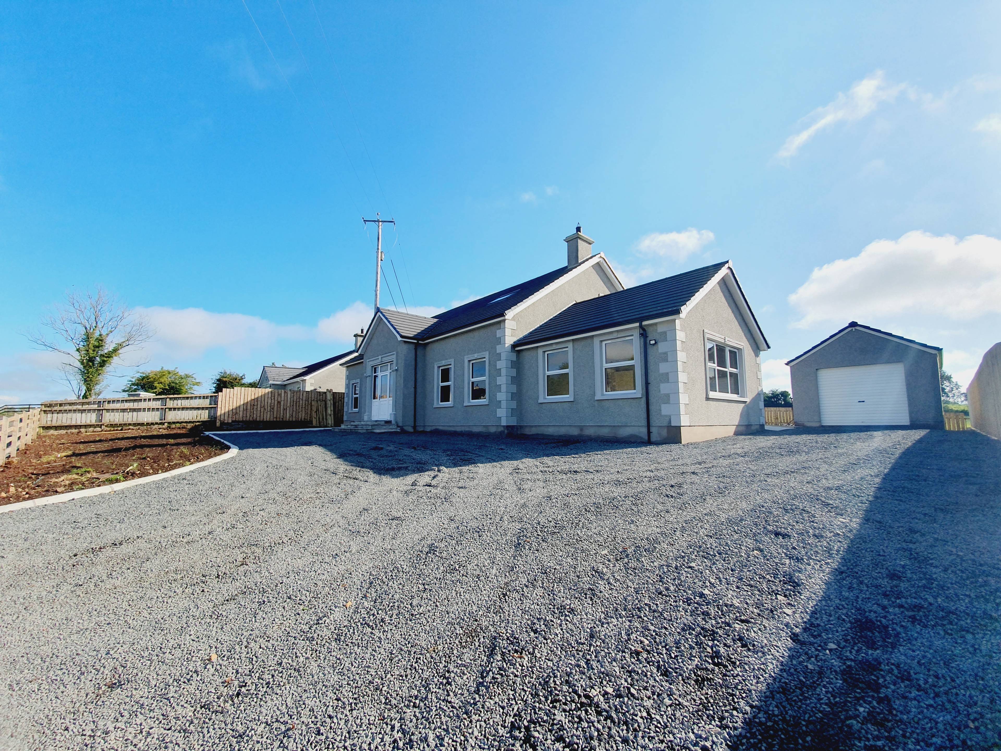
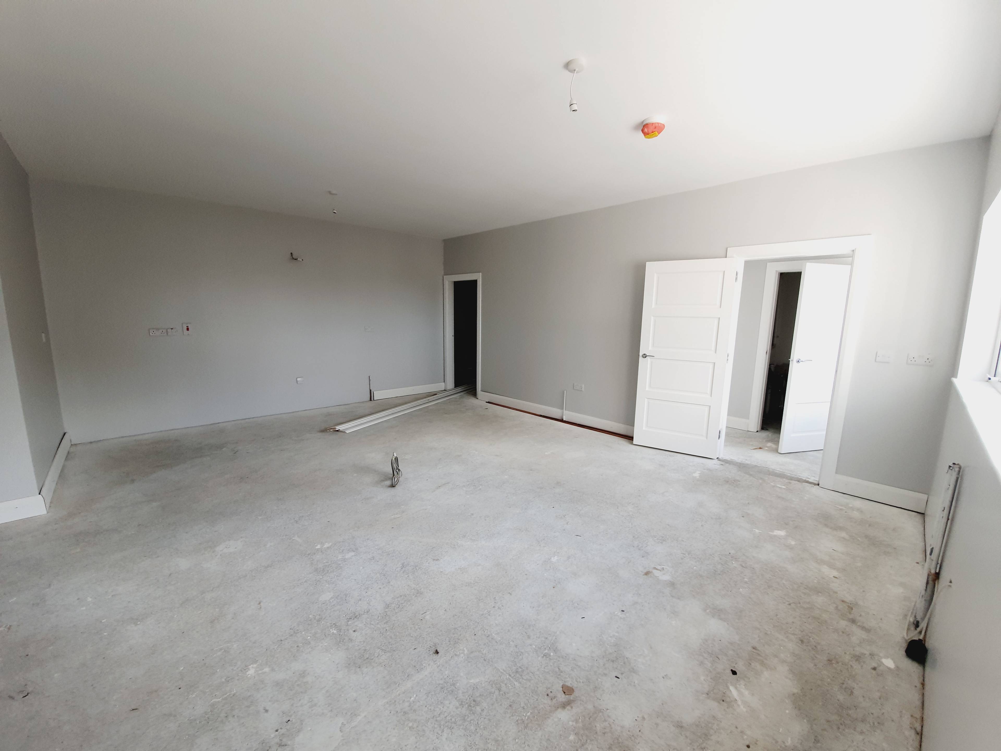
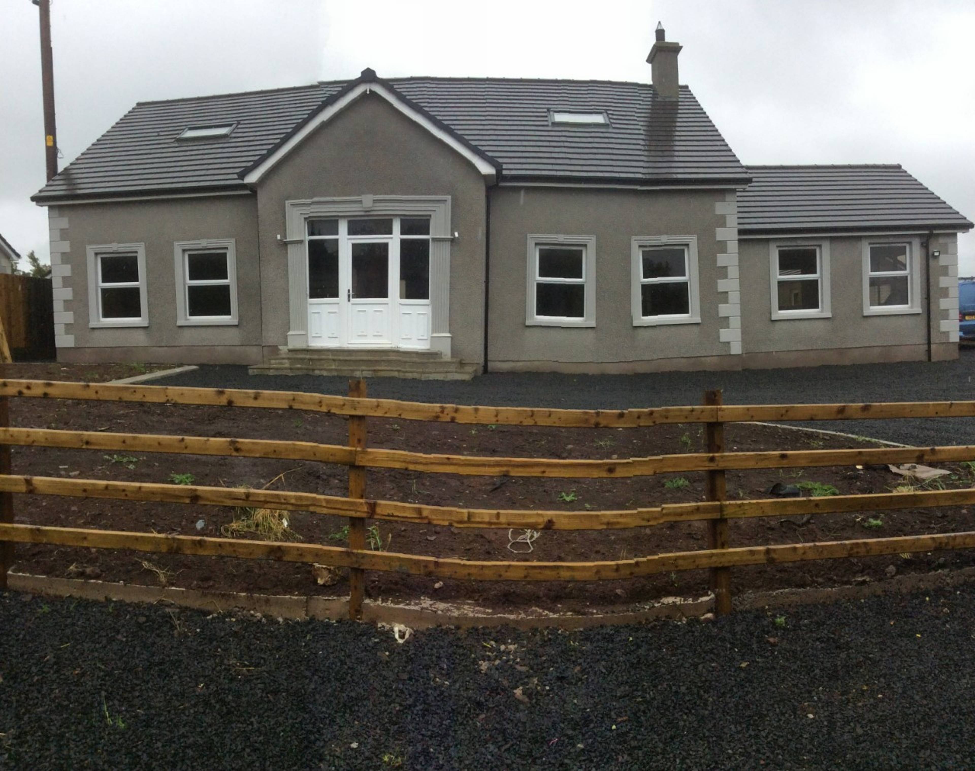
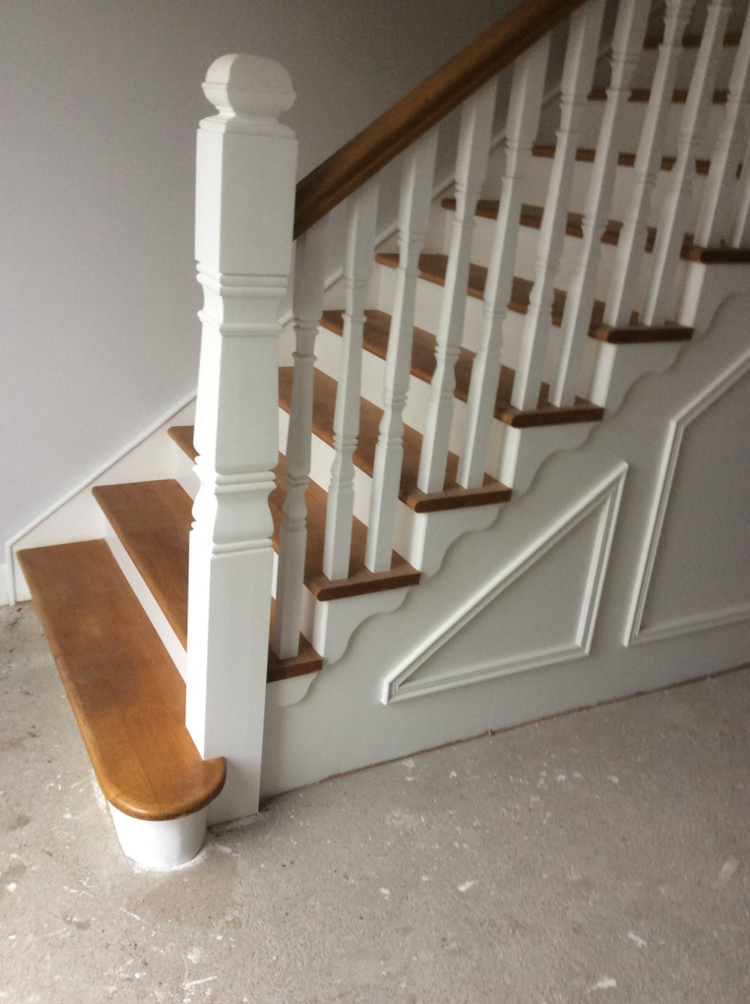
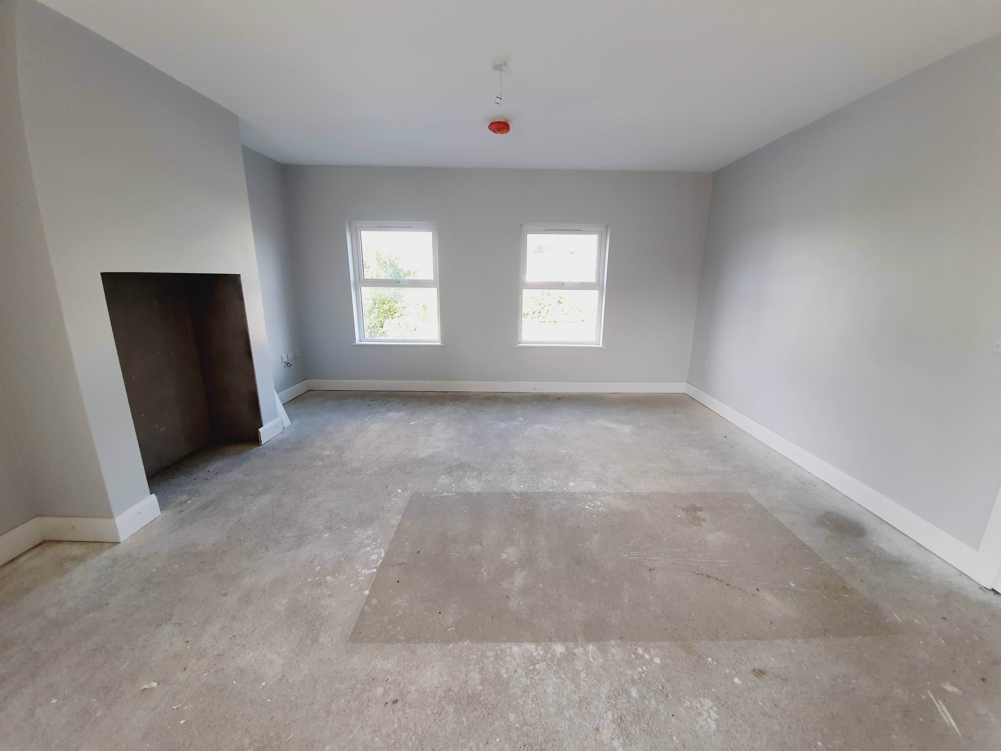
This wonderful deceptively large, detached chalet bungalow is located on the quiet and sought after Ballymacvea Road on the outskirts of Kells, Ballymena and offers stunning views over the adjacent countryside. This property has the added advantage of being accessed by way of both the Ballymacvea Road and the Lisnevenagh Road (A26) and is a short distance away from the Village of Kells (1.5 miles) which offers local amenities, schools, services and shops. This family home is also centrally located to the following – Ballymena – 5 miles, M2/Park & Ride – 4.5 miles, Belfast City Centre – 23 miles and Belfast International Airport – 10 miles. The vendor has purposefully left the property in such way to allow the purchaser to complete the finer details of the finish to their own personal choice and specification including the kitchen, main bathroom and fireplaces. All domestic plumbing and central heating will be completed by vendor. This is a new build property offered by an experienced and well respected developer, and allows immediate occupancy with no forward chain. Here you can have the perfect family home. The downstairs accommodation comprises of a large open-plan kitchen/dining/living area, separate kitchen pantry, utility room, sunroom, additional family room, main bathroom and one bedroom (which could also be used as a study). A contemporary oak staircase and spacious hallway leads you to the upstairs accommodation consisting of four generous bedrooms including three master bedrooms complete with en-suites and walk-in wardrobes. There are ample easily accessible loft storage spaces in various locations. This luxury home also benefits from oil fired central heating, downstairs underfloor heating – open-plan area and sunroom, BEAM vacuum system, Bronze anti-sun PVC double glazing throughout and a security alarm system.


Address
Ballymacvea Road, Ballymena, BT42 3NH
Price
£275,000
Property Type
House
Bedrooms
5
Bathrooms
4
  • 5 Bedrooms
  • House
  • Detached family home in a peaceful rural location
  • Open-plan kitchen/living/dining room area
  • Two additional reception rooms including sunroom
  • Five bedrooms including three master en-suites
  • And three walk in Wardrobes
  • One Main Bathroom
  • Bronze Anti-sun double glazing throughout
  • Detached Garage
  • Oil fired central heating
  • Front and Rear gardens

Purplebricks vs high street agents

How much could you save?

Your property price

£200,000

High street agent (1.3%)
£3,120

Purplebricks fixed fee (0.5%)

Nothing to pay upfront

£999
You could save
£2,121

Purplebricks’ fixed fee service is a great way to get excellent exposure for your home and can save you a lot of money when comparing us to the service you receive from high street agents. Get SOLD with Purplebricks.

Book a free valuation

Equivalent to an average of 1.3% plus VAT charged by high street agents. Purplebricks service is a fixed fee including VAT.

A family looking at a phone together on their sofa

The Purplebricks service

Expert people & powerful tech delivering a seamless service

What's included for £999:

Powerful technology:

  • Viewings booked 24/7

  • Offers made 24/7

  • Sales agreed faster

  • Marketing tracked live

  • You're in the know 24/7

Comprehensive service:

  • An Agent's expertise

  • Professional valuation

  • Professional photos & floor plan

  • For sale board

  • Listing on Zoopla, Rightmove & OnTheMarket

  • Service that happens 24/7

  • Dedicated sales progression

  • Switch to TAUK any time

  • Simple communication

  • Nothing to pay upfront