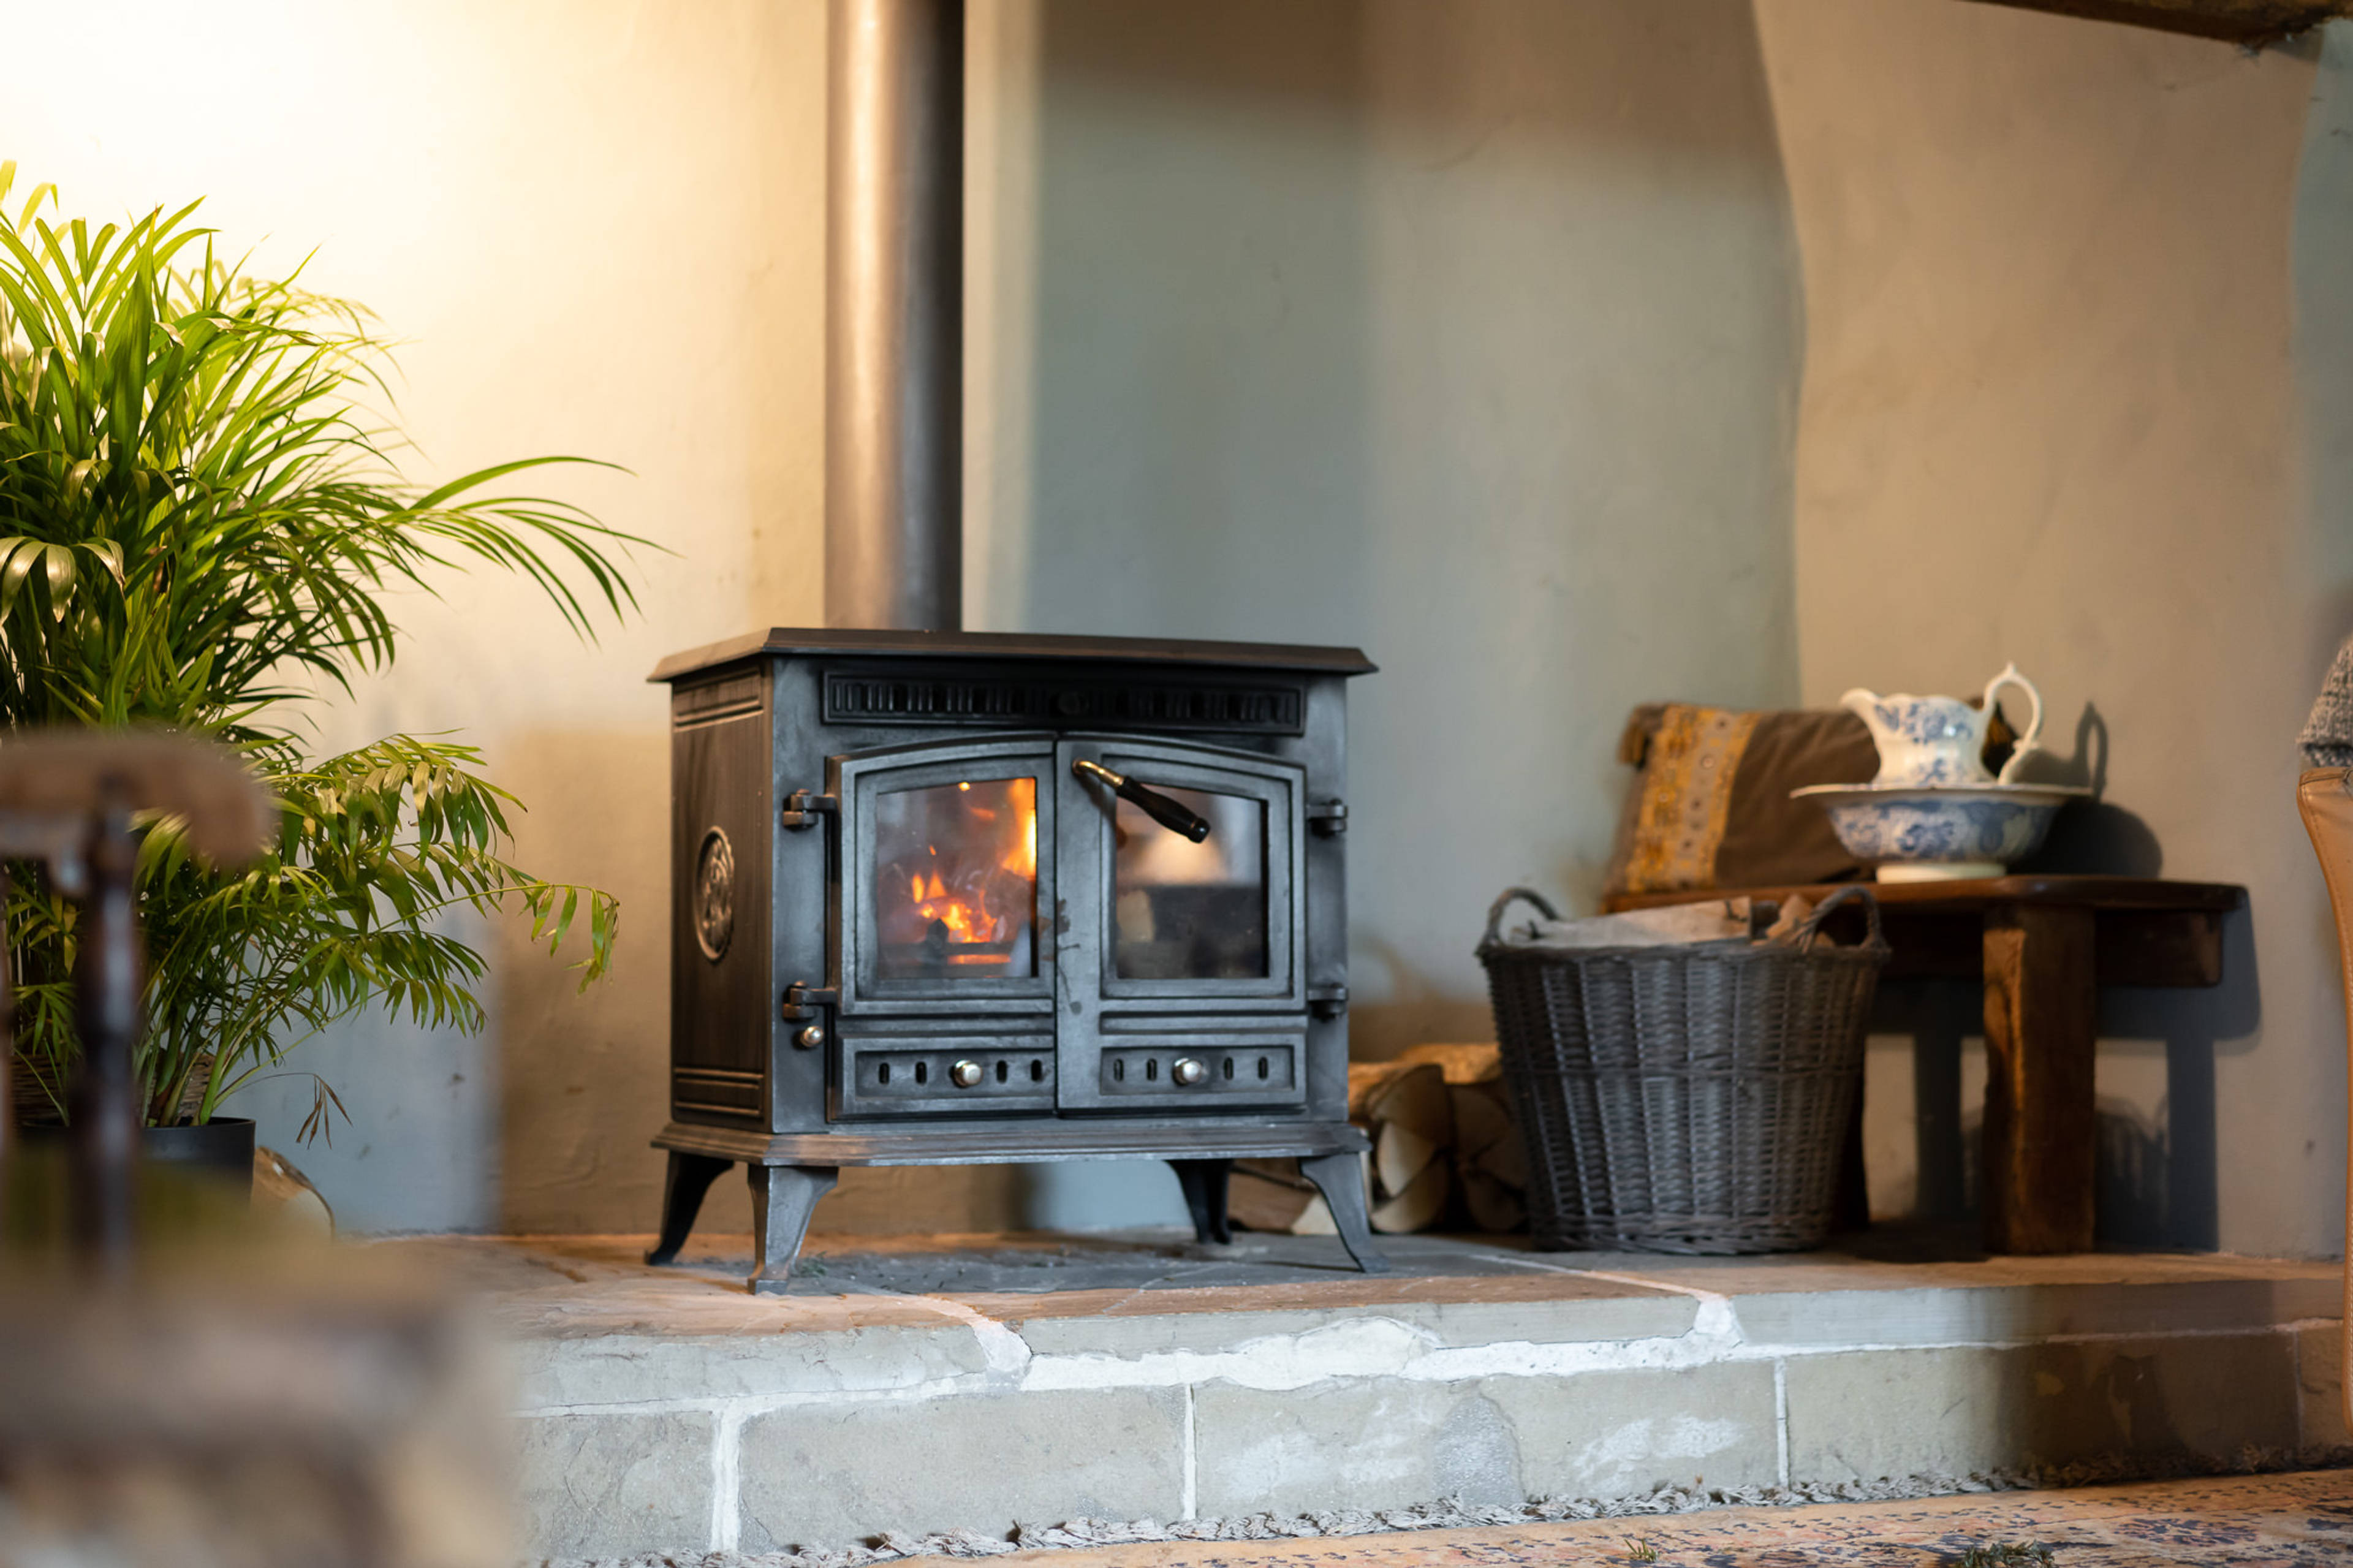
1 of 50

5 bedroom character propertyThe Street, Cowfold, Horsham, RH13 8BW

£895,000


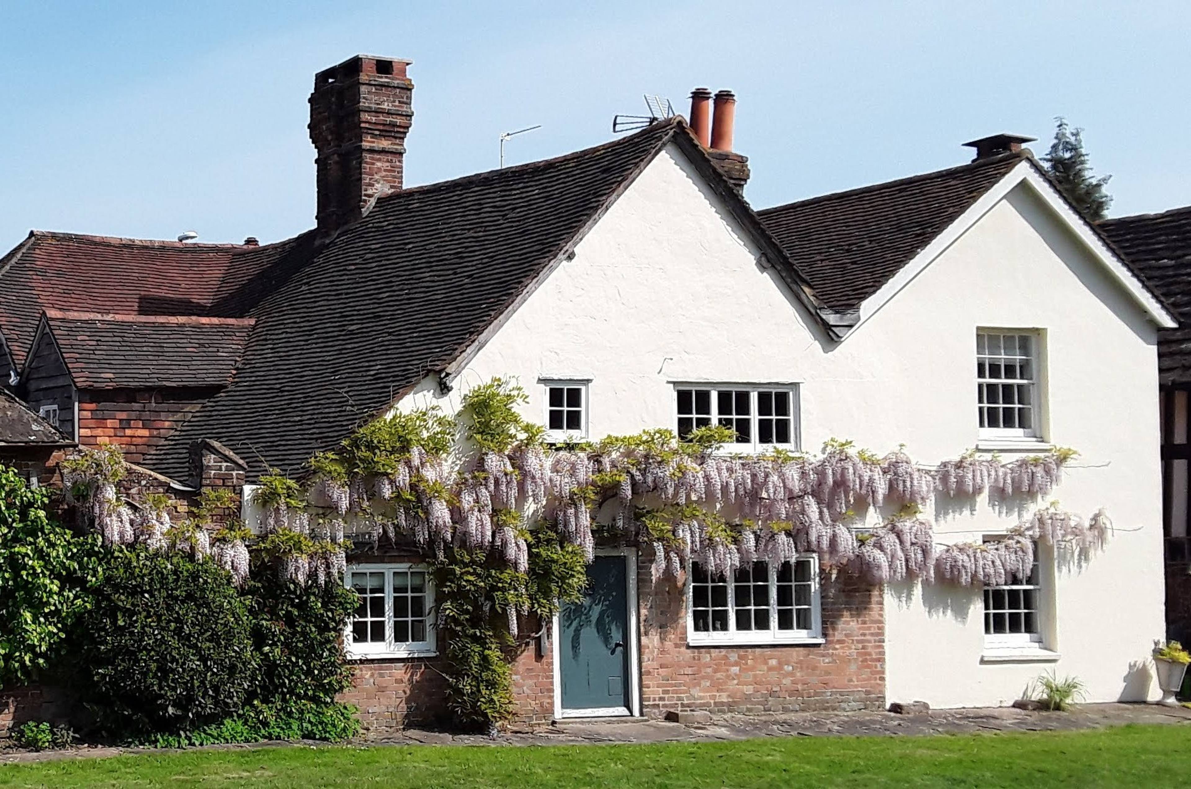
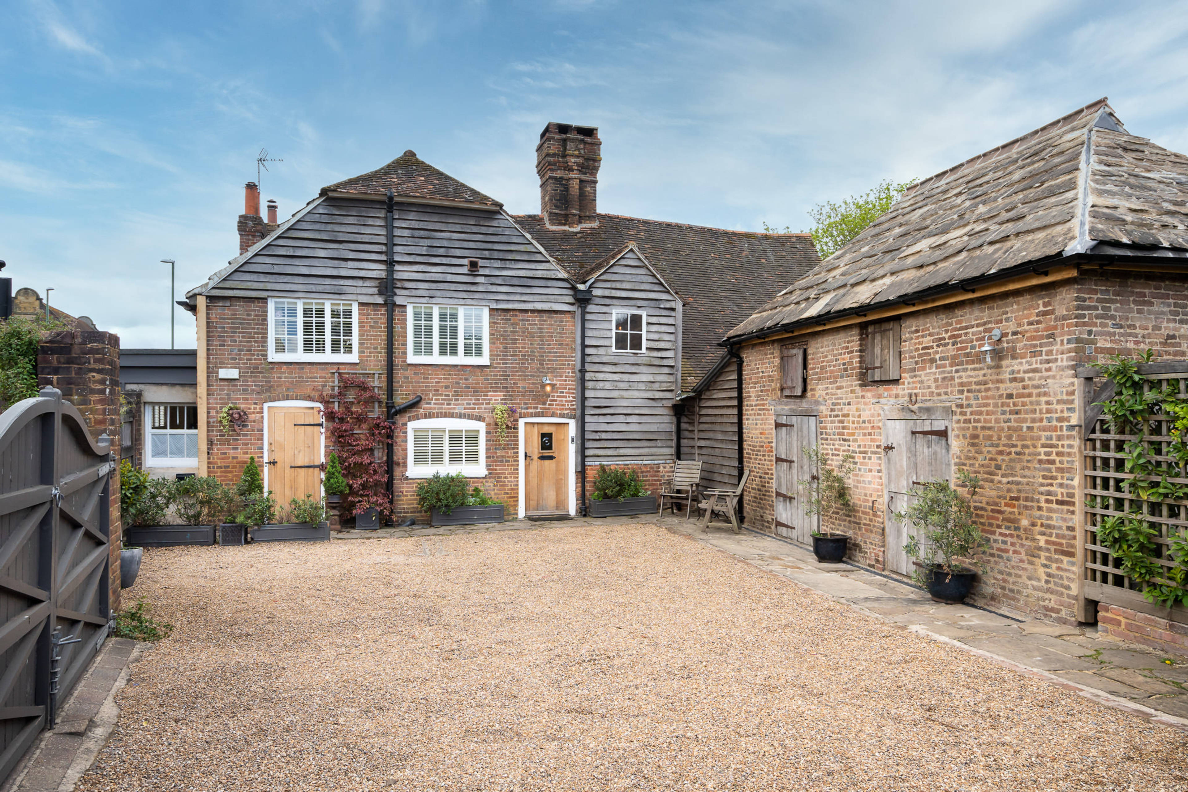
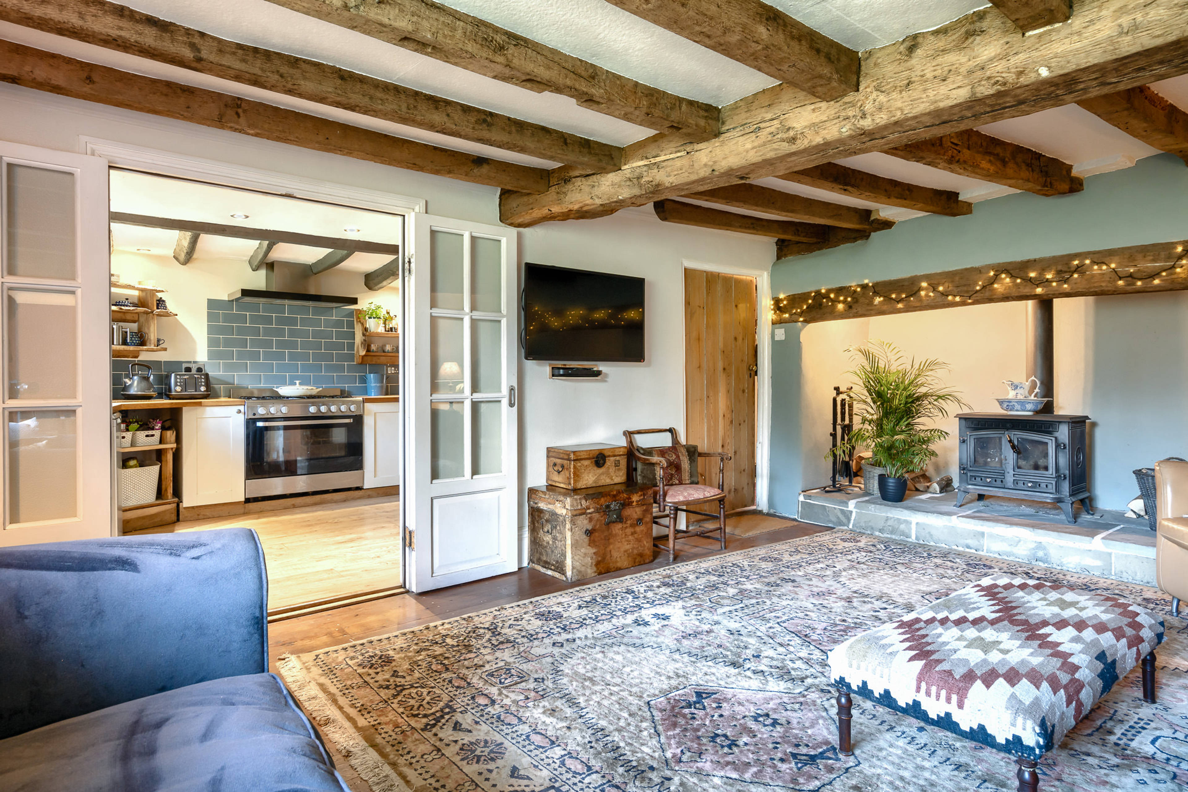
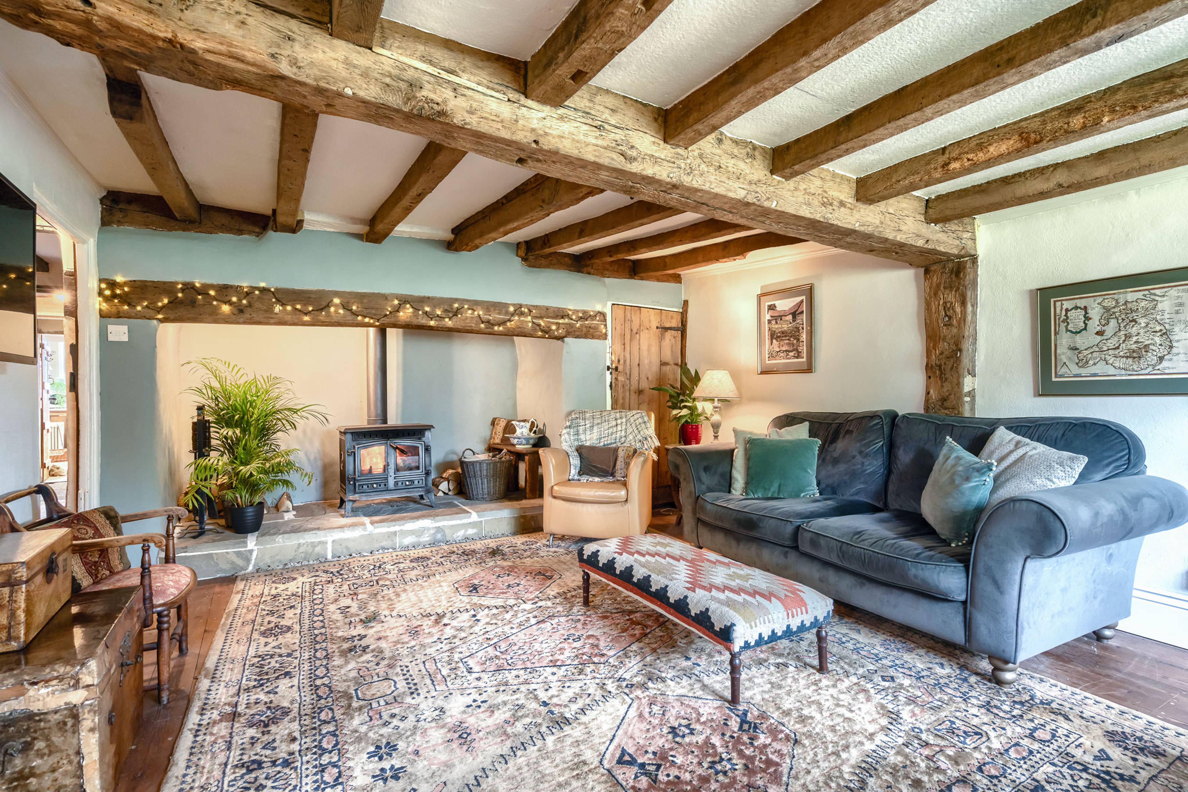
Medieval charm with party barn and additional accommodation for the ultimate lifestyle. A unique opportunity to acquire a charming 16th Century 4-bedroom family home with the additional benefit of a self-contained 1-bedroom flat, large garden room with hot-tub, unique party-barn plus outbuilding with planning permission for a 2-bedroom detached dwelling. This opportunity offers three autonomous living spaces within one freehold sale. This grade 2 listed building has been sympathetically renovated to provide ample and flexible living accommodation whilst retaining the charm of an Elizabethan oak framed building. The main property comprises of a four (potentially five) bedroom home with two bathrooms, two reception rooms and a kitchen. Attached to this is the barn currently used as a party space but with planning and listed building consent to create additional living space with vaulted oak ceiling and direct access to both the main house and the courtyard garden. Formerly the village butcher’s shop, the East (road-facing) elevation has been developed into a self-contained one-bedroom flat that can be used to generate additional income or for extended family living. Given the former use of the premises, this area could alternatively be used for business purposes (subject to consent). Also included within the sale is a large garden room and adjacent workshop/garage building with planning permission and listed building consent for development into a detached 2-bedroom home. Externally there is a mature courtyard garden with Horsham stone paving plus external kitchen and dining areas. This space offers extended living and dining space and is used by the current owners as a unique entertainment space with direct access to both the barn and garden room. The courtyard sits alongside an enclosed private car park accommodating up to 4 vehicles, separated from the courtyard garden by hedging and oak fencing.


Address
The Street, Cowfold, Horsham, RH13 8BW
Price
£895,000
Bedrooms
5
Bathrooms
3
Tenure
Freehold
  • 5 Bedrooms
  • Listed family home with character
  • No onward chain
  • Self contained one bedroom annex
  • Courtyard garden
  • Attached barn ready for conversion
  • workshop/garage with planning permission
  • Off street parking for numerous vehicles
  • Heart of the village
  • Flexible living including income opportunities

Sold prices nearby

View more house prices

No sold prices found nearby.

Purplebricks vs high street agents

How much could you save?

Purplebricks’ fixed fee service is a great way to get excellent exposure for your home and can save you a lot of money when comparing us to the service you receive from high street agents. Get SOLD with Purplebricks.

Book a free valuation

Your property price

£300,000

High street agent (1.3%)
£4,680
Purplebricks fixed fee (0.53%)
£1,599
You could save
£3,081

Equivalent to an average of 1.3% plus VAT charged by high street agents. Purplebricks service is a fixed fee including VAT.

A family looking at a phone together on their sofa

The Purplebricks service

Expert people & powerful tech delivering a seamless service

What's included for £1,299:

Powerful technology:

  • Viewings booked 24/7

  • Offers made 24/7

  • Sales agreed faster

  • Marketing tracked live

  • You're in the know 24/7

Comprehensive service:

  • An Agent's expertise

  • Professional valuation

  • Professional photos & floor plan

  • For sale board

  • Listing on Zoopla, Rightmove & OnTheMarket

  • Service that happens 24/7

  • Dedicated sales progression

  • Switch to TAUK any time

  • Simple communication