1 of 28

5 bedroom barn conversionBow, Crediton, EX17 6DB

£595,000


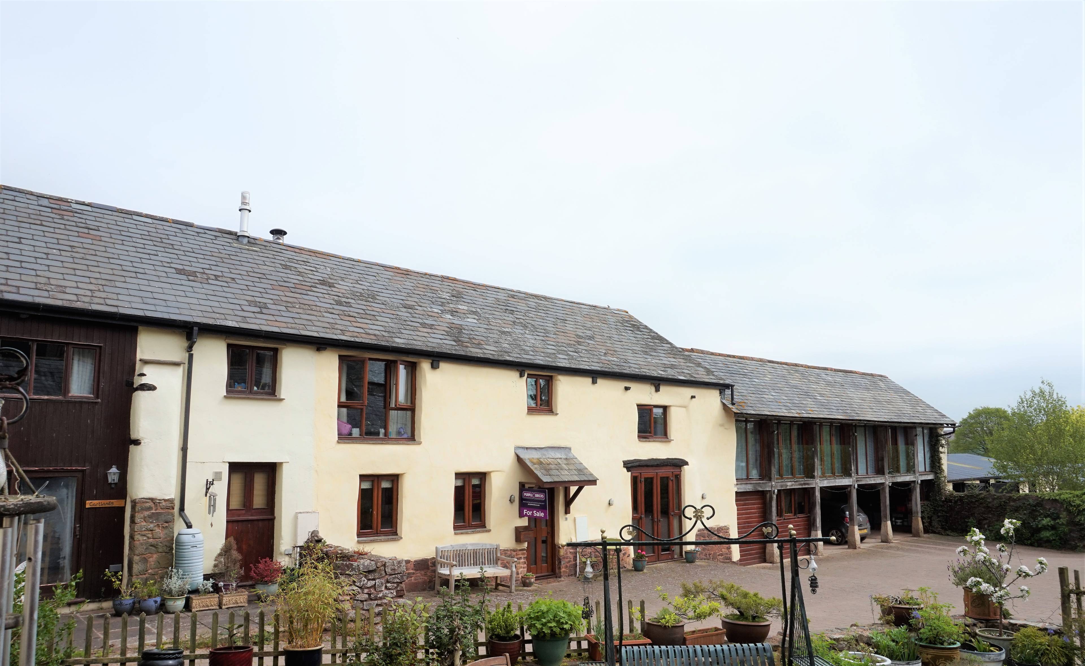
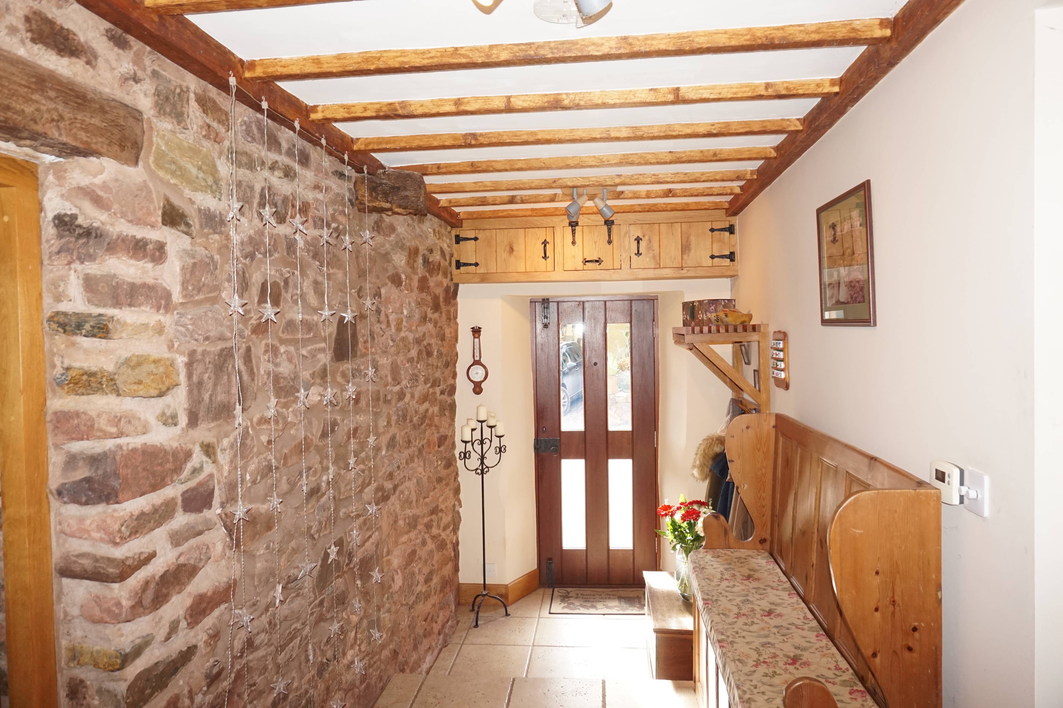
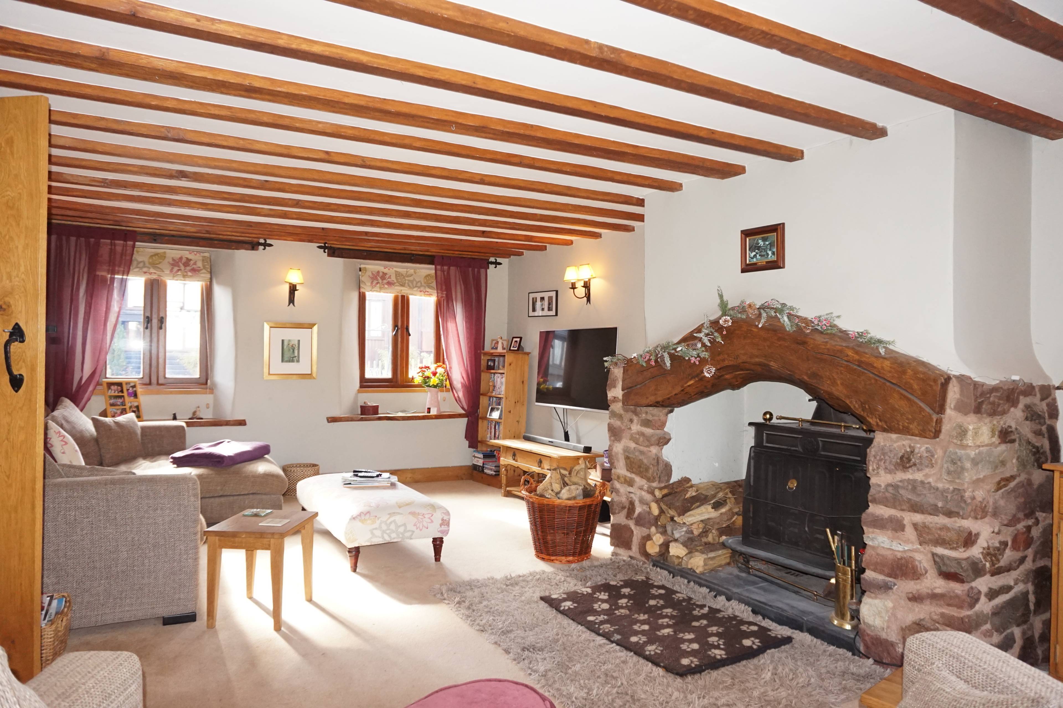
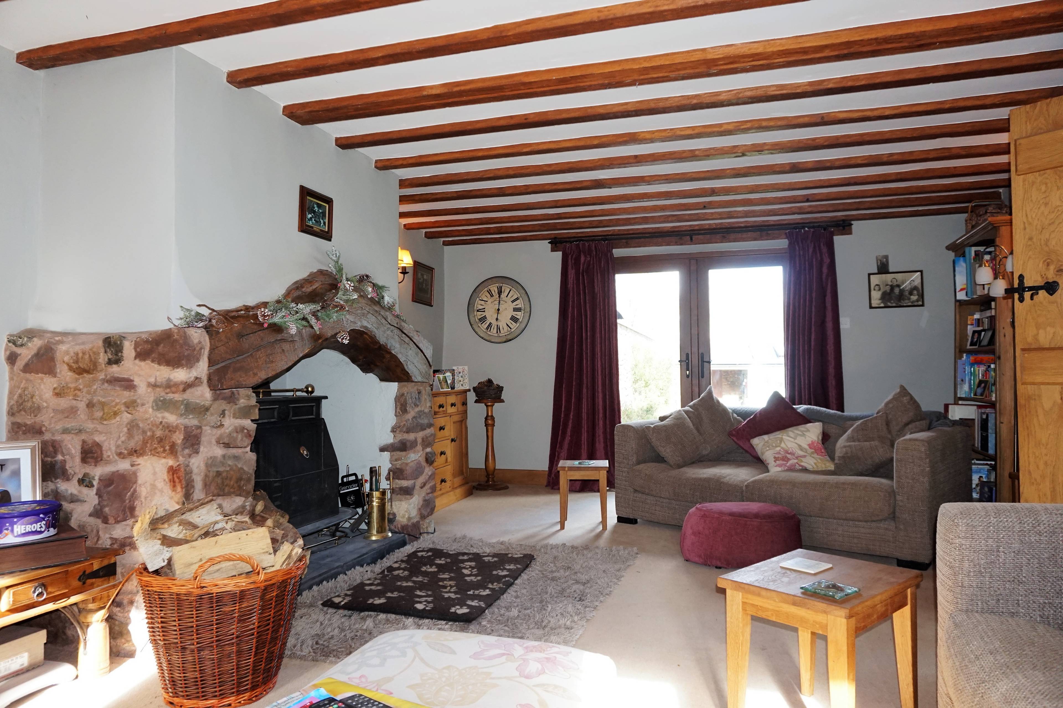
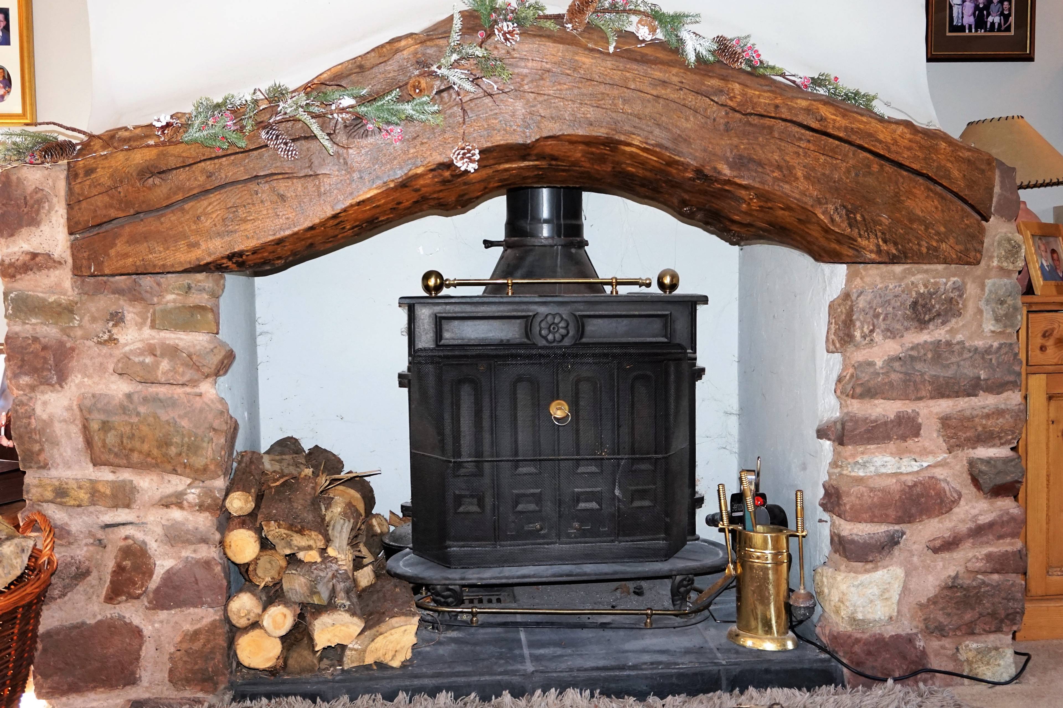
The Harvest Barn is a substantial sized 5 bedroom 3 bathroom converted barn, full of character and features throughout, triple car port and large south facing garden, situated in a quiet rural. The property has undergone a huge transformation by it's present owners and has almost doubled in size. The property benefits from exposed stone walls, solid oak floors with underfloor heating, oak staircases and purposely made solid oak furniture. The main house briefly comprises; Entrance Hall with exposed stone work and beams which are a main feature throughout, steps lead down under the main staircase to a cosy Cloakroom. The living room boasts a stone fireplace housing a cast iron wood burner, double doors lead out to the rear garden. The hub of this home is the open plan, split level Kitchen/Breakfast and Dining Room where you can gather as a family and discuss the days events in pleasant surroundings. Off the kitchen is a rear lobby that provides further access to the rear garden, a second oak staircase to the Master Suite, steps down to a larder and Utility/Boot room which houses the main boiler system and provides access to the Carports. To the first floor of the main part of the house you will find a further four double bedrooms a family Bathroom and a Shower room. The landing extends through the main house and gives access to a 29ft split level Loft space via the hatch and attached ladder and continues through to the Master suite. This is an extremely individual high quality conversion with a truly homely feel that can only be appreciated by a viewing in person.


Address
Bow, Crediton, EX17 6DB
Price
£595,000
Bedrooms
5
Bathrooms
3
Tenure
Freehold
  • 5 Bedrooms
  • Substantial Barn Conversion
  • Five Double Bedrooms
  • Three Bathrooms & Cloakroom
  • Kitchen/Dining/Family Room
  • Underfloor Heating & Double Glazing
  • 33FT Carport with Inspection pit
  • Large Garden & Outbuildings
  • No Onward Chain!

Sold prices nearby

View more house prices

No sold prices found nearby.

Purplebricks vs high street agents

How much could you save?

Purplebricks’ fixed fee service is a great way to get excellent exposure for your home and can save you a lot of money when comparing us to the service you receive from high street agents. Get SOLD with Purplebricks.

Book a free valuation

Your property price

£300,000

High street agent (1.3%)
£4,680
Purplebricks fixed fee (0.53%)
£1,599
You could save
£3,081

Equivalent to an average of 1.3% plus VAT charged by high street agents. Purplebricks service is a fixed fee including VAT.

A family looking at a phone together on their sofa

The Purplebricks service

Expert people & powerful tech delivering a seamless service

What's included for £1,299:

Powerful technology:

  • Viewings booked 24/7

  • Offers made 24/7

  • Sales agreed faster

  • Marketing tracked live

  • You're in the know 24/7

Comprehensive service:

  • An Agent's expertise

  • Professional valuation

  • Professional photos & floor plan

  • For sale board

  • Listing on Zoopla, Rightmove & OnTheMarket

  • Service that happens 24/7

  • Dedicated sales progression

  • Switch to TAUK any time

  • Simple communication