1 of 15

4 bedroom town houseBirchwood Way, Dumfries, DG1 3GT

£180,000

Listing Description


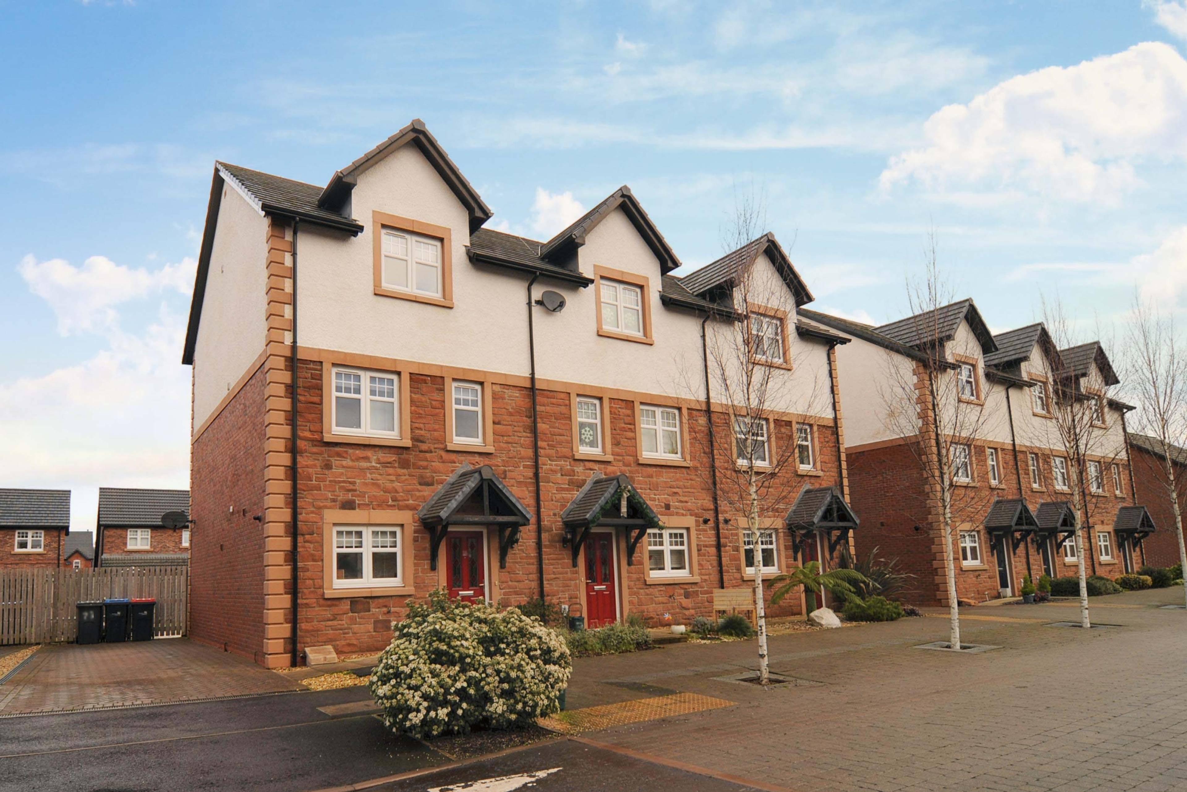
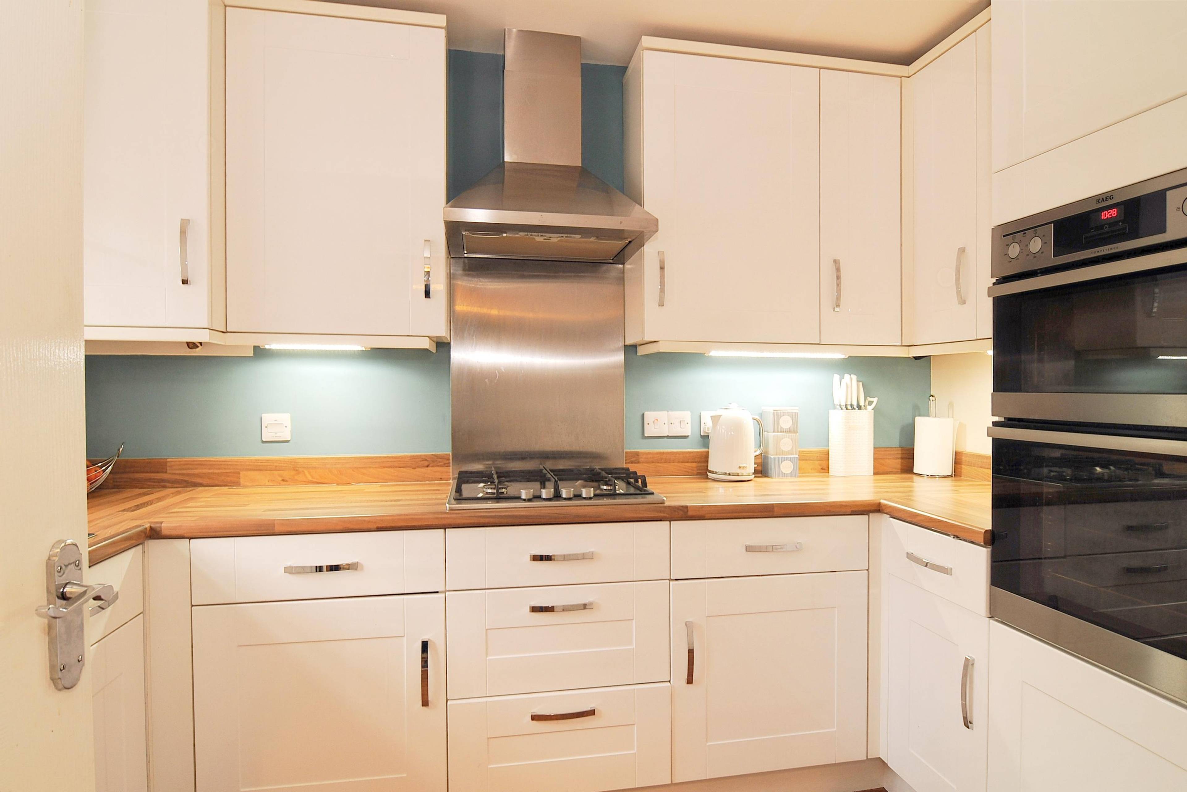
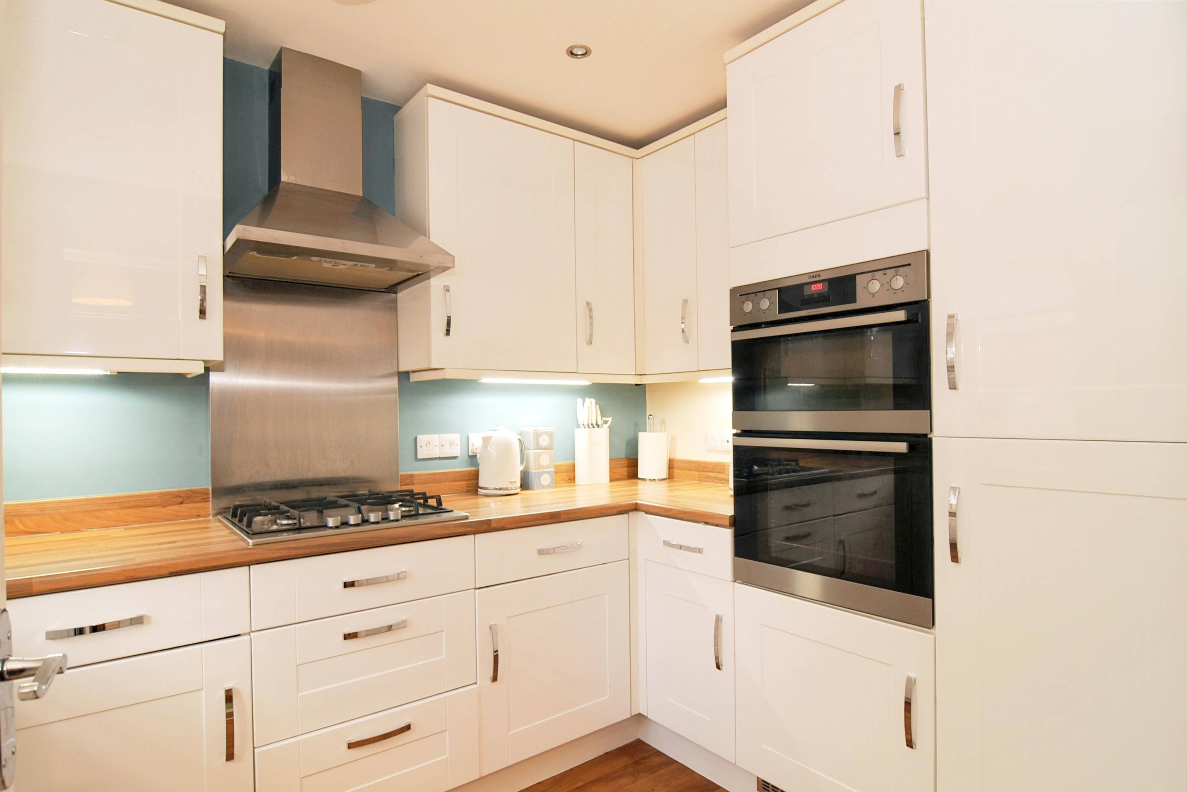
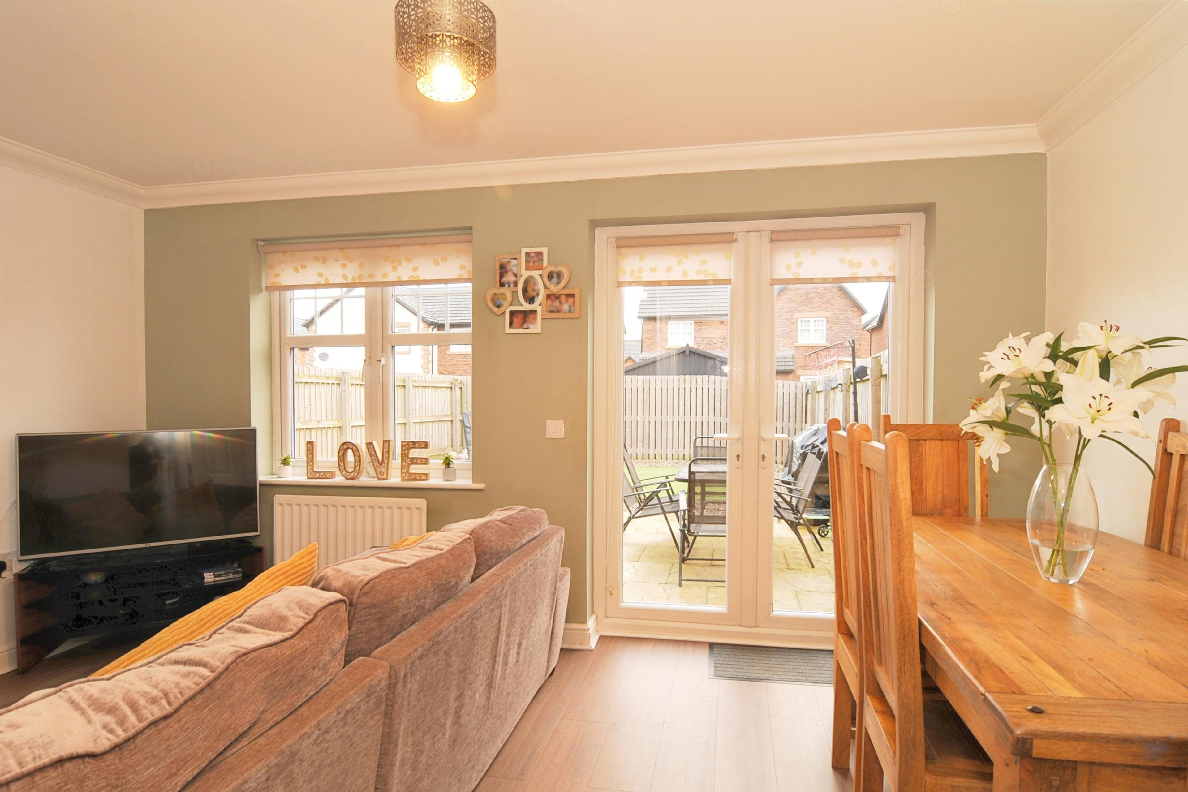
Located in the highly sought after Summerpark residential development, this fantastic 4 bedroom end terraced townhouse delivers high-end family accommodation set over 3 floors. Replete with immaculate interiors, modern amenities and large rear garden with private driveway parking, early viewing is advised to fully appreciate the subjects on offer. The accommodation comprises; inviting entrance hall giving access to accommodation including the guest cloakroom and a deep under stairs cupboard. Overlooking the front is the modern kitchen fitted with a wide selection of white base and wall units, contrasting oak worktop and integrated appliances of double oven, gas hob, hood, fridge/freezer and washing machine. The free-flowing family/dining room offers a warm and welcoming space for entertaining and relaxing accented by smart wood laminate flooring and patio doors to rear garden. Leading up to the first floor is the formal lounge flooded with warm light from twin windows to rear overlooking the garden. This well-presented space could easily be transformed into a 4th bedroom with the the downstairs family room also versatile in use as a living room. Bedroom three is a comfortable single to front aspect, flexible as a nursery or perhaps a home office. Completing this floor is the main family bathroom fitted with a 3 piece suite of bath with shower attachment, WC and wash hand basin. Continuing up the second floor landing which contains an airing cupboard. Master bedroom, a spacious double in tasteful decorative order with rear window and fitted carpet. This benefits from an en-suite, tiled in rich coffee hues with 3 piece suite of double shower enclosure, WC and wash hand basin. Bedroom two is a good sized double situated to the front of the home.


Address
Birchwood Way, Dumfries, DG1 3GT
Price
£180,000
Property Type
House
Bedrooms
4
Bathrooms
1
Tenure
Freehold
  • 4 Bedrooms
  • House
  • Impressive End Terraced Townhouse
  • Highly Desirable Summerpark Locale
  • Flexible Floorplan
  • Well-Presented Main Reception Room
  • Modern Fitted Kitchen
  • Second Reception Room or Fourth Bedroom
  • Driveway Parking
  • Master Bedroom & En-Suite
  • Attractive Family Bathroom and Guest WC
  • Low-Maintenance Rear Garden

Purplebricks vs high street agents

How much could you save?

Your property price

£200,000

High street agent (1.3%)
£3,120

Purplebricks fixed fee (0.5%)

Nothing to pay upfront

£999
You could save
£2,121

Purplebricks’ fixed fee service is a great way to get excellent exposure for your home and can save you a lot of money when comparing us to the service you receive from high street agents. Get SOLD with Purplebricks.

Book a free valuation

Equivalent to an average of 1.3% plus VAT charged by high street agents. Purplebricks service is a fixed fee including VAT.

A family looking at a phone together on their sofa

The Purplebricks service

Expert people & powerful tech delivering a seamless service

What's included for £999:

Powerful technology:

  • Viewings booked 24/7

  • Offers made 24/7

  • Sales agreed faster

  • Marketing tracked live

  • You're in the know 24/7

Comprehensive service:

  • An Agent's expertise

  • Professional valuation

  • Professional photos & floor plan

  • For sale board

  • Listing on Zoopla, Rightmove & OnTheMarket

  • Service that happens 24/7

  • Dedicated sales progression

  • Switch to TAUK any time

  • Simple communication

  • Nothing to pay upfront