1 of 15

4 bedroom terraced houseThe Fairway, Gravesend, DA11 7LN

£375,000

Listing Description


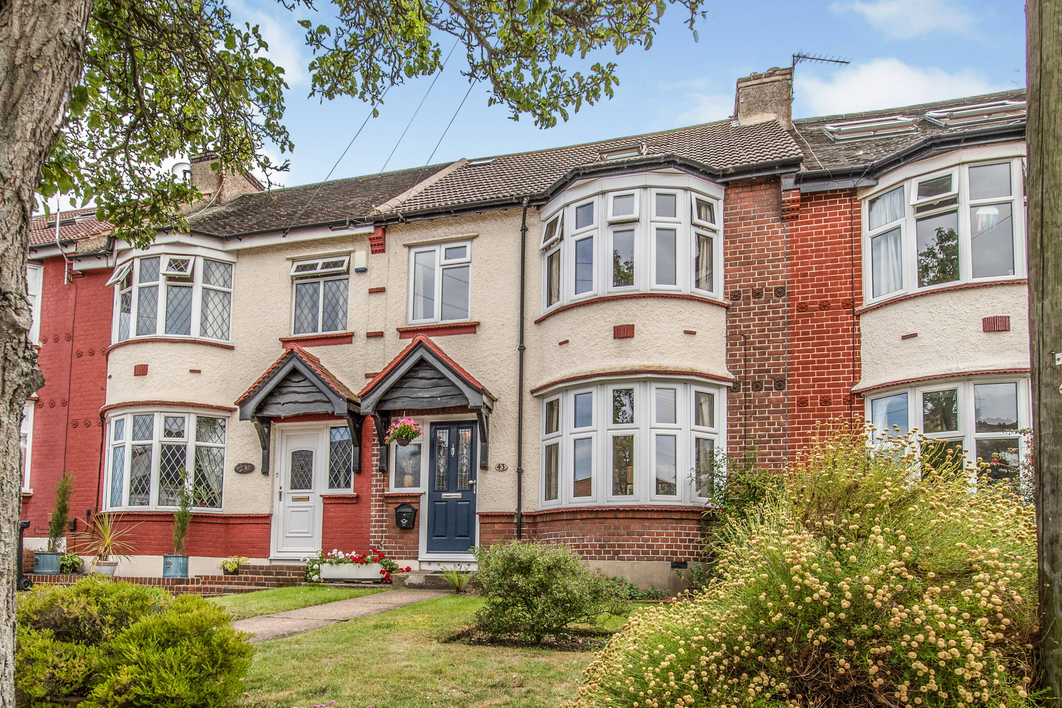
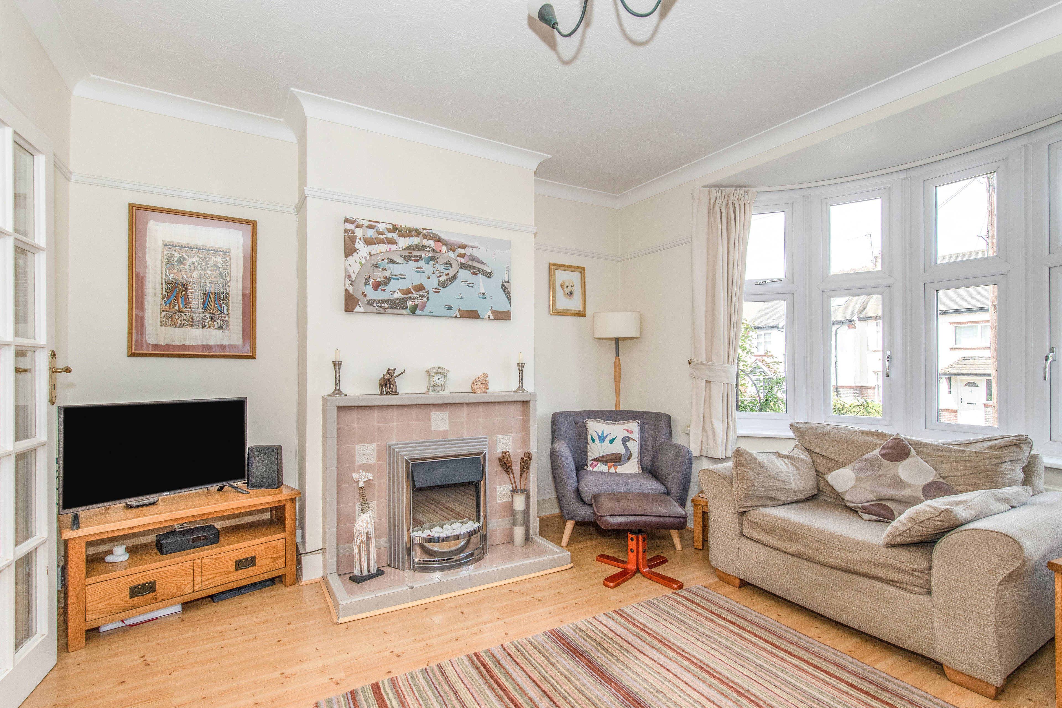
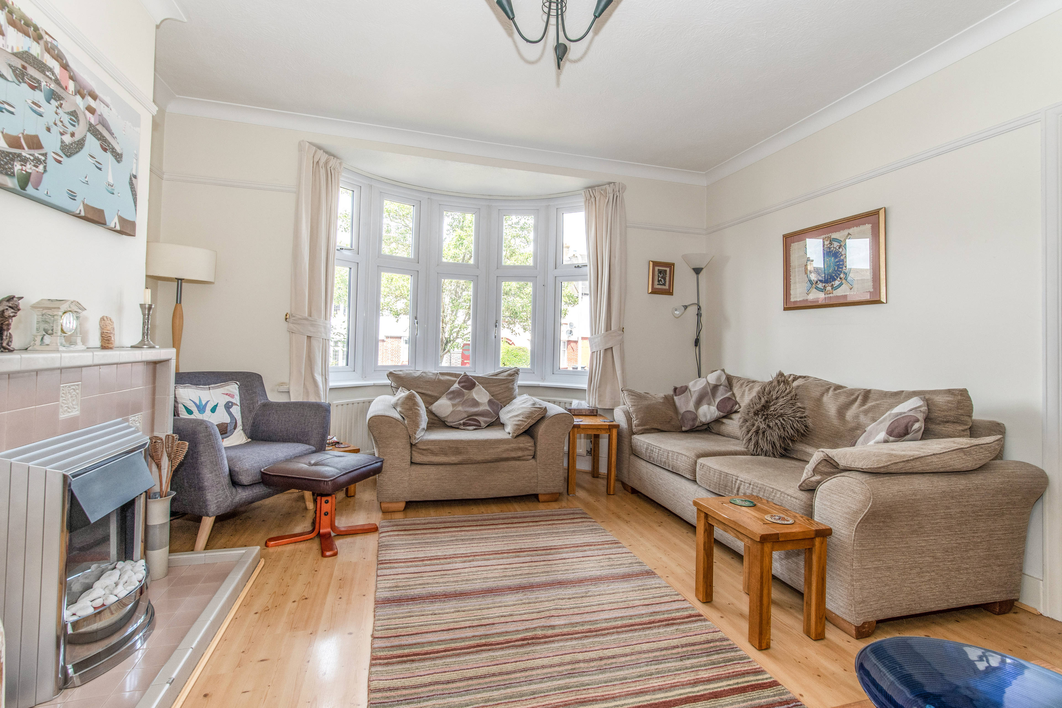
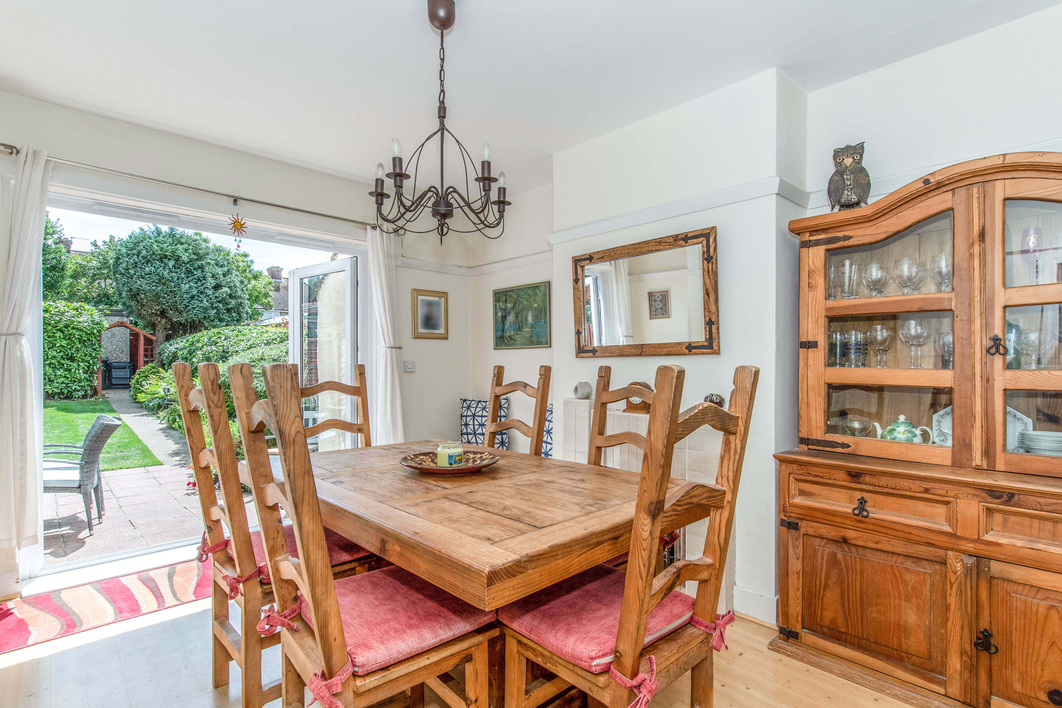
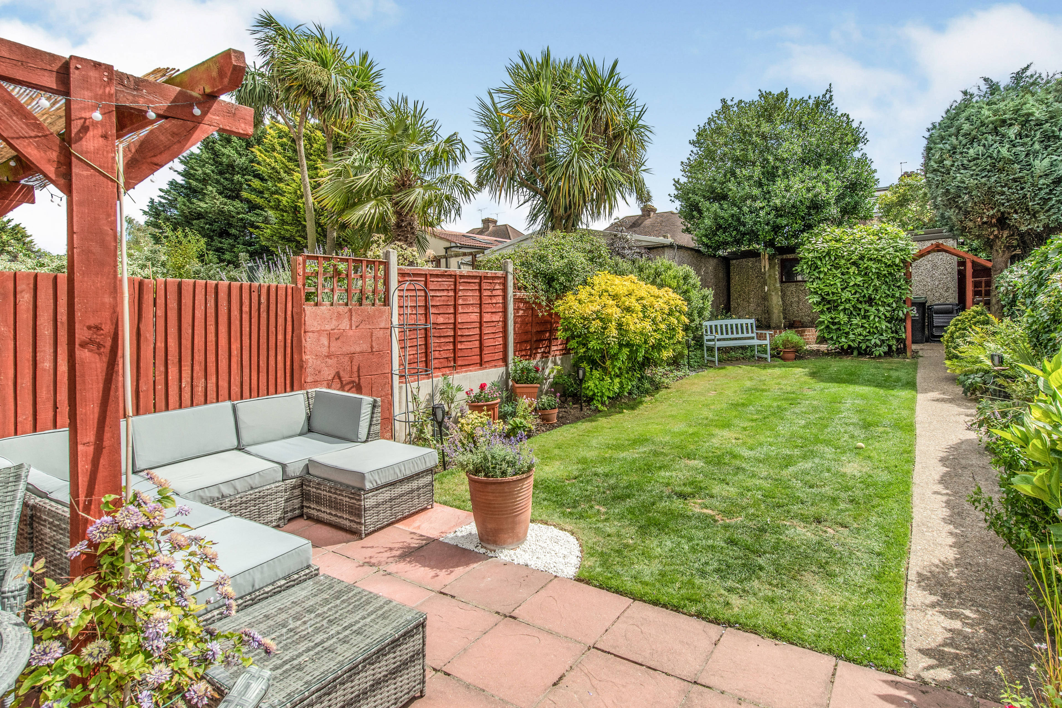
The Property Purplebricks are delighted to welcome to the market this beautifully presented four bedroom 1930's terrace house. The property comprises of an entrance hall, lounge with bay window, dining room, modern fitted kitchen, extremely well maintained rear garden, garage, family bathroom, four bedrooms, one being part of a loft conversion adding a shower room as well. The Fairway is ideally situated close to local amenities and motorways with the added benefit of being in a popular school catchment area. The A2 is only 1 mile from the property giving superb access to the M25 network. Gravesend Station is only 1.2 miles away from the property offering regular services to London Charing Cross or by taking advantage of their high speed service you can reach London St Pancras in only 25 minutes! Families will be delighted with the choice when it comes to deciding where to send their children to school. Located around a mile away from the property is Riverview Infant School, Riverview Junior School and Tymberwood Academy. Secondary Schools in the area include Thames view School and St John's Catholic School. You also have the added benefit of Gravesend Grammar School only a short distance away. To fully appreciate everything that this property has to offer we recommend you book your viewing today! Entrance Hall Living Room: 4.22m x 3.90m (13’8” x 12’7”) Dining Room: 4.13m x 3.30m (13’7” x 10’10”) Kitchen: 3.20m x 2.23m (10’6” x 7’4”) Stairs to First Floor Bedroom Two: 3.6m x 3.45m (11’10” x 11’6”) Bedroom Three: 3.85m x 3.2m (12’8” x 10’6") Bedroom Four: 2.45m x 2.00m (8’0” x 6’7”) Family Bathroom: 2.44m x 2.23m (8’0” x 7’4”) Stairs to Second Floor Bedroom One: L-Shaped 5.88m x 4.05m (19’3” x 13’3”) Narrowing to 2.10m (6'9") Shower Room: 2.25m x 2.10m (7’5” x 6’11”) Rear Garden: Approximately 52’ South Facing. Garage: Located to the rear of the property.


Address
The Fairway, Gravesend, DA11 7LN
Price
£375,000
Property Type
House
Bedrooms
4
Bathrooms
2
  • 4 Bedrooms
  • House
  • Extended 1930's Terrace House
  • Well Presented Throughout
  • four bedrooms
  • Modern Fitted Kitchen
  • Lounge and Separate Dining Room
  • Approximately 52' South Facing Rear Garden
  • Garage Located to the Rear of the Property
  • Gas Fired Central Heating

Purplebricks vs high street agents

How much could you save?

Your property price

£200,000

High street agent (1.3%)
£3,120

Purplebricks fixed fee (0.5%)

Nothing to pay upfront

£999
You could save
£2,121

Purplebricks’ fixed fee service is a great way to get excellent exposure for your home and can save you a lot of money when comparing us to the service you receive from high street agents. Get SOLD with Purplebricks.

Book a free valuation

Equivalent to an average of 1.3% plus VAT charged by high street agents. Purplebricks service is a fixed fee including VAT.

A family looking at a phone together on their sofa

The Purplebricks service

Expert people & powerful tech delivering a seamless service

What's included for £999:

Powerful technology:

  • Viewings booked 24/7

  • Offers made 24/7

  • Sales agreed faster

  • Marketing tracked live

  • You're in the know 24/7

Comprehensive service:

  • An Agent's expertise

  • Professional valuation

  • Professional photos & floor plan

  • For sale board

  • Listing on Zoopla, Rightmove & OnTheMarket

  • Service that happens 24/7

  • Dedicated sales progression

  • Switch to TAUK any time

  • Simple communication

  • Nothing to pay upfront