1 of 23

4 bedroom terraced houseCroyland Drive, Elstow, Bedford, MK42 9GH

£315,000


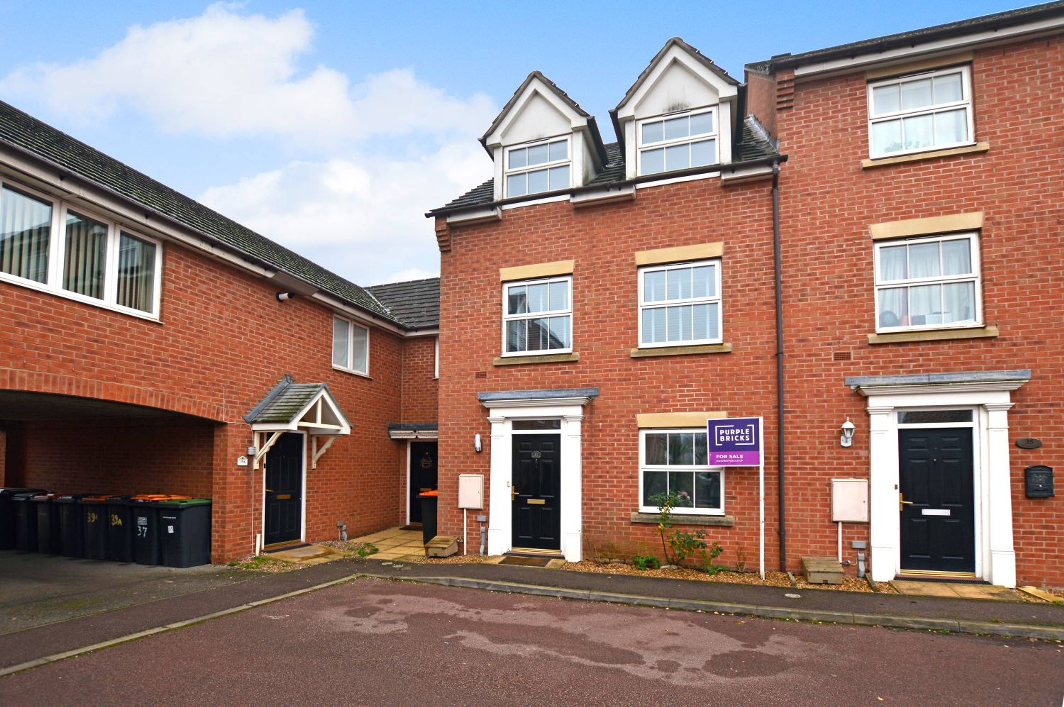
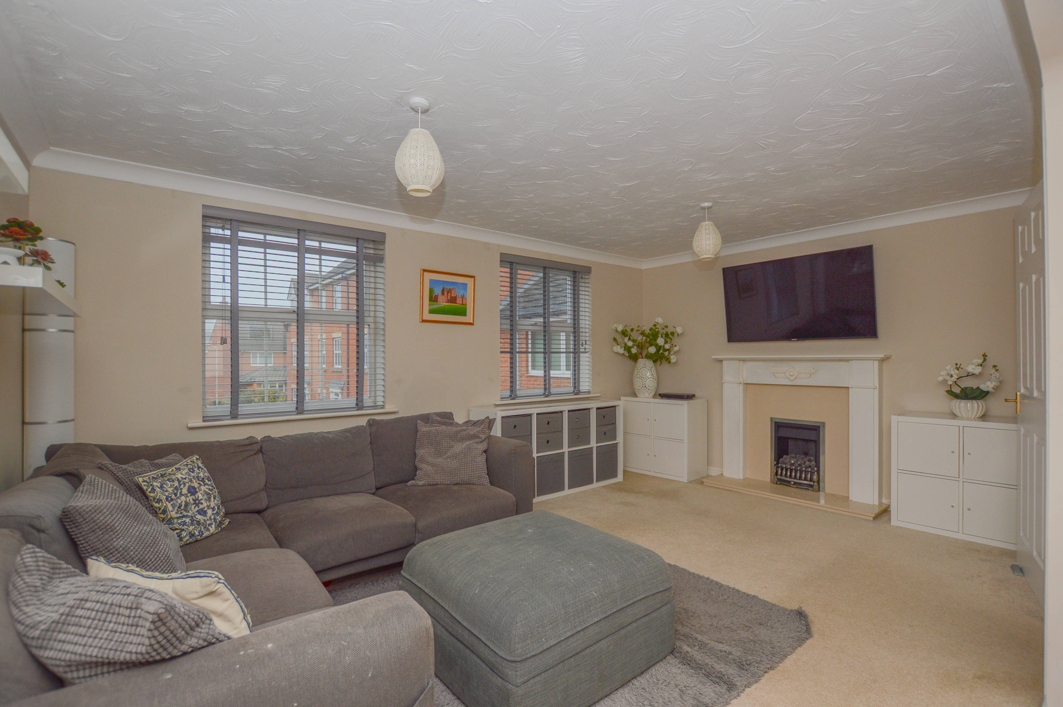
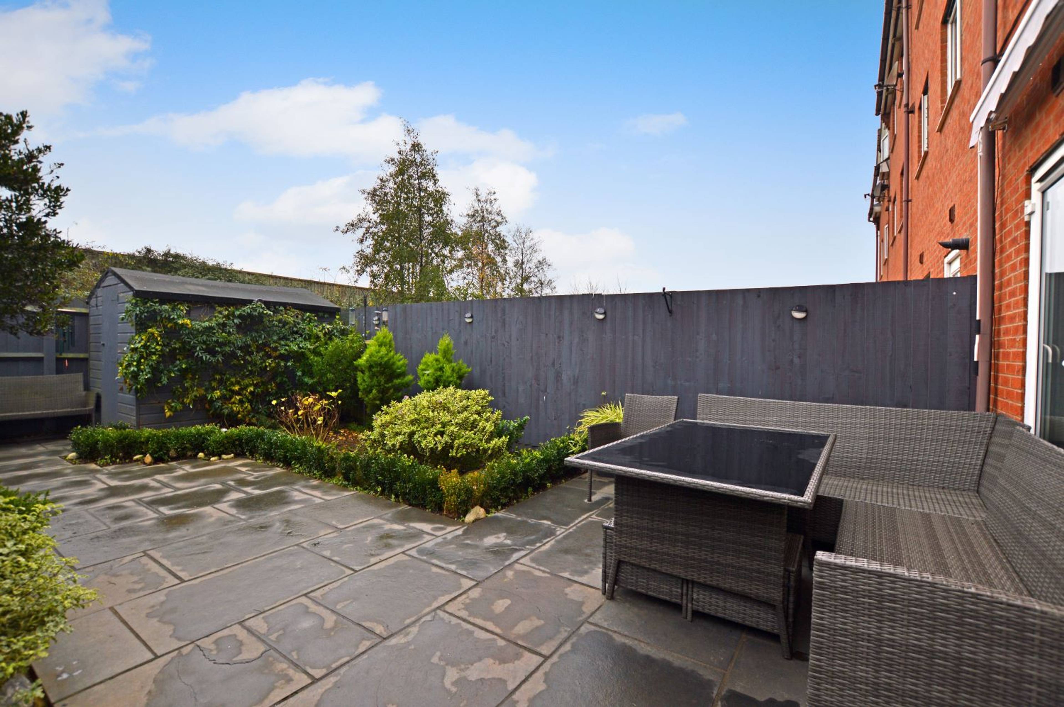
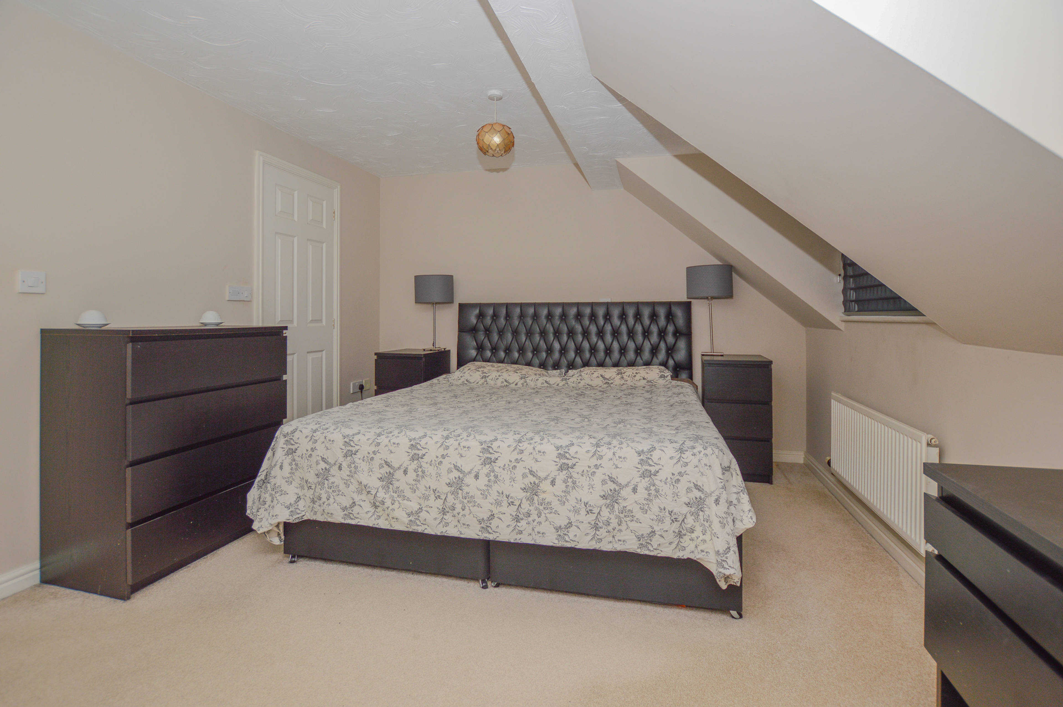
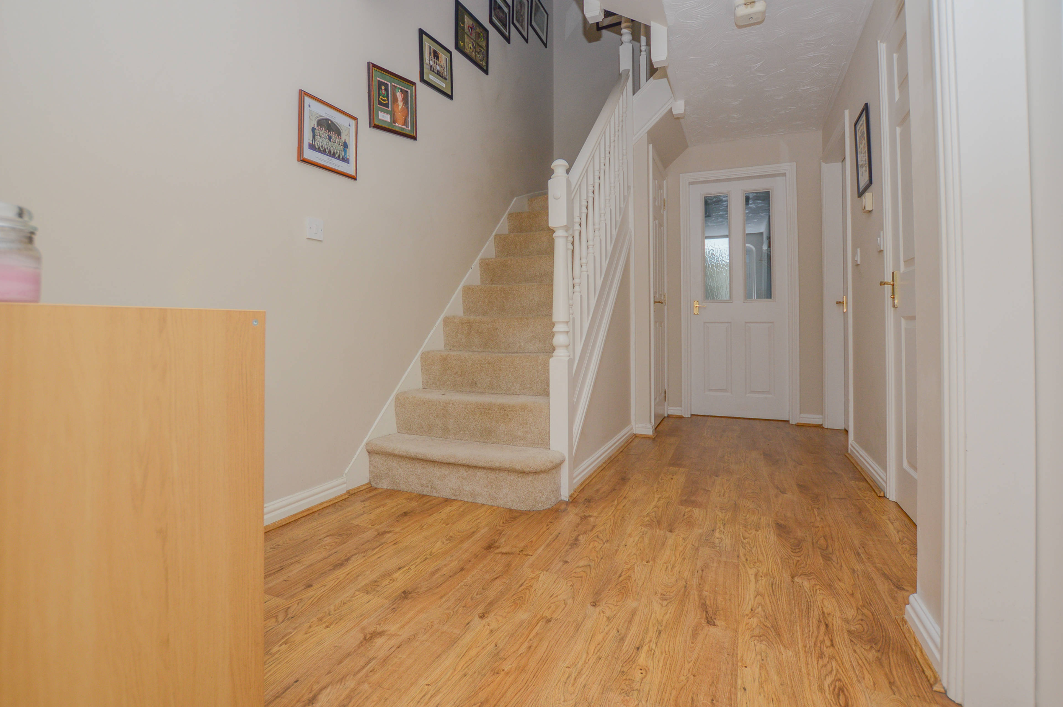
A beautifully presented spacious four bed town house with allocated parking located on the ever popular Abbeyfields development. This family home offers a versatile and flexible layout over three floors and an early viewing is highly recommended. On the ground floor a light and airy entrance hallway with large storage cupboards leads to two spacious bedrooms and a utility room with access to the rear garden. The guest bedroom is a good sized double with built in wardrobes and a Jack and Jill three piece en-suite with double shower. The other bedroom is a great sized double bringing in lots of natural daylight from the french doors that lead to the rear garden. This room is currently being used as a home office. To the first floor is a bright landing, a kitchen/breakfast room and a good sized L shaped lounge/diner. The kitchen is fitted with a range of wall & base units complimented by ample work surfaces, integrated double oven, gas hob, extractor hood and space for dishwasher and fridge/freezer. A generous space for a breakfast table. A bright and spacious L shaped lounge/diner ideal for family gatherings. A feature gas fire and wooden surround complete with marble effect inset and hearth. To the second floor a further two bedrooms, en-suite and a modern family bathroom. The great sized master bedroom is bright & airy with Luxaflex blinds, built in wardrobes and a modern three piece en-suite with double shower. Bedroom three is a well proportioned room with a recessed area suitable for a large wardrobe. Outside: Pathway leads to the front door and there is allocated parking for two cars to the side of the property. To the rear of this beautiful home is a stunning landscaped low maintenance garden, with a large paved patio, bordered with mature shrubs, making it ideal for sociable entertaining. Garden storage is catered for by a large wooden shed.


Address
Croyland Drive, Elstow, Bedford, MK42 9GH
Price
£315,000 - OIRO
Bedrooms
4
Bathrooms
3
  • 4 Bedrooms
  • Four Bedroom Town House
  • Large Lounge/Dining Room
  • Kitchen/Breakfast Room
  • Two En-suites And A Family Bathroom
  • Utility Room
  • Four Well Proportioned Bedrooms
  • Allocated Parking
  • Landscaped Rear Garden
  • Local Amenities
  • Excellent Road Links

Sold prices nearby

No sold prices found nearby.

Purplebricks vs high street agents

How much could you save?

Purplebricks’ fixed fee service is a great way to get excellent exposure for your home and can save you a lot of money when comparing us to the service you receive from high street agents. Get SOLD with Purplebricks.

Book a free valuation

Your property price

£300,000

High street agent (1.3%)
£4,680
Purplebricks fixed fee (0.53%)
£1,599
You could save
£3,081

Equivalent to an average of 1.3% plus VAT charged by high street agents. Purplebricks service is a fixed fee including VAT.

A family looking at a phone together on their sofa

The Purplebricks service

Expert people & powerful tech delivering a seamless service

What's included for £1,299:

Powerful technology:

  • Viewings booked 24/7

  • Offers made 24/7

  • Sales agreed faster

  • Marketing tracked live

  • You're in the know 24/7

Comprehensive service:

  • An Agent's expertise

  • Professional valuation

  • Professional photos & floor plan

  • For sale board

  • Listing on Zoopla, Rightmove & OnTheMarket

  • Service that happens 24/7

  • Dedicated sales progression

  • Switch to TAUK any time

  • Simple communication