1 of 19

4 bedroom terraced houseDarland Avenue, Darland, Gillingham, ME7 3AP

£395,000


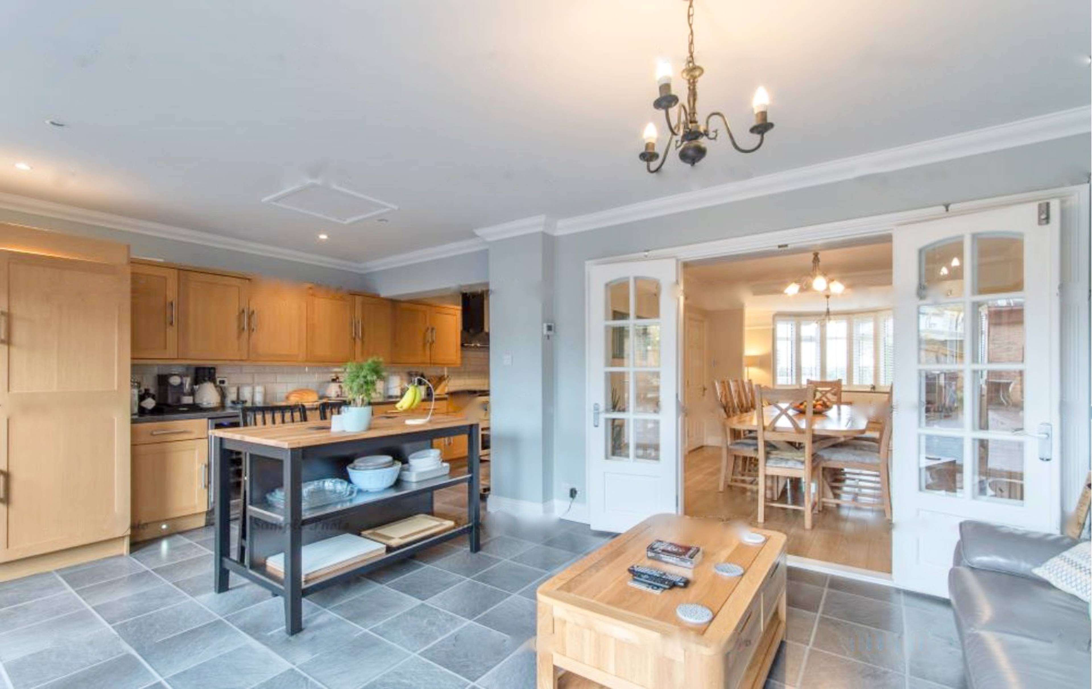
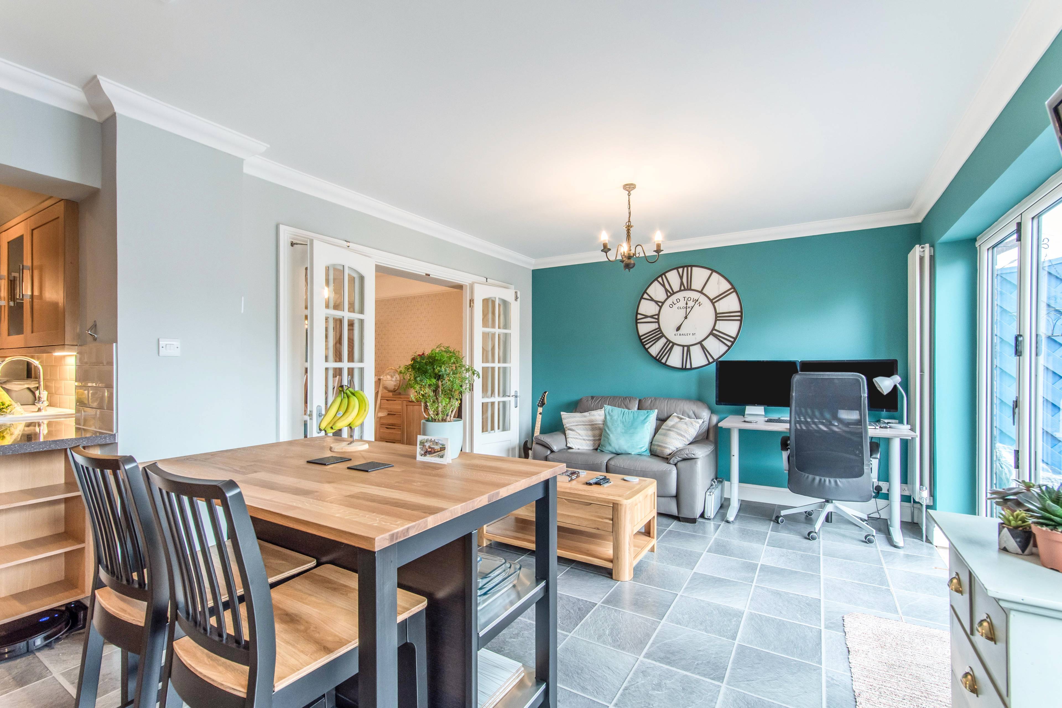
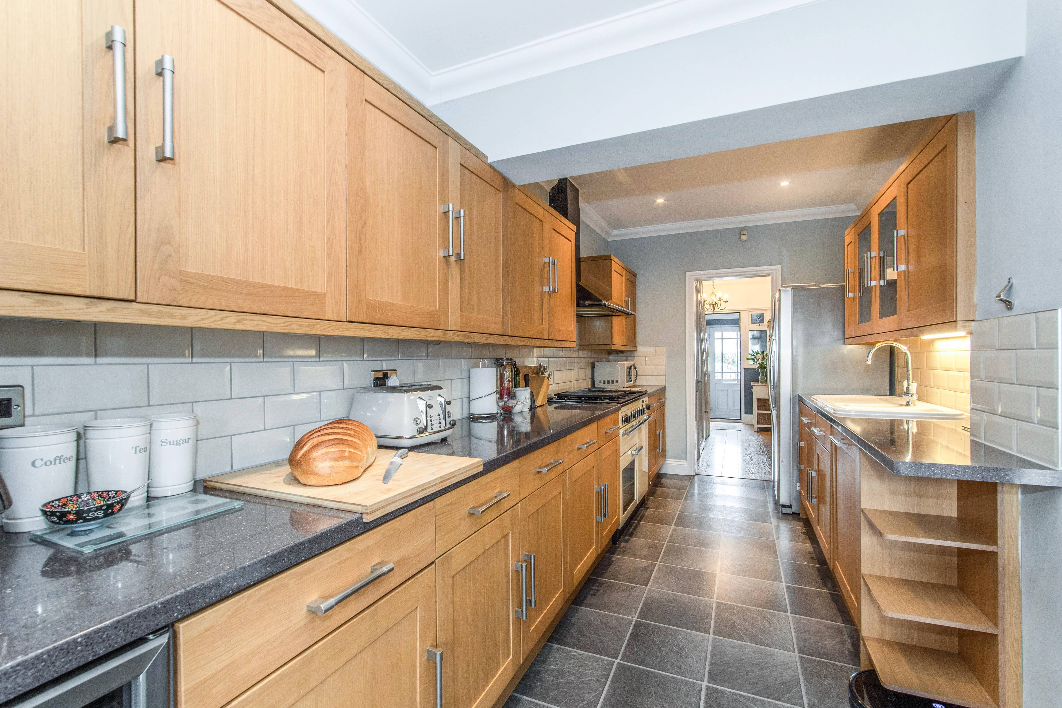
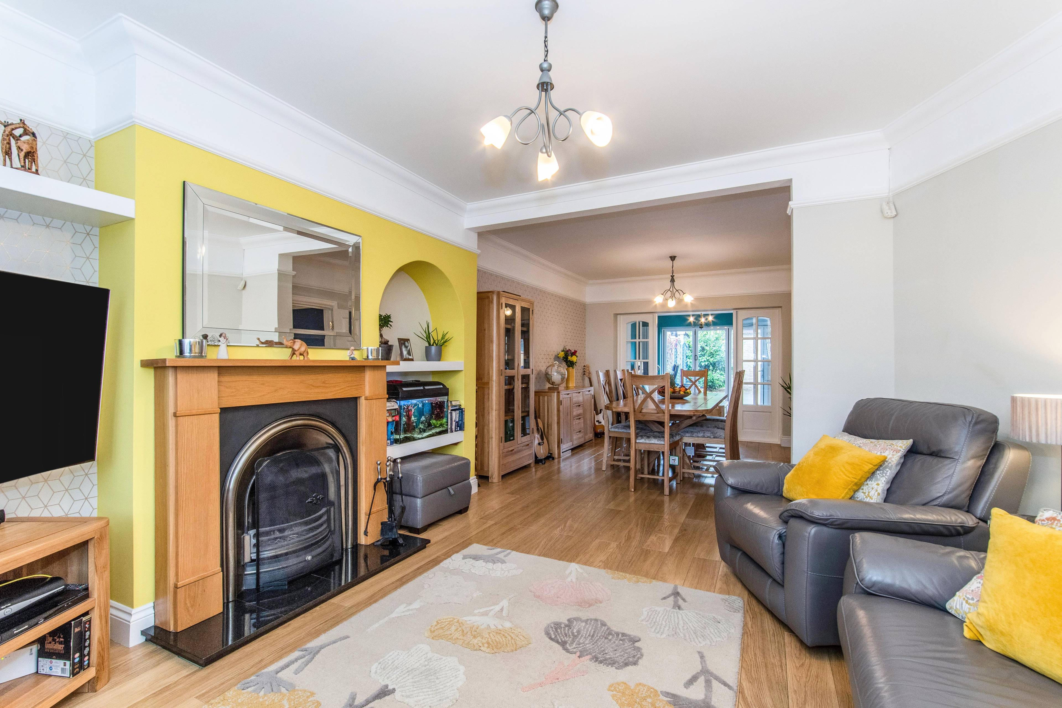
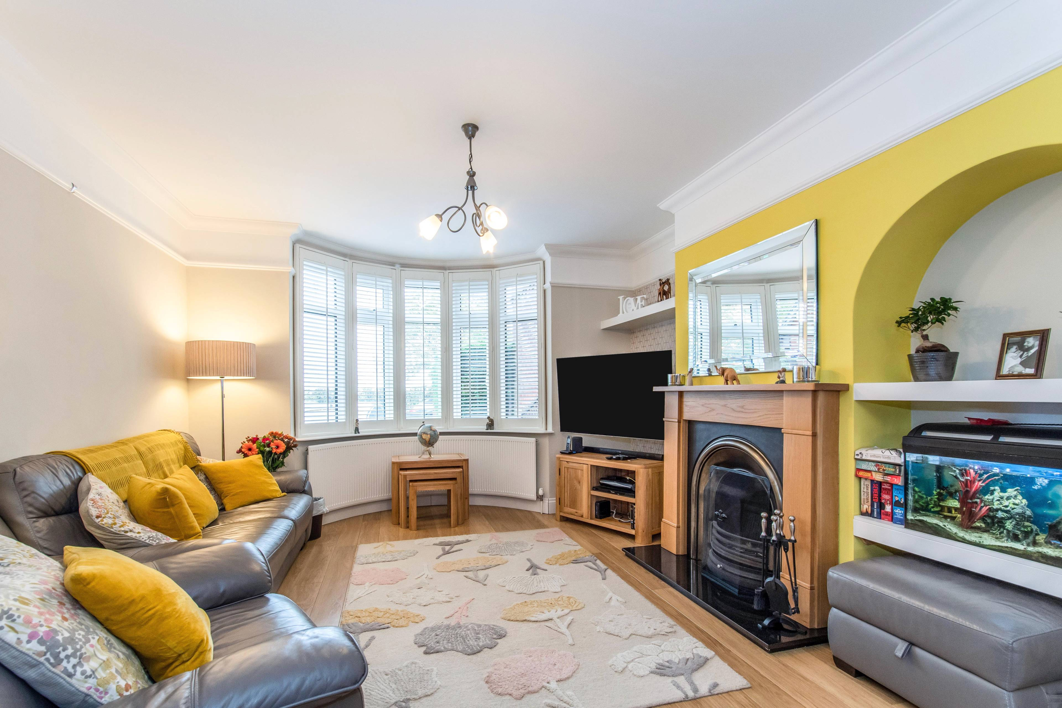
Set back from the road a much improved and extended four bedroom house arranged over three floors, please take a moment to view the floor plan. Situated in highly sought after Darland. This lovely home offers generous and very flexible family living throughout. Accommodation comprises, entrance door to enclosed porch, ideal for coats, shoes etc further door to hallway, stairs to first floor landing doors to lounge access to kitchen, useful cloakroom with WC. Situated to the front the lounge is very spacious, bay window providing additional space, ample room for large corner suite if required, mostly open Plan to dining room. Dining room is large enough to provide space for a generous dining table, French doors flow nicely into family room. The family room, is a great addition providing additional living space, an ideal dining room if a larger lounge is preferred, attractive bi- folding doors overlooking the garden as well as further door to rear. The kitchen comprises a range of modern wall and base units with ample laminated work surfaces, perfect for entertaining friends and family. On the first floor are bedrooms one and two as well as the family bathroom comprising panel bath with shower over, wash hand basin and low level WC. From the first floor landing, stairs lead to bedroom three and four. Also on the second floor is an additional shower room comprising corner shower cubicle low-level WC and wash basin. Front garden approximately thirty feet, low upkeep brick block paved forecourt providing parking for three to four cars Rear garden approximately forty feet (see photos) very low upkeep, sunny aspect with access to double garage approximately 20' x 20' with electric remote control roller shutter, power points and running water.


Address
Darland Avenue, Darland, Gillingham, ME7 3AP
Price
£395,000 - Guide Price
Bedrooms
4
Bathrooms
1
  • 4 Bedrooms
  • four bedrooms
  • Excellent Internal Condition
  • Useful Family/Dining Room To Rear
  • Family Shower Room and Family Bathroom
  • Double Garage To Rear With Electric Roller Shutter
  • Terraced House
  • Arranged Over Three Floors
  • Double glazed
  • Low Upkeep Garden
  • Central heating

Sold prices nearby

No sold prices found nearby.

Purplebricks vs high street agents

How much could you save?

Purplebricks’ fixed fee service is a great way to get excellent exposure for your home and can save you a lot of money when comparing us to the service you receive from high street agents. Get SOLD with Purplebricks.

Book a free valuation

Your property price

£300,000

High street agent (1.3%)
£4,680
Purplebricks fixed fee (0.53%)
£1,599
You could save
£3,081

Equivalent to an average of 1.3% plus VAT charged by high street agents. Purplebricks service is a fixed fee including VAT.

A family looking at a phone together on their sofa

The Purplebricks service

Expert people & powerful tech delivering a seamless service

What's included for £1,299:

Powerful technology:

  • Viewings booked 24/7

  • Offers made 24/7

  • Sales agreed faster

  • Marketing tracked live

  • You're in the know 24/7

Comprehensive service:

  • An Agent's expertise

  • Professional valuation

  • Professional photos & floor plan

  • For sale board

  • Listing on Zoopla, Rightmove & OnTheMarket

  • Service that happens 24/7

  • Dedicated sales progression

  • Switch to TAUK any time

  • Simple communication