1 of 10

4 bedroom terraced houseSedgwick Street, Cambridge, CB1 3AJ

£800,000


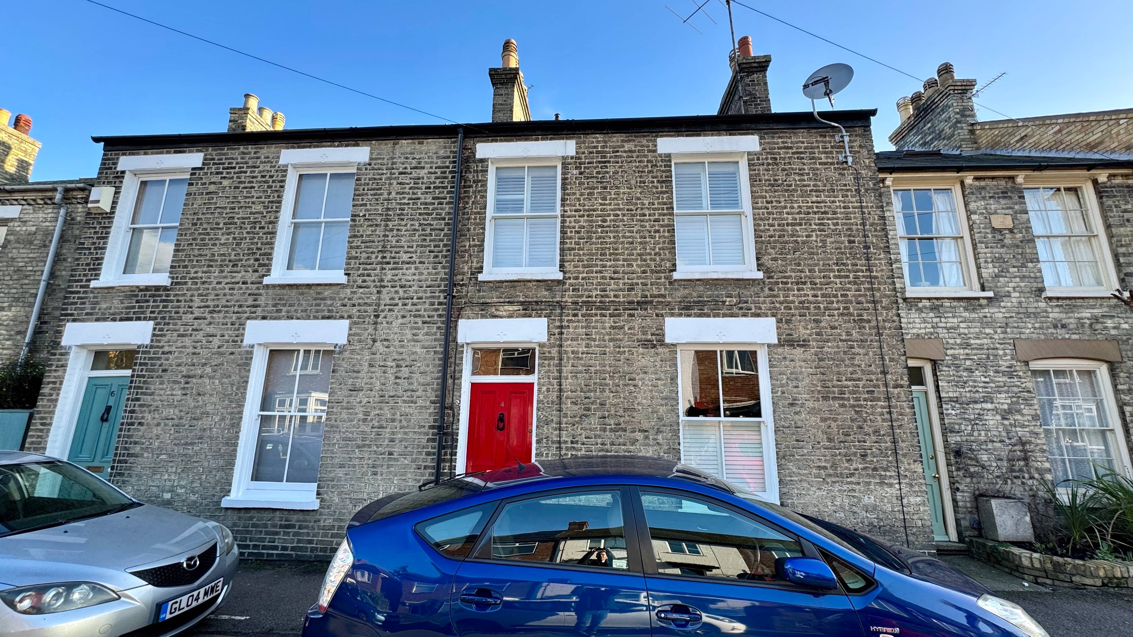
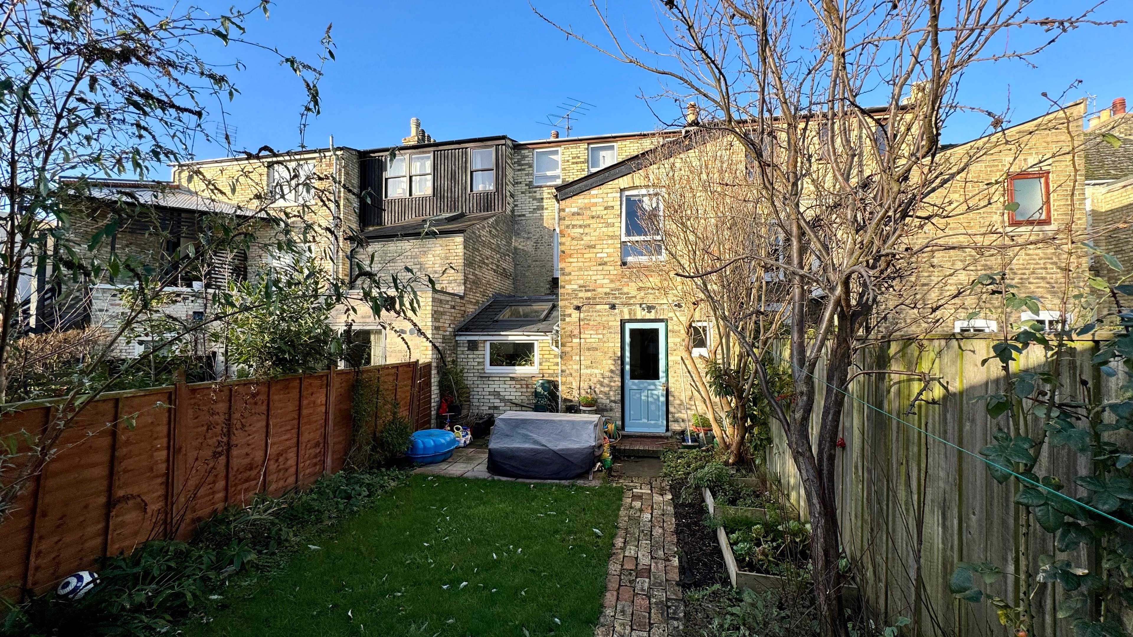
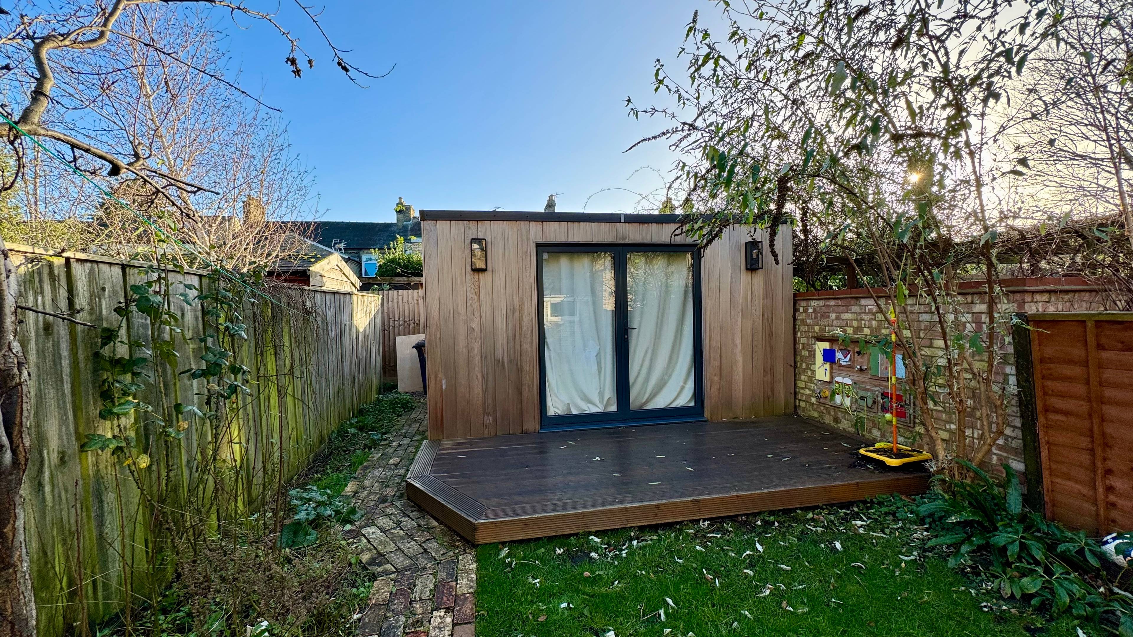
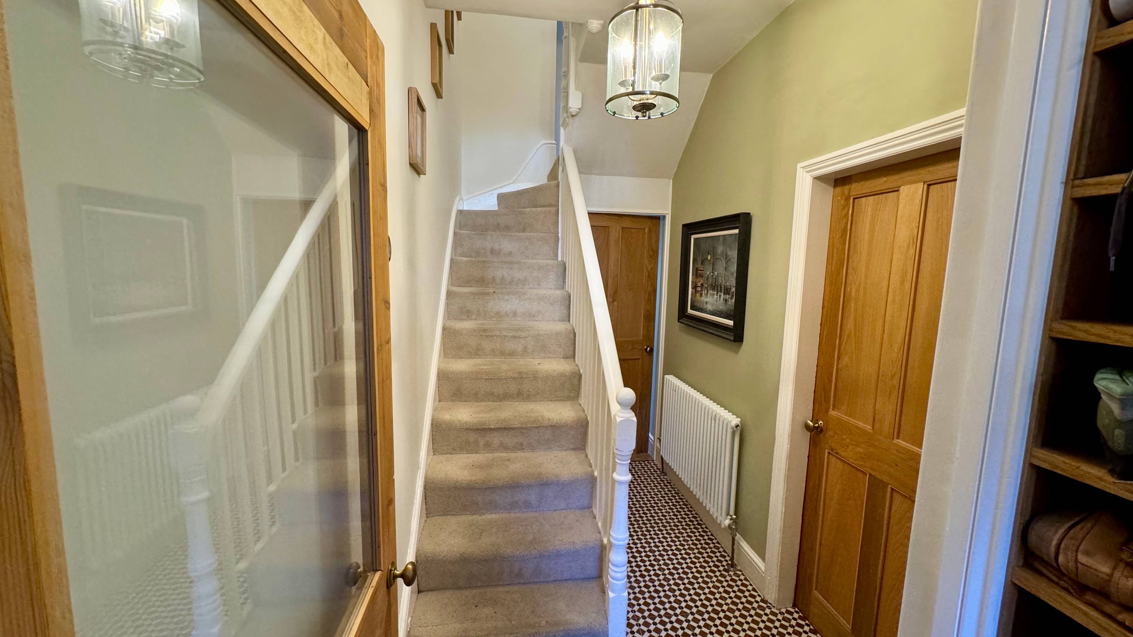
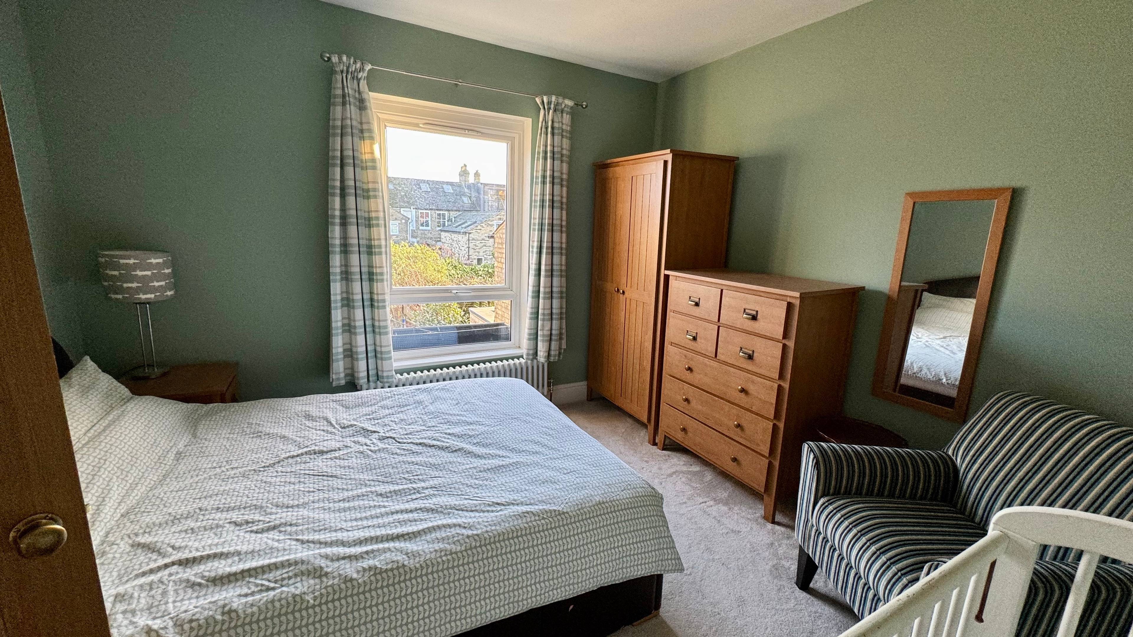
A substantial three storey four bedroom family home, situated close to Mill Road's local amenities and within walking distance of the City Centre and Cambridge railway station. The property comprises entrance hall, sitting/dining room, kitchen/breakfast room, cloakroom, first floor landing, three bedrooms, bathroom, second floor bedroom and enclosed rear garden with garden studio. Benefiting from gas central heating and south-east facing rear garden with pedestrian access. Entrance Timber door leading to entrance hall. Entrance Hall With tiled floor, stairs to first floor and victorian style radiator Sitting/Dining Room (7.26m X 4.06m (23'10" X 13'4")) With solid oak flooring, victorian fireplace, double glazed wooden sash window to front and victorian style radiators. Kitchen/Breakfast Room (5.08m X 3.81m (16'8" X 12'6")) Comprising one and a half bowl sink unit with painted solid oak cupboards below and additional range of wall and base units, plumbing for dishwasher, gas cooker point, velux window, understairs cupboard, tiled surrounds and entrance to rear hall. Rear Hall With storage cupboard Cloakroom With low level WC and hand wash basin. First Floor Landing With stairs to second floor. Bedroom One (5.23m X 3.58m (17'2" X 11'9")) With two double glazed wooden sash windows to front Bedroom Three (3.48m X 3.48m (11'5" X 11'5")) Double glazed window to rear Bedroom Four (2.59m X 2.01m (8'6" X 6'7")) With double glazed window to rear Bathroom Three piece suite comprising paneled bath with modern shower, hand wash basin with cupboards below, low level WC, tiled surround and double glazed window to side. Second Floor Bedroom Two (4.17m X 4.22m (13'8" X 13'1")) Dormer window to rear Garden To the rear of the property is a garden which is mainly laid to lawn with shrubs and rear pedestrian access. Studio (3m X 4m (9’8” X 13'10")) Solid Oak & Red Cedar construction with electricity, double glazed doors and decking Additional Information Tenure - Freehold


Address
Sedgwick Street, Cambridge, CB1 3AJ
Price
£800,000 - Guide Price
Bedrooms
4
Bathrooms
1
Tenure
Freehold
  • 4 Bedrooms
  • POPULAR ROMSEY TOWN LOCATION
  • 4 BEDROOMS
  • CONVENIENT FOR MAINLINE STATION
  • BEAUTIFULLY PRESENTED
  • GARDEN STUDIO
  • GAS CENTRAL HEATING
  • SOUTH/EAST REAR GARDEN
  • GENEROUS ROOMS

Sold prices nearby

View more house prices

No sold prices found nearby.

Purplebricks vs high street agents

How much could you save?

Purplebricks’ fixed fee service is a great way to get excellent exposure for your home and can save you a lot of money when comparing us to the service you receive from high street agents. Get SOLD with Purplebricks.

Book a free valuation

Your property price

£300,000

High street agent (1.3%)
£4,680
Purplebricks fixed fee (0.53%)
£1,599
You could save
£3,081

Equivalent to an average of 1.3% plus VAT charged by high street agents. Purplebricks service is a fixed fee including VAT.

A family looking at a phone together on their sofa

The Purplebricks service

Expert people & powerful tech delivering a seamless service

What's included for £1,299:

Powerful technology:

  • Viewings booked 24/7

  • Offers made 24/7

  • Sales agreed faster

  • Marketing tracked live

  • You're in the know 24/7

Comprehensive service:

  • An Agent's expertise

  • Professional valuation

  • Professional photos & floor plan

  • For sale board

  • Listing on Zoopla, Rightmove & OnTheMarket

  • Service that happens 24/7

  • Dedicated sales progression

  • Switch to TAUK any time

  • Simple communication