1 of 14

4 bedroom terraced houseElm Grove, Brighton, BN2 3EL

£550,000


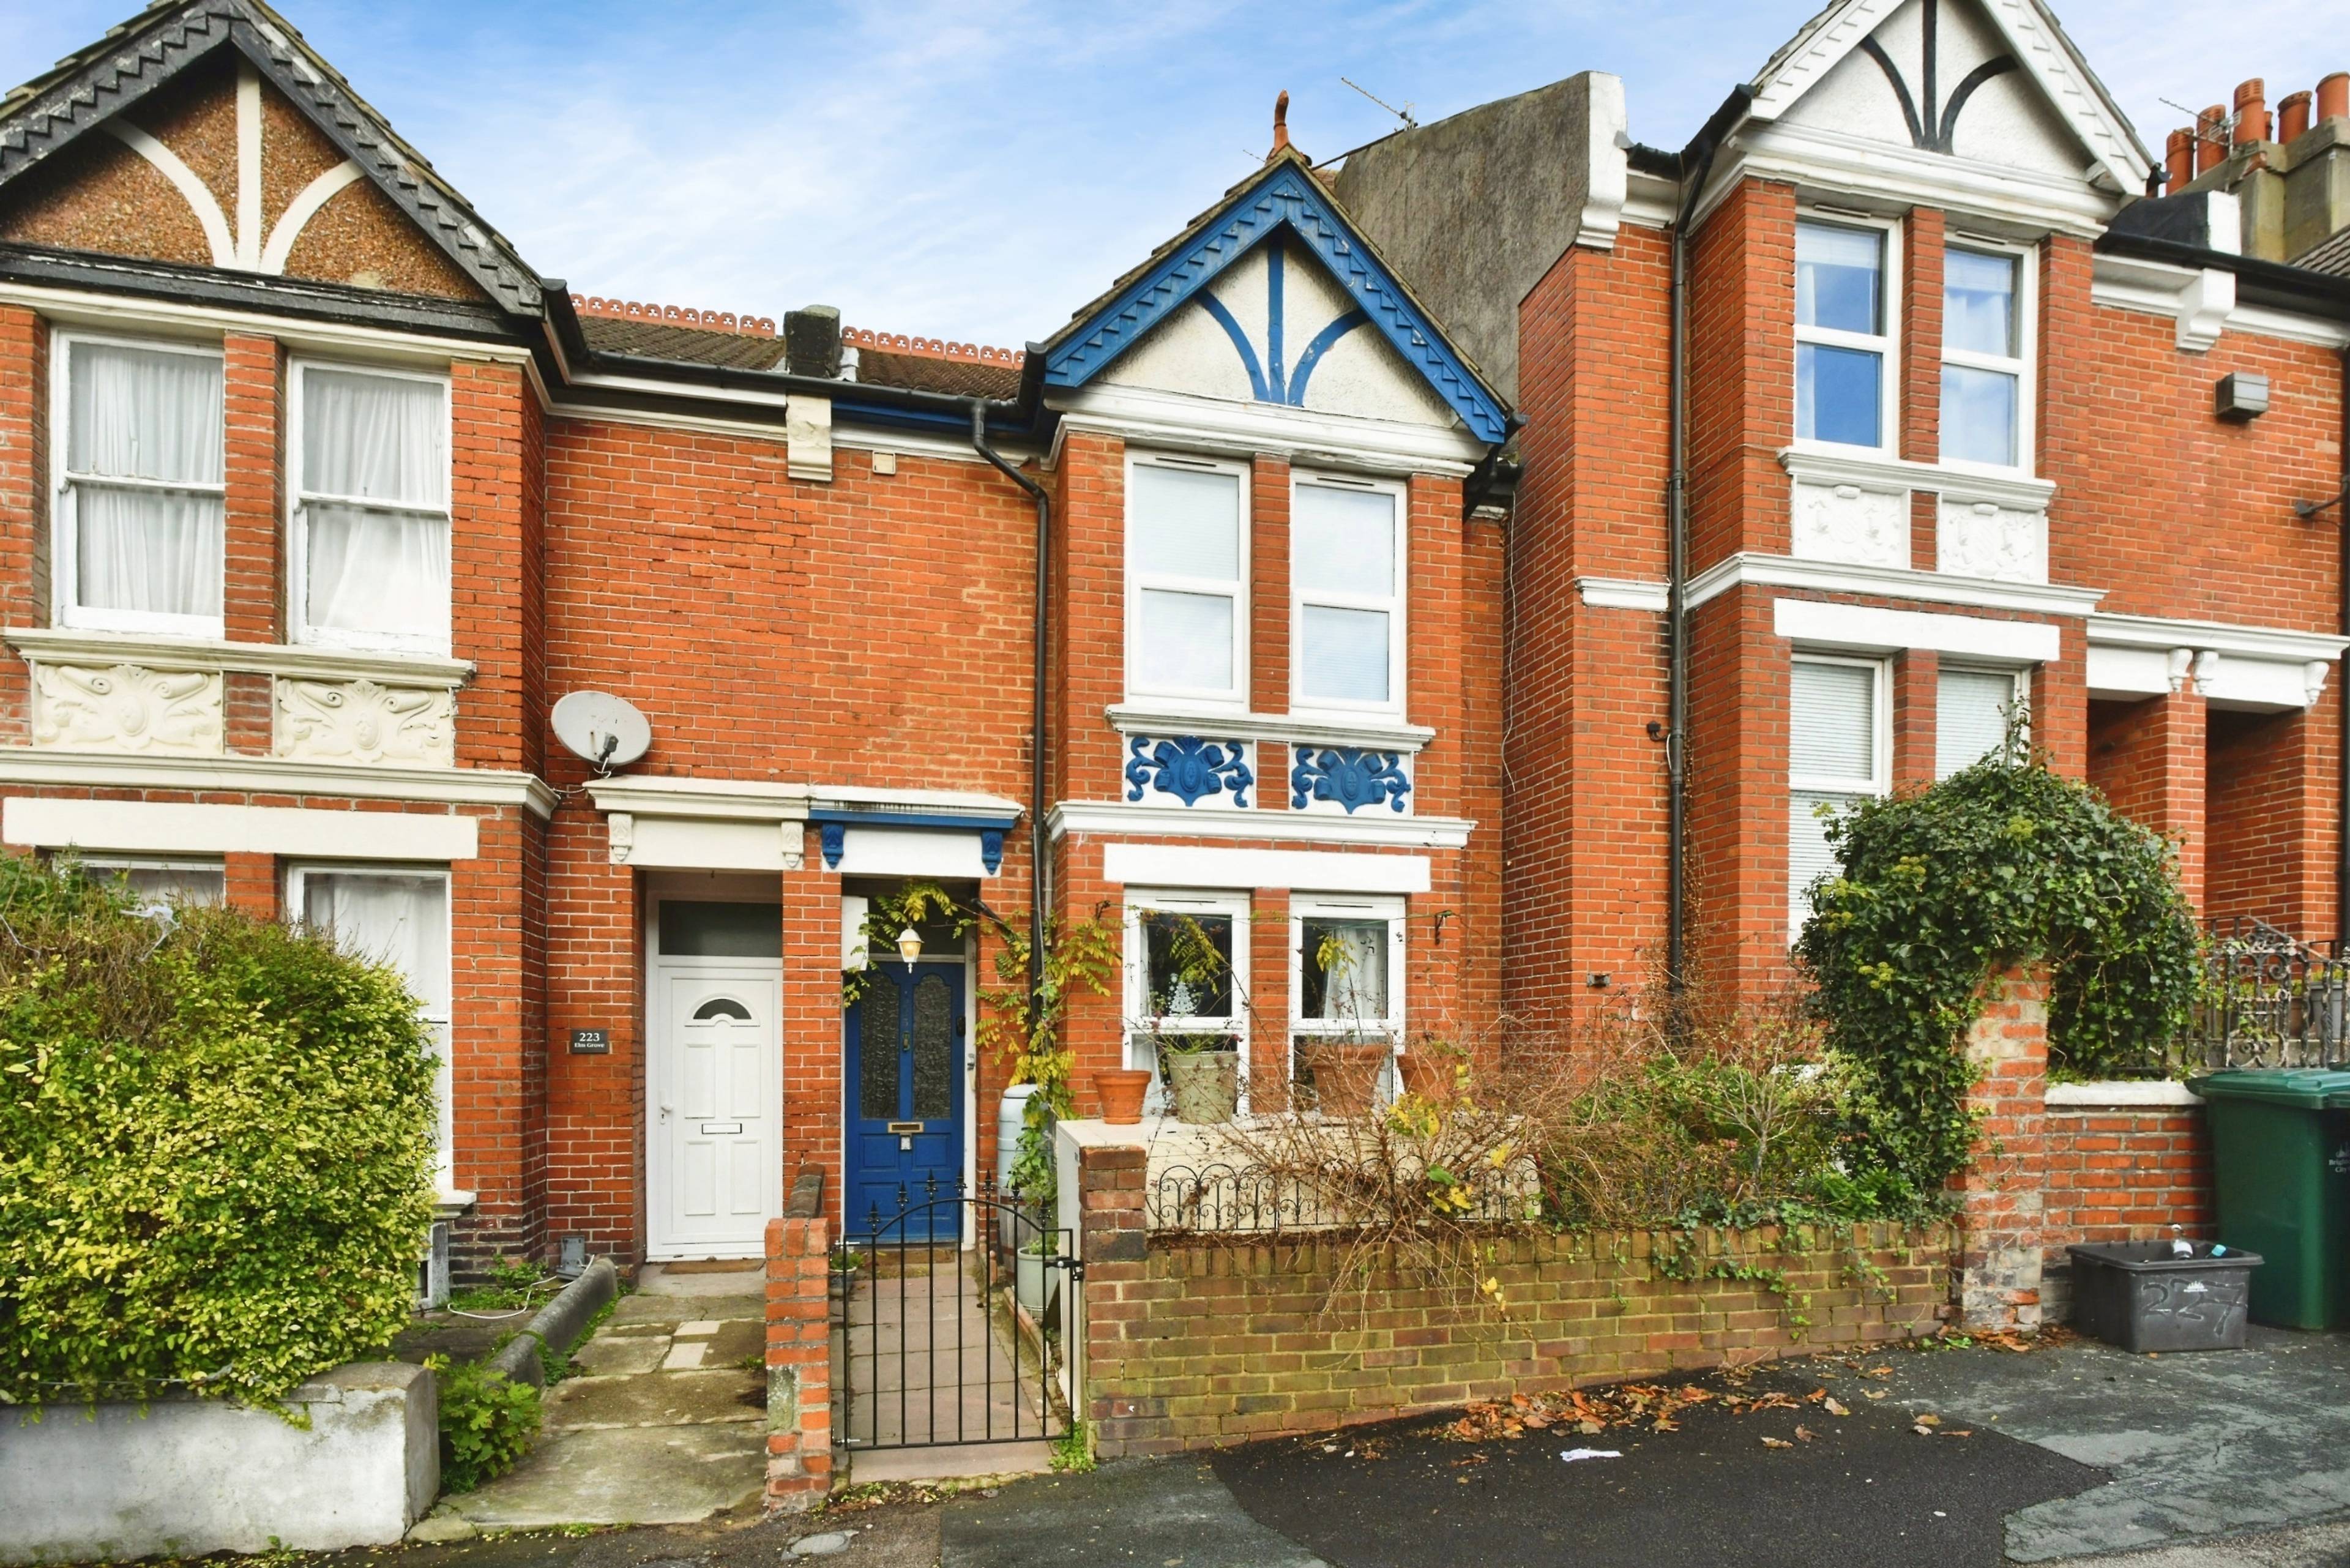
A beautifully presented and deceptively spacious three/four bedroom terraced house in a highly sought after residential location with an excellent choice of well regarded local schools, parks and stops for Brighton's excellent bus network. A smart and welcoming entrance hall leads through to the particularly impressive open plan kitchen/dining room featuring a stunning parquet flooring in a Herringbone style and with fitted country cottage style kitchen with five burner cooker and hood, butler sink, wooden work surfaces, column tall standing radiator and french doors providing an outlook and access to the rear garden. There is also a useful adjoining lean to both space and plumbing for utilities and additional storage. There is a pleasant bay fronted living room with feature fireplace and additional reception room/current fourth bedroom, also with fire place. The ground floor is complete with a downstairs WC and additional store area for coats and shoes. Stairs raise upto the first floor landing, with fitted storage and access to loft lead to three excellent sized bedrooms, the master bedroom with twin fitted wardrobes and a luxury re-fitted en-suite shower room with subway style tiling. Bedrooms two and three a served by the main family bathroom with Victorian style fittings an a free standing bath with shower over. The rear garden has been designed for ease of maintenance, laid with paved patio and with raised bed borders, fence/trellis surround and pizza oven. The home features both original style features and modern comforts, having been well maintained by the current owners and an internal inspection is considered essential to full appreciate homes deceptively spacious design with split level landings and flexible family accommodation.


Address
Elm Grove, Brighton, BN2 3EL
Price
£550,000
Property Type
House
Bedrooms
4
Bathrooms
2
Tenure
Freehold
  • 4 Bedrooms
  • House
  • Three/Four Bedrooms
  • Terraced House
  • Garden Aspect Kitchen/Diner
  • Lean To/Utility Area
  • Down Stairs WC
  • Bay Fronted Living Room
  • Additional Reception/Bedroom
  • En-Suite To Master Bedroom
  • Family Bathroom
  • Low Maintenance Rear Garden With Pizza Oven

Sold prices nearby

View more house prices

No sold prices found nearby.

Purplebricks vs high street agents

How much could you save?

Purplebricks’ fixed fee service is a great way to get excellent exposure for your home and can save you a lot of money when comparing us to the service you receive from high street agents. Get SOLD with Purplebricks.

Book a free valuation

Your property price

£300,000

High street agent (1.3%)
£4,680
Purplebricks fixed fee (0.53%)
£1,599
You could save
£3,081

Equivalent to an average of 1.3% plus VAT charged by high street agents. Purplebricks service is a fixed fee including VAT.

A family looking at a phone together on their sofa

The Purplebricks service

Expert people & powerful tech delivering a seamless service

What's included for £1,299:

Powerful technology:

  • Viewings booked 24/7

  • Offers made 24/7

  • Sales agreed faster

  • Marketing tracked live

  • You're in the know 24/7

Comprehensive service:

  • An Agent's expertise

  • Professional valuation

  • Professional photos & floor plan

  • For sale board

  • Listing on Zoopla, Rightmove & OnTheMarket

  • Service that happens 24/7

  • Dedicated sales progression

  • Switch to TAUK any time

  • Simple communication