1 of 22

4 bedroom apartmentAttercliffe Road, Sheffield, S9 3RF

£480,000


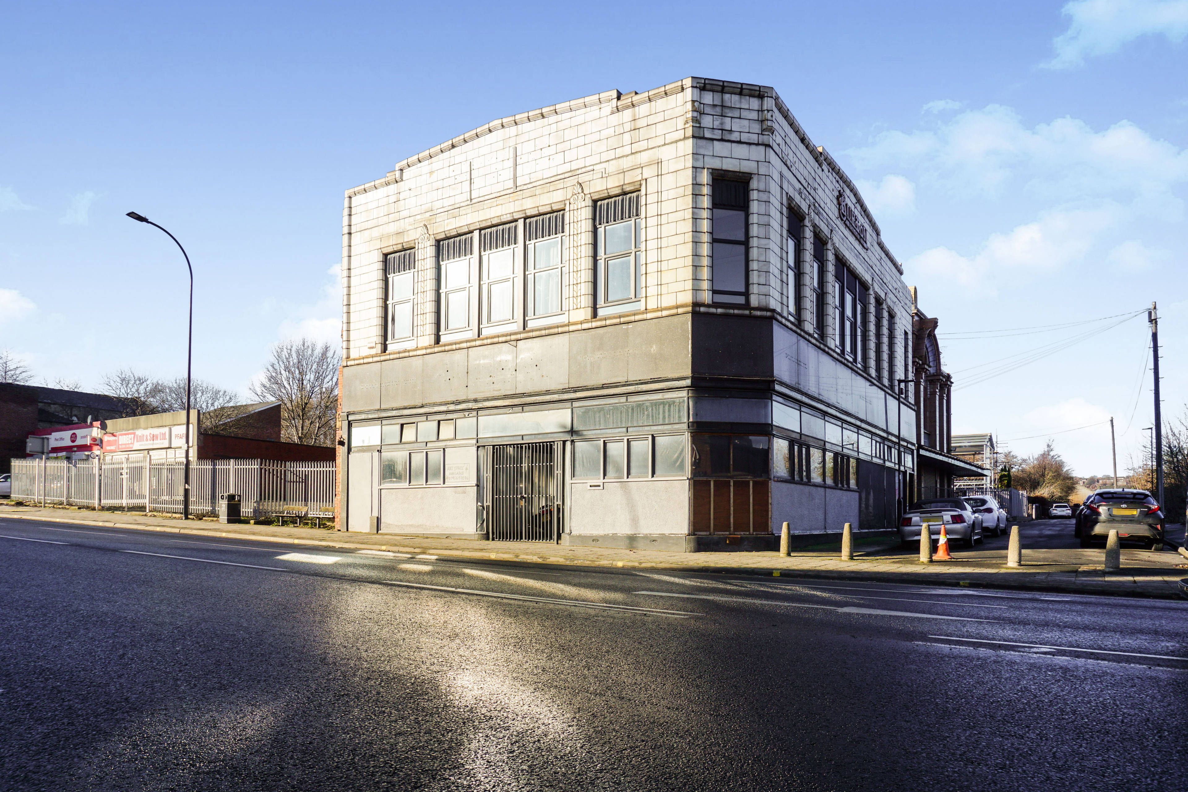
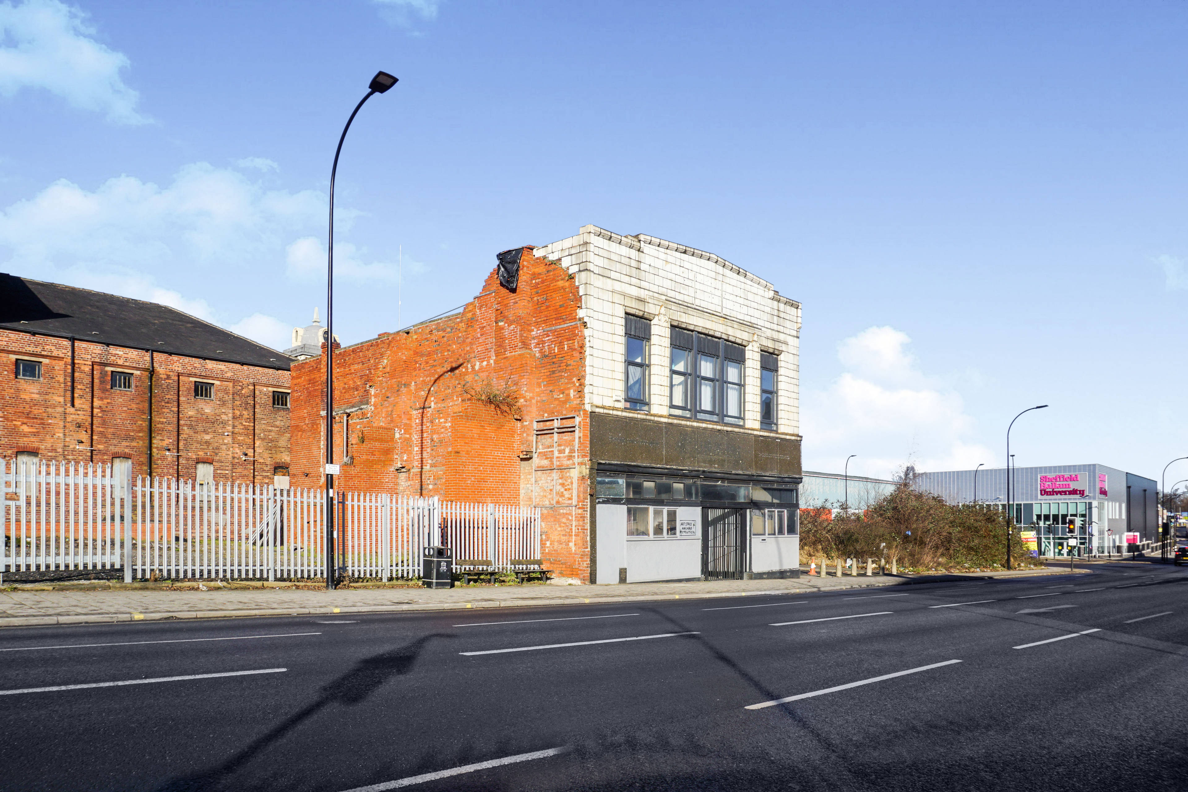
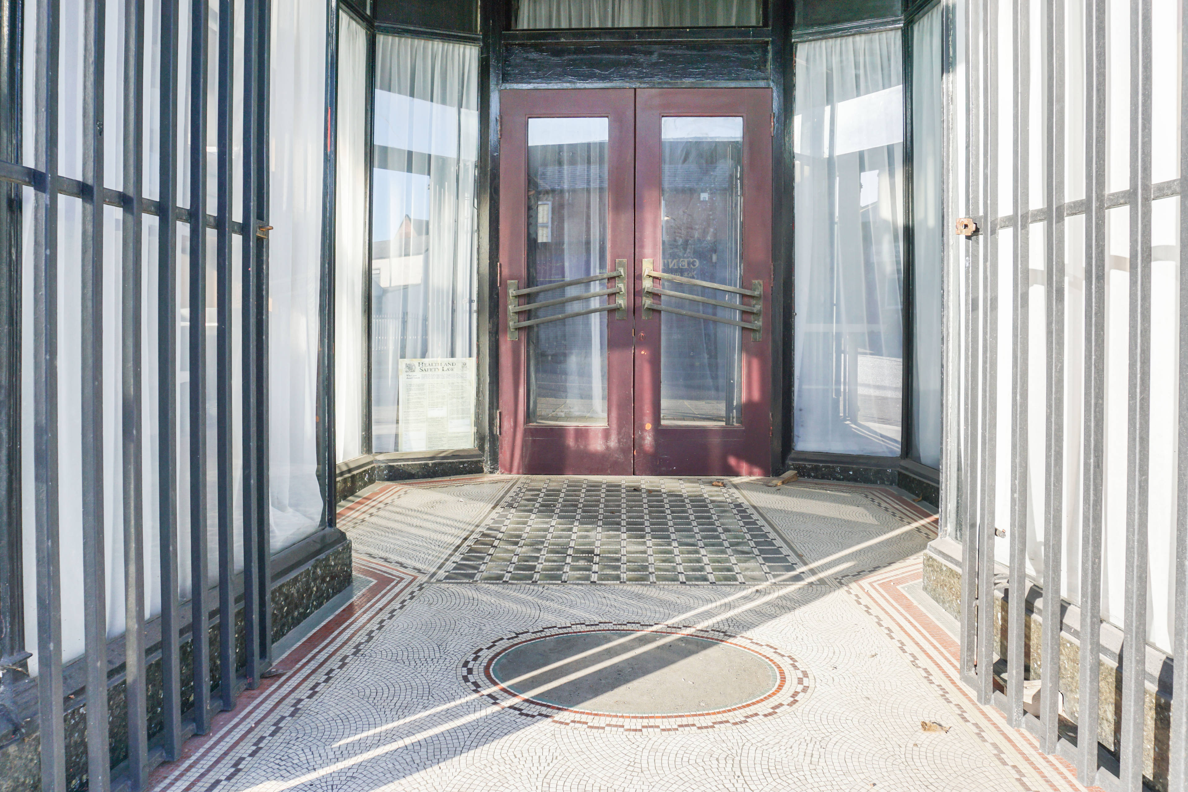
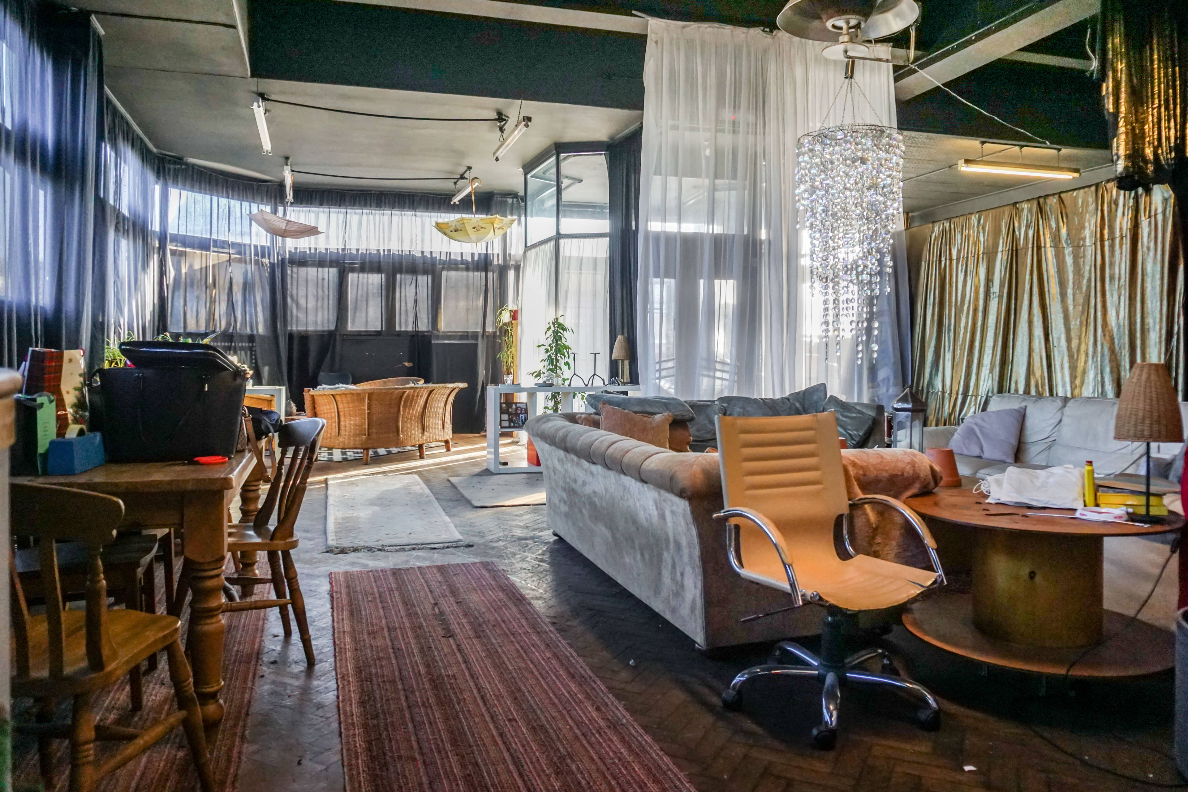
Development opportunity on a key landmark corner position overlooking the Olympic Legacy Park. An exciting chance has arisen for prospective residential property buyers looking for a high yield development opportunity under permitted development rules. Built in 1932 with original features throughout. A concrete and steel structure with mainly double glazed windows and gas, water and electricity to the property. A new heating system is required. Original fittings throughout including parquet flooring, oak doors and original locks. Ground floor 2250sq ft, First floor 2550sq ft, Basement 1430sq ft, Total 6500sq ft. Plans available for residential flats please enquire on viewing. Property briefly comprises ground floor with stunning original art deco street entrance ideal for disabled access. Large open plan area previously separated off with floor to ceiling drapes to create a live lounge used by music promotors. Half of the ground floor was previously occupied by an electronic theatre backdrop supplier and includes built in floor to ceiling shelving and workspace. Kitchen and W/C to the rear with further office and W/C. Loading bay area with roller door shutters to the side of the building. Stairs down to the basement. The basement is fully tanked out with further electric pump. Fire escape via fixed ladders to the first floor. Previously hired out for band practice, dance studio and recording artists. Open plan area with raised platform with rubber floor and sound proofing. Dance hall with mirrored walls and area for reception desk. Door through to a sound proof booth with access to a sound proof studio. Further large storage room. Stairs rise from the ground floor to first floor, a stunning open plan area with two large skylights. From the main area are 4 further rooms which could be used as bedrooms and a door leads to the kitchen, W/C and access to the roof.


Address
Attercliffe Road, Sheffield, S9 3RF
Price
£480,000 - Offers in excess of
Bedrooms
4
Bathrooms
1
  • 4 Bedrooms
  • Prominent Corner Plot
  • Suitable For A Number Of Uses subject to planning
  • Original Features
  • Three Levels

Sold prices nearby

No sold prices found nearby.

Purplebricks vs high street agents

How much could you save?

Purplebricks’ fixed fee service is a great way to get excellent exposure for your home and can save you a lot of money when comparing us to the service you receive from high street agents. Get SOLD with Purplebricks.

Book a free valuation

Your property price

£300,000

High street agent (1.3%)
£4,680
Purplebricks fixed fee (0.53%)
£1,599
You could save
£3,081

Equivalent to an average of 1.3% plus VAT charged by high street agents. Purplebricks service is a fixed fee including VAT.

A family looking at a phone together on their sofa

The Purplebricks service

Expert people & powerful tech delivering a seamless service

What's included for £1,299:

Powerful technology:

  • Viewings booked 24/7

  • Offers made 24/7

  • Sales agreed faster

  • Marketing tracked live

  • You're in the know 24/7

Comprehensive service:

  • An Agent's expertise

  • Professional valuation

  • Professional photos & floor plan

  • For sale board

  • Listing on Zoopla, Rightmove & OnTheMarket

  • Service that happens 24/7

  • Dedicated sales progression

  • Switch to TAUK any time

  • Simple communication