1 of 13

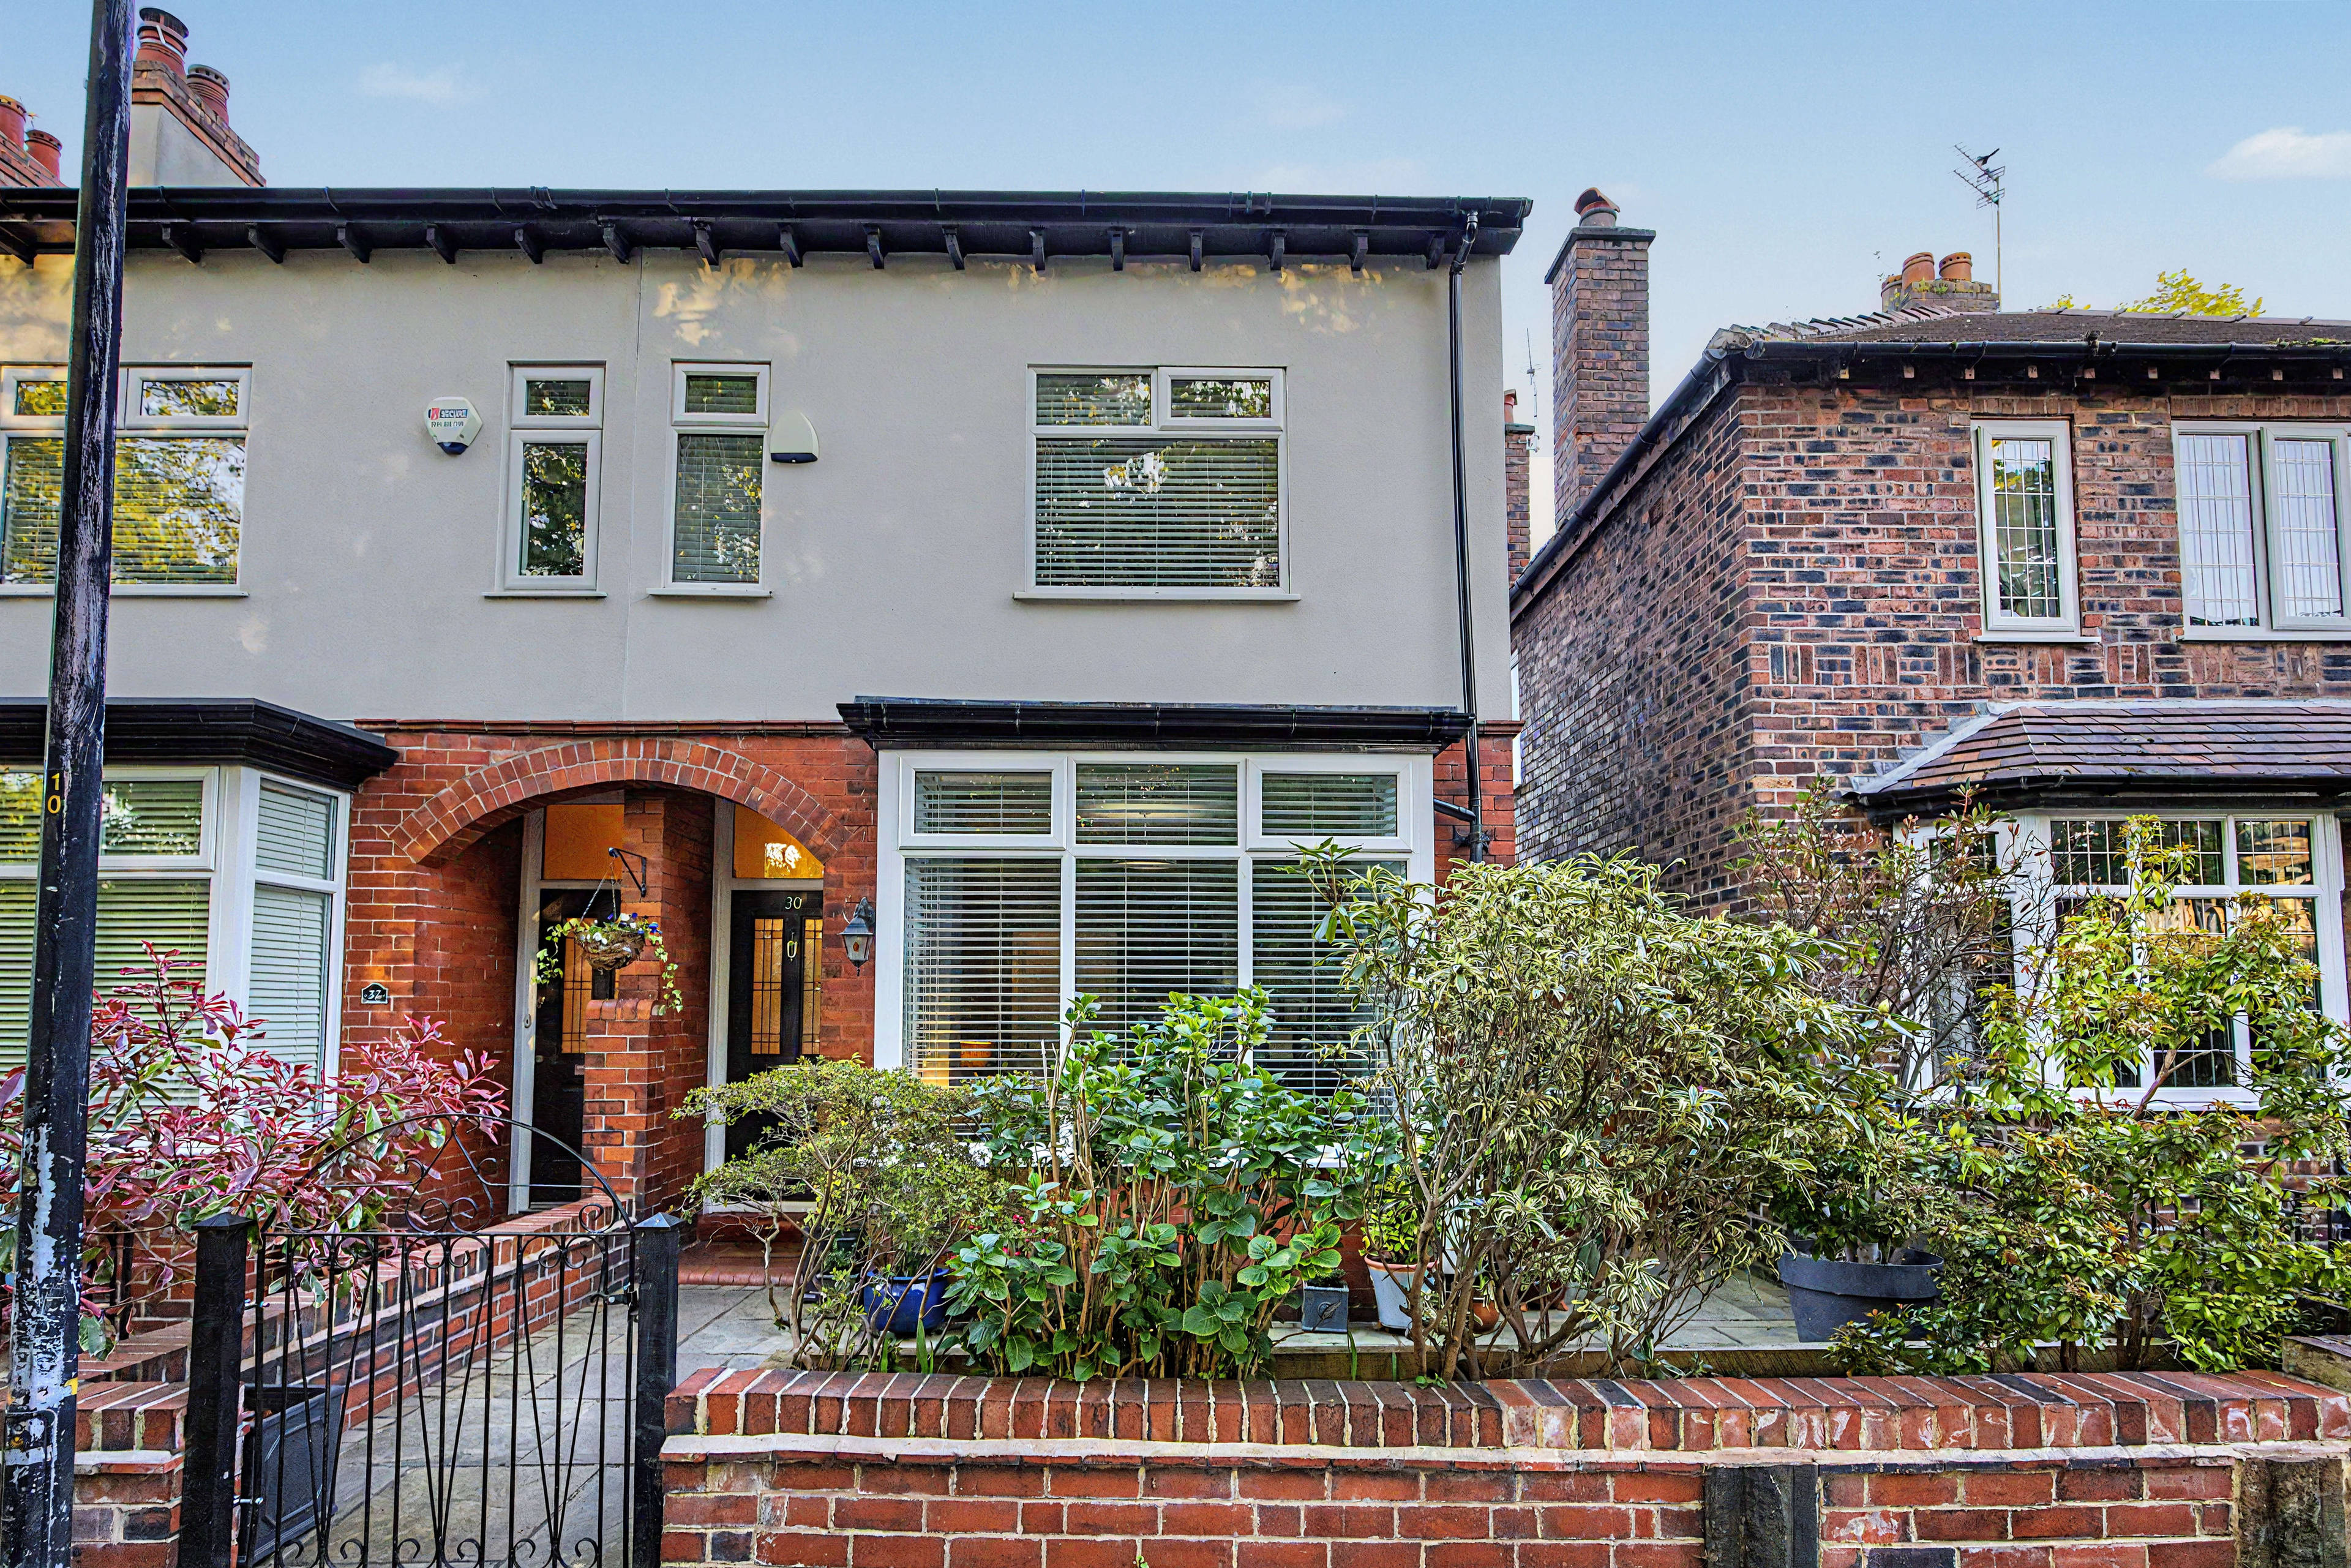
4 bedroom semi-detached houseHarebell Close, Widnes, WA8 9EA

£230,000


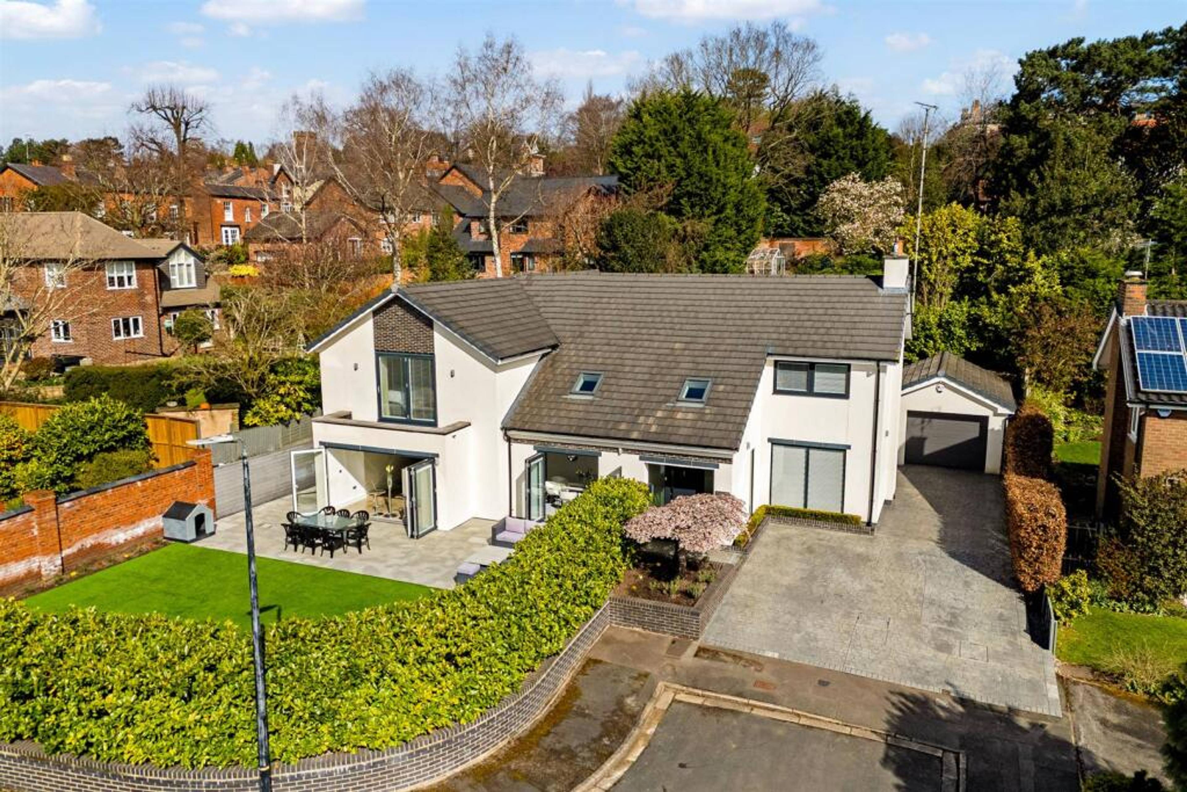
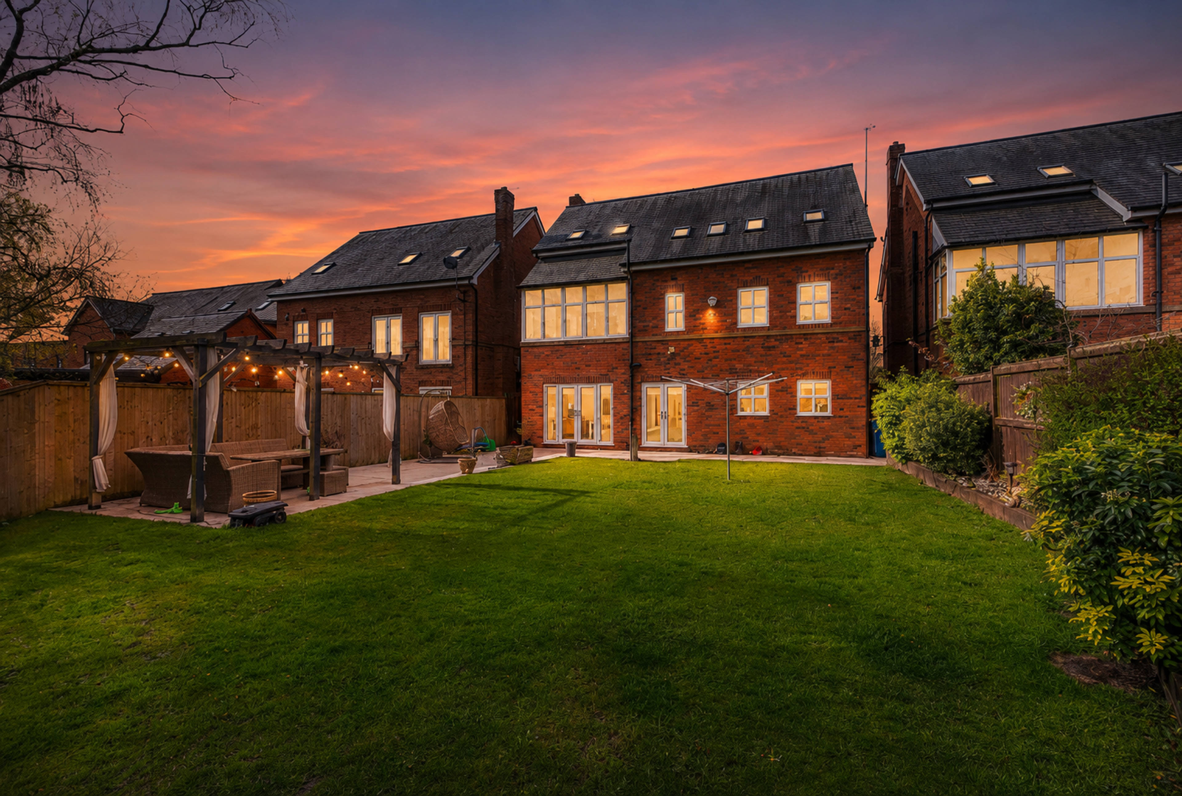
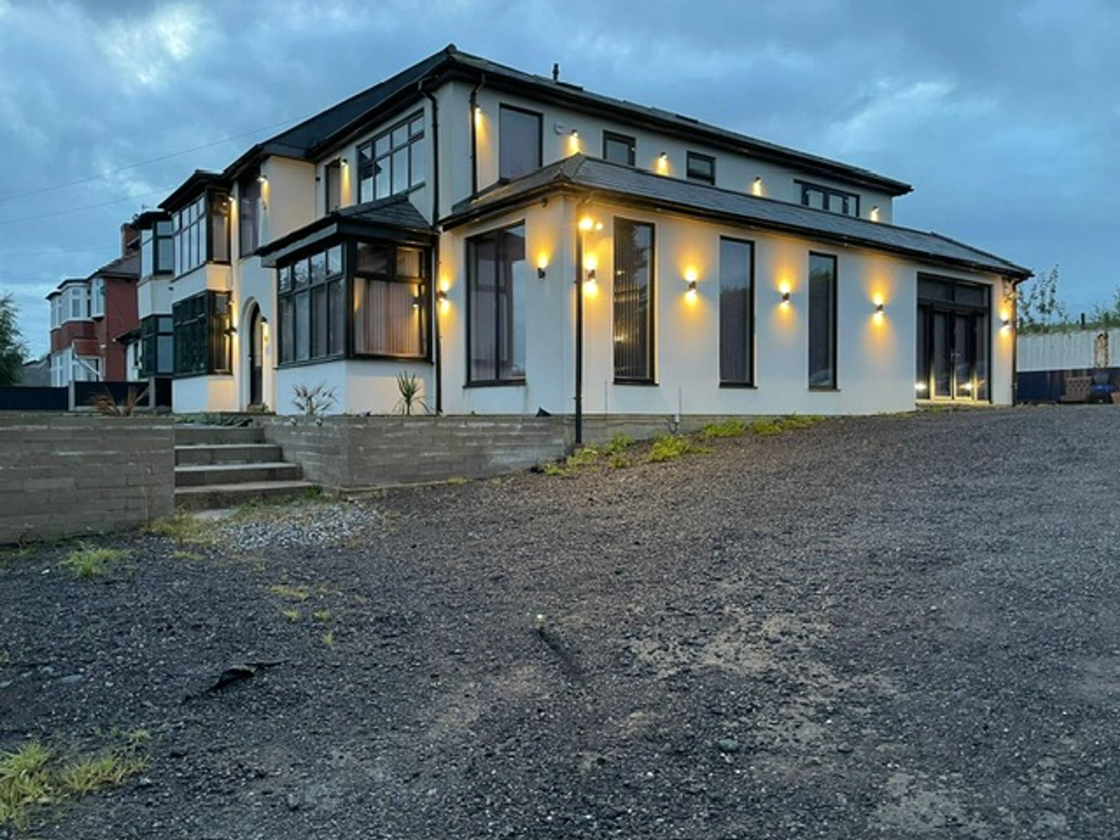
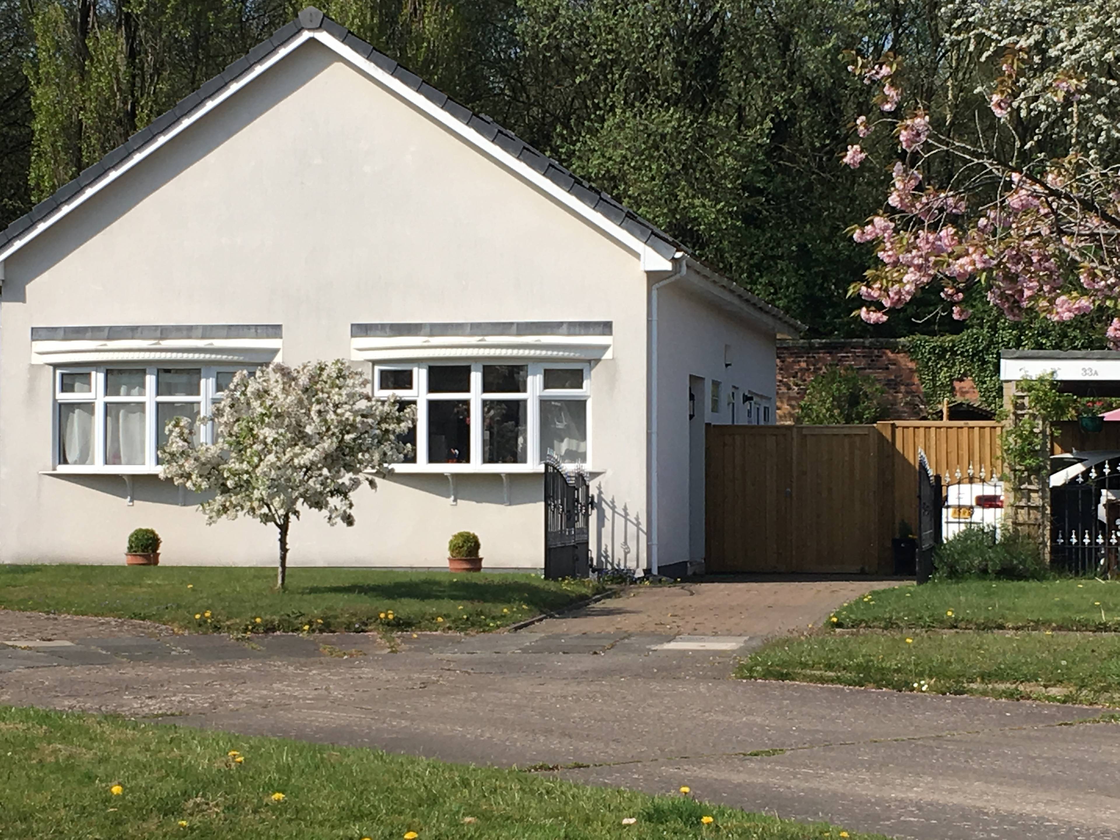
Well presented FOUR bedroom THREE storey link detached house comprising kitchen/diner and bedroom with an en-suite shower room to the ground floor. To the first floor there is a spacious lounge with Juliet balcony, bedroom two and family bathroom. To the second floor there are a further two double bedrooms with a shower room. Outside, garden, off road parking and a single integral garage. UPVC double glazed windows and gas central heating throughout. Popular residential area close to local amenities and excellent road links. Entrance Hallway: Stairs to first floor. Kitchen: 16'5 (5m) x 10'9 (3.28m) A range of base and wall units in a modern design, complementary work tops, built in hob and oven, space for appliances. Under stairs storage cupboard. Dining Area: Sliding UPVC doors to rear garden. Bedroom One 11'7 (3.53m) x 9'8 (2.95m) UPVC double glazed window, door to en-suite. En-Suite: Low level w.c., pedestal wash basin, shower cubicle. First floor Lounge: 16'5 (5m) x 14'11 (4.55m) Window to two elevations with Juliet balcony to the front. Bedroom Two 10'1 (3.07m) x 9'8 (2.95m) Double bedroom with built in cupboard. Bathroom: Three piece white suite comprising low level w.c., pedestal wash basin, panelled bath. Second Floor Bedroom Three 10' 3" x 8' 1" (3.12m x 2.46m) Double glazed windows to two elevations Bedroom Four 10' 3" x 8' 1" (3.12m x 2.46m) Double glazed window. Shower Room With a three piece suite comprising low level w.c., pedestal wash basin, shower cubicle and stainless steel heated towel rail. Outside To the front of the property there is a lawned area with wrought iron railings, driveway to the side leading to single garage. The rear of the property also has a lawn area, pathways.


Address
Harebell Close, Widnes, WA8 9EA
Price
£230,000 - Offers over
Bedrooms
4
Bathrooms
1
  • 4 Bedrooms
  • Set Over Three Floors
  • Very Well Presented Throughout
  • Kitchen/Diner
  • Lounge With Juliette Balcony
  • Four Bedrooms
  • Close To Local Amenities
  • En Suite Shower Room
  • Shower Room To Second Floor
  • Garage And Driveway Parking
  • Popular Residential Area

Sold prices nearby

No sold prices found nearby.

Purplebricks vs high street agents

How much could you save?

Purplebricks’ fixed fee service is a great way to get excellent exposure for your home and can save you a lot of money when comparing us to the service you receive from high street agents. Get SOLD with Purplebricks.

Book a free valuation

Your property price

£300,000

High street agent (1.3%)
£4,680
Purplebricks fixed fee (0.53%)
£1,599
You could save
£3,081

Equivalent to an average of 1.3% plus VAT charged by high street agents. Purplebricks service is a fixed fee including VAT.

A family looking at a phone together on their sofa

The Purplebricks service

Expert people & powerful tech delivering a seamless service

What's included for £1,299:

Powerful technology:

  • Viewings booked 24/7

  • Offers made 24/7

  • Sales agreed faster

  • Marketing tracked live

  • You're in the know 24/7

Comprehensive service:

  • An Agent's expertise

  • Professional valuation

  • Professional photos & floor plan

  • For sale board

  • Listing on Zoopla, Rightmove & OnTheMarket

  • Service that happens 24/7

  • Dedicated sales progression

  • Switch to TAUK any time

  • Simple communication