1 of 13

4 bedroom semi-detached houseAshmore Grove, Welling, DA16 2RZ

£650,000

Listing Description


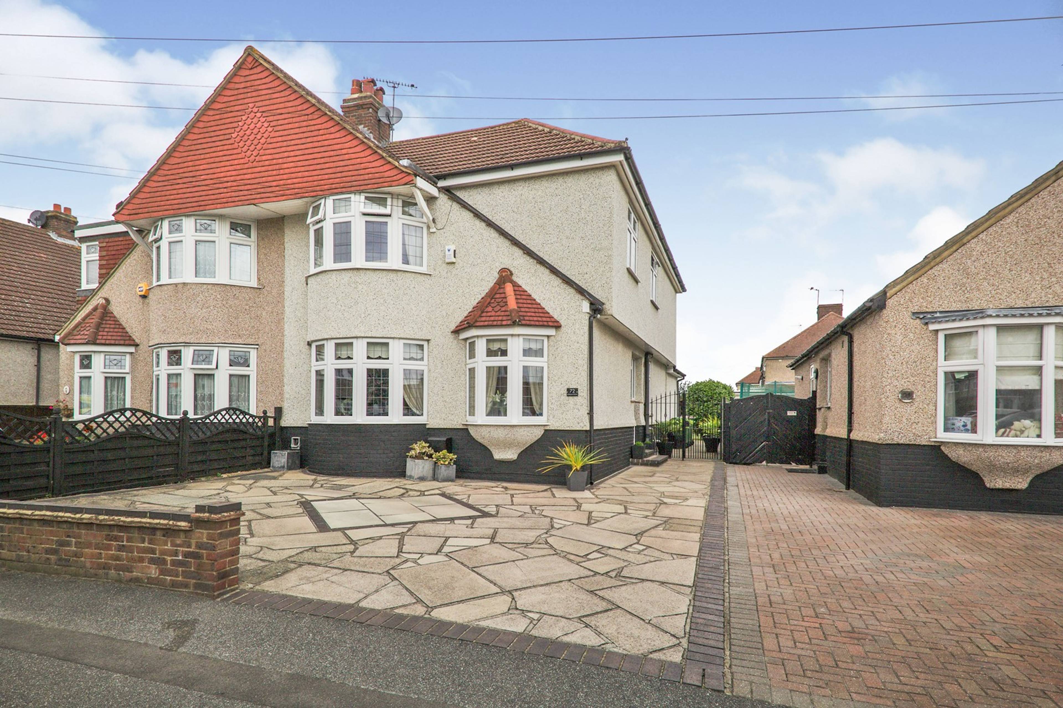
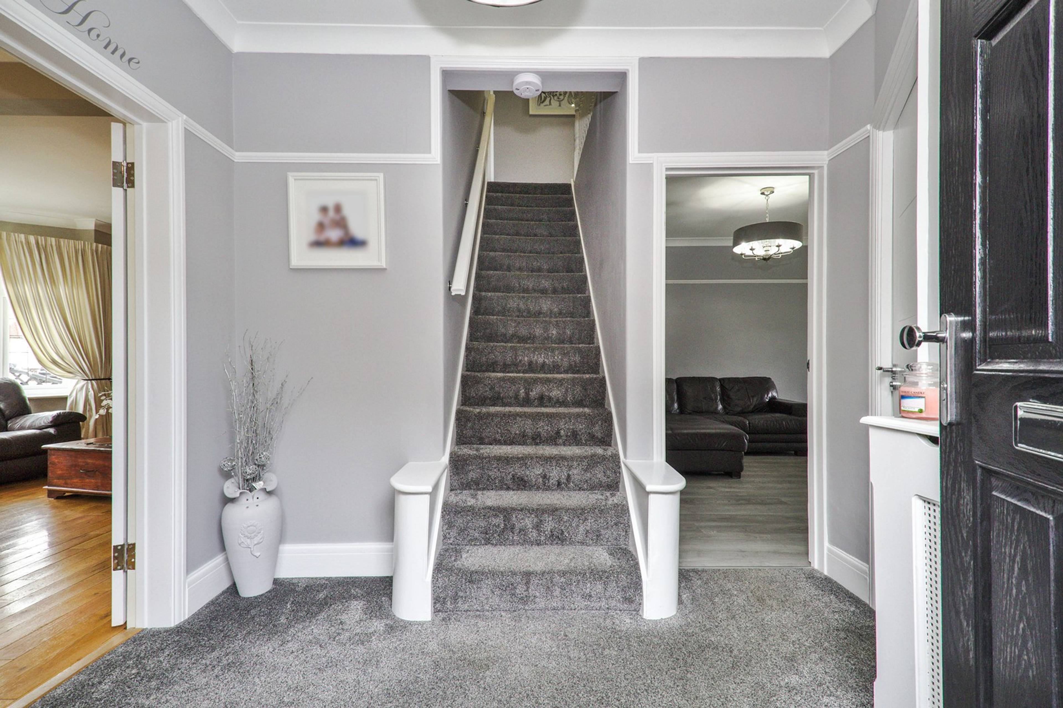
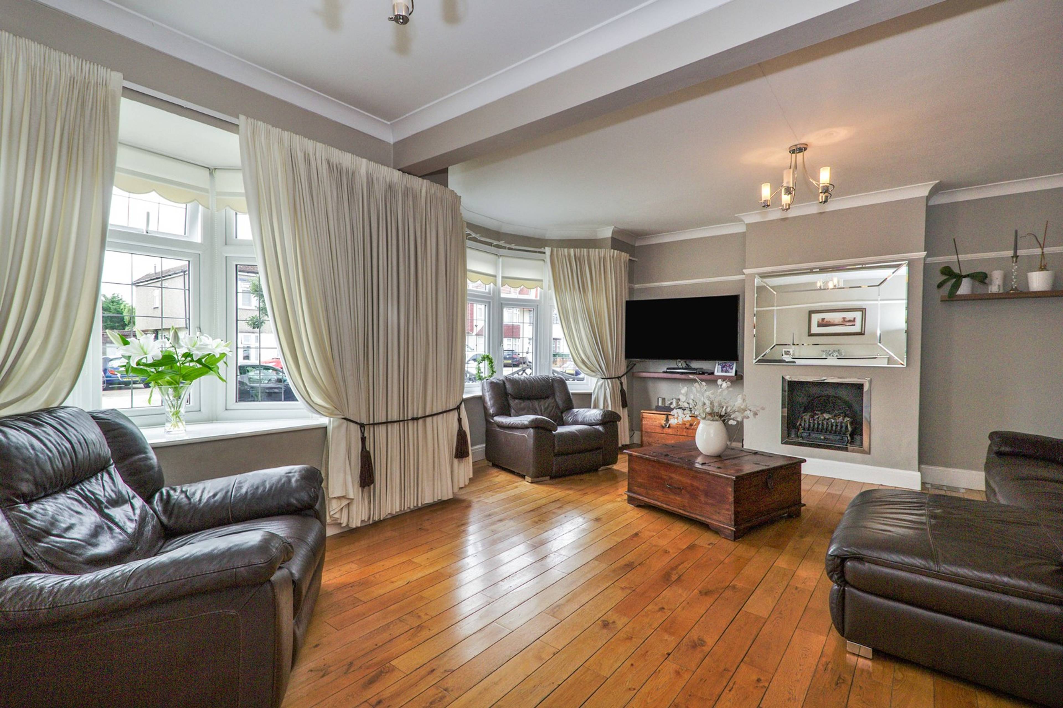
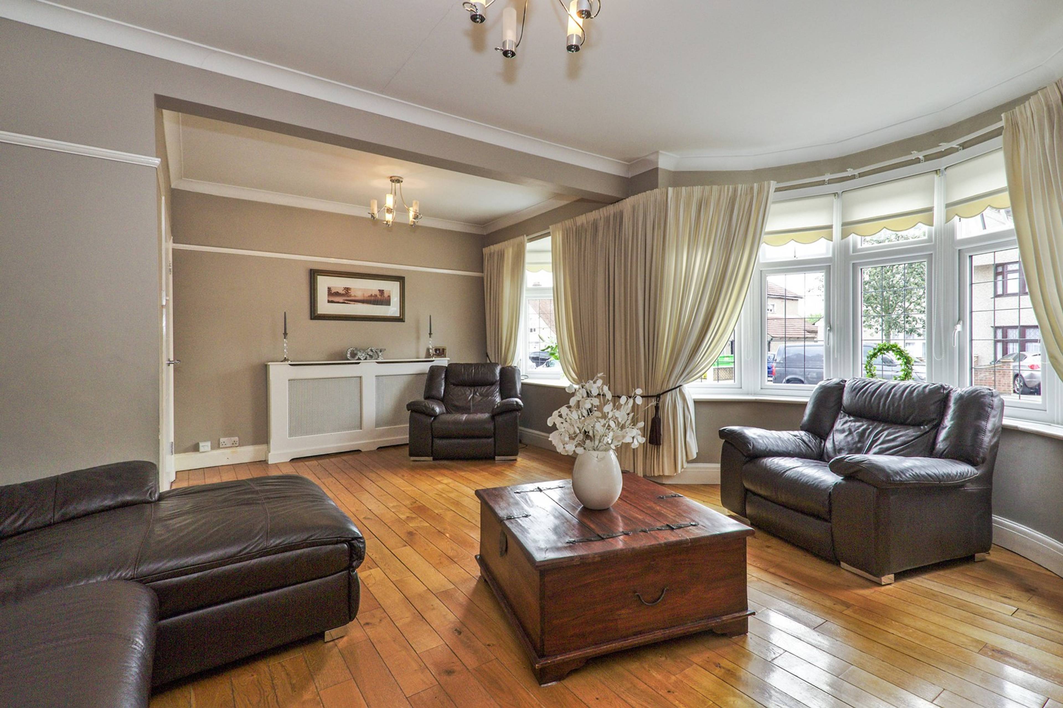
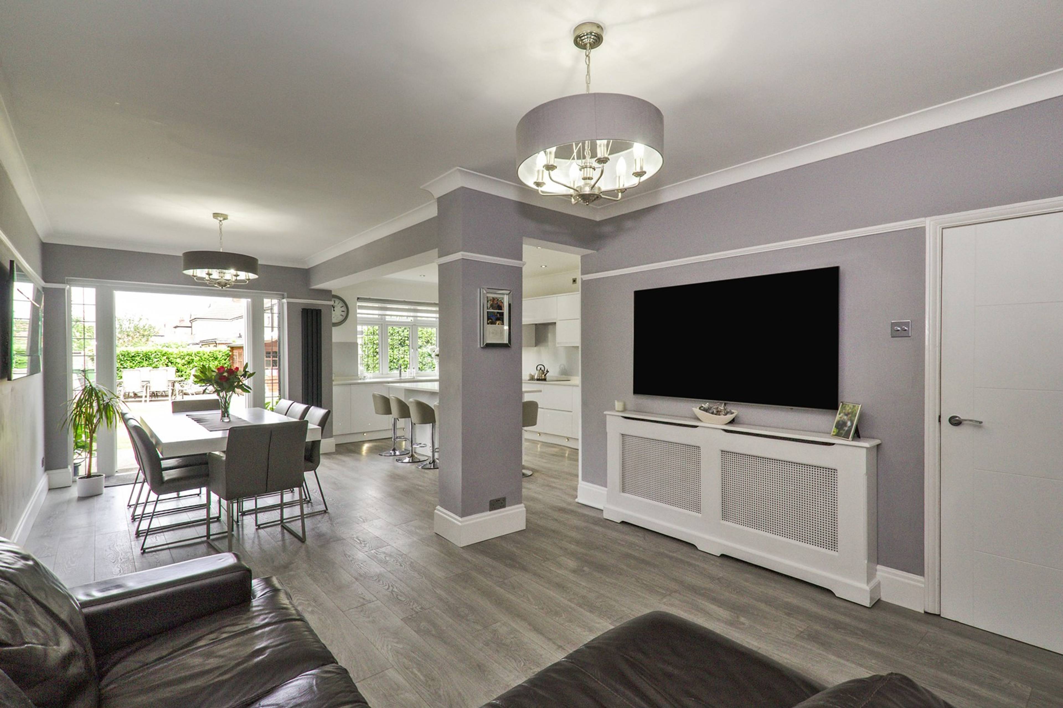
Ashmore Grove in Welling is the location for this stunning four bedroom, semi detached family home. This extended Chalet style property, has been beautifully decorated throughout, with the current owners creating the perfect home to move straight into. Once you arrive at the property you are greeted by the large front driveway and a house that has huge kerb appeal. As you walk through the front door you enter the entrance hallway that provides access to all the rooms on this floor. To the left, you will find the large living room that stretches the entire width of the house. With two bay windows, varnished and treated flooring, this room is the perfect space to sit and enjoy a spot of evening television. The ground floor bathroom is a great size, as they are in the Chalet style homes, with bath, over shower, w.c and basin. The main hub of this home is the large kitchen and dining room. This stunning open plan space comes with additional seating area, ample sized space for large family dining table, modern fitted kitchen with huge central island that can be used as breakfast bar as well as space to prepare the evening meal. Up on the first floor is where you will find the four bedrooms and shower room. The master bedroom comes with a large bay window to front, stunning wooden flooring and ample space for bedroom furniture. All the bedrooms are a great size and can all fit a double bed inside, but alternatively can be large single bedrooms as well. The modern shower room comes with double walk in shower, w.c and basin. The large rear garden is perfect for entertaining with ample room to celebrate birthdays and gatherings. Accompanied with the open plan kitchen/dining room, this house will be where all the parties happen!!


Address
Ashmore Grove, Welling, DA16 2RZ
Price
£650,000
Property Type
House
Bedrooms
4
Bathrooms
2
Tenure
Freehold
  • 4 Bedrooms
  • House
  • four bedrooms
  • Semi-detached house
  • two bathrooms
  • two receptions
  • Double glazed
  • Garden
  • Central heating
  • Large Front Driveway
  • Close to Motorway Access
  • Schools, Shops & Transport Links Close by

Purplebricks vs high street agents

How much could you save?

Your property price

£200,000

High street agent (1.3%)
£3,120

Purplebricks fixed fee (0.5%)

Nothing to pay upfront

£999
You could save
£2,121

Purplebricks’ fixed fee service is a great way to get excellent exposure for your home and can save you a lot of money when comparing us to the service you receive from high street agents. Get SOLD with Purplebricks.

Book a free valuation

Equivalent to an average of 1.3% plus VAT charged by high street agents. Purplebricks service is a fixed fee including VAT.

A family looking at a phone together on their sofa

The Purplebricks service

Expert people & powerful tech delivering a seamless service

What's included for £999:

Powerful technology:

  • Viewings booked 24/7

  • Offers made 24/7

  • Sales agreed faster

  • Marketing tracked live

  • You're in the know 24/7

Comprehensive service:

  • An Agent's expertise

  • Professional valuation

  • Professional photos & floor plan

  • For sale board

  • Listing on Zoopla, Rightmove & OnTheMarket

  • Service that happens 24/7

  • Dedicated sales progression

  • Switch to TAUK any time

  • Simple communication

  • Nothing to pay upfront