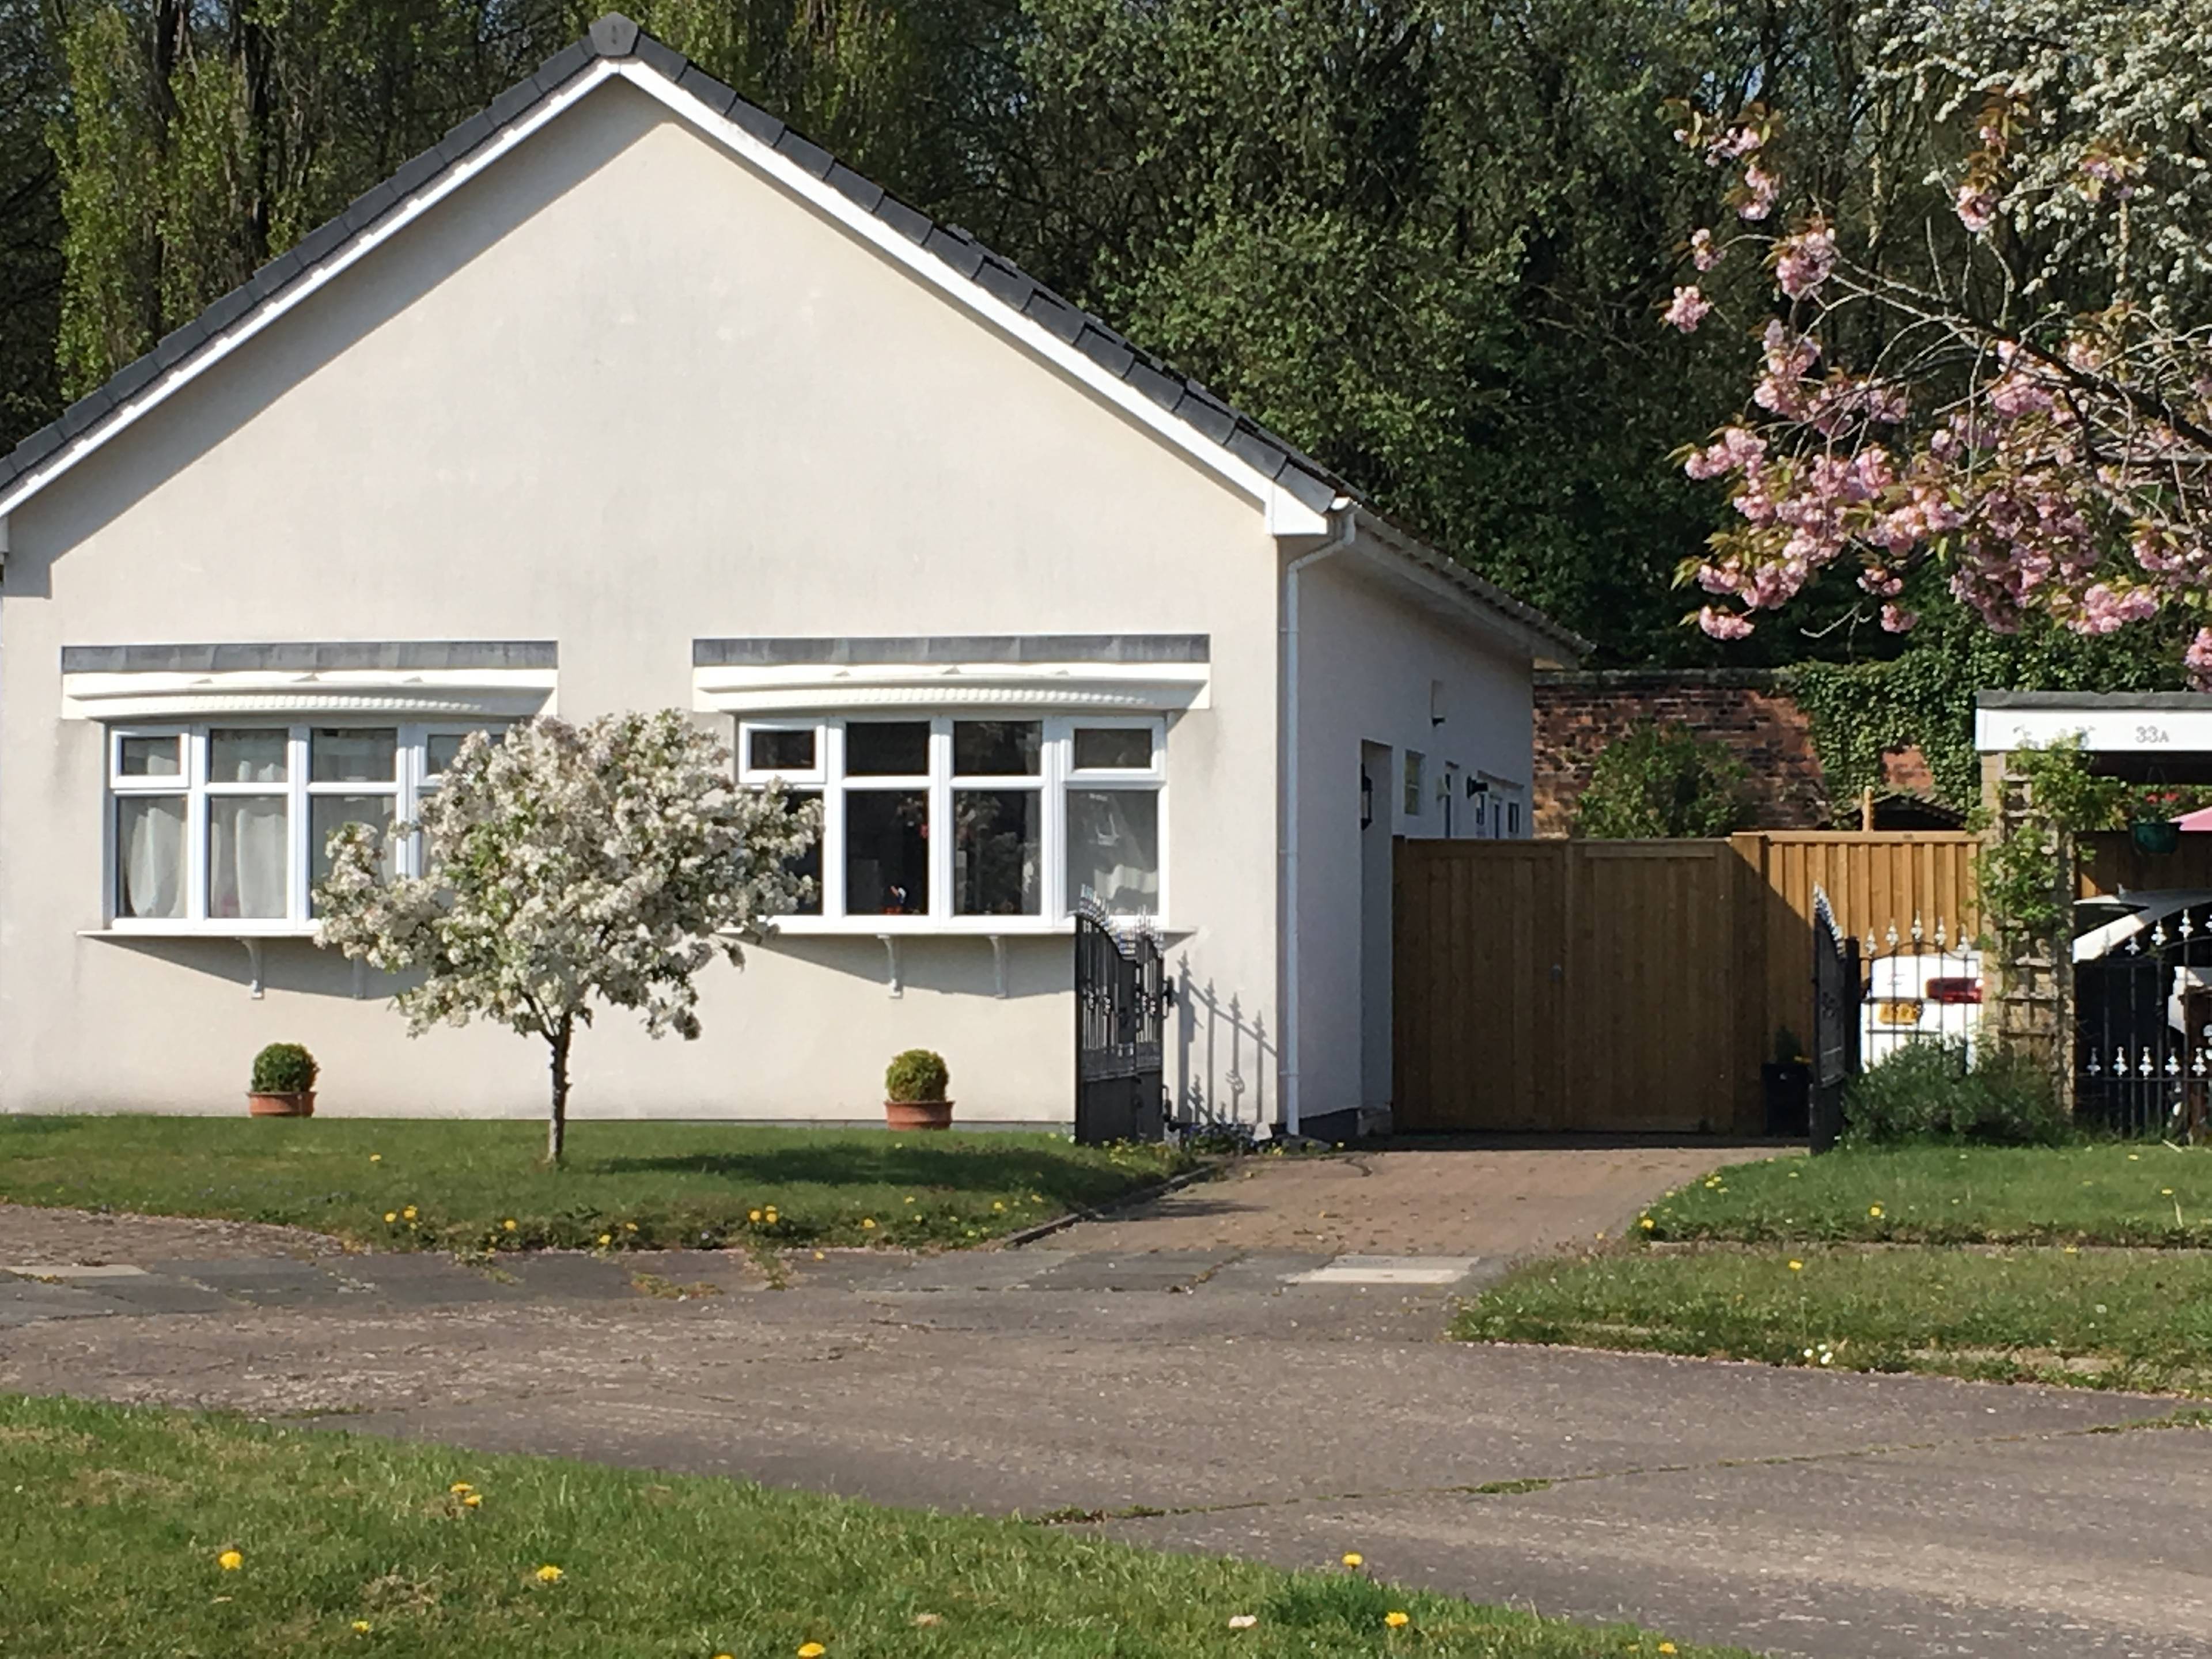
1 of 37

4 bedroom semi-detached houseMissouri Drive, Warrington, WA5 8HA

£375,000


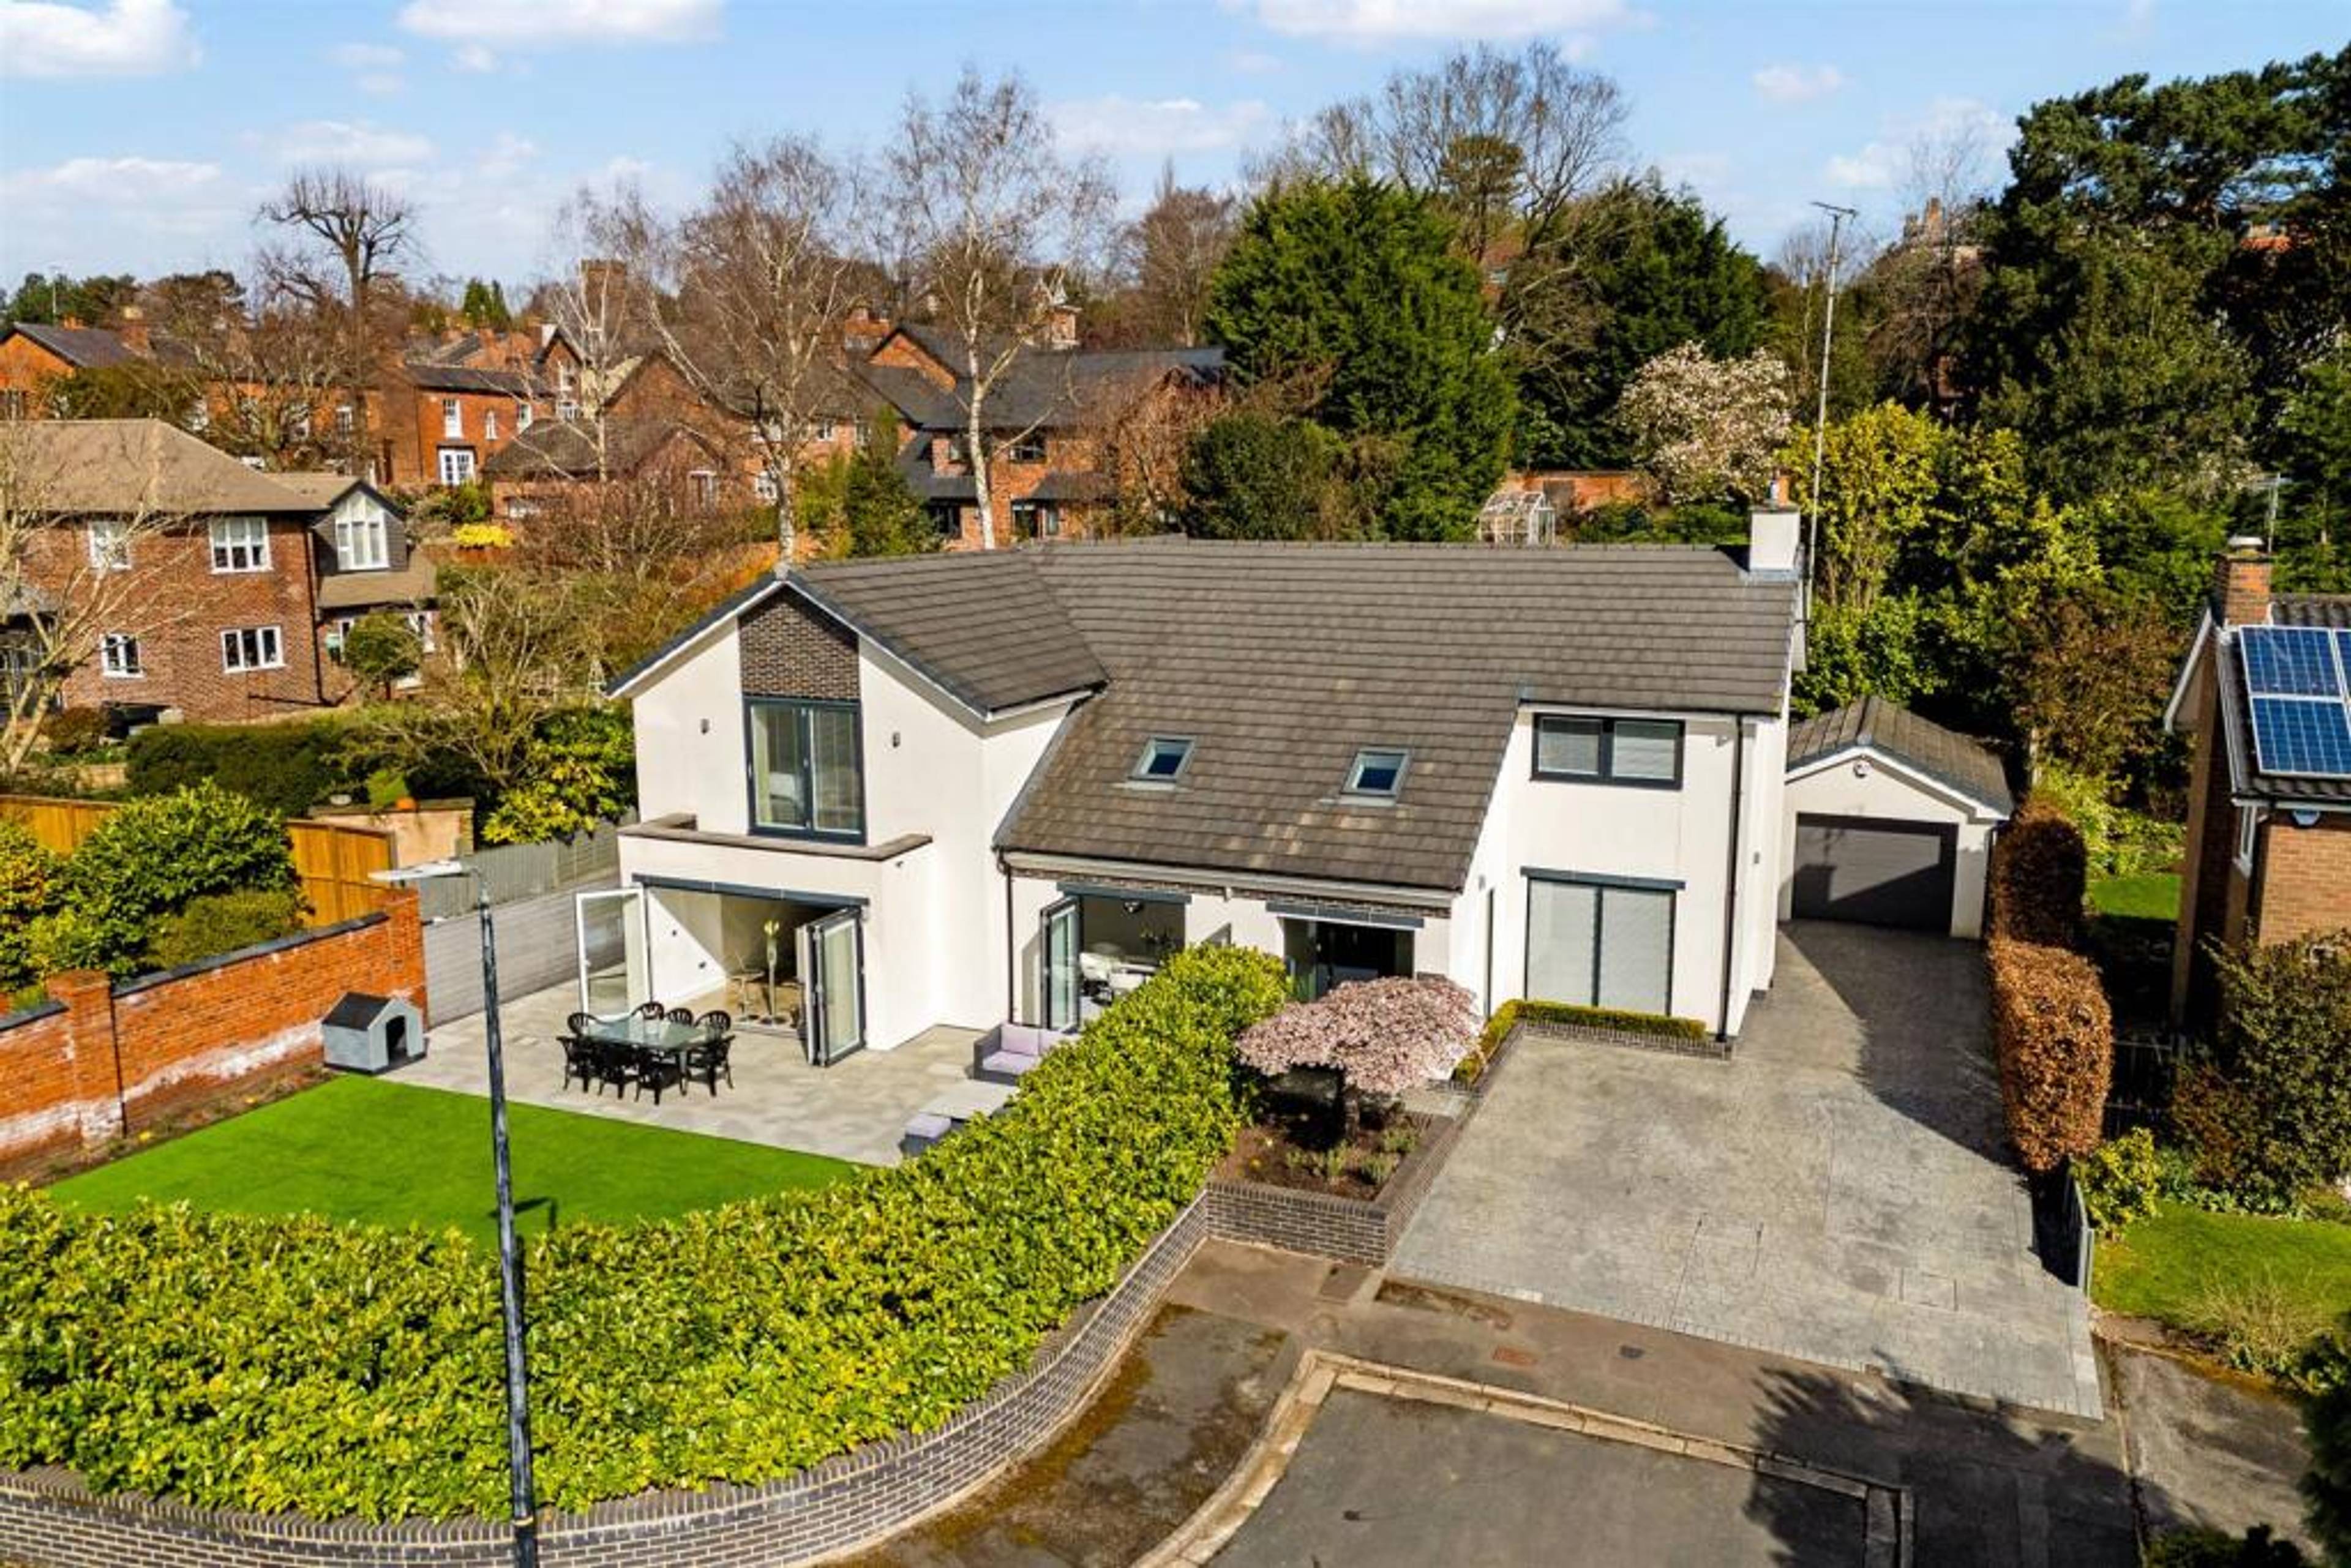
** £375,000 - £400,000** This modern and spacious semi-detached family home, located on Missouri Drive in Warrington, offers a versatile layout and a wealth of contemporary features, making it an ideal choice for growing families. The property is well-presented throughout and boasts ample living space both inside and out. Upon entering, you are welcomed by a light and airy entrance hall with a convenient cloakroom for guests. The ground floor offers a well-proportioned lounge, providing a comfortable space to relax. The open-plan kitchen/breakfast room is a standout feature, offering a modern, fully-fitted kitchen with ample storage and workspace, as well as a designated area for family meals. Additionally, a second lounge provides further flexible living space, perfect for a playroom, home office, or additional sitting area. To the first floor, the property boasts four good-sized bedrooms. The master bedroom benefits from an en-suite shower room, offering a private retreat. The remaining bedrooms are all well-sized and share access to the family bathroom, which is fitted with modern fixtures and fittings. Externally, the property is equally impressive, with a driveway providing off-road parking and leading to an integrated garage. The front, side, and rear gardens offer a generous outdoor space, ideal for children, pets, or entertaining guests. Located in a desirable area of Warrington, the home is within easy reach of local amenities, schools, parks, and excellent transport links, including nearby motorway access. Warrington West train station is only a 4min walk away which gets you into Manchester and Liverpool in under 30mins. Viewing is highly recommended to appreciate the space and quality this lovely home has to offer. Book viewings online 24/7.


Address
Missouri Drive, Warrington, WA5 8HA
Price
£375,000 - Offers over
Property Type
House
Bedrooms
4
Bathrooms
1
Tenure
Leasehold
  • 4 Bedrooms
  • House
  • Modern Semi Detached Family Home
  • Cloakroom with W.C
  • Lounge & Open Plan Kitchen/ Breakfast Room
  • Second Lounge
  • Four Bedrooms & Family Bathroom
  • En suite to Master Bedroom
  • Driveway & Garage
  • Gardens to the Front, Side & Rear
  • Book Viewings Online 24/7
  • Excellent Transport Links

Sold prices nearby

View more house prices

No sold prices found nearby.

Purplebricks vs high street agents

How much could you save?

Purplebricks’ fixed fee service is a great way to get excellent exposure for your home and can save you a lot of money when comparing us to the service you receive from high street agents. Get SOLD with Purplebricks.

Book a free valuation

Your property price

£300,000

High street agent (1.3%)
£4,680
Purplebricks fixed fee (0.53%)
£1,599
You could save
£3,081

Equivalent to an average of 1.3% plus VAT charged by high street agents. Purplebricks service is a fixed fee including VAT.
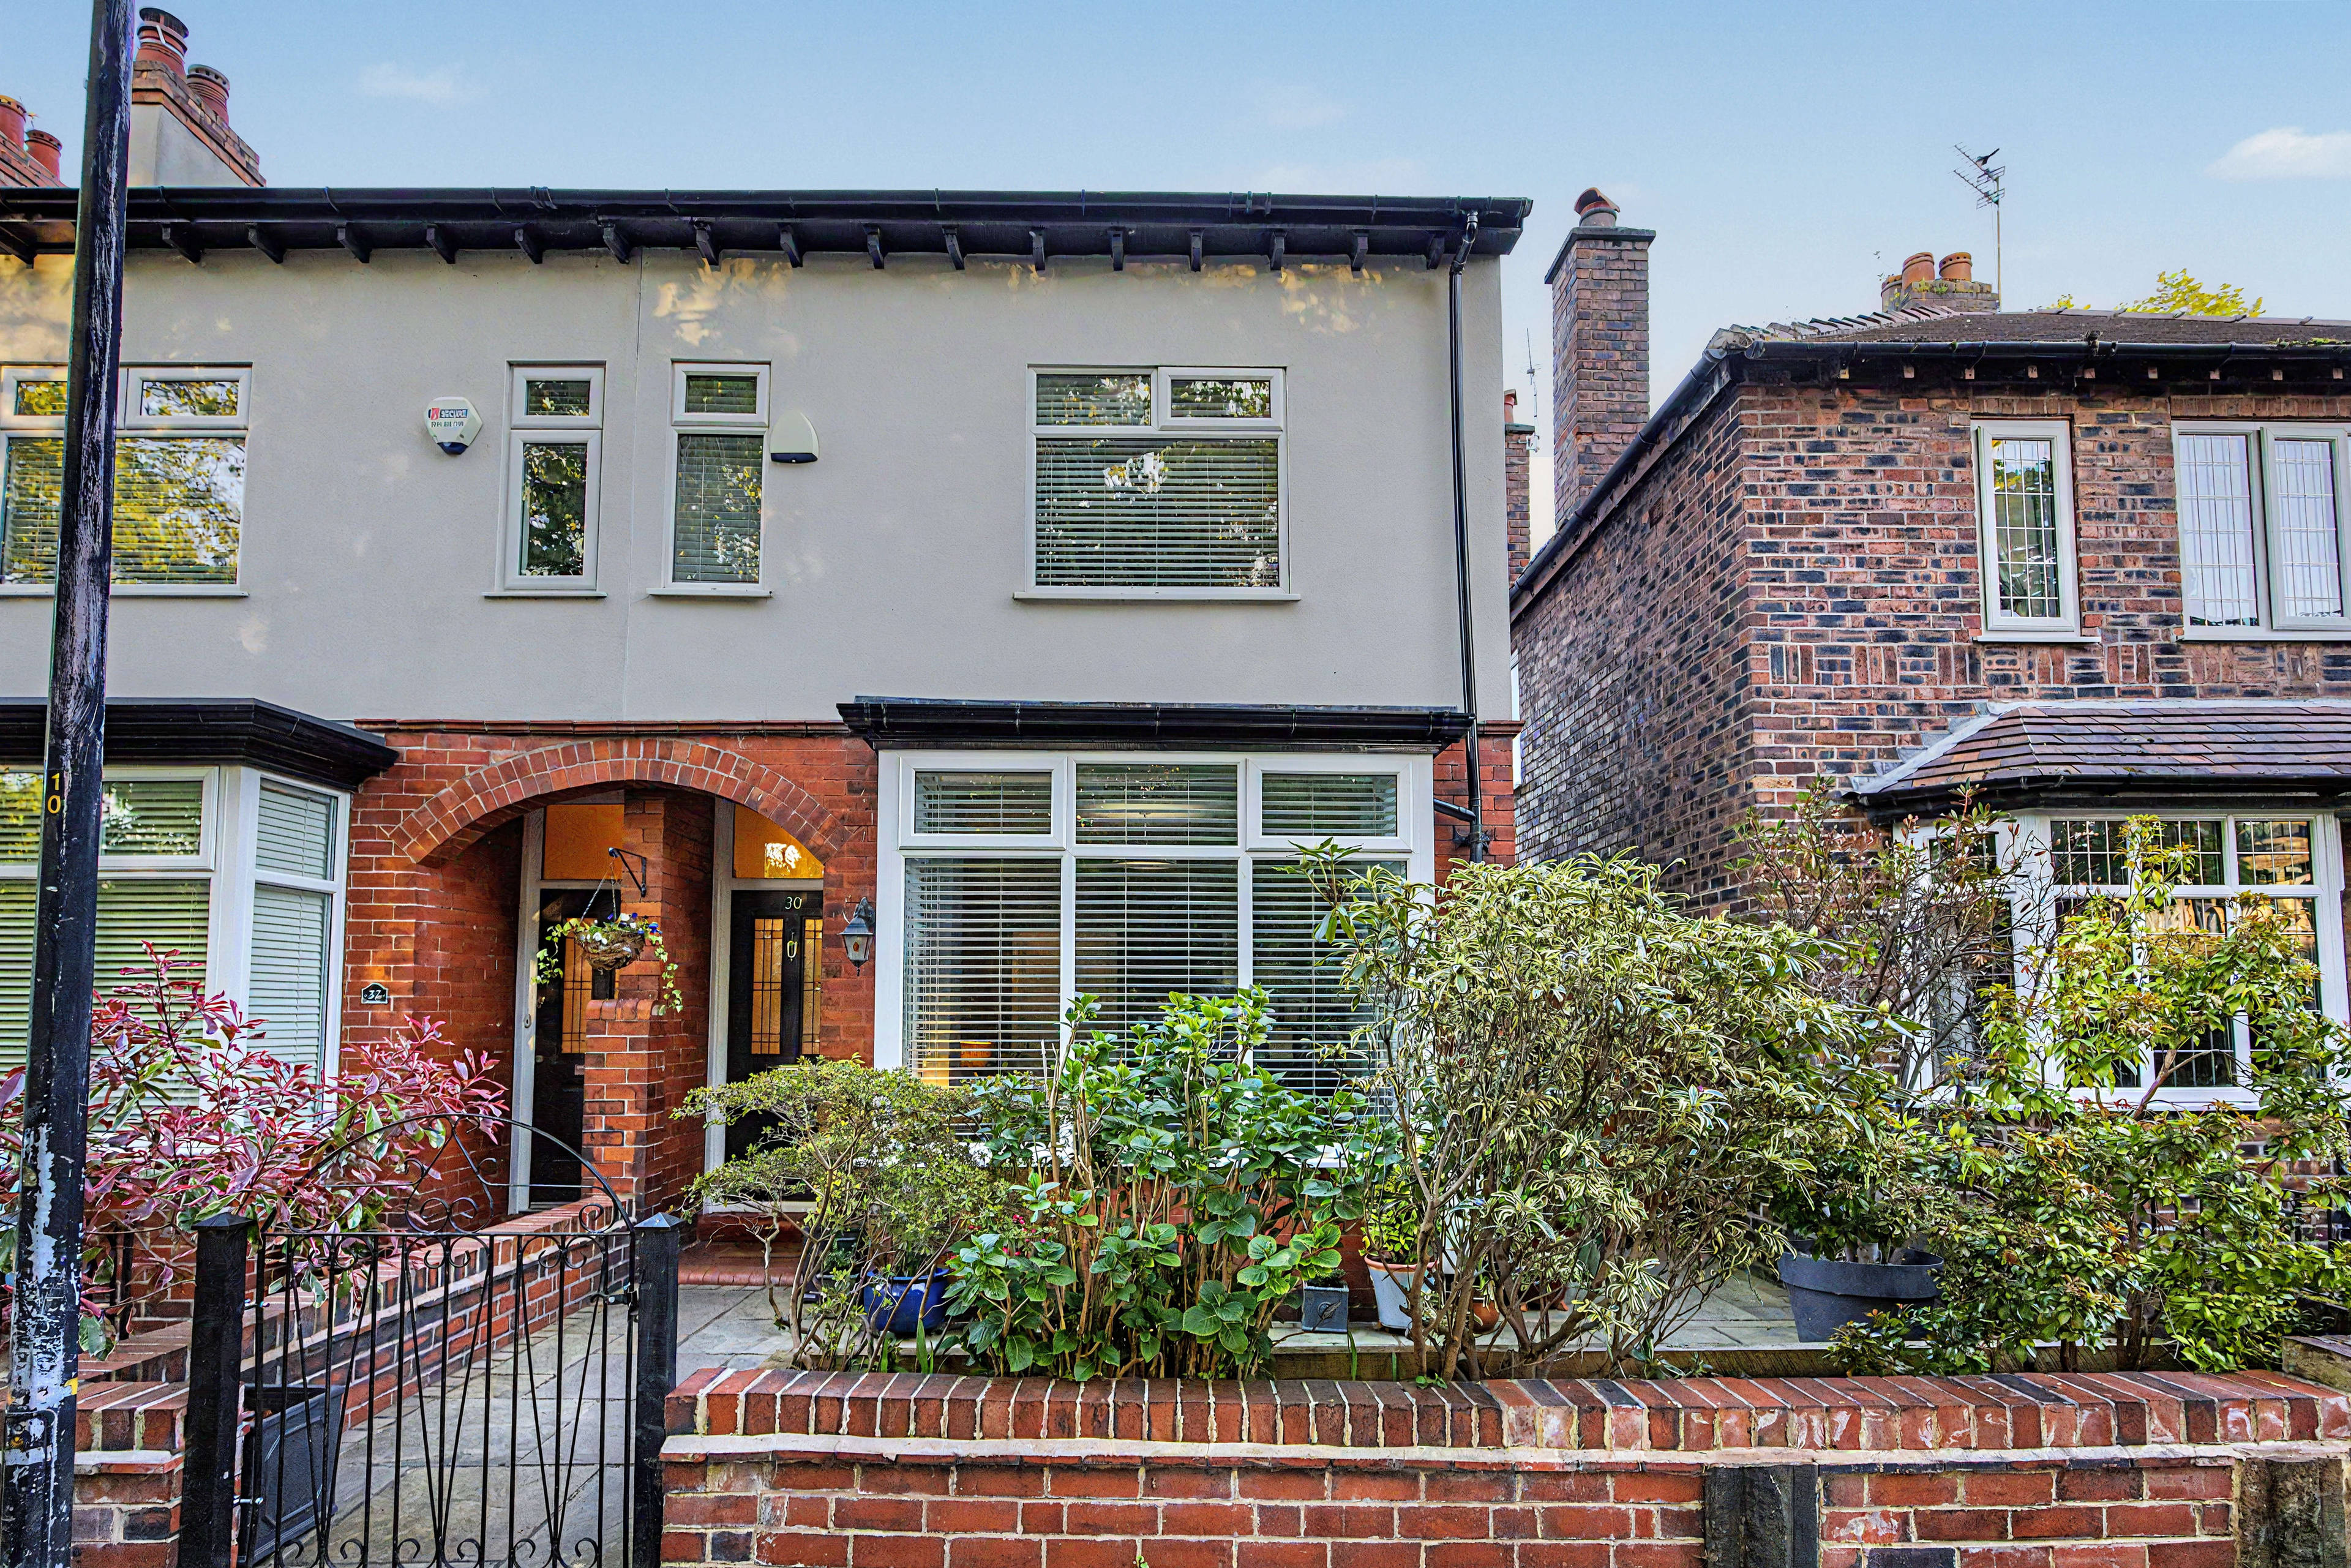
A family looking at a phone together on their sofa

The Purplebricks service

Expert people & powerful tech delivering a seamless service

What's included for £1,299:

Powerful technology:

  • Viewings booked 24/7

  • Offers made 24/7

  • Sales agreed faster

  • Marketing tracked live

  • You're in the know 24/7

Comprehensive service:

  • An Agent's expertise

  • Professional valuation

  • Professional photos & floor plan

  • For sale board

  • Listing on Zoopla, Rightmove & OnTheMarket

  • Service that happens 24/7

  • Dedicated sales progression

  • Switch to TAUK any time

  • Simple communication