1 of 20

4 bedroom semi-detached houseCornwall Avenue, Swindon, SN2 1PF

£425,000


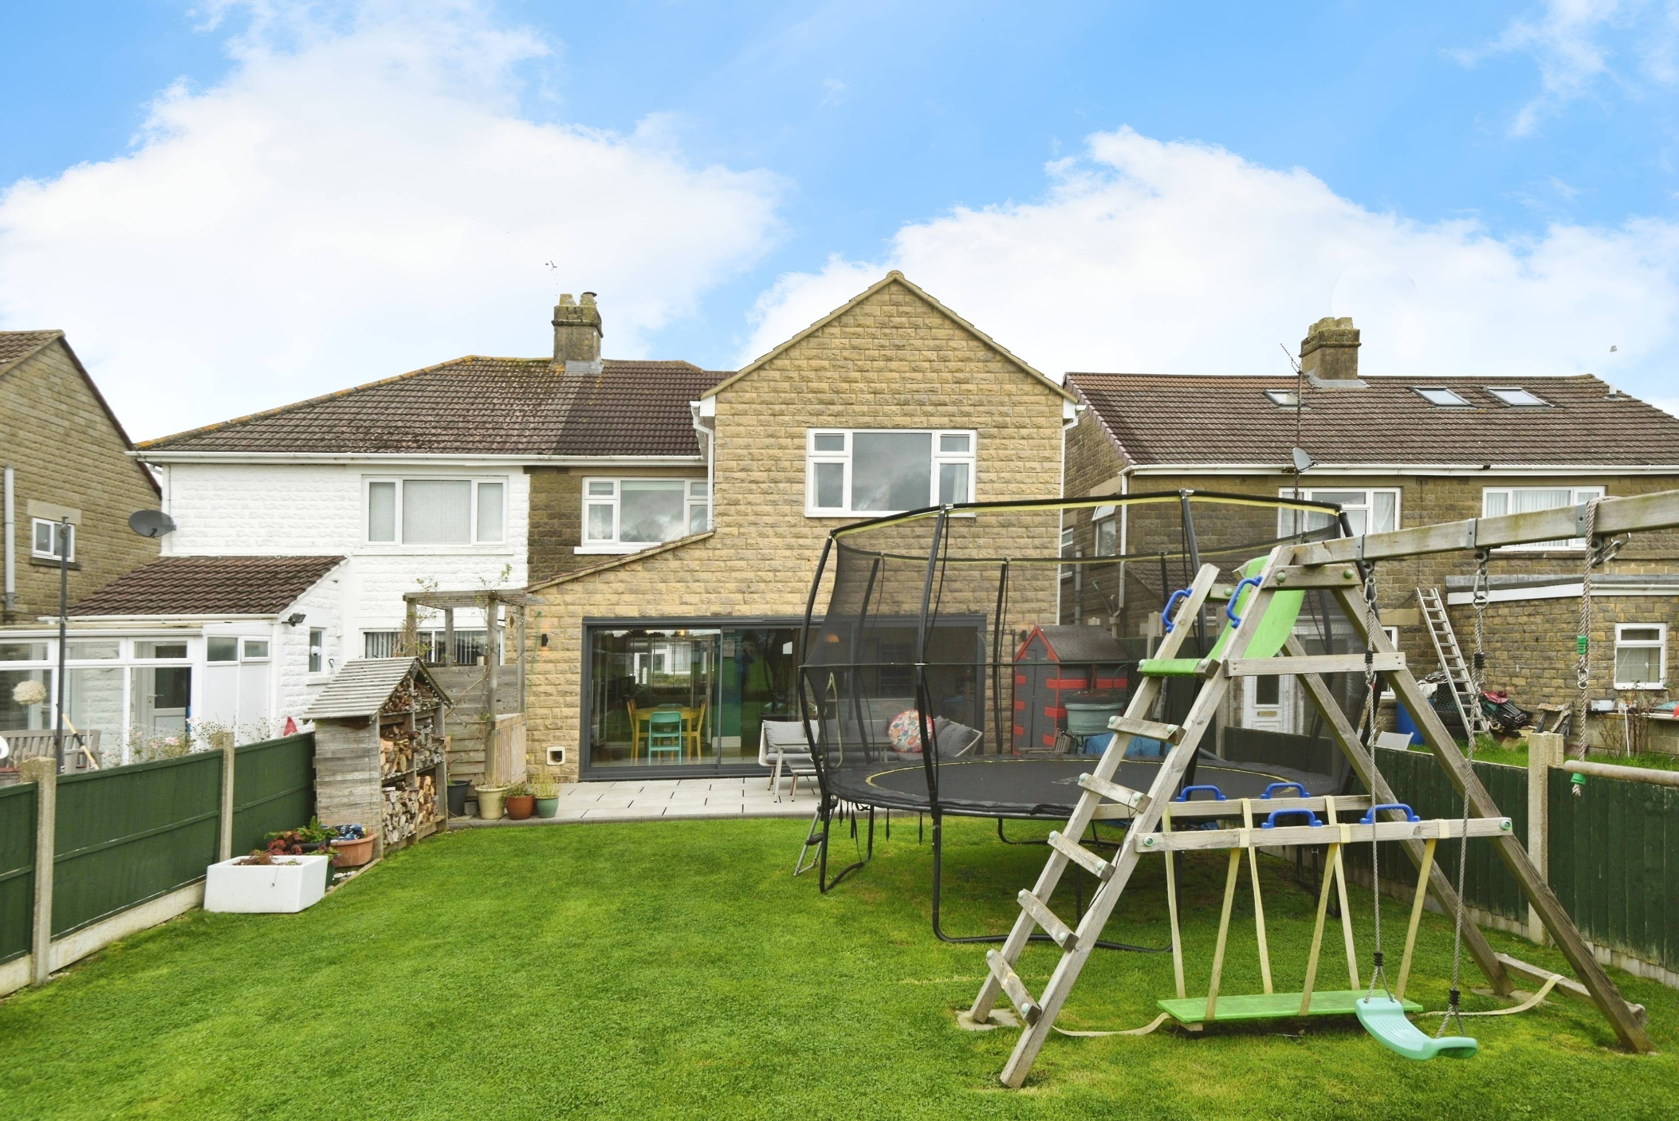
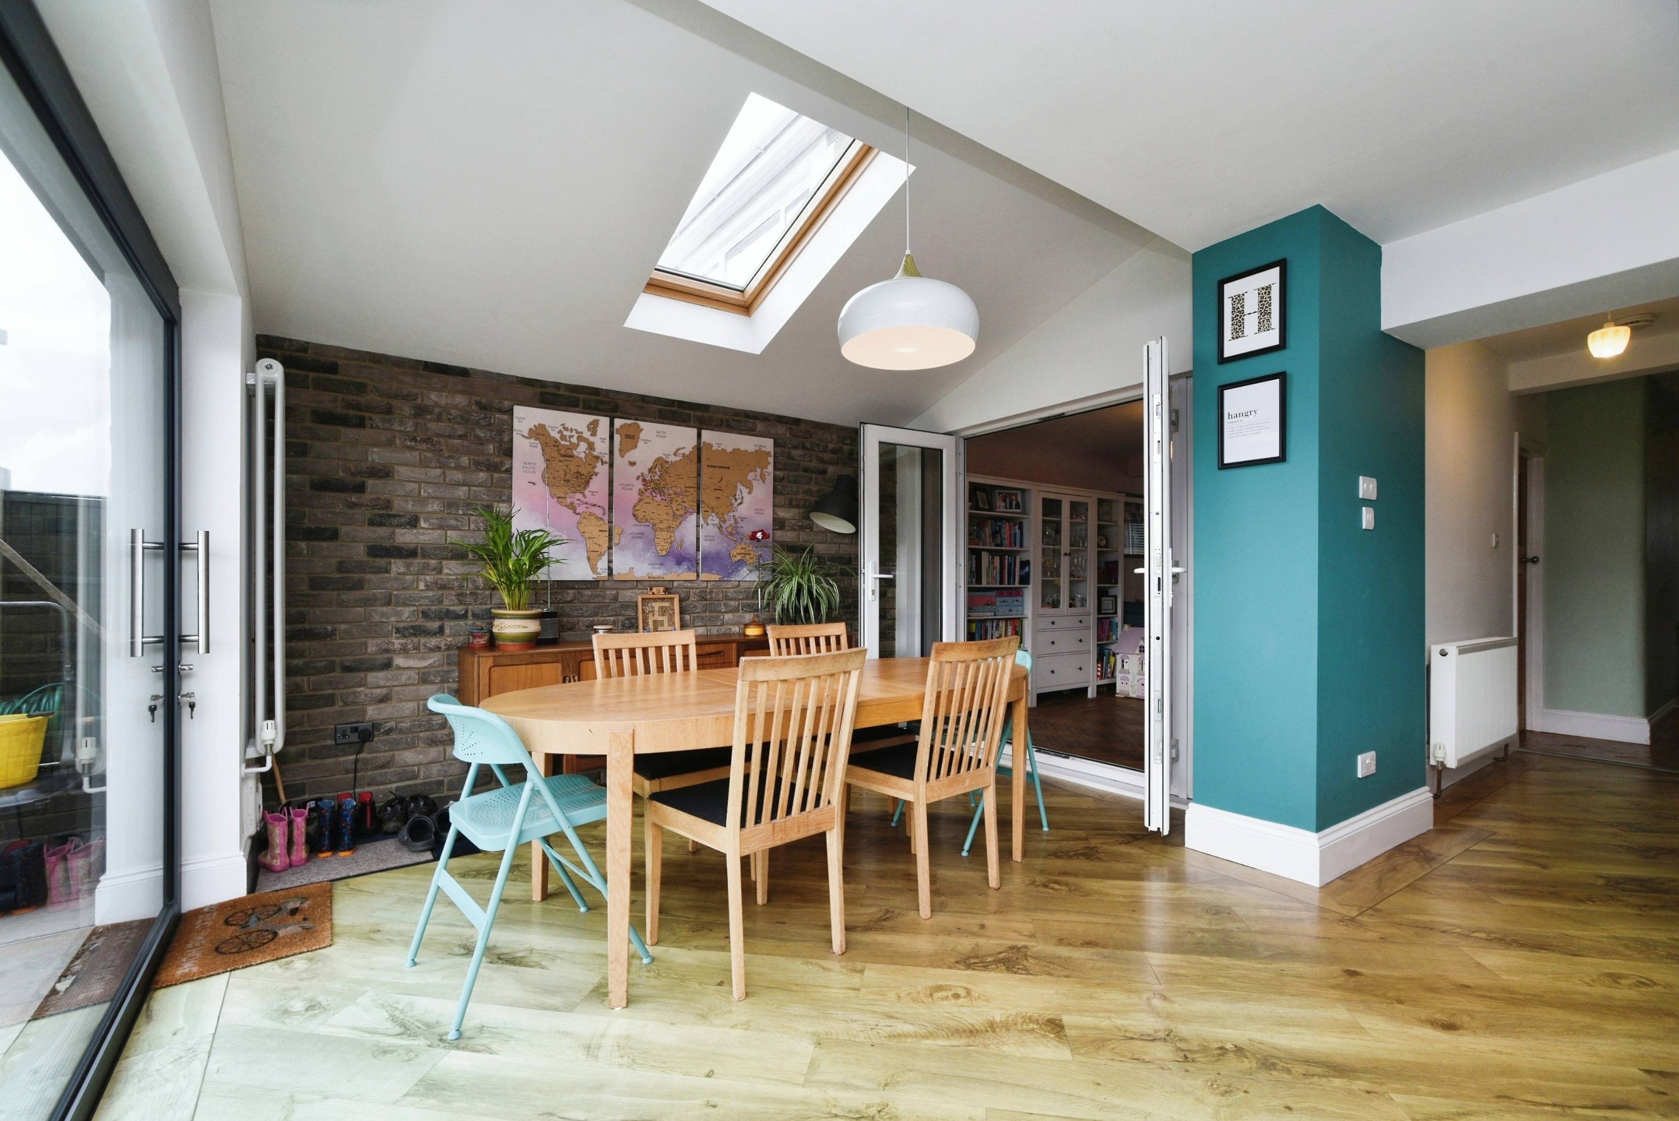
Exceptional! An absolutely superb, and heavily extended semi-detached family house, in a fabulous position with a large south-facing garden that immediately adjoins and overlooks the playing fields. Finished to an extremely high standard throughout, this property offers stylish contemporary finish successfully fused with some original character. Four bedrooms, two bath/shower rooms, and a stunning 23ft kitchen/dining space with full-width patio doors. Approached at the front, the property has a good size driveway providing ample off-road parking. There are barn-style double doors that open in to the 'garage' which is used just for storage. Once inside, on the ground floor there is an entrance hall with stairs rising to the first floor. There is an open-plan living/dining room with a fireplace and beautiful original parquet flooring that runns through this whole room, and the entrance hall. The inner hall has a door that leads in to a useful utility room with separate WC. The kitchen/diner occupies the full-width of the property at the rear, and has wide patio doors that fill the room with light, and provide a lovely view across the garden, and to the playing fields beyond. The kitchen itself is a stunning, and finished to a very high specification. On the first floor there is a landing, with doors leading to all rooms. The main bedroom is large, and positioned at the rear with a great view. It has a dressing room, leading to its own en-suite shower room. In all there are four bedrooms, the en-suite shower room, plus a fabulous re-fitted family bathroom with feature bath plus separate double shower cubicle. Outside at the rear, the garden faces south, full of natural sunlight all day long. The garden is all level, and has a large patio area leading on to a lawn.


Address
Cornwall Avenue, Swindon, SN2 1PF
Price
£425,000
Property Type
House
Bedrooms
4
Bathrooms
1
Tenure
Freehold
  • 4 Bedrooms
  • House
  • Exceptional & heavily extended semi-detached house
  • Finished to an extremely high standard throughout
  • Four bedrooms and two bath/shower rooms
  • Garden adjoins and overlooks the playing fields
  • Fabulous position with large south-facing garden
  • Contemporary finish fused with original charm
  • Stunning 23ft kitchen/diner

Sold prices nearby

View more house prices

No sold prices found nearby.

Purplebricks vs high street agents

How much could you save?

Purplebricks’ fixed fee service is a great way to get excellent exposure for your home and can save you a lot of money when comparing us to the service you receive from high street agents. Get SOLD with Purplebricks.

Book a free valuation

Your property price

£300,000

High street agent (1.3%)
£4,680
Purplebricks fixed fee (0.53%)
£1,599
You could save
£3,081

Equivalent to an average of 1.3% plus VAT charged by high street agents. Purplebricks service is a fixed fee including VAT.

A family looking at a phone together on their sofa

The Purplebricks service

Expert people & powerful tech delivering a seamless service

What's included for £1,299:

Powerful technology:

  • Viewings booked 24/7

  • Offers made 24/7

  • Sales agreed faster

  • Marketing tracked live

  • You're in the know 24/7

Comprehensive service:

  • An Agent's expertise

  • Professional valuation

  • Professional photos & floor plan

  • For sale board

  • Listing on Zoopla, Rightmove & OnTheMarket

  • Service that happens 24/7

  • Dedicated sales progression

  • Switch to TAUK any time

  • Simple communication