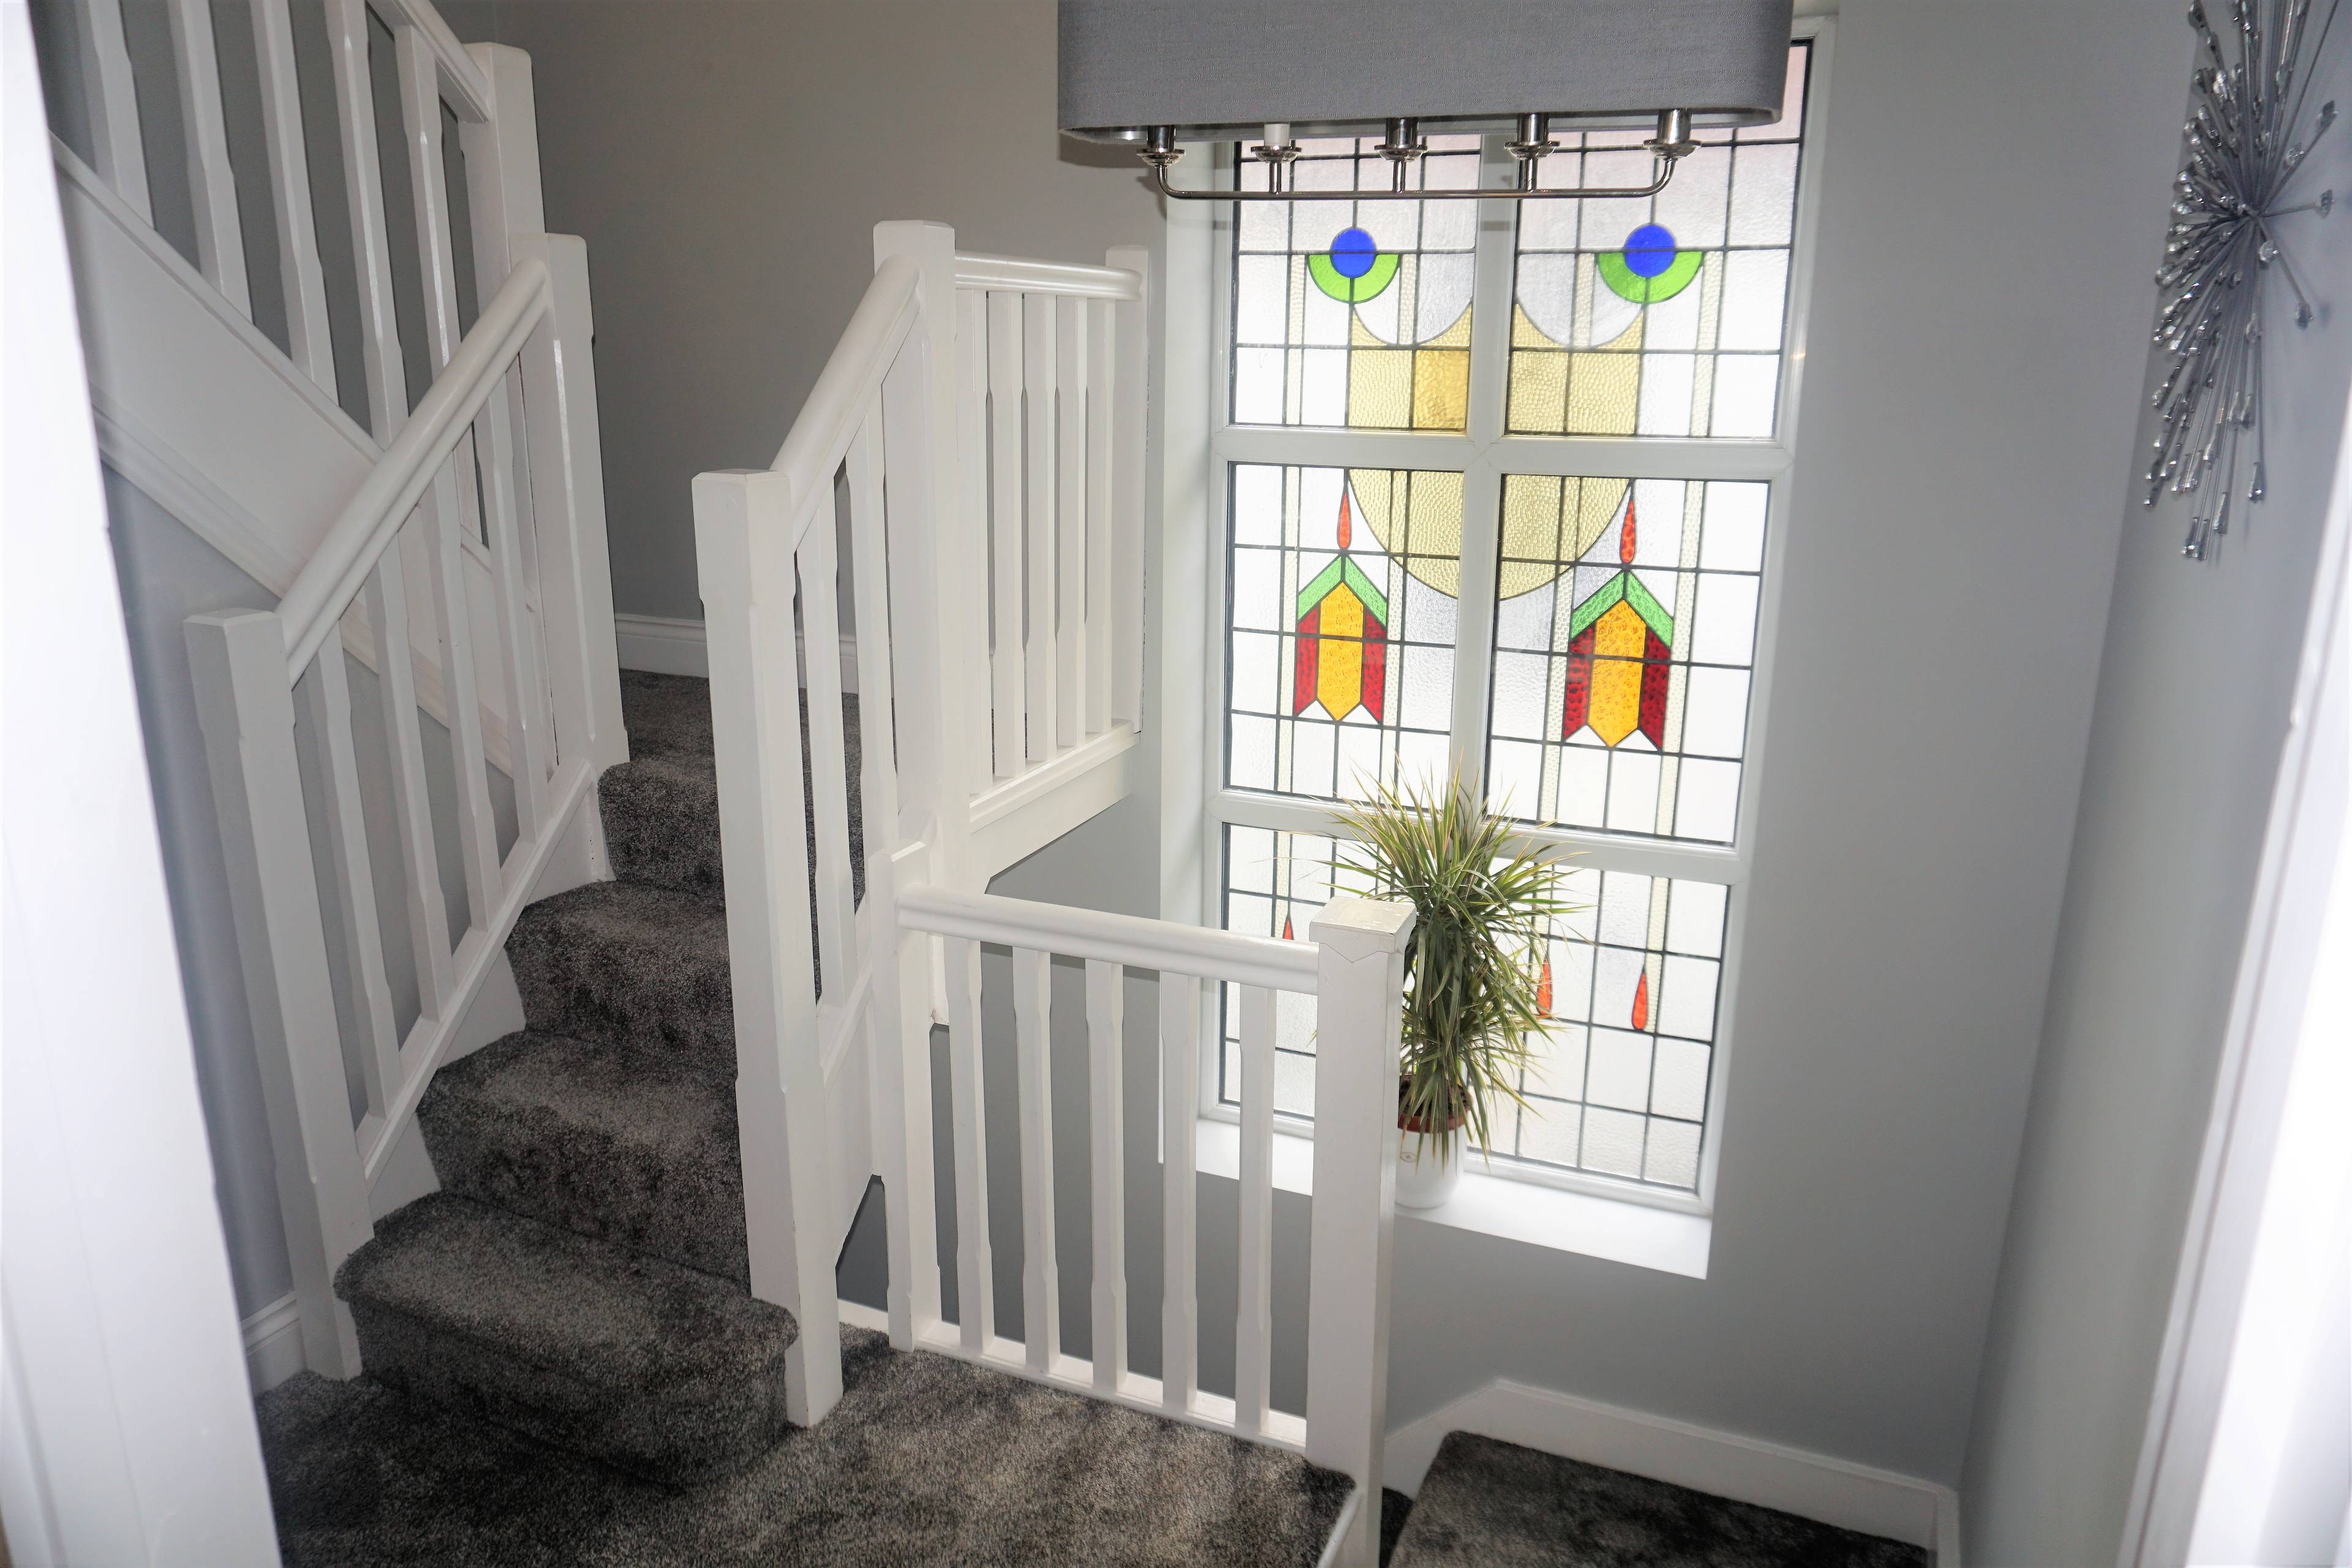
1 of 34

4 bedroom semi-detached houseLon Cwmgwyn, Swansea, SA2 0TY

£285,000

Listing Description


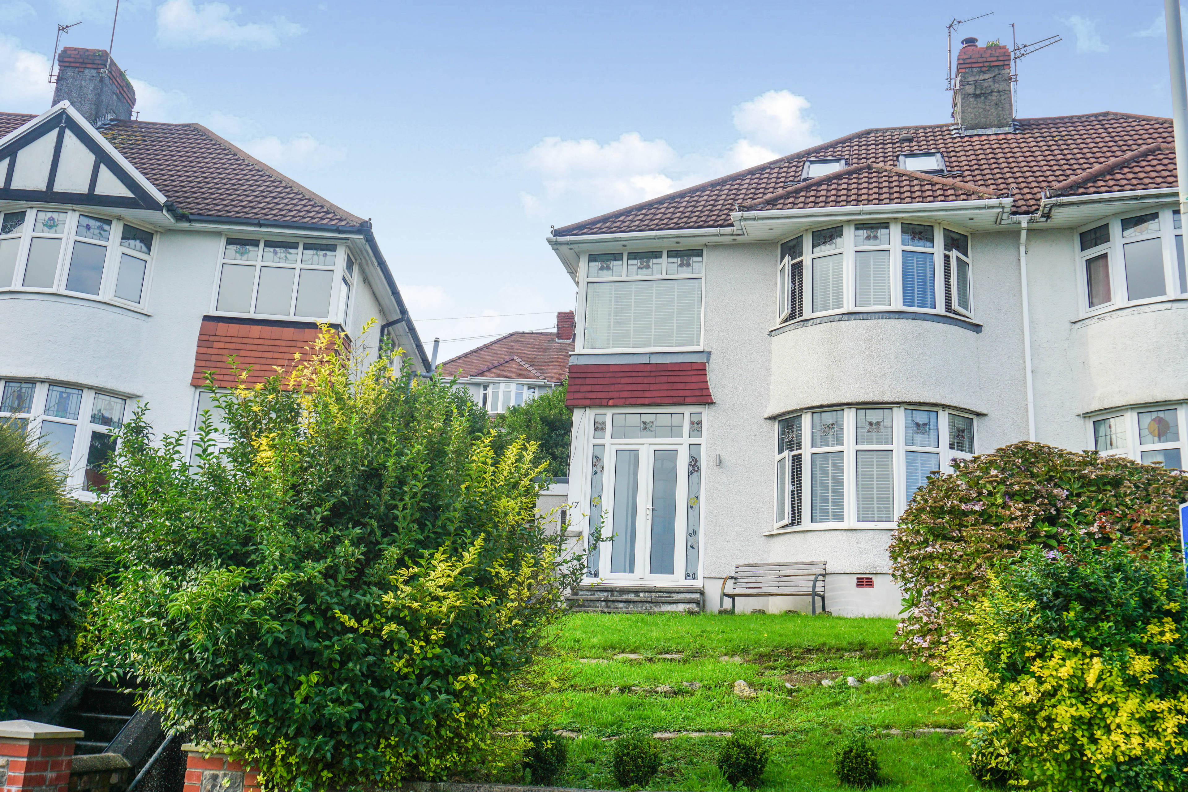
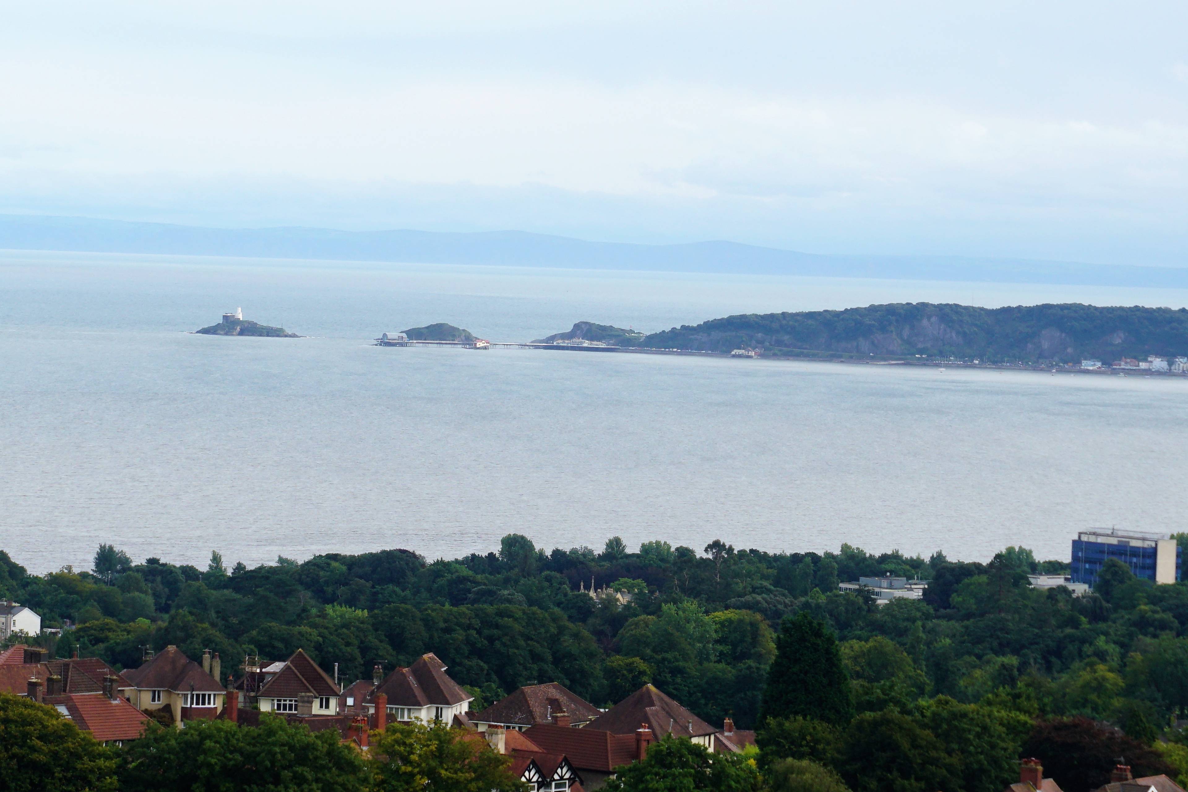
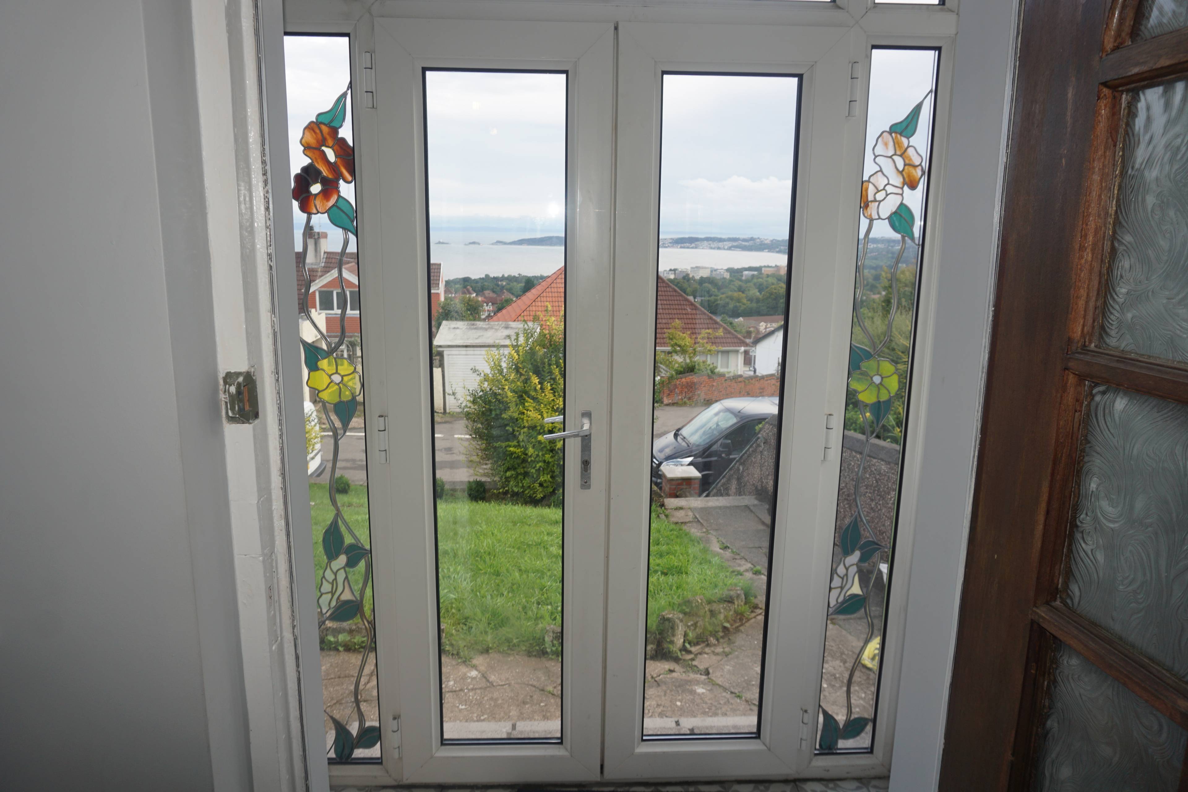
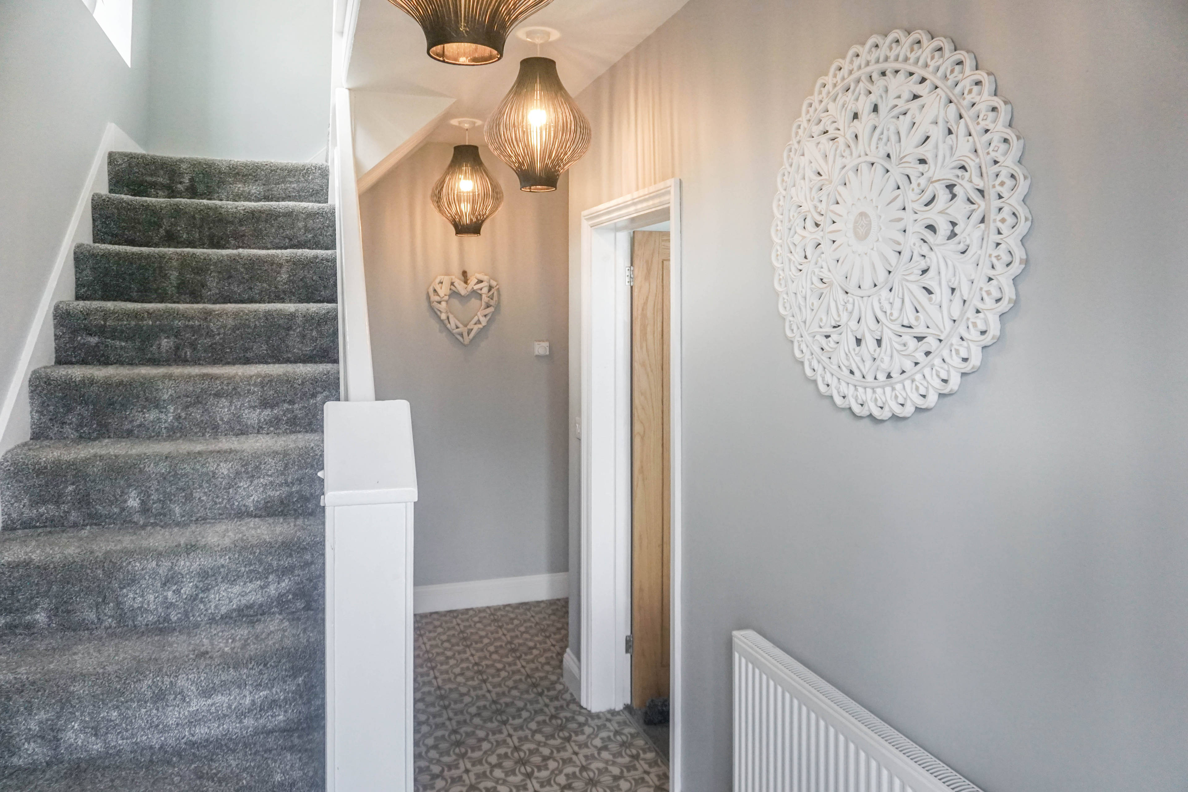
LOCATION LOCATION LOCATION ! UNINTERRUPTED VIEWS ACROSS THE BAY! EXTENDED, OPEN PLAN, REFURBISHED, SPACIOUS LIVING ACCOMMODATION WITH PANORAMIC SEA VIEWS ACROSS TO DEVON this is what this LOVELY home has to offer. Located in a quiet area of Sketty convenient to local amenities, Gower College, Singleton Hospital, Mumbles, Swansea city center with its bars and restaurants and within easy access of the M4 Corridor. Set in an elevated position offering panoramic views this traditional bay fronted semi-detached property has it all! Recently extended to include the addition of an attic conversion creating a fourth bedroom and en suite bathroom facility, extensively refurbished to a high standard throughout it now offers new owners an opportunity to have a contemporary spacious home over three floors, with accommodation providing:- 4 bedrooms, master en suite, bay fronted lounge looking out of the sea with a log burner to cuddle up in front of on a cold winter night, open plan kitchen/family breakfast room also with log burner, utility room, ground floor cloakroom and beautiful family bathroom. The property has been completely rewired to include Cat 5 cabling & coax points to bedrooms, walls have been re plastered, re rendered, 2 new flat roofs, new heating and plumbing, quality kitchen and bathroom have been appointed. After a long day what better way to end it by sitting on the terrace enjoying a glass of wine whilst watching the sun go down over the bay. Want a great place to entertain friends and family look no further the spacious perfectly decorated open plan kitchen living area is perfect . What are you waiting for? Viewing is a essential don't delay call to arrange a viewing today you will not be disappointed.


Address
Lon Cwmgwyn, Swansea, SA2 0TY
Price
£285,000
Property Type
House
Bedrooms
4
Bathrooms
1
Tenure
Freehold
  • 4 Bedrooms
  • House
  • UNINTERRUPTED VIEWS ACROSS THE BAY
  • EXTENSIVELY EXTENDED
  • OPEN PLAN KITCHEN BREAKFAST ROOM
  • REFURBISHED THROUGHOUT
  • ACCESSIBLE TO THE HOSPITAL, COLLAGE & M4
  • CONTEMPORARY FAMILY BATHROOM & SHOWER ROOM
  • BAY FRONTED LOUNGE WITH LOG BURNER
  • UTILITY ROOM/ GROUND FLOOR CLOAKROOM
  • GARAGE
  • REAR GARDEN RECENTLY LANDSCAPED

Purplebricks vs high street agents

How much could you save?

Your property price

£200,000

High street agent (1.3%)
£3,120

Purplebricks fixed fee (0.5%)

Nothing to pay upfront

£999
You could save
£2,121

Purplebricks’ fixed fee service is a great way to get excellent exposure for your home and can save you a lot of money when comparing us to the service you receive from high street agents. Get SOLD with Purplebricks.

Book a free valuation

Equivalent to an average of 1.3% plus VAT charged by high street agents. Purplebricks service is a fixed fee including VAT.

A family looking at a phone together on their sofa

The Purplebricks service

Expert people & powerful tech delivering a seamless service

What's included for £999:

Powerful technology:

  • Viewings booked 24/7

  • Offers made 24/7

  • Sales agreed faster

  • Marketing tracked live

  • You're in the know 24/7

Comprehensive service:

  • An Agent's expertise

  • Professional valuation

  • Professional photos & floor plan

  • For sale board

  • Listing on Zoopla, Rightmove & OnTheMarket

  • Service that happens 24/7

  • Dedicated sales progression

  • Switch to TAUK any time

  • Simple communication

  • Nothing to pay upfront