1 of 19

4 bedroom semi-detached houseGoldieslie Road, Sutton Coldfield, B73 5PG

£540,000


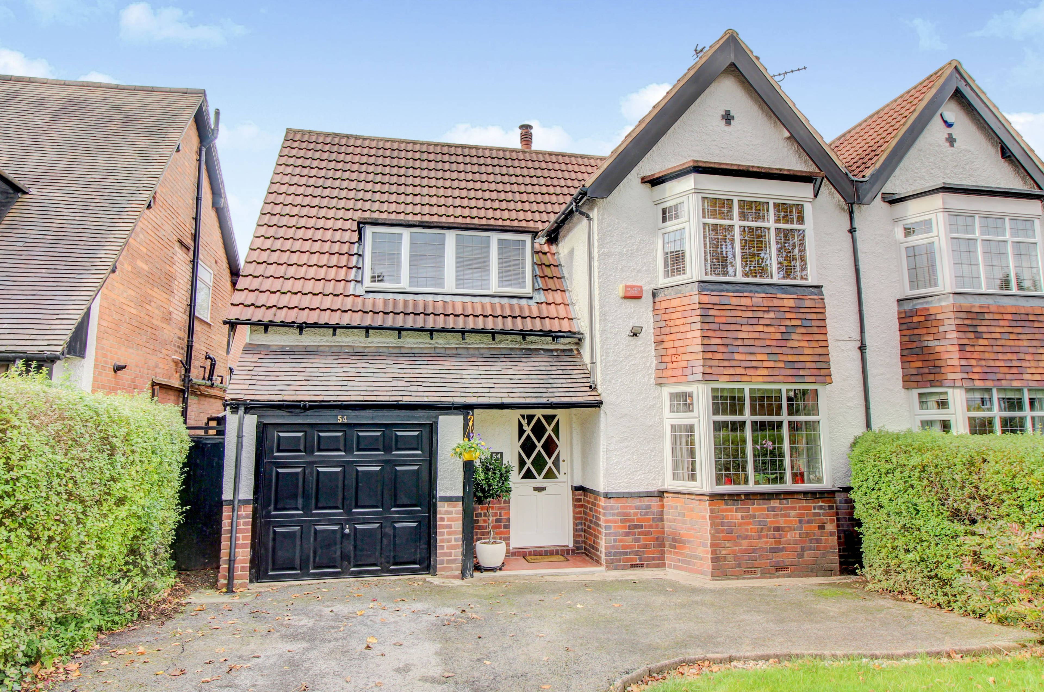
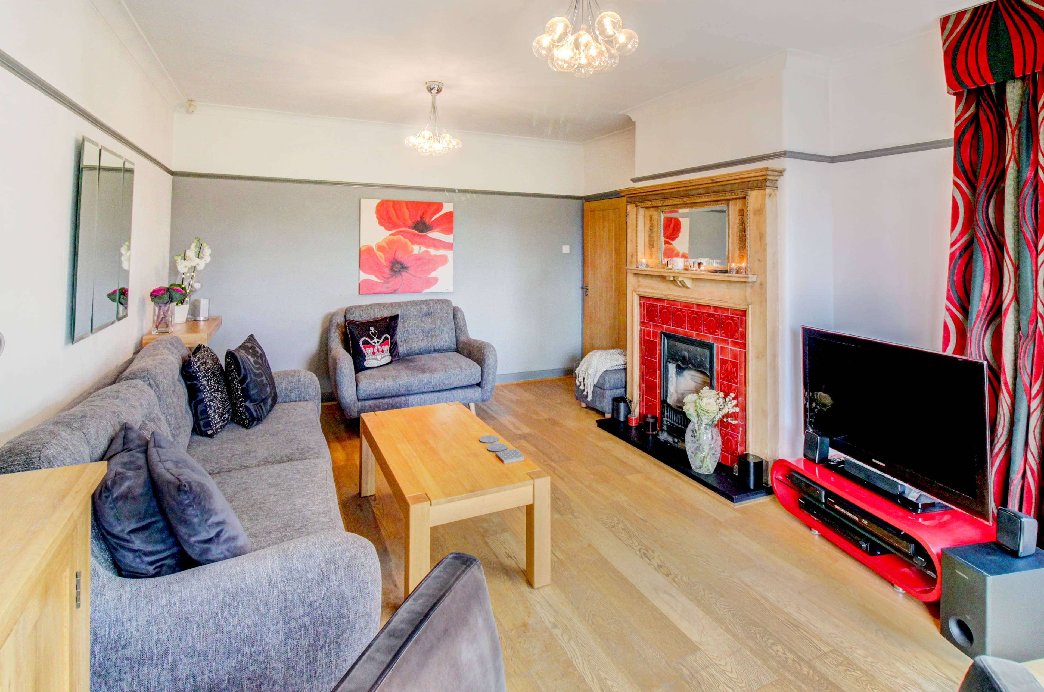
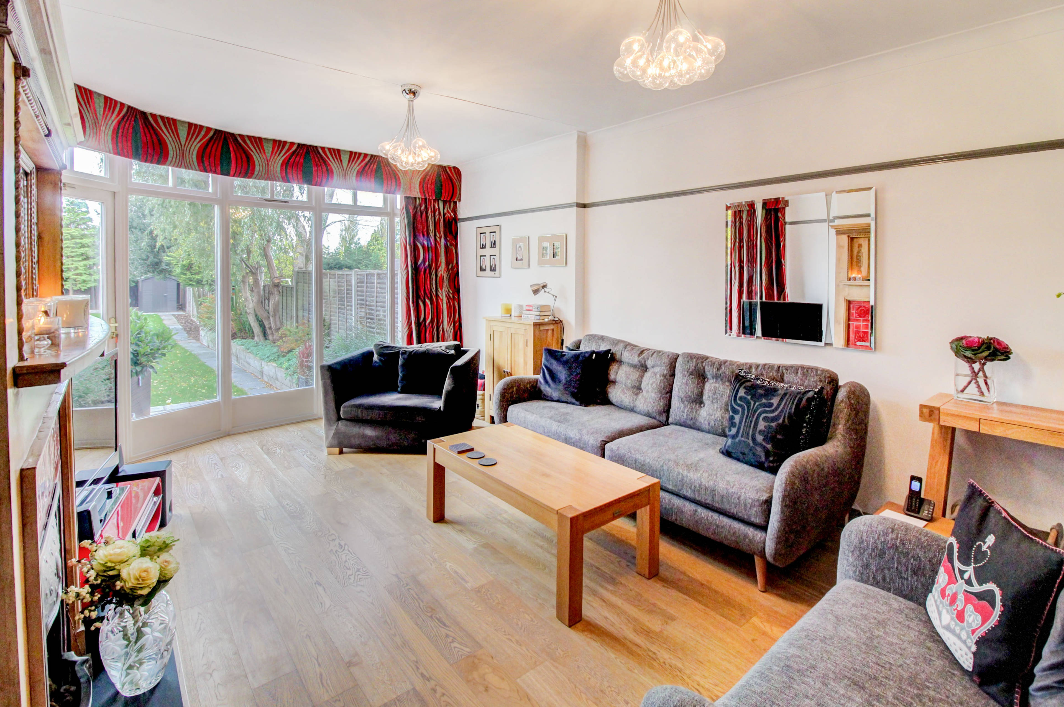
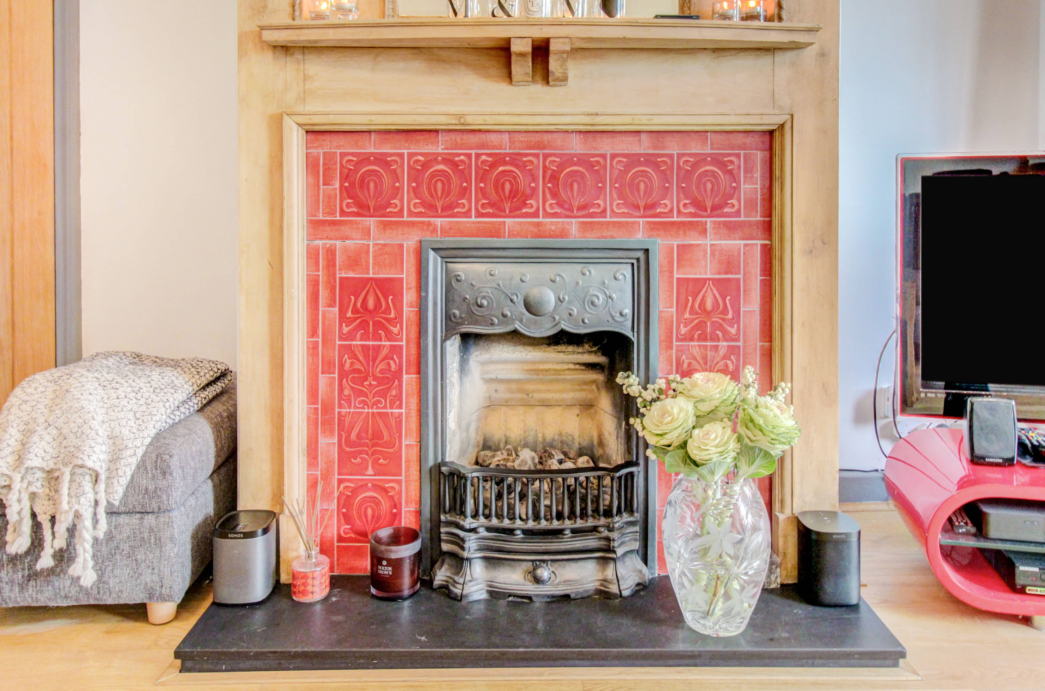
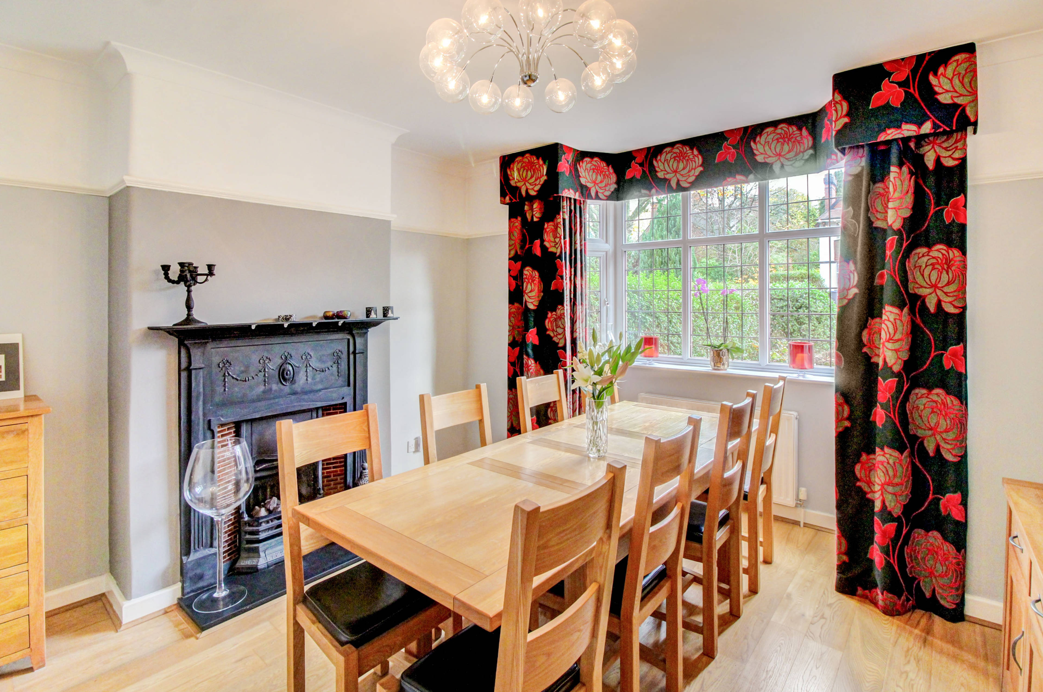
Purplebricks are pleased to offer this superbly presented and extended traditional family semi detached property in a very desirable location in Boldmere, with an array of original features. Well located for excellent schools, transport links, shops and amenities and Sutton Park. This lovely home is set behind a good sized front driveway. A canopy porch leads to the reception hallway with staircase leading off and a door leads into the lovely sized dining room ideal to entertain family and friends with feature fireplace and living flame gas fire. A double glazed bay window leads to the front elevation. The rear separate lounge has been extended with double glazed bay window and door leading to the rear garden, again this room has a feature fireplace making this very cosy to enjoy. Both rooms have picture rails adding to the period feel. Continuing through the property is a lovely fitted kitchen with a range of wall and base units and tiled flooring, this leads to the side enclosed entry with guest WC off and door leading to the integral garage. On the first floor is an open landing providing loft access and doors leading to the nicely proportioned four bedrooms which are accompanied by the bathroom with four piece suite including bath, WC, wash basin and separate shower cubicle that are accompanied by the heated towel rail/radiator. The rear garden is a lovely feature of the home with a great sized lawn for the family to enjoy with slabbed patio ideal for garden furniture, a path leads down and there are tree and shrub borders. Canopy porch Reception hallway Dining room 14' into bay x 12'11 Extended lounge 18'7 x 12'11 Fitted kitchen 15'7 x 8'10 Side enclosed entry Guest WC Garage 15'6 x 8' (max dimensions) Landing Bedroom one 14'6 x 12'11 Bedroom two 13' x 12'2 Bedroom three 9'3 x 8'11 Bedroom four 9' x 8'6 Bathroom 12' x 6'1 Rear garden Front driveway


Address
Goldieslie Road, Sutton Coldfield, B73 5PG
Price
£540,000 - OIRO
Bedrooms
4
Bathrooms
1
  • 4 Bedrooms
  • Extended Traditional Semi-Detached House
  • four bedrooms
  • INTERNAL VIEWING HIGHLY RECOMMENDED
  • Extended Lounge
  • Front Dining Room
  • Fitted Kitchen
  • Many Original Features
  • Family Bathroom (four piece suite)
  • Ground Floor Guest WC
  • Rear Garden with patio

Sold prices nearby

No sold prices found nearby.

Purplebricks vs high street agents

How much could you save?

Purplebricks’ fixed fee service is a great way to get excellent exposure for your home and can save you a lot of money when comparing us to the service you receive from high street agents. Get SOLD with Purplebricks.

Book a free valuation

Your property price

£300,000

High street agent (1.3%)
£4,680
Purplebricks fixed fee (0.53%)
£1,599
You could save
£3,081

Equivalent to an average of 1.3% plus VAT charged by high street agents. Purplebricks service is a fixed fee including VAT.

A family looking at a phone together on their sofa

The Purplebricks service

Expert people & powerful tech delivering a seamless service

What's included for £1,299:

Powerful technology:

  • Viewings booked 24/7

  • Offers made 24/7

  • Sales agreed faster

  • Marketing tracked live

  • You're in the know 24/7

Comprehensive service:

  • An Agent's expertise

  • Professional valuation

  • Professional photos & floor plan

  • For sale board

  • Listing on Zoopla, Rightmove & OnTheMarket

  • Service that happens 24/7

  • Dedicated sales progression

  • Switch to TAUK any time

  • Simple communication