1 of 18

4 bedroom semi-detached houseDorsett Road, Stourport-On-Severn, DY13 8EL

£350,000

Listing Description


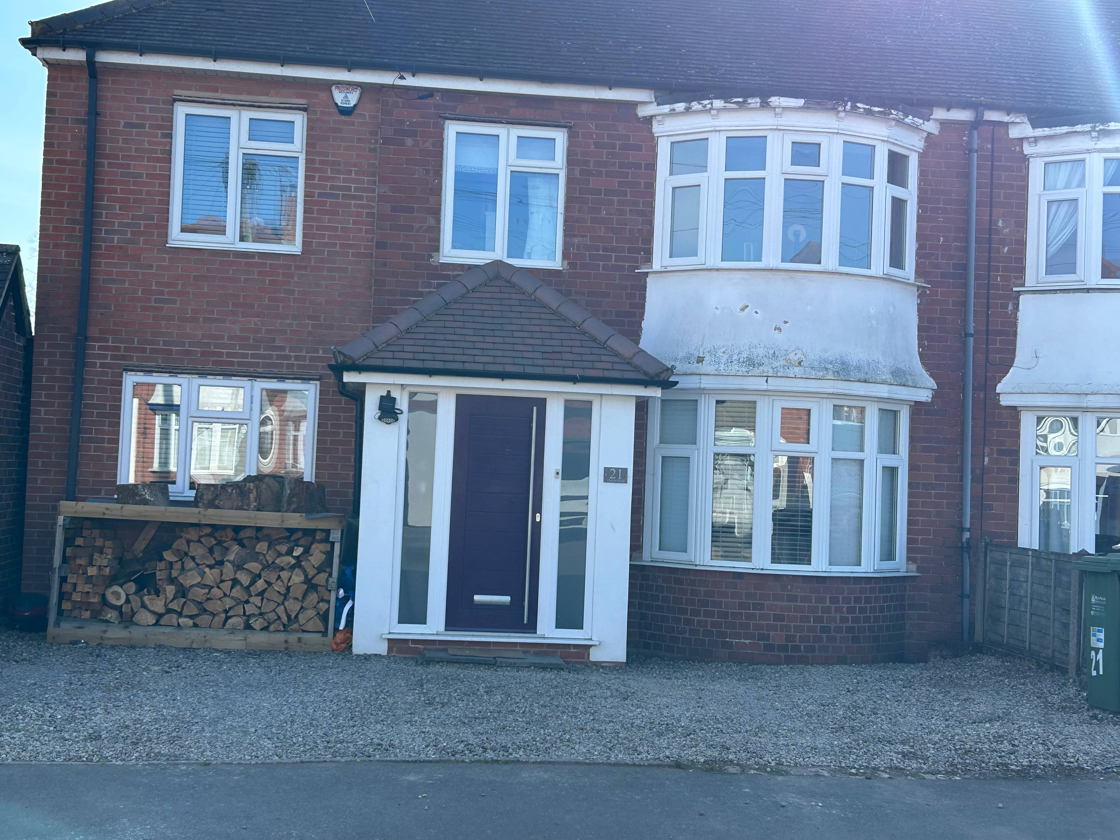
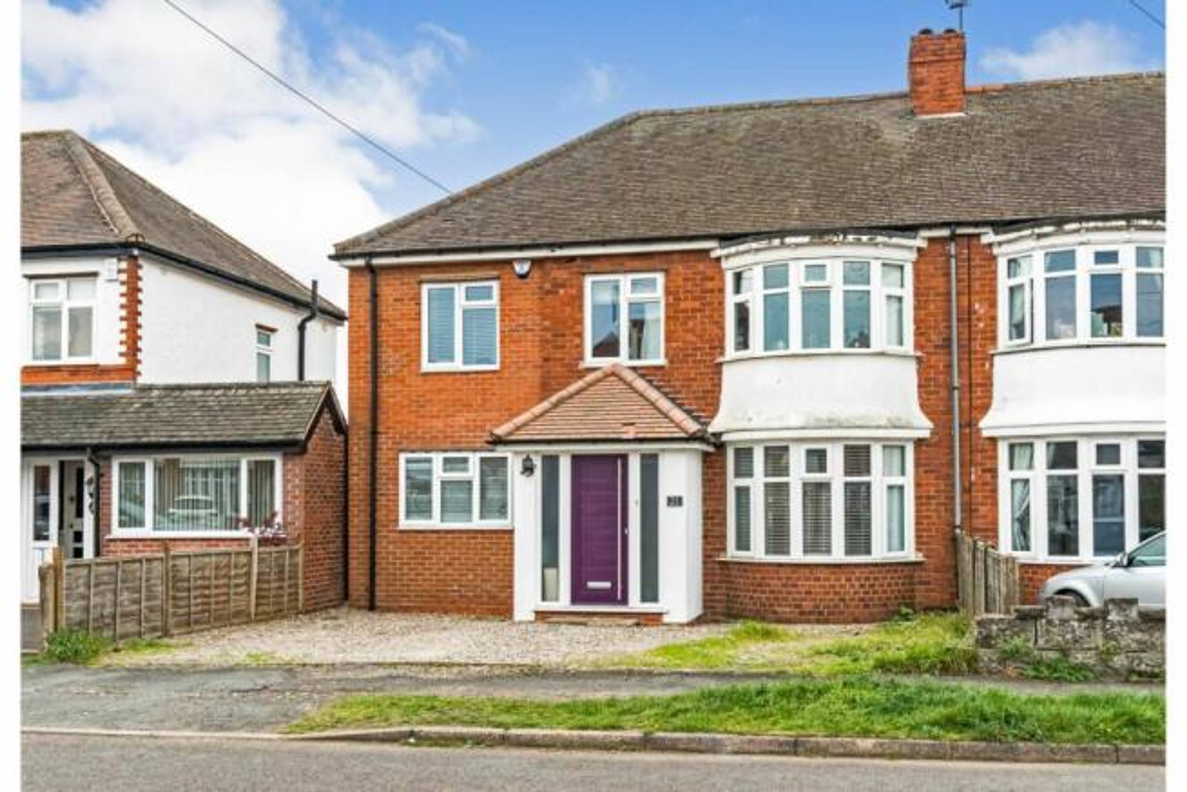
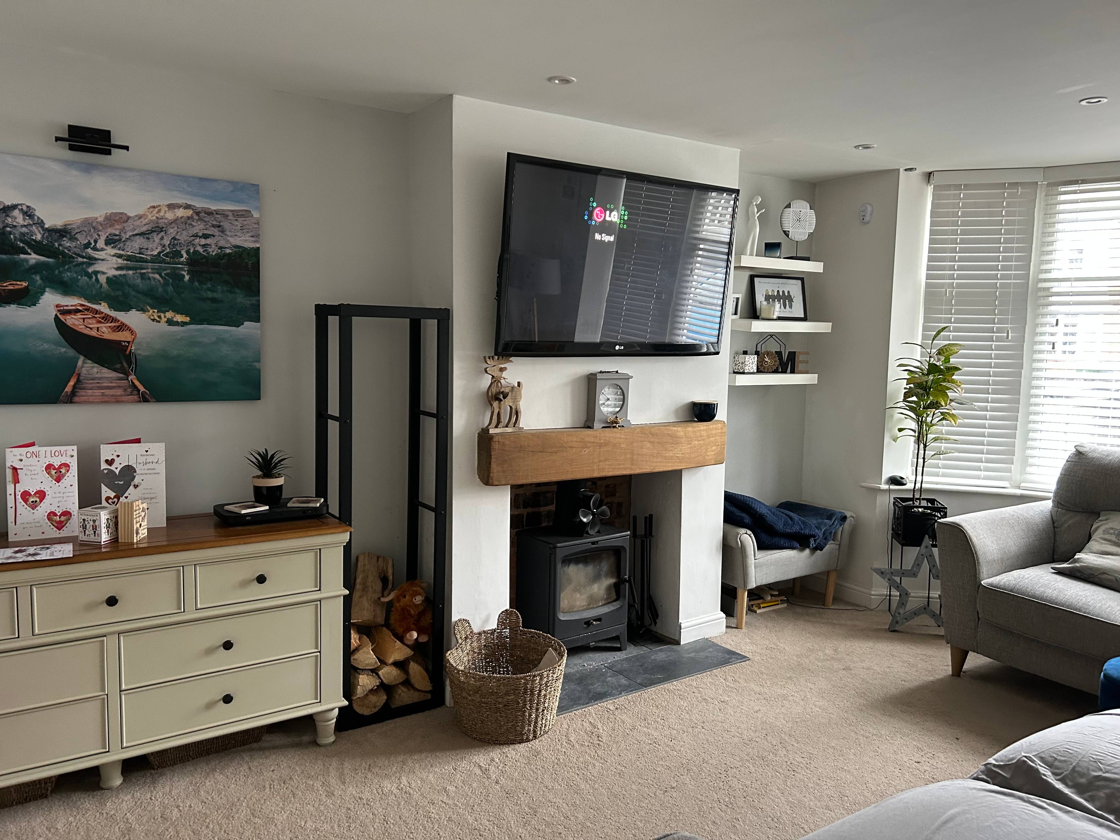
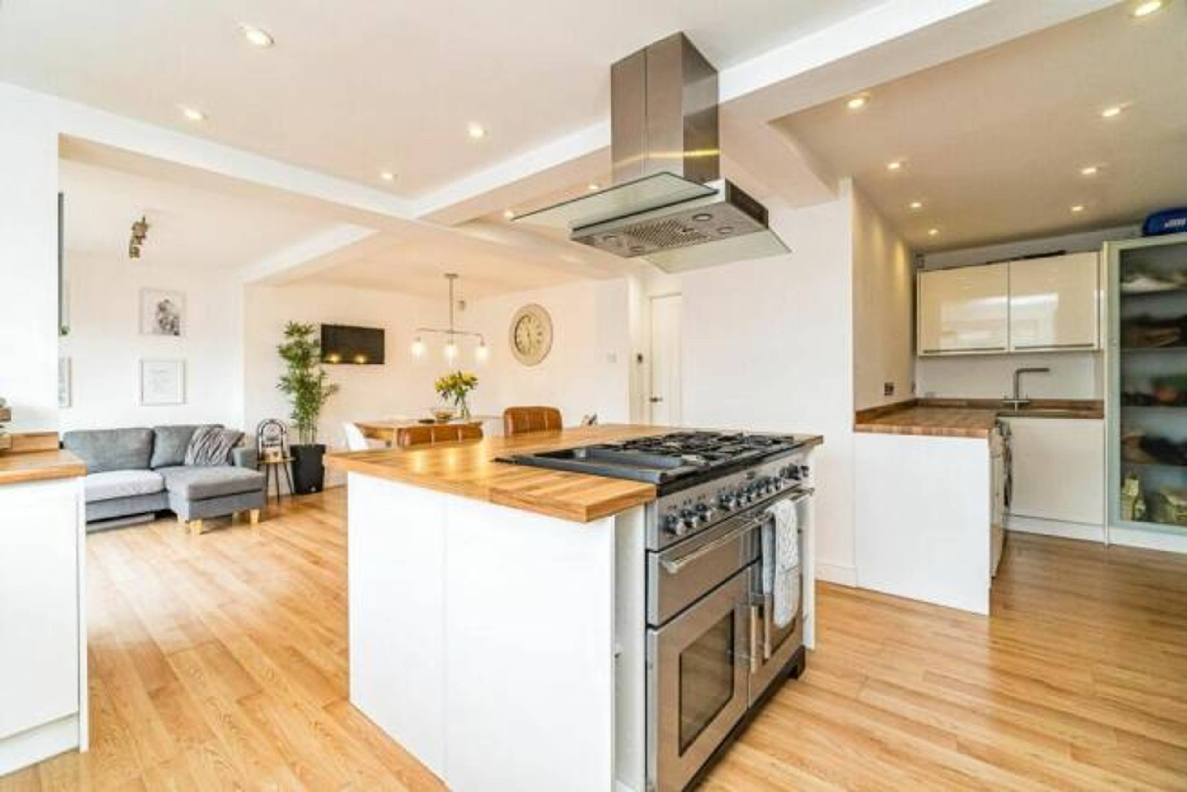
Nestled in a sought-after residential area, this impressive four-bedroom semi-detached family home spans three floors and offers spacious, thoughtfully designed accommodation tailored to modern family living. A generously sized driveway provides ample off-road parking and leads to the entrance, where a stylish composite door welcomes you into a bright and inviting hallway. The ground floor boasts two versatile reception rooms, ideal for both relaxation and productivity, along with a stunning open-plan kitchen and family room. This beautifully designed space is flooded with natural light and features high-quality fittings, including a central island, range-style cooker, integrated appliances, and ample storage. A separate utility room adds further practicality, while a convenient downstairs WC completes the level. Upstairs, the first floor hosts three well-proportioned double bedrooms, including a spacious master suite with a dedicated dressing area and a stylish en-suite shower room. A contemporary family bathroom serves the remaining bedrooms. The second floor reveals a versatile landing space that could be used as a dressing area or study nook, leading to a superb fourth bedroom, illuminated by two skylights. Outside, the private rear garden provides a tranquil retreat, with a raised decking area that steps down to a neatly manicured lawn—perfect for family gatherings and outdoor enjoyment. With its impeccable décor, well-configured layout, and sought-after location, this stunning home is a must-see. Early viewing is highly recommended to truly appreciate all it has to offer.


Address
Dorsett Road, Stourport-On-Severn, DY13 8EL
Price
£350,000
Property Type
House
Bedrooms
4
Bathrooms
1
Tenure
Freehold
  • 4 Bedrooms
  • House
  • Comprehensive Open Plan Kitchen/Family Room
  • Utility Room, En-Suite And Guest WC
  • Generous Driveway And Garden
  • Close To Good Schools And Local Amenities
  • Spacious Four Bedroom Semi Detached Family Home
  • Double Glazed And Central Heating
  • Two Reception Rooms

Purplebricks vs high street agents

How much could you save?

Your property price

£200,000

High street agent (1.3%)
£3,120

Purplebricks fixed fee (0.5%)

Nothing to pay upfront

£999
You could save
£2,121

Purplebricks’ fixed fee service is a great way to get excellent exposure for your home and can save you a lot of money when comparing us to the service you receive from high street agents. Get SOLD with Purplebricks.

Book a free valuation

Equivalent to an average of 1.3% plus VAT charged by high street agents. Purplebricks service is a fixed fee including VAT.

A family looking at a phone together on their sofa

The Purplebricks service

Expert people & powerful tech delivering a seamless service

What's included for £999:

Powerful technology:

  • Viewings booked 24/7

  • Offers made 24/7

  • Sales agreed faster

  • Marketing tracked live

  • You're in the know 24/7

Comprehensive service:

  • An Agent's expertise

  • Professional valuation

  • Professional photos & floor plan

  • For sale board

  • Listing on Zoopla, Rightmove & OnTheMarket

  • Service that happens 24/7

  • Dedicated sales progression

  • Switch to TAUK any time

  • Simple communication

  • Nothing to pay upfront