1 of 14

4 bedroom semi-detached houseSandstone Drive, Sheffield, S9 1DU

Sold

Listing Description


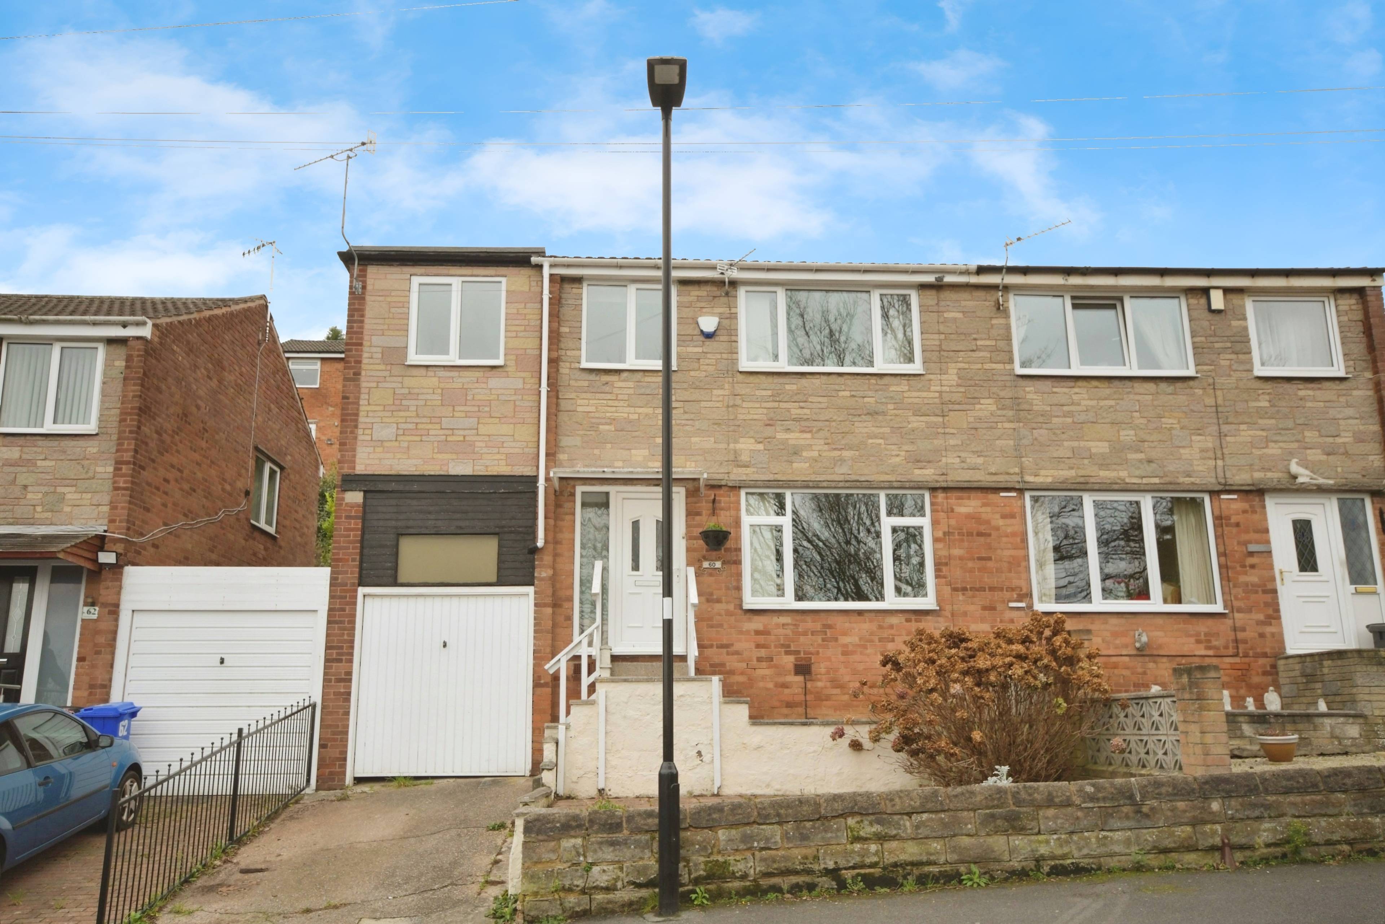
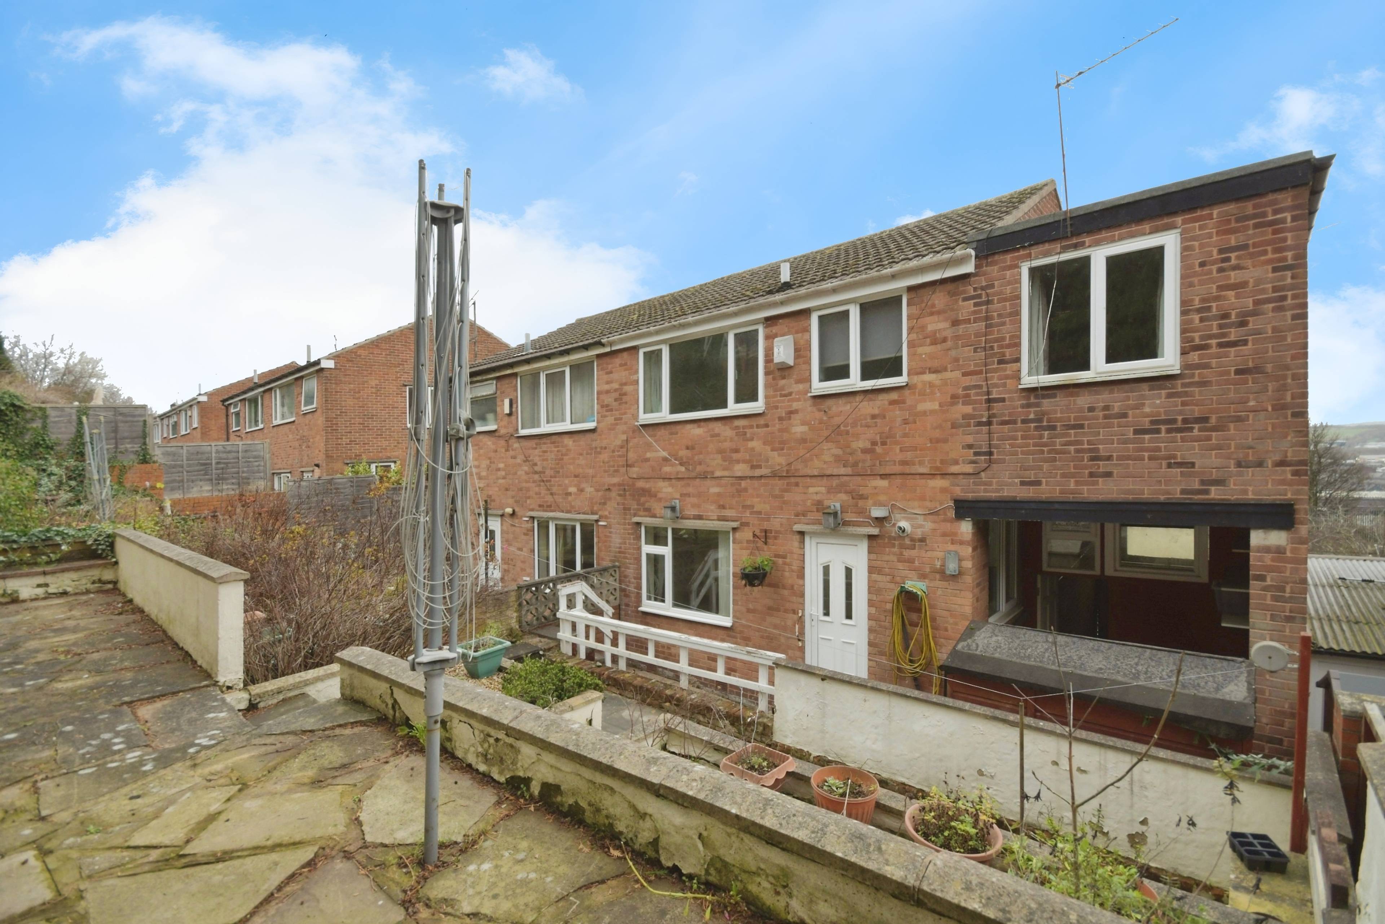
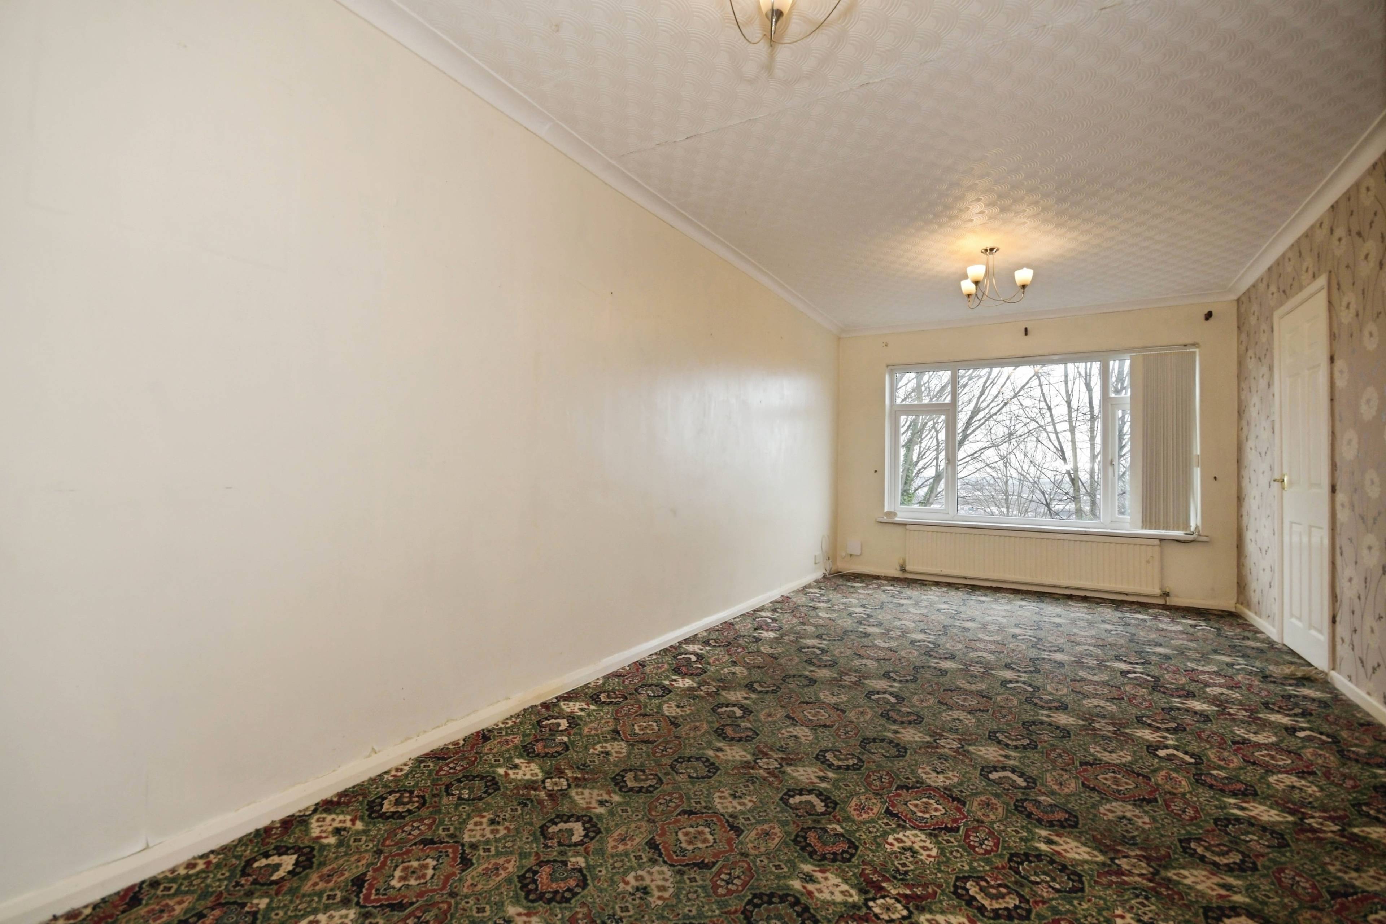
Sandstone Drive, Sheffield, South Yorkshire, S9 1DU Situated on an incline, this well-presented three-bedroom semi-detached property offers spacious and practical accommodation, complemented by a garage and attractively arranged gardens. Accessed via neatly laid steps leading up to the front door, the entrance opens to a staircase positioned on the left with a large storage area. To the right, the property features a large front-facing lounge, providing a bright and welcoming living space, which flows through to a rear-facing window, which could be used as a dining area. From the rear of the room, a door on the left leads into the kitchen, which benefits from appliance recesses and convenient rear access. To the first floor, the fully tiled bathroom is located to the left from the landing. There are four double bedrooms in total, two enjoying built-in wardrobes and a front aspect, while the other 2 overlooks the rear of the property. Large loft space for storage. Externally, the property features a large garage and a gravelled front garden. To the rear is an inclined garden thoughtfully arranged for a patio seating area an shelving area for bbq's, brick beds ideal for potted plants and shrubs, and seven central steps leading up through the garden, creating a structured and well-maintained outdoor space. Also a shed for storage an small under cover area. On an off road parking avaliable. Location Sandstone Drive is situated within a well-established residential area of Sheffield, South Yorkshire, on historical Wincobank hill. TO BOOK A VIEWING - You can use the brochure link in the full property description in the Rightmove advert or speak to an expert - whatever you need, we're available. Reach us from 9am - 6pm between Monday and Friday, and from 9am - 5pm on a Saturday.


Address
Sandstone Drive, Sheffield, S9 1DU
Price
Sold
Property Type
House
Bedrooms
4
Bathrooms
1
Tenure
Leasehold
  • 4 Bedrooms
  • House
  • Well Maintained Front and Rear Gardens
  • No Chain, Ideal Family Home
  • Garage and Store Room
  • Four Double Bedrooms
  • Fitted kitchen with recesses for appliances
  • Through Lounge and Dining Room
  • First Floor Shower Room
  • Option to buy Lease may be available

Purplebricks vs high street agents

How much could you save?

Your property price

£200,000

High street agent (1.3%)
£3,120

Purplebricks fixed fee (0.5%)

Nothing to pay upfront

£999
You could save
£2,121

Purplebricks’ fixed fee service is a great way to get excellent exposure for your home and can save you a lot of money when comparing us to the service you receive from high street agents. Get SOLD with Purplebricks.

Book a free valuation

Equivalent to an average of 1.3% plus VAT charged by high street agents. Purplebricks service is a fixed fee including VAT.

A family looking at a phone together on their sofa

The Purplebricks service

Expert people & powerful tech delivering a seamless service

What's included for £999:

Powerful technology:

  • Viewings booked 24/7

  • Offers made 24/7

  • Sales agreed faster

  • Marketing tracked live

  • You're in the know 24/7

Comprehensive service:

  • An Agent's expertise

  • Professional valuation

  • Professional photos & floor plan

  • For sale board

  • Listing on Zoopla, Rightmove & OnTheMarket

  • Service that happens 24/7

  • Dedicated sales progression

  • Switch to TAUK any time

  • Simple communication

  • Nothing to pay upfront