1 of 16

4 bedroom semi-detached houseWharf Road, Scunthorpe, DN17 4HU

Sold

Listing Description


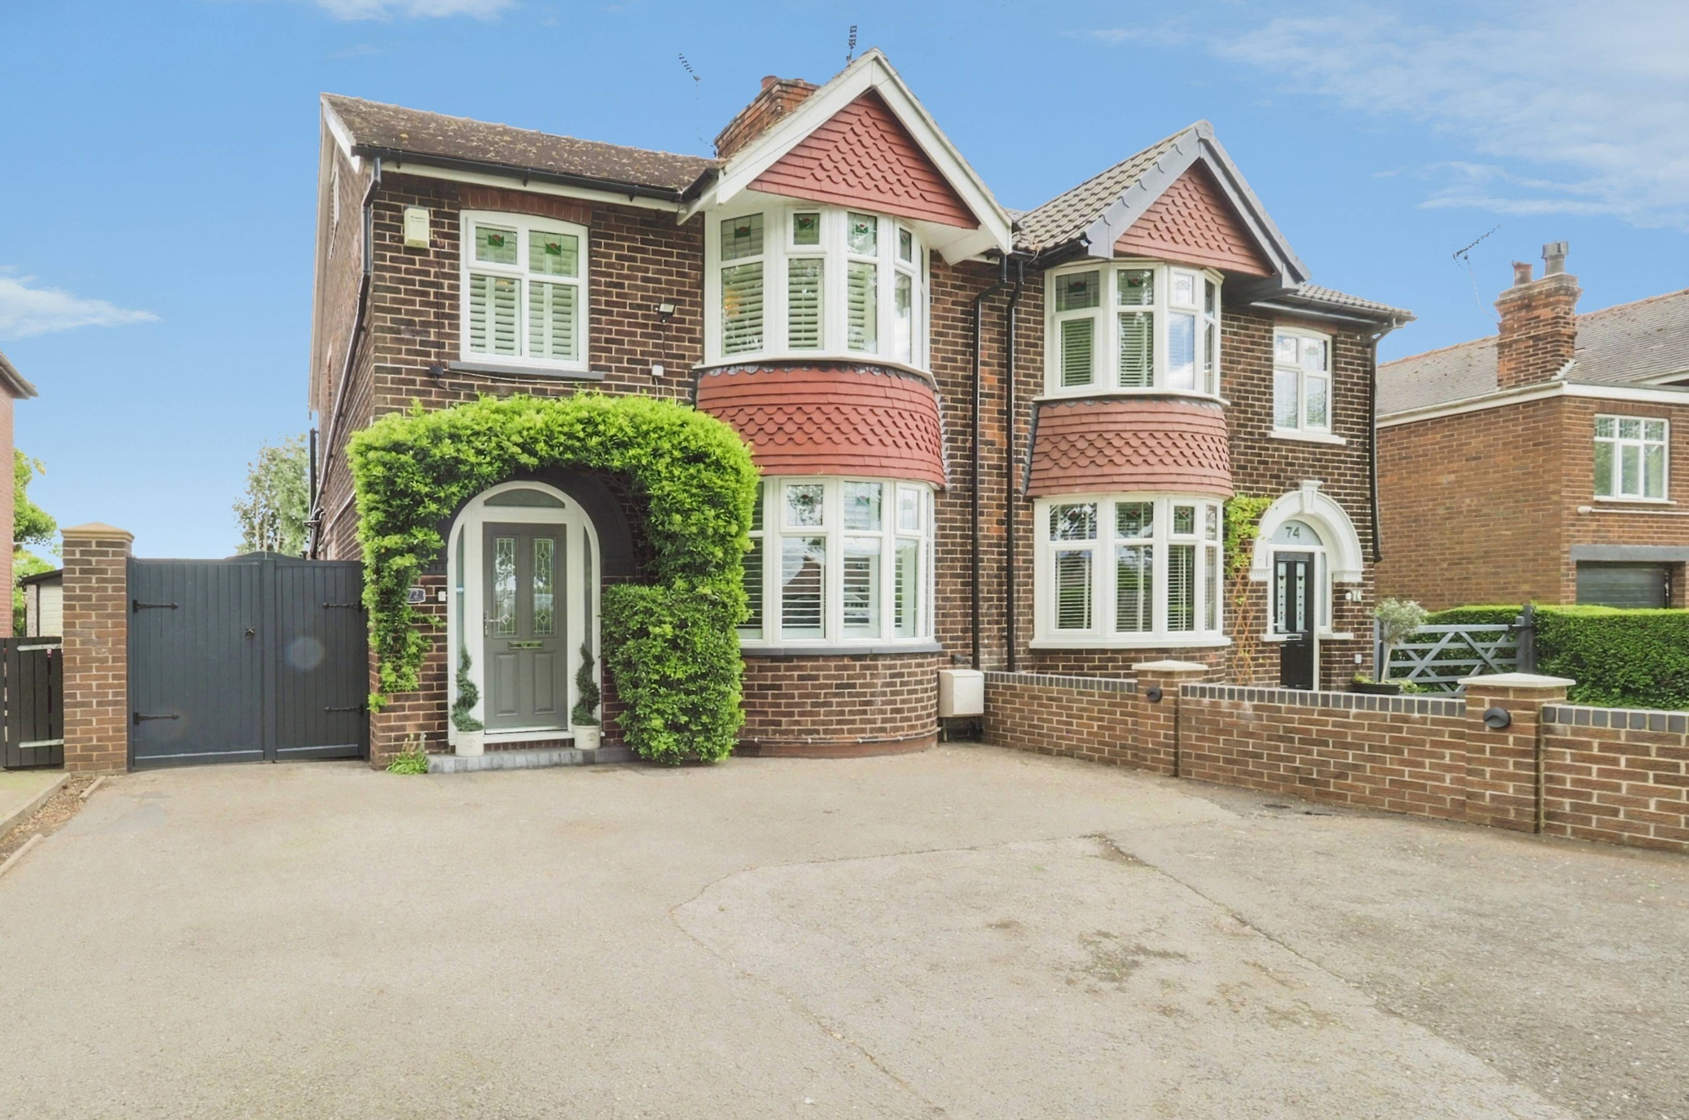
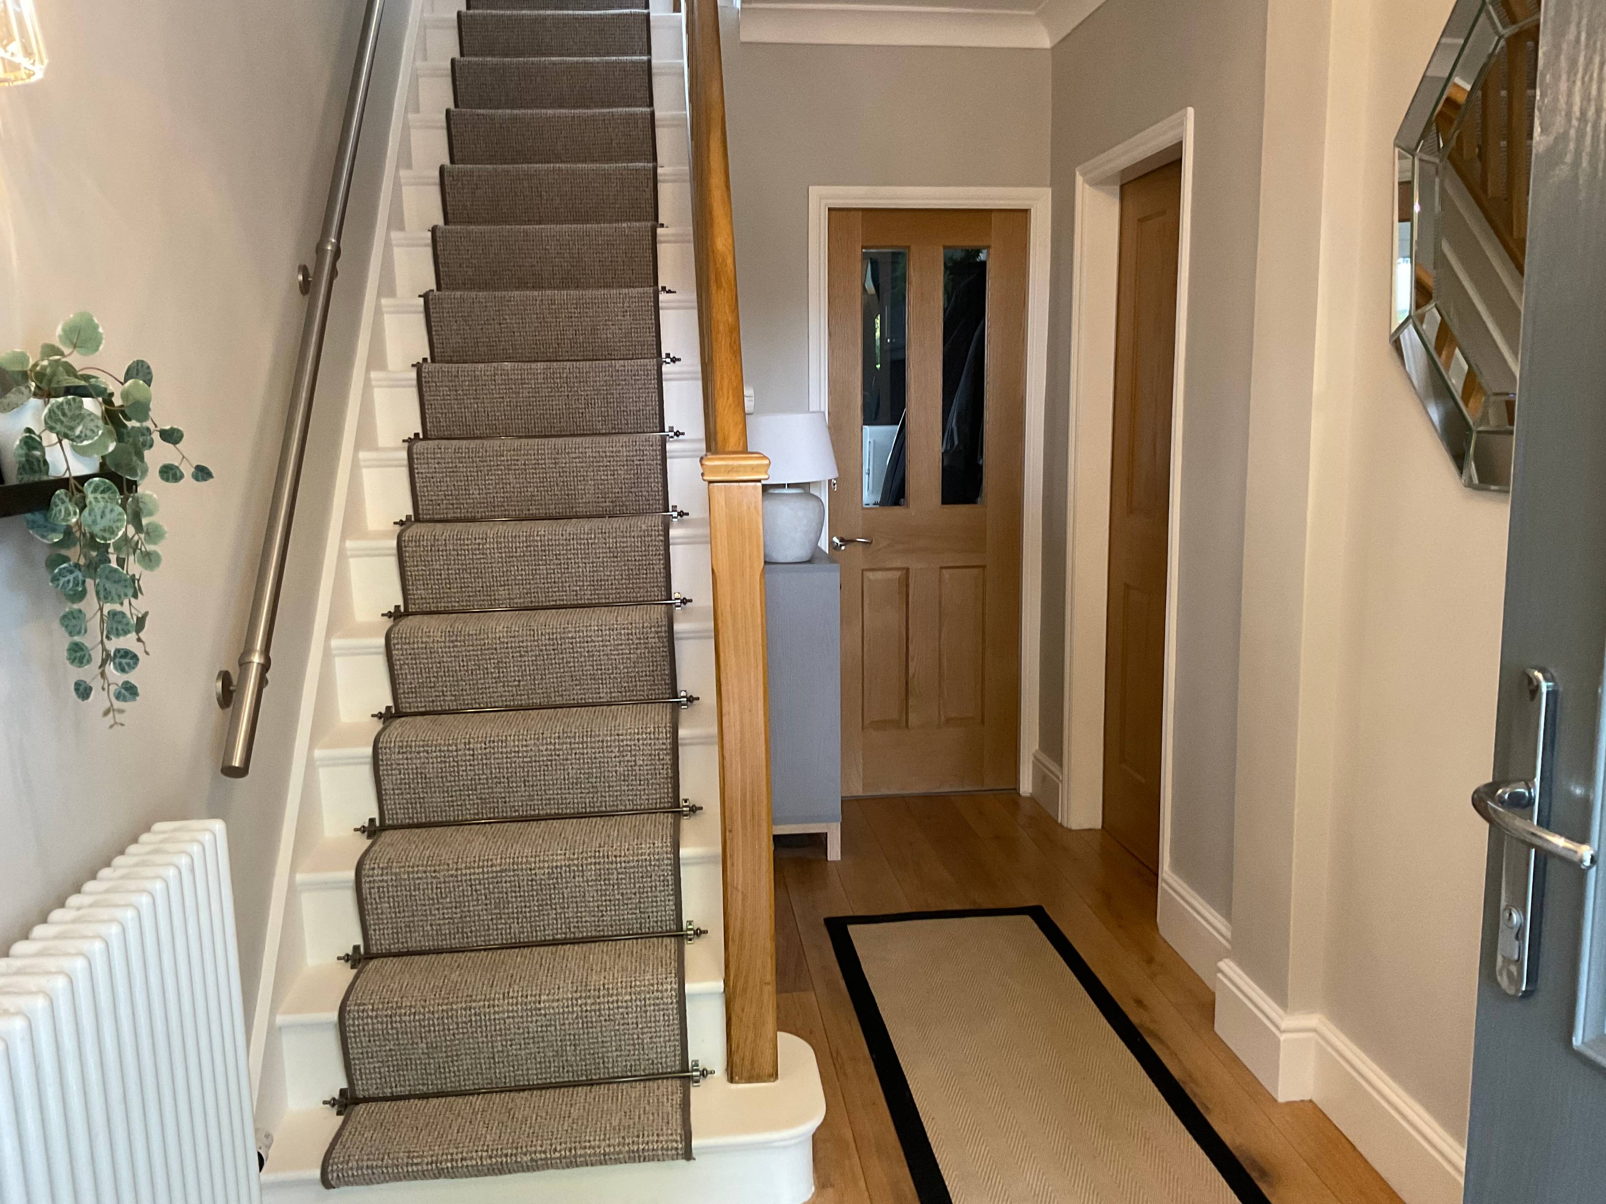
This an exceptional semi-detached property which has been meticulously extended and completely modernised throughout by the current owners, sets a new standard for contemporary family living. No stone has been left unturned in transforming this house into a stylish, high-specification home that spans three impressive floors, combining traditional character with cutting-edge extensions to both the rear and the loft. The ground floor welcomes you with an inviting entrance hall that leads into a beautifully presented front living room. This cozy yet elegant space features stylish window shutters and a feature log burner, creating a warm focal point for winter evenings. Double doors open through into a generous dining room, providing a fantastic, fluid space for formal entertaining or everyday family life. To the rear, the ground floor extension unveils a breathtaking, newly fitted high-specification kitchen. Designed with the modern home cook in mind, it boasts premium finishes and large doors that transition seamlessly out to the rear garden. The ground floor is completed by a exceptionally spacious utility room and a convenient downstairs WC, keeping the main living hubs organized and clutter-free. The first floor hosts three beautifully appointed bedrooms, consisting of two generous doubles and a spacious single room. Serving this level is the updated family bathroom, which has been thoughtfully designed to feature both a luxurious separate bathtub and a dedicated walk-in shower cubicle. Ascending to the second floor, the professionally executed loft conversion .This private sanctuary offers an elevated, quiet retreat away from the rest of the household.


Address
Wharf Road, Scunthorpe, DN17 4HU
Price
Sold
Property Type
House
Bedrooms
4
Bathrooms
1
Tenure
Freehold
  • 4 Bedrooms
  • House
  • Semi-Detached Home over Three Floors
  • Separate Utility Room & Downstairs WC
  • Extended to the Rear & into the Loft
  • Four Bedrooms
  • Living Room with Feature Log Burner
  • Driveway
  • Fully Modernised to a Show-Home Standard
  • High-Specification Extended Kitchen
  • Family Bathroom with Separate Bath & Shower
  • Beautifully Landscaped Private Rear Garden

Purplebricks vs high street agents

How much could you save?

Your property price

£200,000

High street agent (1.3%)
£3,120

Purplebricks fixed fee (0.5%)

Nothing to pay upfront

£999
You could save
£2,121

Purplebricks’ fixed fee service is a great way to get excellent exposure for your home and can save you a lot of money when comparing us to the service you receive from high street agents. Get SOLD with Purplebricks.

Book a free valuation

Equivalent to an average of 1.3% plus VAT charged by high street agents. Purplebricks service is a fixed fee including VAT.

A family looking at a phone together on their sofa

The Purplebricks service

Expert people & powerful tech delivering a seamless service

What's included for £999:

Powerful technology:

  • Viewings booked 24/7

  • Offers made 24/7

  • Sales agreed faster

  • Marketing tracked live

  • You're in the know 24/7

Comprehensive service:

  • An Agent's expertise

  • Professional valuation

  • Professional photos & floor plan

  • For sale board

  • Listing on Zoopla, Rightmove & OnTheMarket

  • Service that happens 24/7

  • Dedicated sales progression

  • Switch to TAUK any time

  • Simple communication

  • Nothing to pay upfront