1 of 22

4 bedroom semi-detached houseMill Lane, Oxted, RH8 9DE

£475,000


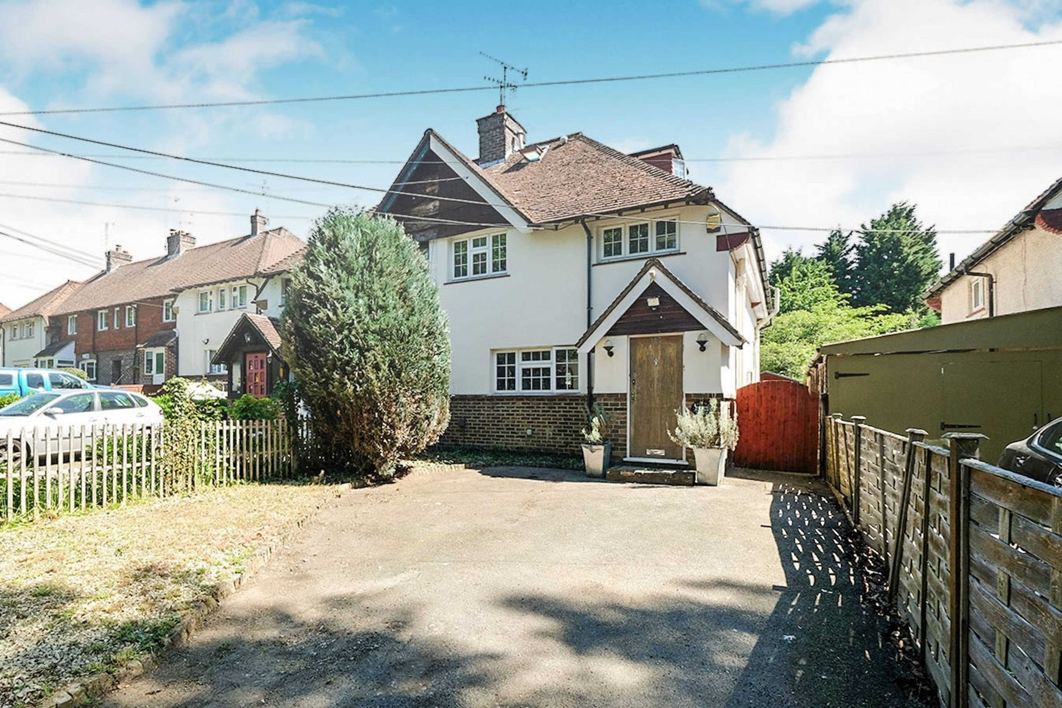
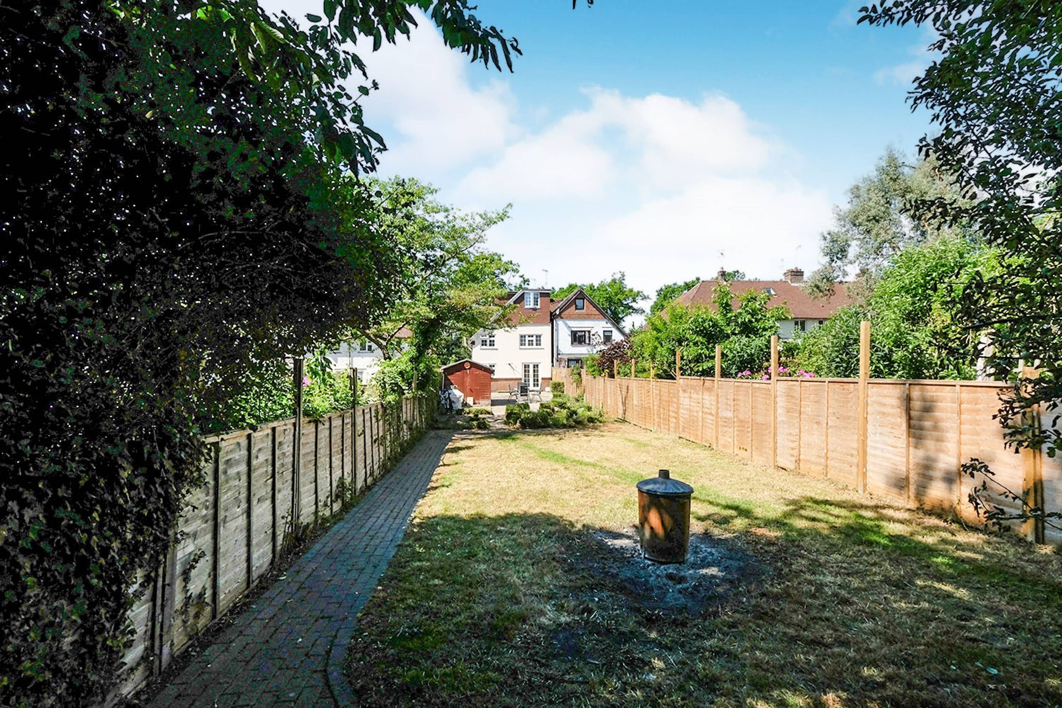
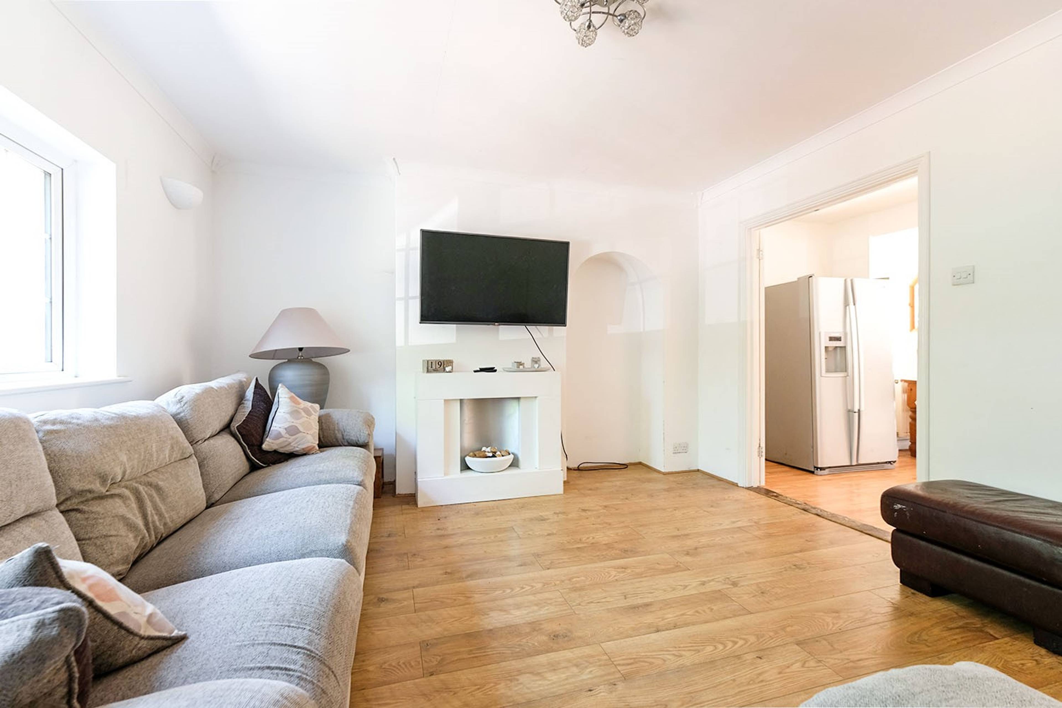
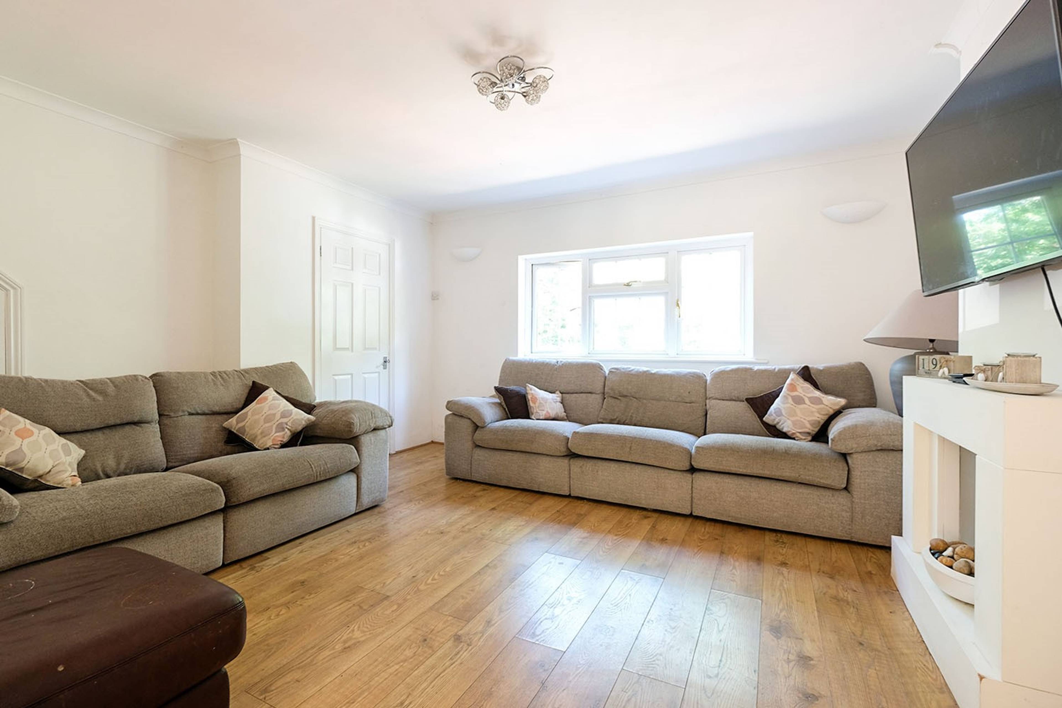
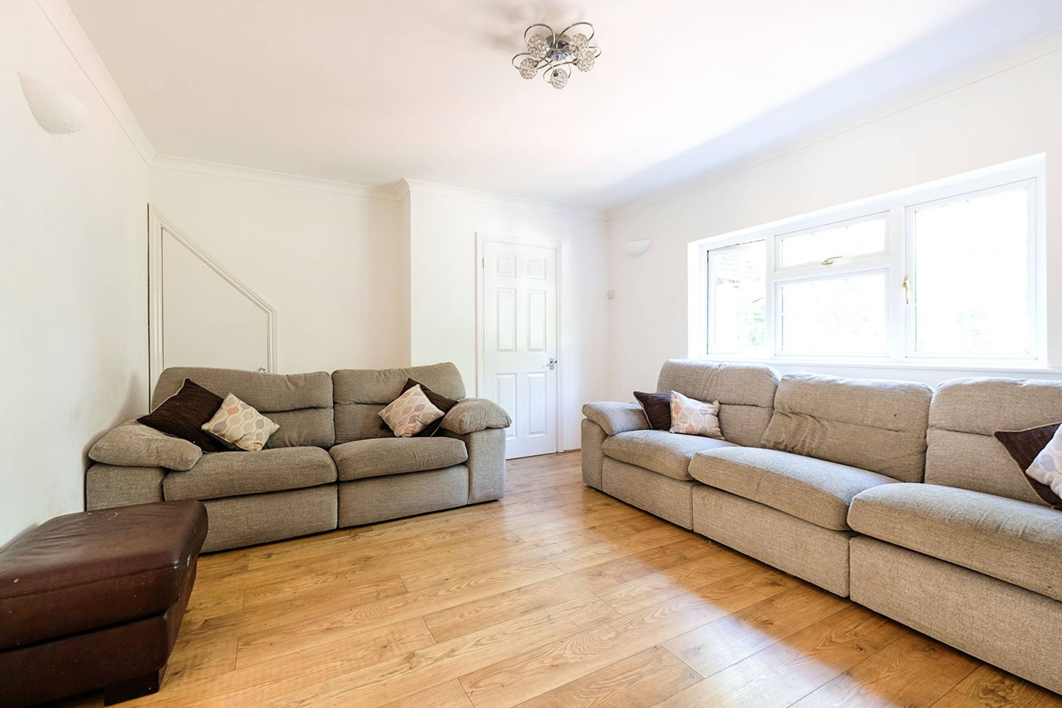
* 4 double bedroom home set over 3 floors * Large Lounge and family room * Open plan kitchen dining room * Family bathroom, shower room and downstairs WC * Ready to move straight into and enjoy * Fantastic further potential to extended to the rear (STPP) * Ample off road parking * Close to Train station for London commute * Great schools locally * Local shops, bus links, access to M25 and Gatwick/Heathrow * Large and secluded rear garden. Looking for something that you can move into and enjoy straight away? Then this extended and re configured family home is a must see. With ample parking for several cars on the driveway and large secluded garden it has so much to offer. Once inside there is so much to see. From large lounge to the front for entertaining and the wonderful open plan kitchen dining room to whip up a storm and impress family and friends with your culinary skills. This are overlooks the secluded and large patio area and gardens. It also lends itself to have a rear extension should one wish, subject to usual planning consents. Completing the downstairs is a useful wc. The first floor offers three good sized bedrooms with the master taking in the views over the rear garden. There is also a good sized family bathroom for a long soak in the morning or shower to awake the senses. Completing the accommodation is the second floor, perfect to get away from it all and escape from the rest of the family as it has a double bedroom and shower room to lock yourself away from the rest of the world! Outside there is a great sized garden with patio area for al fresco dining and lawns to really put your stamp on- with approx. 100ft to utilise, children can play, adults can utilise their green fingers or simply relax. This is a must see- book now!


Address
Mill Lane, Oxted, RH8 9DE
Price
£475,000 - Offers in excess of
Bedrooms
4
Bathrooms
3
  • 4 Bedrooms
  • 4 double bedroom home set over 3 floors
  • Large Lounge and family room
  • Open plan kitchen dining room
  • Family bathroom, shower room and downstairs WC
  • Ready to move straight into and enjoy
  • Fantastic further potential to extend stpp
  • Ample off road parking
  • Close to Train station for London commute
  • Local shops, bus links, access to M25 and Gatwick
  • Large and secluded rear garden.

Sold prices nearby

No sold prices found nearby.

Purplebricks vs high street agents

How much could you save?

Purplebricks’ fixed fee service is a great way to get excellent exposure for your home and can save you a lot of money when comparing us to the service you receive from high street agents. Get SOLD with Purplebricks.

Book a free valuation

Your property price

£300,000

High street agent (1.3%)
£4,680
Purplebricks fixed fee (0.53%)
£1,599
You could save
£3,081

Equivalent to an average of 1.3% plus VAT charged by high street agents. Purplebricks service is a fixed fee including VAT.

A family looking at a phone together on their sofa

The Purplebricks service

Expert people & powerful tech delivering a seamless service

What's included for £1,299:

Powerful technology:

  • Viewings booked 24/7

  • Offers made 24/7

  • Sales agreed faster

  • Marketing tracked live

  • You're in the know 24/7

Comprehensive service:

  • An Agent's expertise

  • Professional valuation

  • Professional photos & floor plan

  • For sale board

  • Listing on Zoopla, Rightmove & OnTheMarket

  • Service that happens 24/7

  • Dedicated sales progression

  • Switch to TAUK any time

  • Simple communication