1 of 21

4 bedroom semi-detached houseChadderton Hall Road, Oldham, OL9 0QP

£350,000


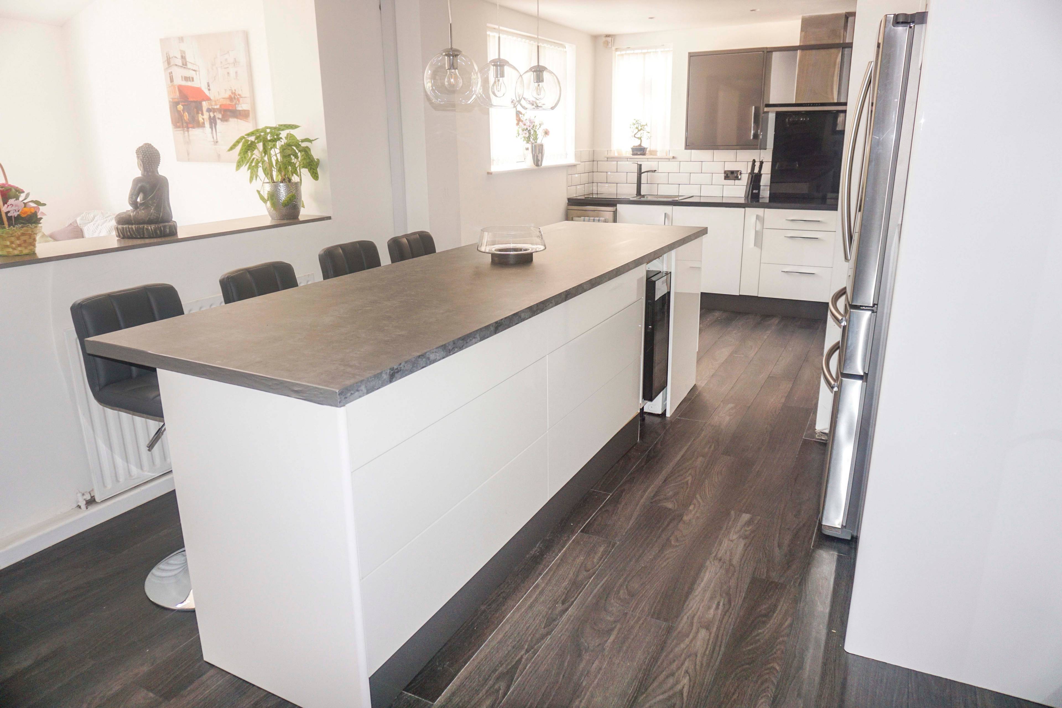
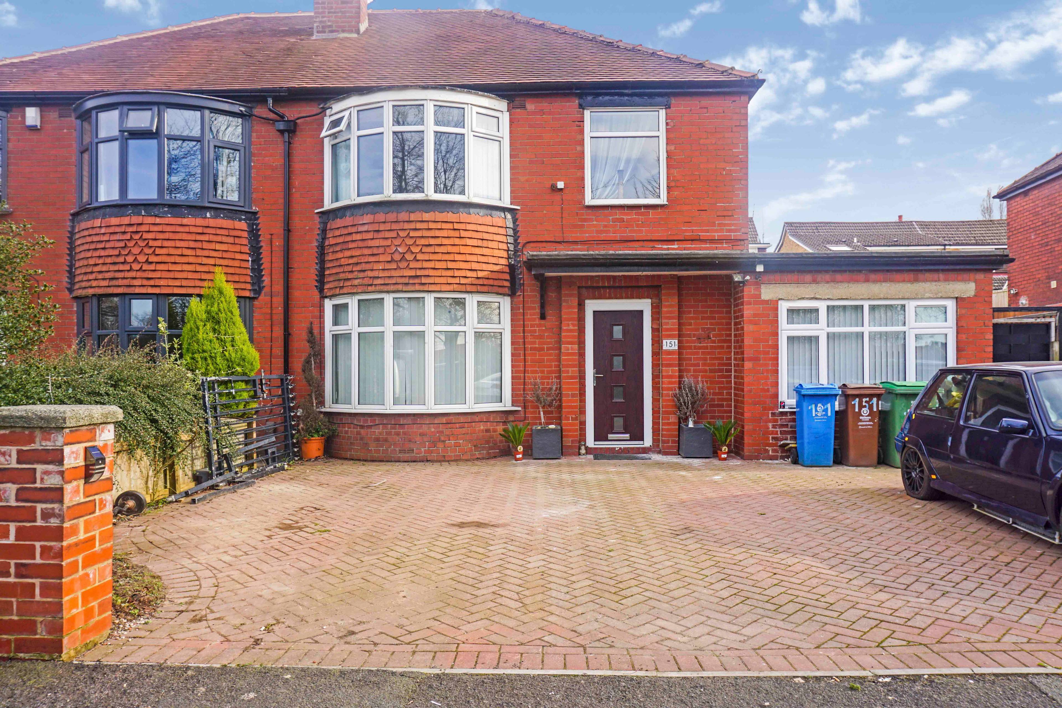
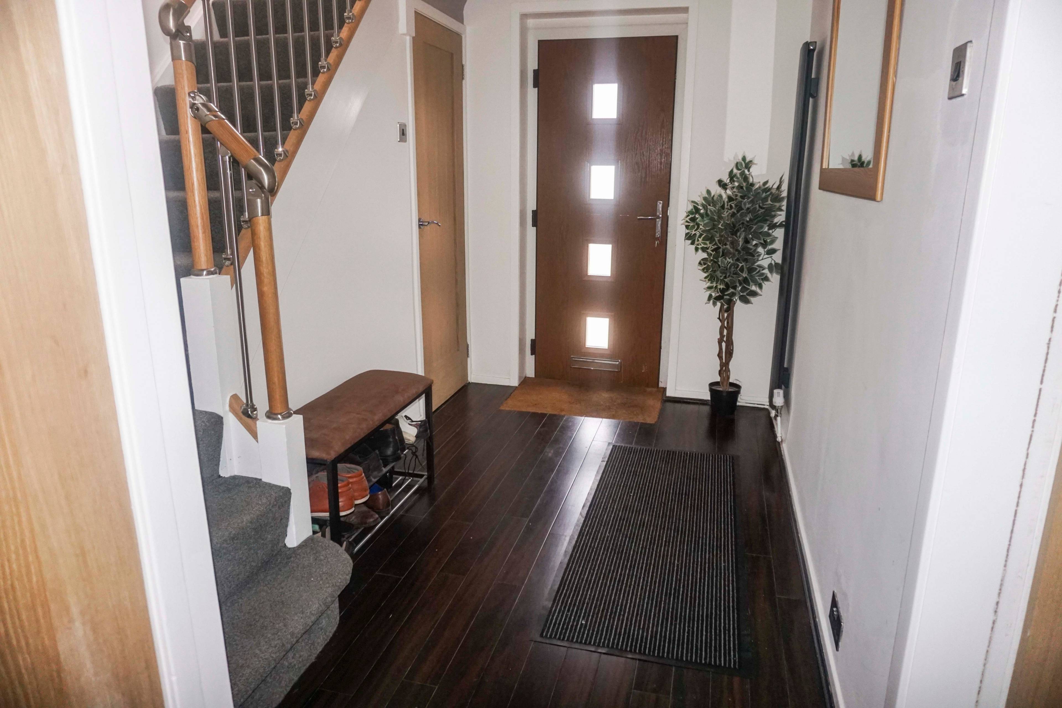
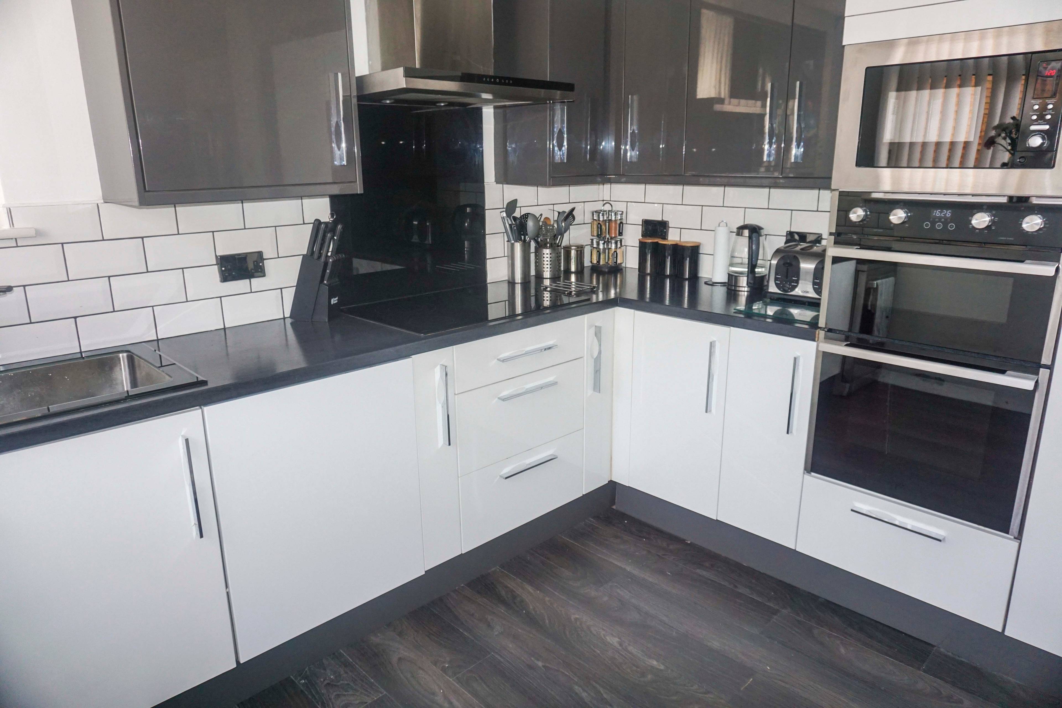
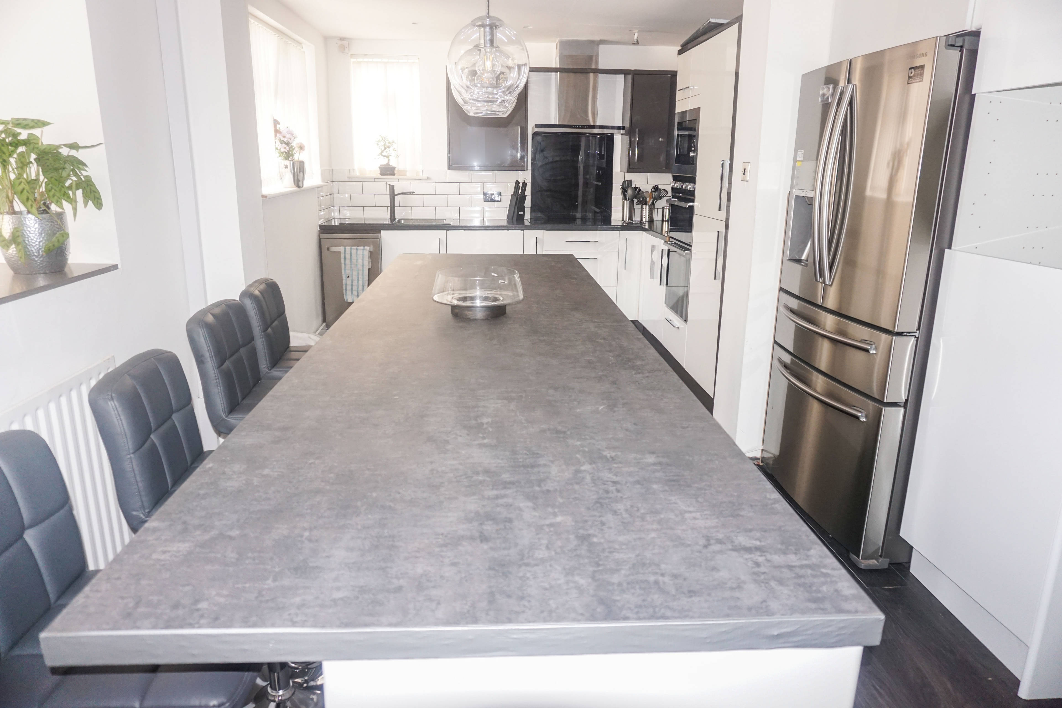
***VIRTUAL VIEWING NOW AVAILABLE*** BRAND NEW KITCHEN WITH TOP OF THE RANGE APPLIANCES*** Purplebricks are delighted to offer FOR SALE this remarkable and extended family home. Located on what has been locally deemed as a highly exclusive location in Chadderton this particular part of Chadderton Hall Road is known as "The Crescent" resides opposite Chadderton Park and is ideally located for access to all local shops, facilities and bus routes. This wonderful property also falls in the postcode catchment for the highly regarded, neighbouring primary and secondary schools. For families that need to commute the property also offers excellent access to the train and tram networks and the motorway connections offering excellent access to the M62/M60 motorways for access into West Yorkshire or into all Greater Manchester postcodes via the main M60 ring road. Internally the current vendor and created what can only be described as a perfect family home in a highly exclusive area. WITH A CONVERSION TO CREATE A GROUND FLOOR ANNEXE/BEDROOM WITH EN-SUITE BATHROOM!!! The work carried out is of an excellent standard and the floorplan layout shows that the ground floor space has been created to enable a young modern family to benefit from the layout of this remarkable property. ROOM MEASUREMENTS ENTRANCE INTO HALLWAY WITH STORAGE AND GROUND FLOOR CLOAKROOM/W/C LOUNGE (14'9" X 12'2") FAMILY OPEN PLAN RECEPTION AND DINING (23'11" X 18'3") EXTENSION/CONVERSION/ADDITIONAL RECEPTION (16'2" X 12'6") KITCHEN (10' X 10') MASTER BEDROOM (tbc) BEDROOM TWO (14'10" X 13') BEDROOM THREE (9'2" X 8'7") BATHROOM (9'3" X 7') EXTERNAL - With spacious gardens to the front and rear and a private outlook facing the park. With spacious family parking driveway to the front and resident permit street parking.


Address
Chadderton Hall Road, Oldham, OL9 0QP
Price
£350,000
Bedrooms
4
Bathrooms
2
  • 4 Bedrooms
  • VIRTUAL VIEWING AVAILABLE
  • STUNNING FAMILY SEMI DETACHED PROPERTY
  • EXCLUSIVE SOUGHT AFTER LOCATION
  • BRAND NEW KITCHEN AND TOP OF RANGE APPLIANCES
  • EXTENDED TO OFFER FURTHER BEDROOM AND EN-SUITE
  • THREE 1ST FLOOR BEDROOMS
  • EXTENSIVE OPEN PLAN RECEPTION AND DINING
  • PLANNING FOR DOUBLE ATTIC BEDROOM WITH EN-SUITE
  • DOWNSTAIRS WC

Sold prices nearby

No sold prices found nearby.

Purplebricks vs high street agents

How much could you save?

Purplebricks’ fixed fee service is a great way to get excellent exposure for your home and can save you a lot of money when comparing us to the service you receive from high street agents. Get SOLD with Purplebricks.

Book a free valuation

Your property price

£300,000

High street agent (1.3%)
£4,680
Purplebricks fixed fee (0.53%)
£1,599
You could save
£3,081

Equivalent to an average of 1.3% plus VAT charged by high street agents. Purplebricks service is a fixed fee including VAT.

A family looking at a phone together on their sofa

The Purplebricks service

Expert people & powerful tech delivering a seamless service

What's included for £1,299:

Powerful technology:

  • Viewings booked 24/7

  • Offers made 24/7

  • Sales agreed faster

  • Marketing tracked live

  • You're in the know 24/7

Comprehensive service:

  • An Agent's expertise

  • Professional valuation

  • Professional photos & floor plan

  • For sale board

  • Listing on Zoopla, Rightmove & OnTheMarket

  • Service that happens 24/7

  • Dedicated sales progression

  • Switch to TAUK any time

  • Simple communication