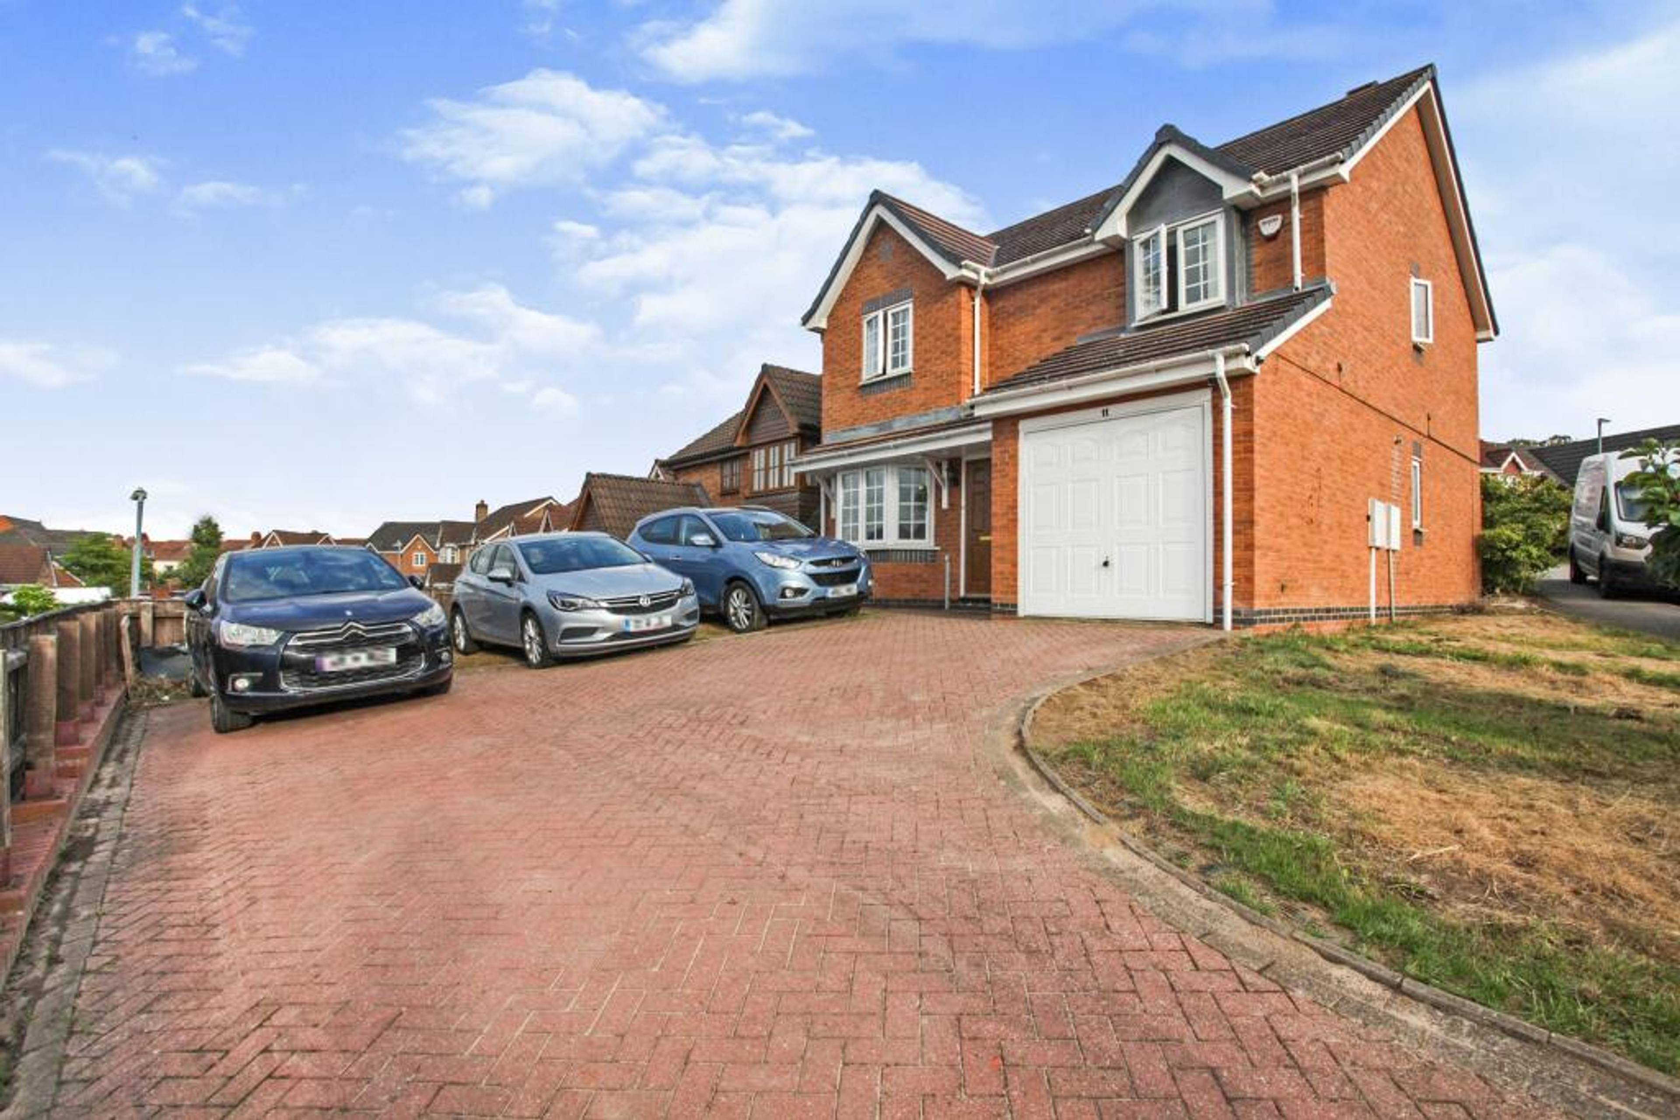
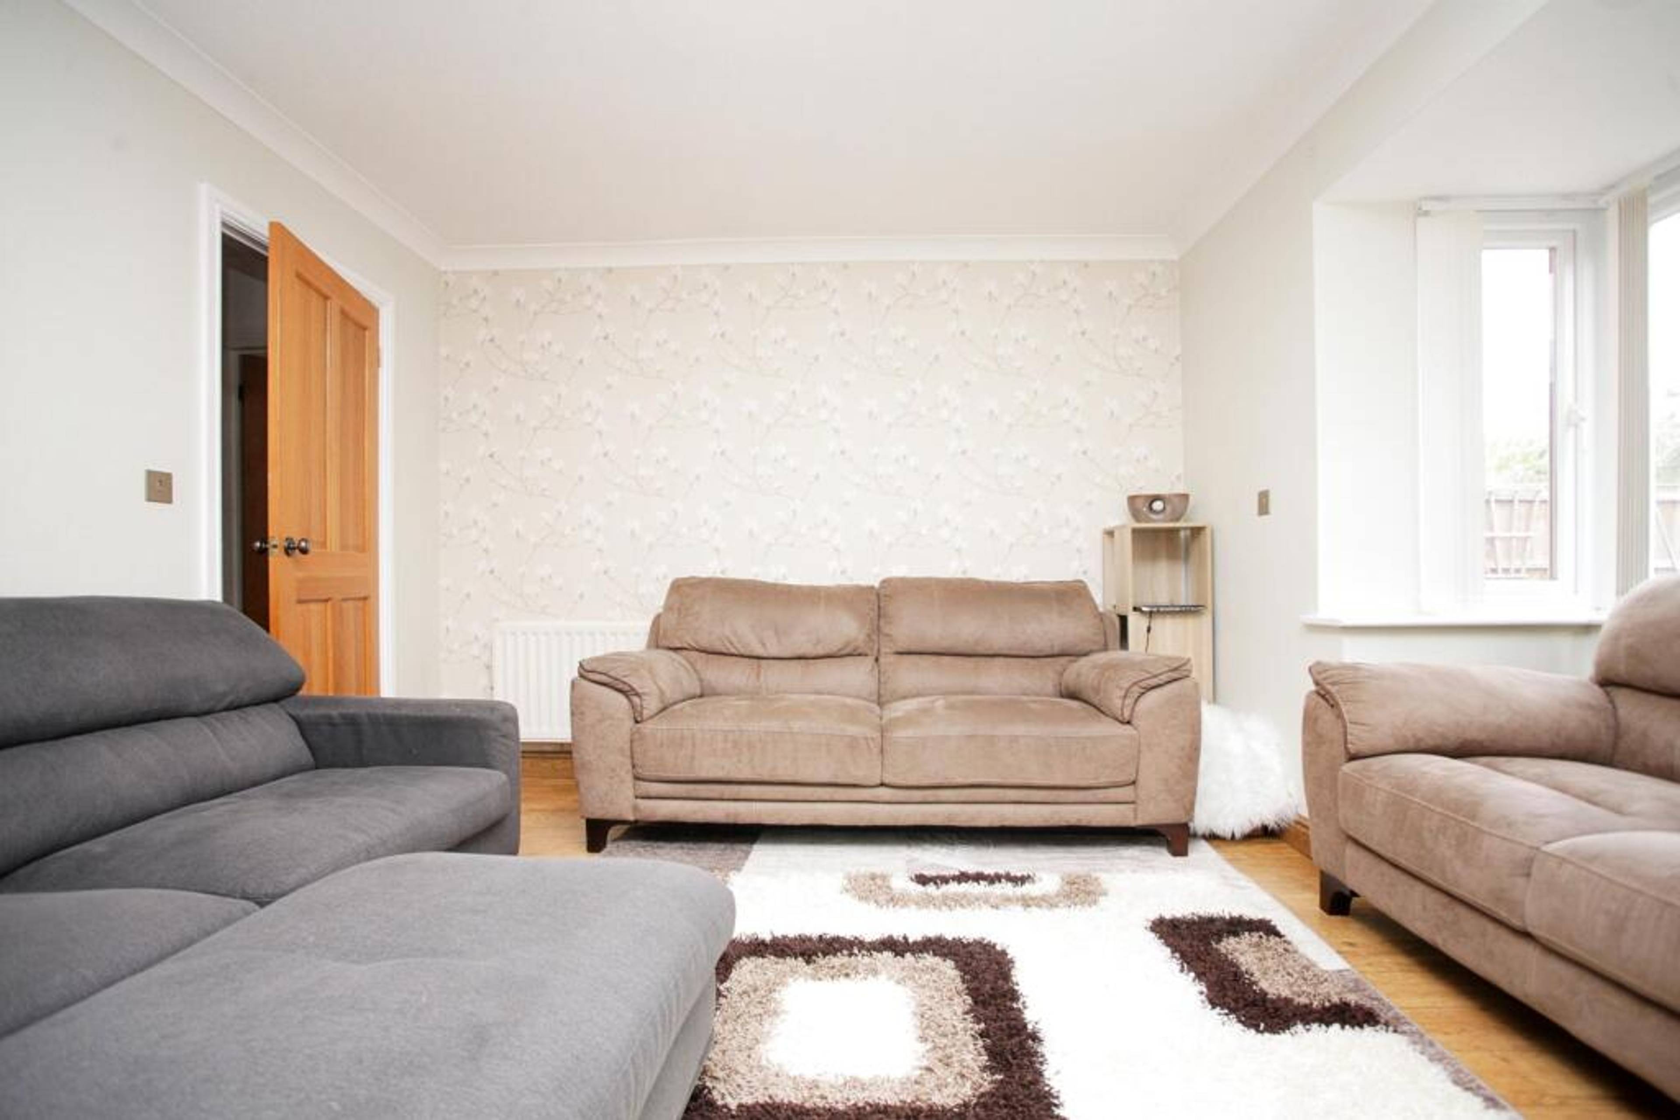
Purplebricks Nuneaton are pleased to offer this well maintained four bedroom family home situated in this sought after location close to local schools and shops.
The property comprises in brief of entrance hall, living room, dining room, fitted kitchen, guest W.C., master bedroom with en-suite shower room, three further bedrooms and family bathroom. To the front is a good sized driveway and front garden with access to the integral garage, and to the rear a garden with patio.
Book your viewing online NOW using the brochure link or through the Purplebricks app available to download through the Google Playstore or Apple AppStore.
Approach
Approached via block paved driveway providing off road parking for several vehicles, with lawn edges and providing access to the integral garage and covered front door to entrance hall.
Entrance Hall
With laminate wooden flooring, carpeted stairs to first floor landing, ceiling light point, central heating radiator glazed French doors to dining room and doors to living room, kitchen, guest W.C. and under stairs storage.
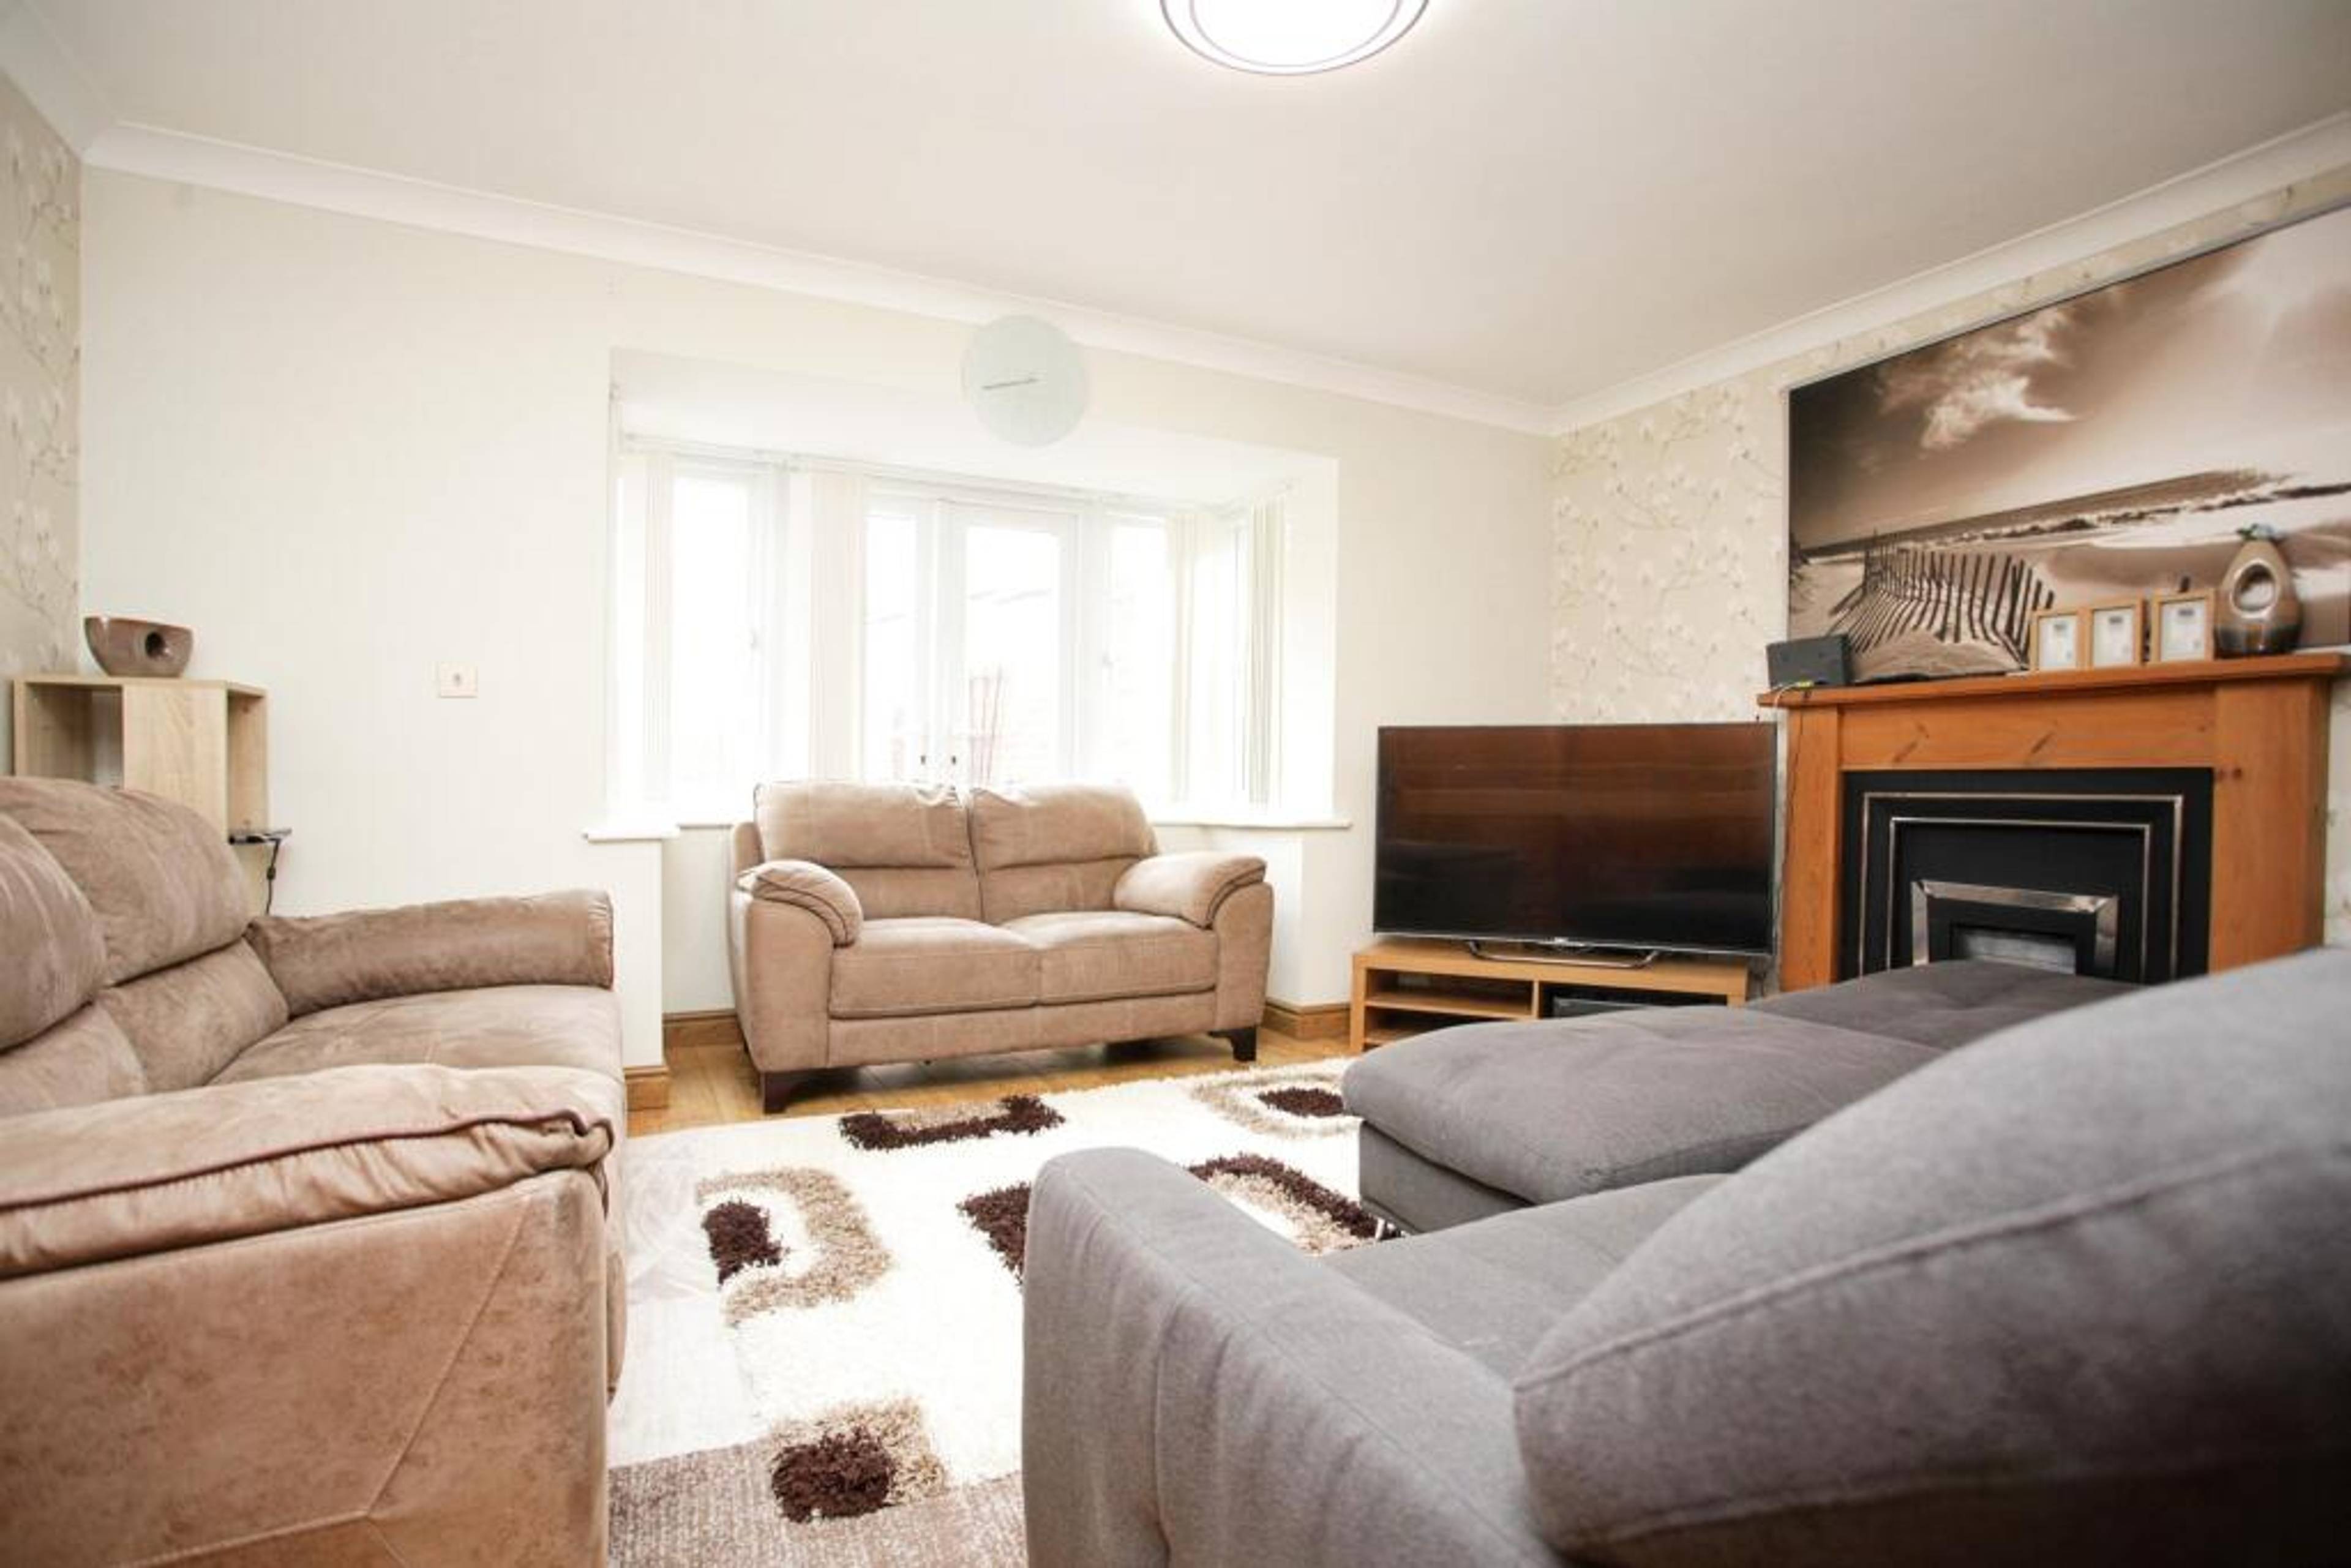
Living Room
14'9" x 14'5"
With laminate wooden flooring, feature fireplace, ceiling light point, central heating radiator and uPVC double glazed French patio doors and windows to bay giving access to the rear garden.
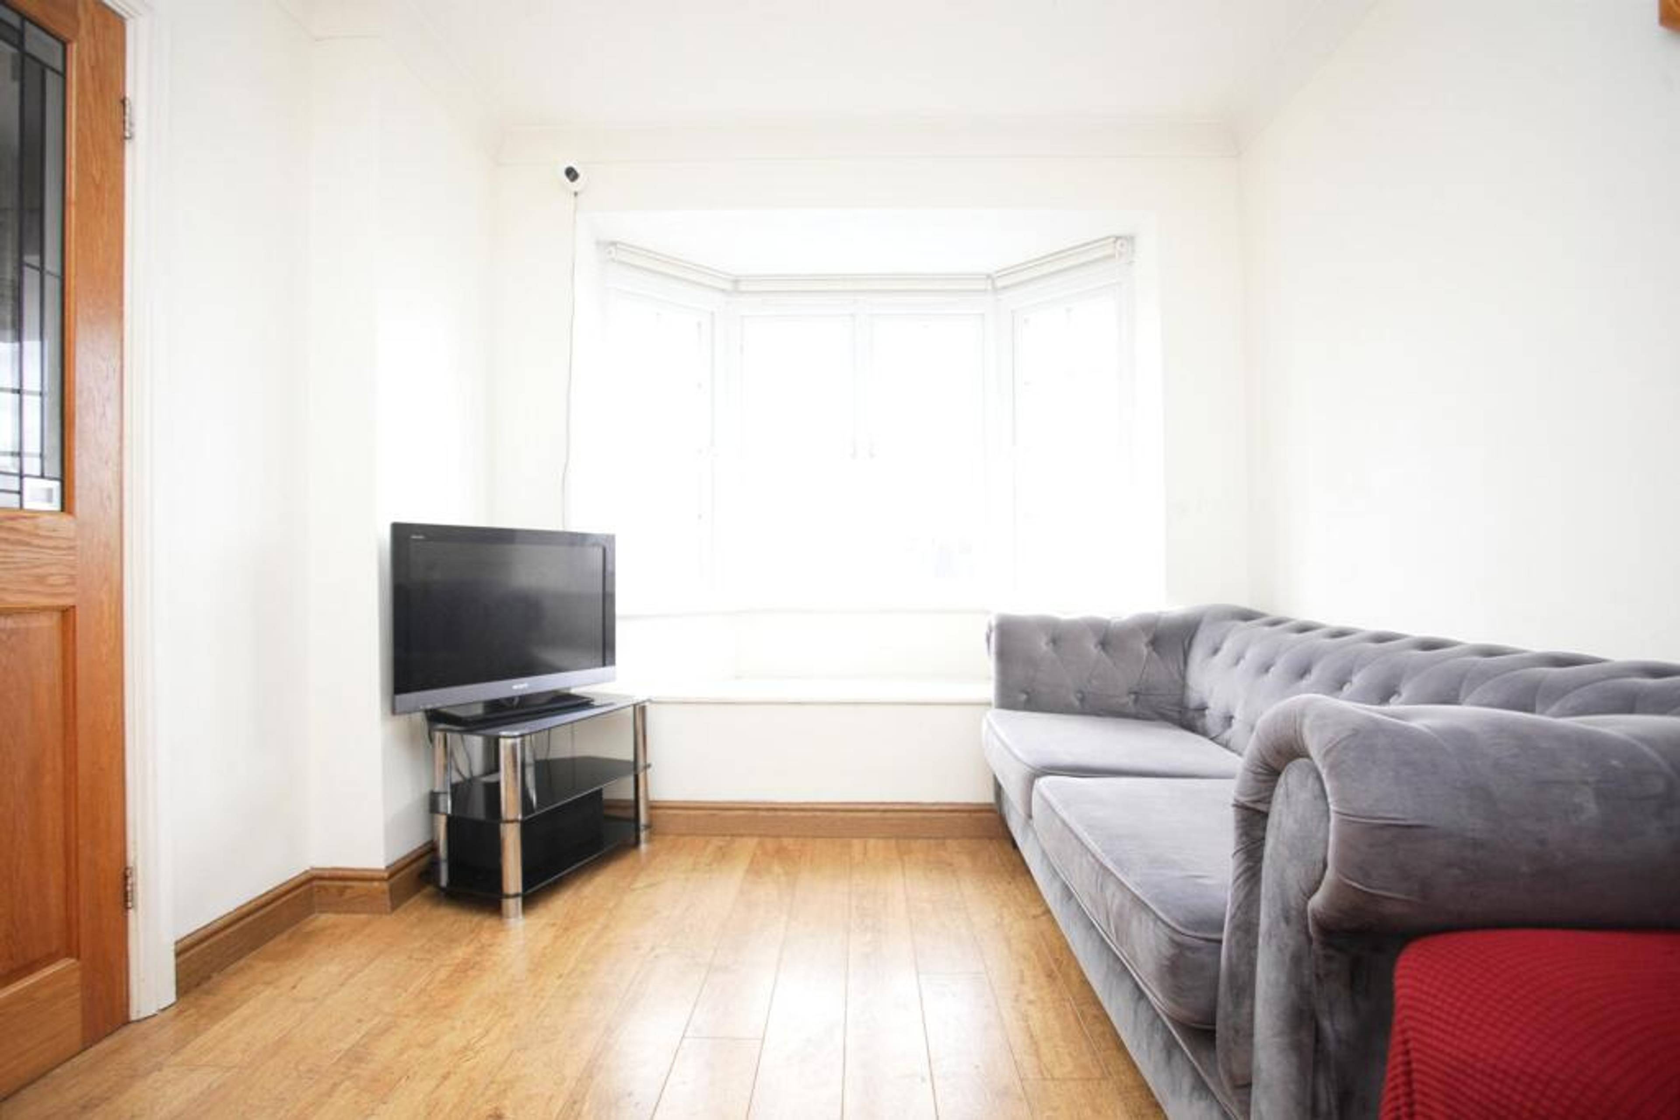
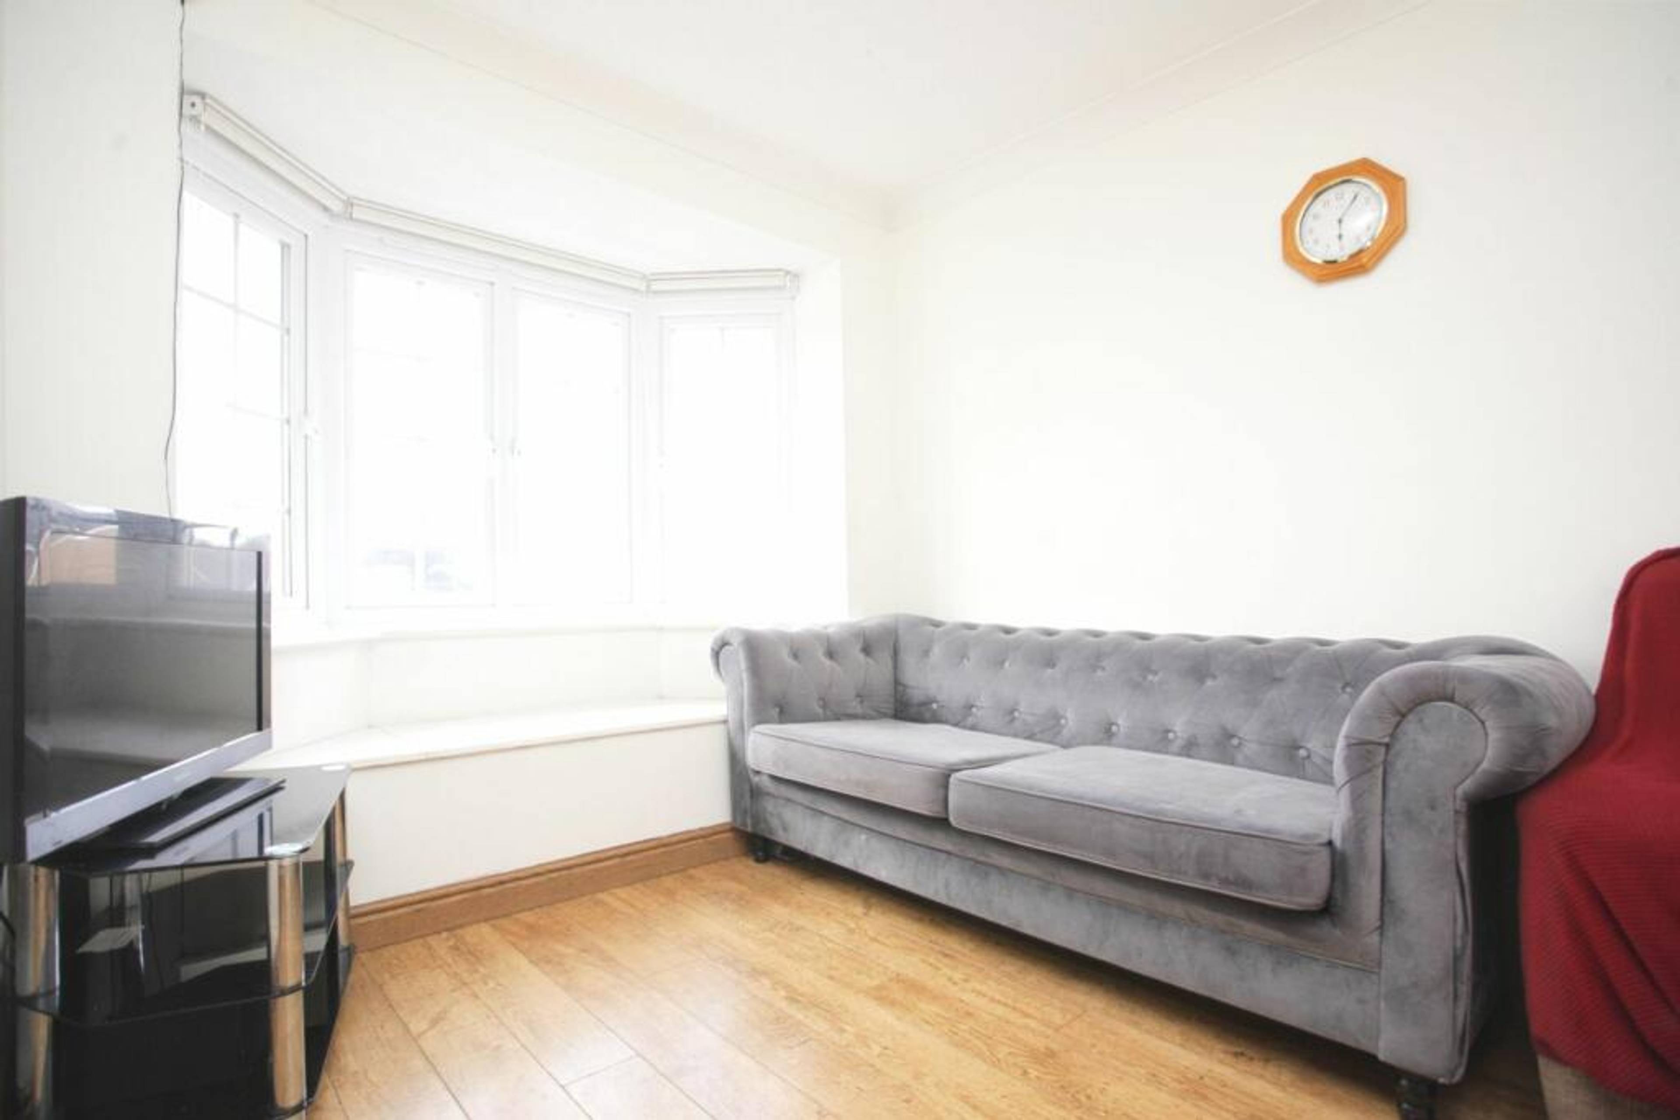
Dining Room
13'9" x 9'2"
With laminate wooden flooring, ceiling light point, central heating radiator and uPVC double glazed window to front elevation.
Kitchen
15'1" x 9'2"
With ceramic tiled floor, range of fitted wall and base units with rolled edge work surfaces over and ceramic tiled splash backs, inset one and a half bowl stainless steel sink and drainer, inset four ring stainless steel gas hob with matching extractor hood over, built in stainless steel single oven, space for tall fridge freezer, space and plumbing for washing machine, central heating radiator, recessed spotlights to ceiling, uPVC double glazed window to rear elevation and uPVC double glazed door to side entry.
Guest W.C.
With ceramic tiled floor, low level W.C., vanity wash hand basin, ceiling light point, central heating radiator and obscure uPVC double glazed window to side elevation.
First Floor Landing
With carpet to floor, ceiling light point, loft access hatch, door to airing cupboard and doors to bedrooms and family bathroom.
Bedroom One
12'6" x 11'2"
With carpet to floor, ceiling light point, central heating radiator, uPVC double glazed window to rear elevation and door to en-suite shower room.
En-suite Shower Room
5'3" x 4'7"
With ceramic tiled floor and walls, shower cubicle with thermostatic mixer shower, low level W.C., vanity wash hand basin with storage below, ceiling light point, chrome centrally heated towel rail and obscure uPVC double glazed window to side elevation.
Bedroom Two
11'2" x 11'2"
With carpet to floor, ceiling light point, central heating radiator, and uPVC double glazed window to rear elevation.
Bedroom Three
9'2" x 7'10"
With carpet to floor, ceiling light point, central heating radiator, and uPVC double glazed window to front elevation.
Bedroom Four
10'10" x 7'10"
With carpet to floor, ceiling light point, central heating radiator, and uPVC double glazed window to front elevation.
Bathroom
7'10" x 4'7"
With laminate wooden flooring, white suite comprising panelled bath with shower over, low level W.C., vanity wash hand basin with storage below, ceiling light point, central heating radiator and obscure uPVC double glazed window to side elevation.
Garden
With concrete slab patio with step up to garden with wooden panelled fencing and brick wall to perimeter and gated side access to front.
Garage
17'1" x 9'2"
With up and over garage door, ceiling light point and power outlets.
Property ownership information
Tenure: Freehold
Council tax band: D
Purplebricks’ fixed fee service is a great way to get excellent exposure for your home and can save you a lot of money when comparing us to the service you receive from high street agents. Get SOLD with Purplebricks.