1 of 16

4 bedroom semi-detached houseCheviot Crescent, Whitehouse, Milton Keynes, MK8 1ER

£460,000


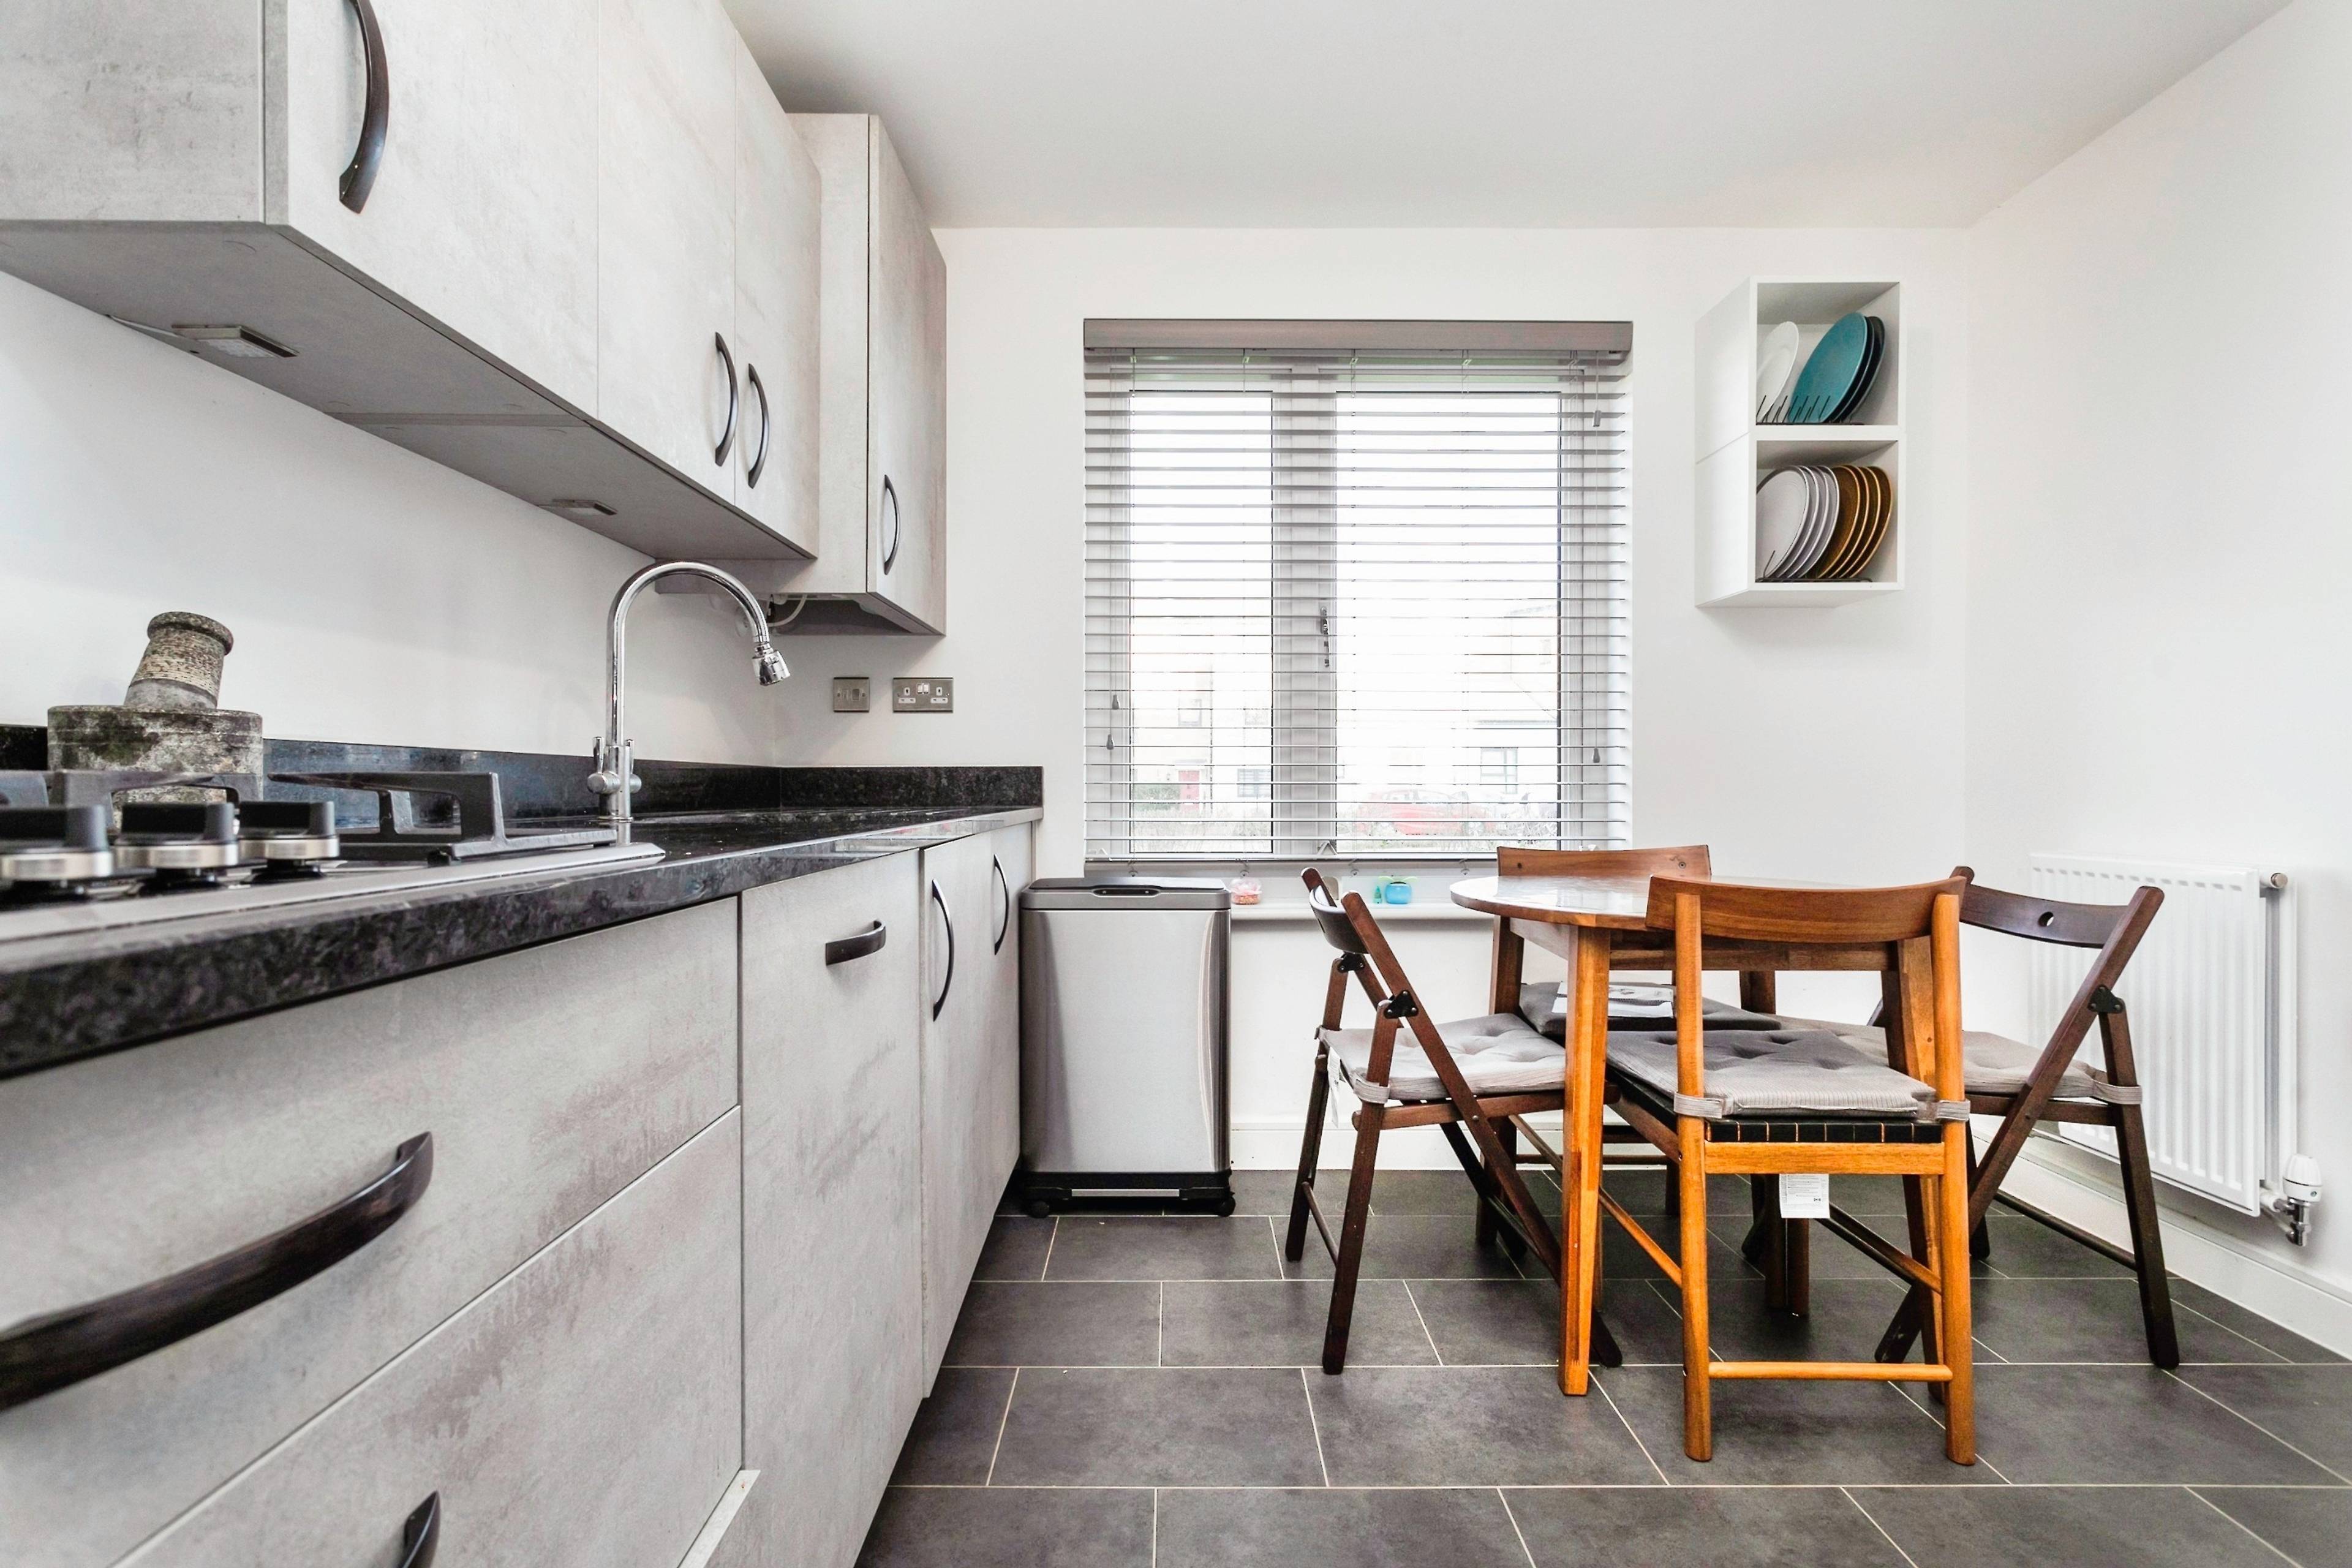
MUST BE SEEN! IDEAL FAMILY HOME! QUIET SOUGHT AFTER LOCATION & SCHOOLING AREA! VERSATILE LIVING! WELL PROPORTIONED ROOMS! HUGE MASTER BEDROOM! GARAGE! THE LIST GOES ON & ON... Stunning Four-Bedroom Semi-Detached Family Home in the Sought-After Whitehouse Area Nestled in the heart of the popular family-friendly neighbourhood of Whitehouse, this beautifully presented four-bedroom semi-detached home offers a perfect blend of modern living and comfort. Upon entering, you are greeted by a welcoming entrance hall leading to a convenient cloakroom, and a bright, fully-equipped and integrated modern kitchen with Granite worktop. While the spacious kitchen is ideal for a breakfast table, the generous lounge/dining room is perfect for family dining/gatherings and also features French doors that open to the garden, seamlessly blending indoor and outdoor living. On the first floor, you'll find three well-sized bedrooms, all with plenty of natural light, along with a family bathroom, all offering comfort and versatility. The second floor is dedicated to a private master bedroom with its own ensuite, offering a peaceful retreat for ultimate relaxation. Externally, the property boasts a private driveway with parking for two cars, a well-maintained garden, and a garage, providing ample storage and convenience. This wonderful family home is ideal for those looking for a comfortable, stylish living space in a vibrant community. Viewings are highly recommended. ONLY UNTIL AFTER AN INTERNAL VIEWING, CAN YOU TRULY APPRECIATE THE OFFERING FOR SALE HERE, ALONG WITH ITS LIVING & LIFESTYLE IT BRINGS! KITCHEN 11' 2" x 9' 7" (3.4m x 2.92m) LOUNGE/DINING ROOM 16' 1" x 14' 3" (4.9m x 4.34m) MASTER BEDROOM / BEDROOM ONE 24' 1" x 12' 5" (7.34m x 3.78m) BEDROOM TWO 11' 1" x 9' 9" (3.38m x 2.97m) BEDROOM THREE 10' 9" x 9' 0" (3.28m x 2.74m) BEDROOM FOUR / STUDY ROOM 11' 1" x 6' 0" (3.38m x 1.83m)


Address
Cheviot Crescent, Whitehouse, Milton Keynes, MK8 1ER
Price
£460,000 - Offers over
Property Type
House
Bedrooms
4
Bathrooms
1
Tenure
Freehold
  • 4 Bedrooms
  • House
  • MODERN 4 BEDROOM HOUSE IN A SOUGHT AFTER LOCATION
  • EXCELLENT SCHOOL CATCHMENT FOR PRIMARY & SECONDARY
  • QUIET SETTING AND CLOSE TO PARK
  • VERSATILE LIVING WITH FRENCH DOOR ACCESS TO GARDEN
  • INTEGRATED UPGRADED MODERN KITCHEN
  • PROXIMITY TO THE RAILWAY STATION AND A5
  • HUGE MASTER BEDROOM WITH ENSUITE
  • GARAGE WITH DRIVE WAY FOR 2 CARS
  • CONVENIENT UNDERSTAIRS STORAGE
  • MORE THAN 7 YEARS NHBC BUILDMARK WARRANTY

Sold prices nearby

No sold prices found nearby.

Purplebricks vs high street agents

How much could you save?

Purplebricks’ fixed fee service is a great way to get excellent exposure for your home and can save you a lot of money when comparing us to the service you receive from high street agents. Get SOLD with Purplebricks.

Book a free valuation

Your property price

£300,000

High street agent (1.3%)
£4,680
Purplebricks fixed fee (0.53%)
£1,599
You could save
£3,081

Equivalent to an average of 1.3% plus VAT charged by high street agents. Purplebricks service is a fixed fee including VAT.

A family looking at a phone together on their sofa

The Purplebricks service

Expert people & powerful tech delivering a seamless service

What's included for £1,299:

Powerful technology:

  • Viewings booked 24/7

  • Offers made 24/7

  • Sales agreed faster

  • Marketing tracked live

  • You're in the know 24/7

Comprehensive service:

  • An Agent's expertise

  • Professional valuation

  • Professional photos & floor plan

  • For sale board

  • Listing on Zoopla, Rightmove & OnTheMarket

  • Service that happens 24/7

  • Dedicated sales progression

  • Switch to TAUK any time

  • Simple communication