1 of 31

4 bedroom semi-detached houseByley Road, Byley, CW10 9NF

£800,000


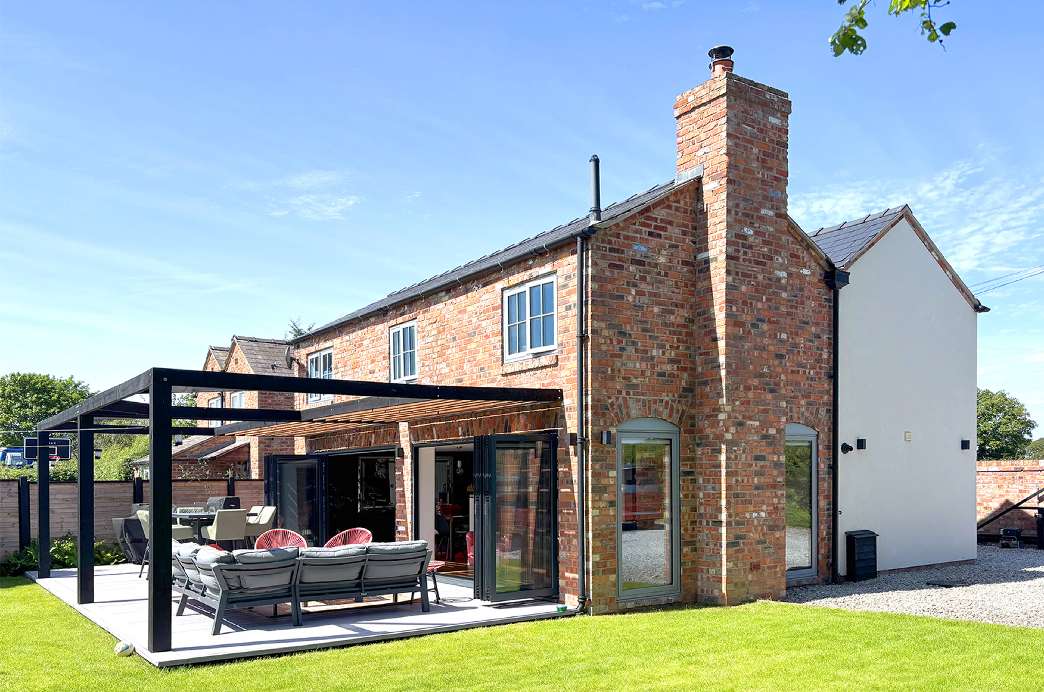
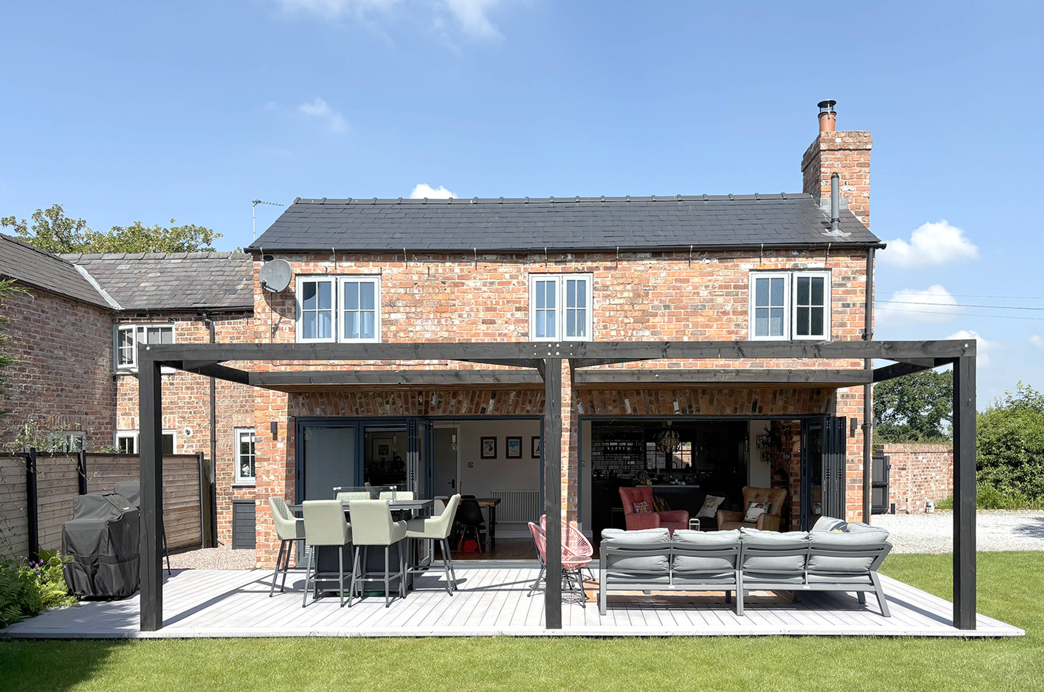
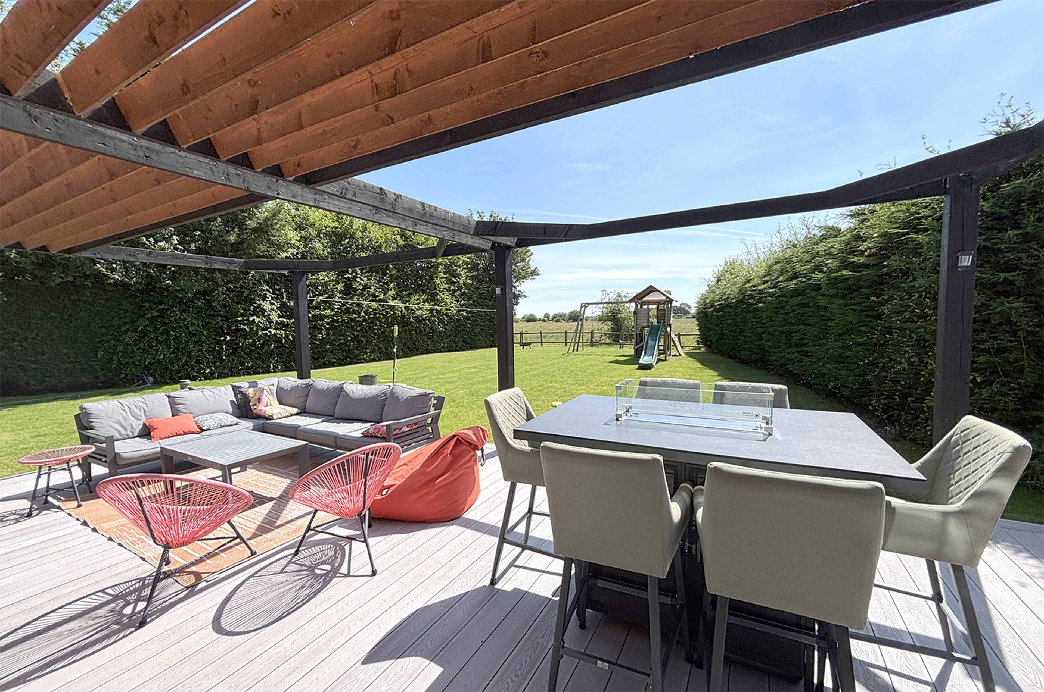
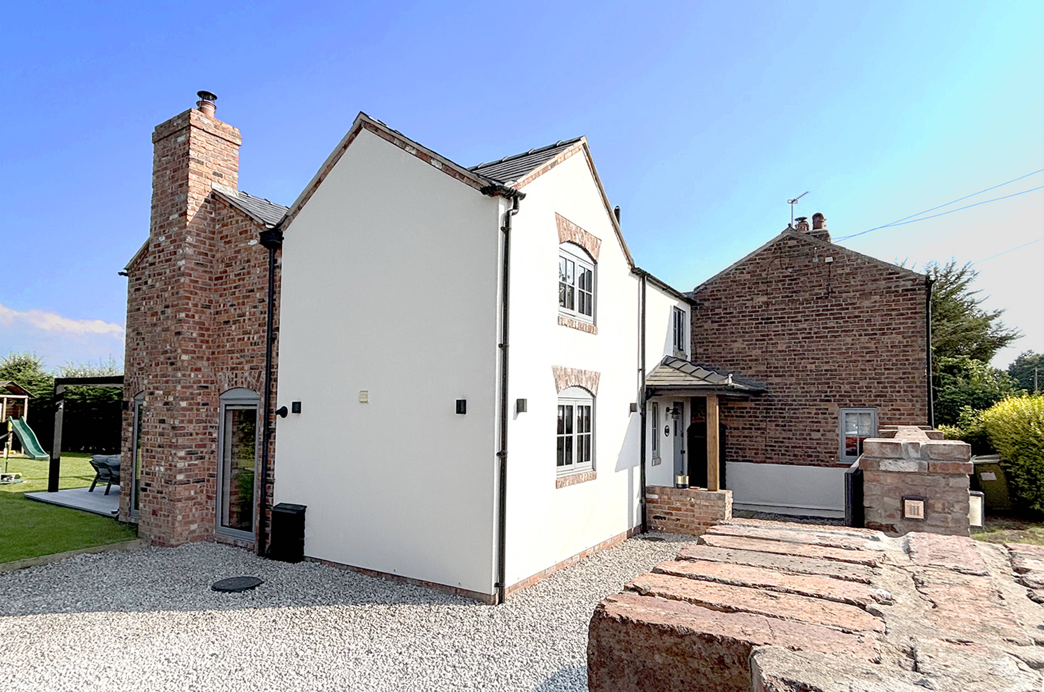
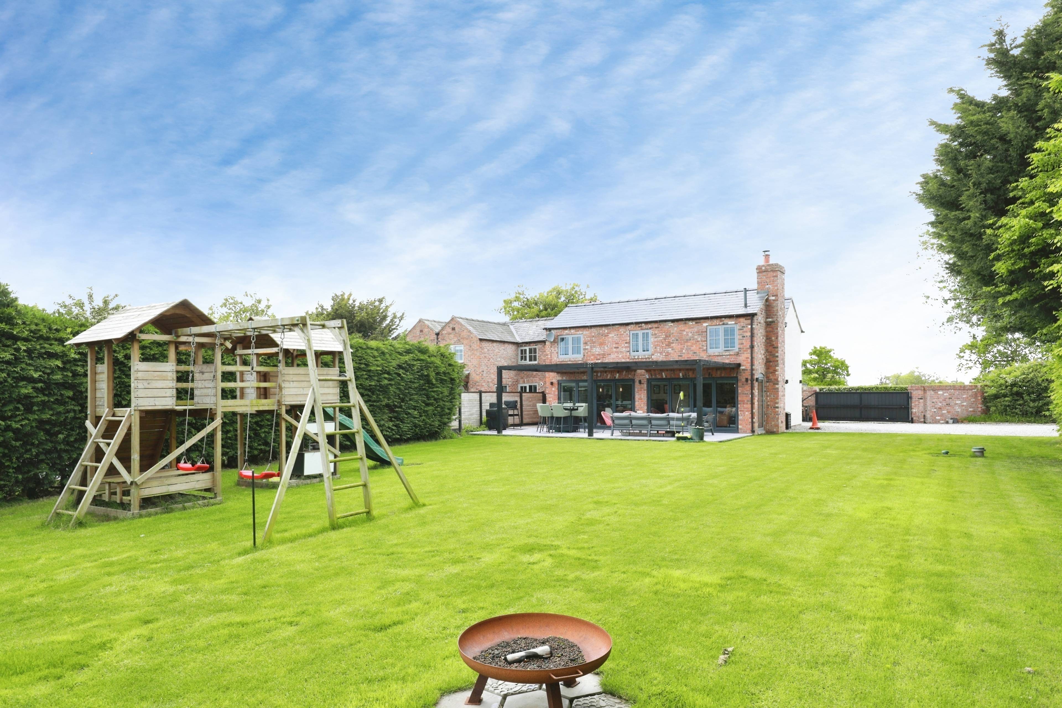
Walnut Cottage is a beautifully presented four-bedroom period-style semi-detached home, occupying a sought-after semi-rural position along the ever-popular Byley Road. Having been extensively extended and improved by the current owners over the years, the property now offers an exceptional blend of character features and contemporary living, creating a spacious and versatile family home finished to an impressive standard throughout. The accommodation is both light-filled and thoughtfully designed, perfectly suited to modern family life and entertaining. A spacious entrance hall provides a warm welcome and leads to a useful ground floor W.C. and a cosy snug, ideal as a second sitting room, playroom or home office. The heart of the home is undoubtedly the stunning open-plan lounge, dining area and fitted kitchen, offering an outstanding social living space. The stylish kitchen is fitted with a range of contemporary units and complemented by a central feature island, whilst the dining and living areas enjoy an abundance of natural light from two sets of bi-fold doors opening onto the rear gardens. These doors create a seamless transition to the outdoor entertaining space, including an attractive decking area with feature timber pergola. To the first floor, the property continues to impress with four generously proportioned bedrooms. The principal bedroom benefits from a dressing room and modern en suite shower room, while the remaining bedrooms are served by a beautifully appointed family bathroom fitted with a contemporary four-piece suite incorporating both bath and separate shower. Externally, the property is approached through an automated gate opening onto a substantial driveway, providing ample off-road parking. The gardens are a particular highlight of Walnut Cottage, enjoying a generous plot with a high degree of privacy and stunning far-reaching views across adjoining countryside. A standout feature of the property is the impressive detached garage complex


Address
Byley Road, Byley, CW10 9NF
Price
£800,000 - OIRO
Property Type
House
Bedrooms
4
Bathrooms
2
Tenure
Freehold
  • 4 Bedrooms
  • House
  • Four Bedroom Period Style Semi Detached Home
  • Set on a Generous Plot
  • Open Plan Lounge/ Dining Room/ Kitchen
  • Ground Floor W.C. & Snug
  • En Suite & Dressing Room to Master
  • Family Bathroom with Four Piece Suite
  • Large Gardens with Countryside Views
  • Secure Driveway Parking for Multiple Cars
  • Book Viewings Online 24/7

Sold prices nearby

View more house prices

No sold prices found nearby.

Purplebricks vs high street agents

How much could you save?

Purplebricks’ fixed fee service is a great way to get excellent exposure for your home and can save you a lot of money when comparing us to the service you receive from high street agents. Get SOLD with Purplebricks.

Book a free valuation

Your property price

£300,000

High street agent (1.3%)
£4,680
Purplebricks fixed fee (0.53%)
£1,599
You could save
£3,081

Equivalent to an average of 1.3% plus VAT charged by high street agents. Purplebricks service is a fixed fee including VAT.

A family looking at a phone together on their sofa

The Purplebricks service

Expert people & powerful tech delivering a seamless service

What's included for £1,299:

Powerful technology:

  • Viewings booked 24/7

  • Offers made 24/7

  • Sales agreed faster

  • Marketing tracked live

  • You're in the know 24/7

Comprehensive service:

  • An Agent's expertise

  • Professional valuation

  • Professional photos & floor plan

  • For sale board

  • Listing on Zoopla, Rightmove & OnTheMarket

  • Service that happens 24/7

  • Dedicated sales progression

  • Switch to TAUK any time

  • Simple communication