1 of 15

4 bedroom semi-detached houseCarbery Avenue, London, W3 9AD

£1,500,000


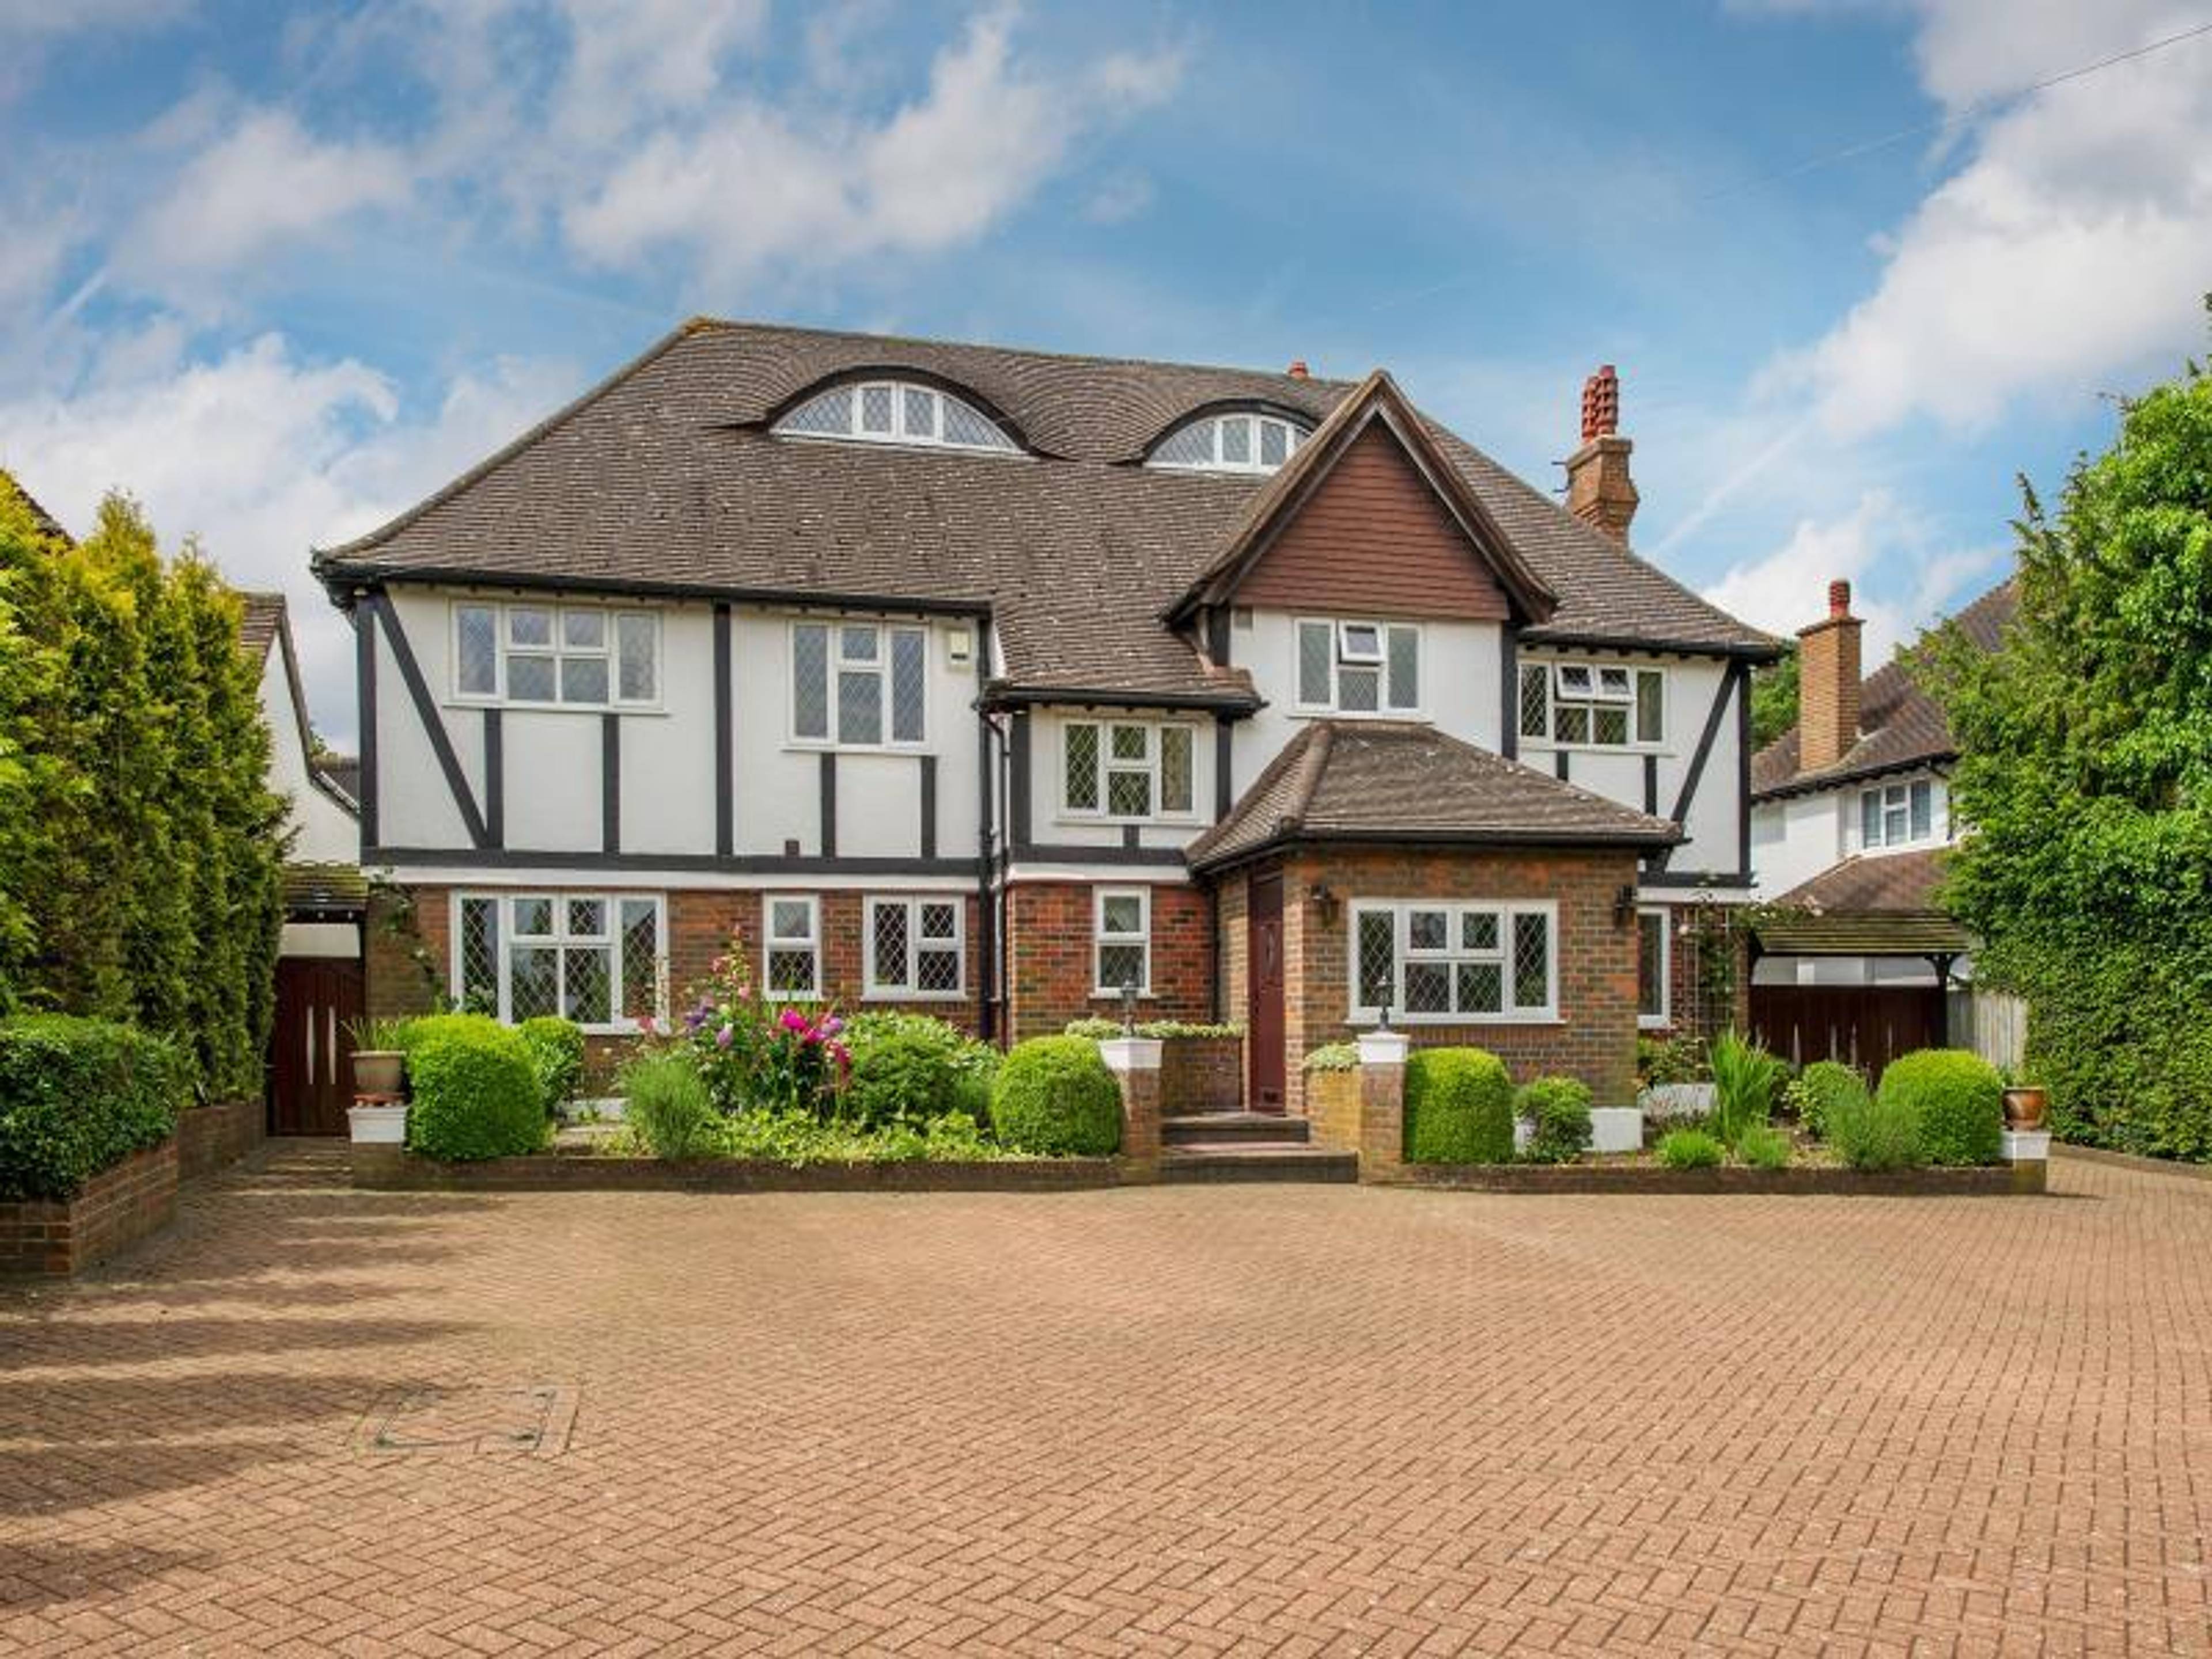
A beautiful, mock Tudor family home. This semi-detached property boasts space and style across all of its three floors. As you enter into the large entrance hallway, with its own fireplace, you have two separate reception rooms. At the front a spacious reception room with a bay window and feature fireplace. There is a WC/cloakroom and at the back, a stunning open plan kitchen/dining area with granite kitchen worktops and beautiful tiled flooring throughout the ground floor and a separate formal dining area overlooking the rear garden. The first floor benefits from 3 double bedrooms including the master bedroom which is complete with an ensuite, 1 family bathroom and 1 bedroom with a front facing balcony. The second floor benefits floor from 1 large bedroom with a separate ante room which could be used as an extra room or for storage and a separate private bathroom and balcony overlooking fields. The property has been maintained to a high standard and has retained many of its original features. Outside 2 gardens ( front and rear ) 1 double length garage plus workshop area Large paved driveway Situated in a sought-after location between Acton Town & Ealing Common stations with local shopping facilities. With access to Ealing Broadway station with forthcoming Crossrail link connection & town centre. Road connections include A40/Western Avenue, M4 & M40, M1 and M3 motorways as well as excellent transport links to Heathrow. The property is also very near the lovely open space of Gunnersbury Park. A number of excellent schools include Berrymeade Junior, Ark Acton Academy, Twyford CofE High, Ellen Wilkinson High School for Girls, Berrymeade Infant and St Vincent’s Catholic Primary.


Address
Carbery Avenue, London, W3 9AD
Price
£1,500,000
Bedrooms
4
Bathrooms
2
  • 4 Bedrooms
  • Semi-detached house
  • Mock Tudor
  • two receptions
  • four bedrooms
  • four bathrooms
  • one ensuite
  • Garden
  • Double Length Garage

Sold prices nearby

No sold prices found nearby.

Purplebricks vs high street agents

How much could you save?

Purplebricks’ fixed fee service is a great way to get excellent exposure for your home and can save you a lot of money when comparing us to the service you receive from high street agents. Get SOLD with Purplebricks.

Book a free valuation

Your property price

£300,000

High street agent (1.3%)
£4,680
Purplebricks fixed fee (0.53%)
£1,599
You could save
£3,081

Equivalent to an average of 1.3% plus VAT charged by high street agents. Purplebricks service is a fixed fee including VAT.

A family looking at a phone together on their sofa

The Purplebricks service

Expert people & powerful tech delivering a seamless service

What's included for £1,299:

Powerful technology:

  • Viewings booked 24/7

  • Offers made 24/7

  • Sales agreed faster

  • Marketing tracked live

  • You're in the know 24/7

Comprehensive service:

  • An Agent's expertise

  • Professional valuation

  • Professional photos & floor plan

  • For sale board

  • Listing on Zoopla, Rightmove & OnTheMarket

  • Service that happens 24/7

  • Dedicated sales progression

  • Switch to TAUK any time

  • Simple communication