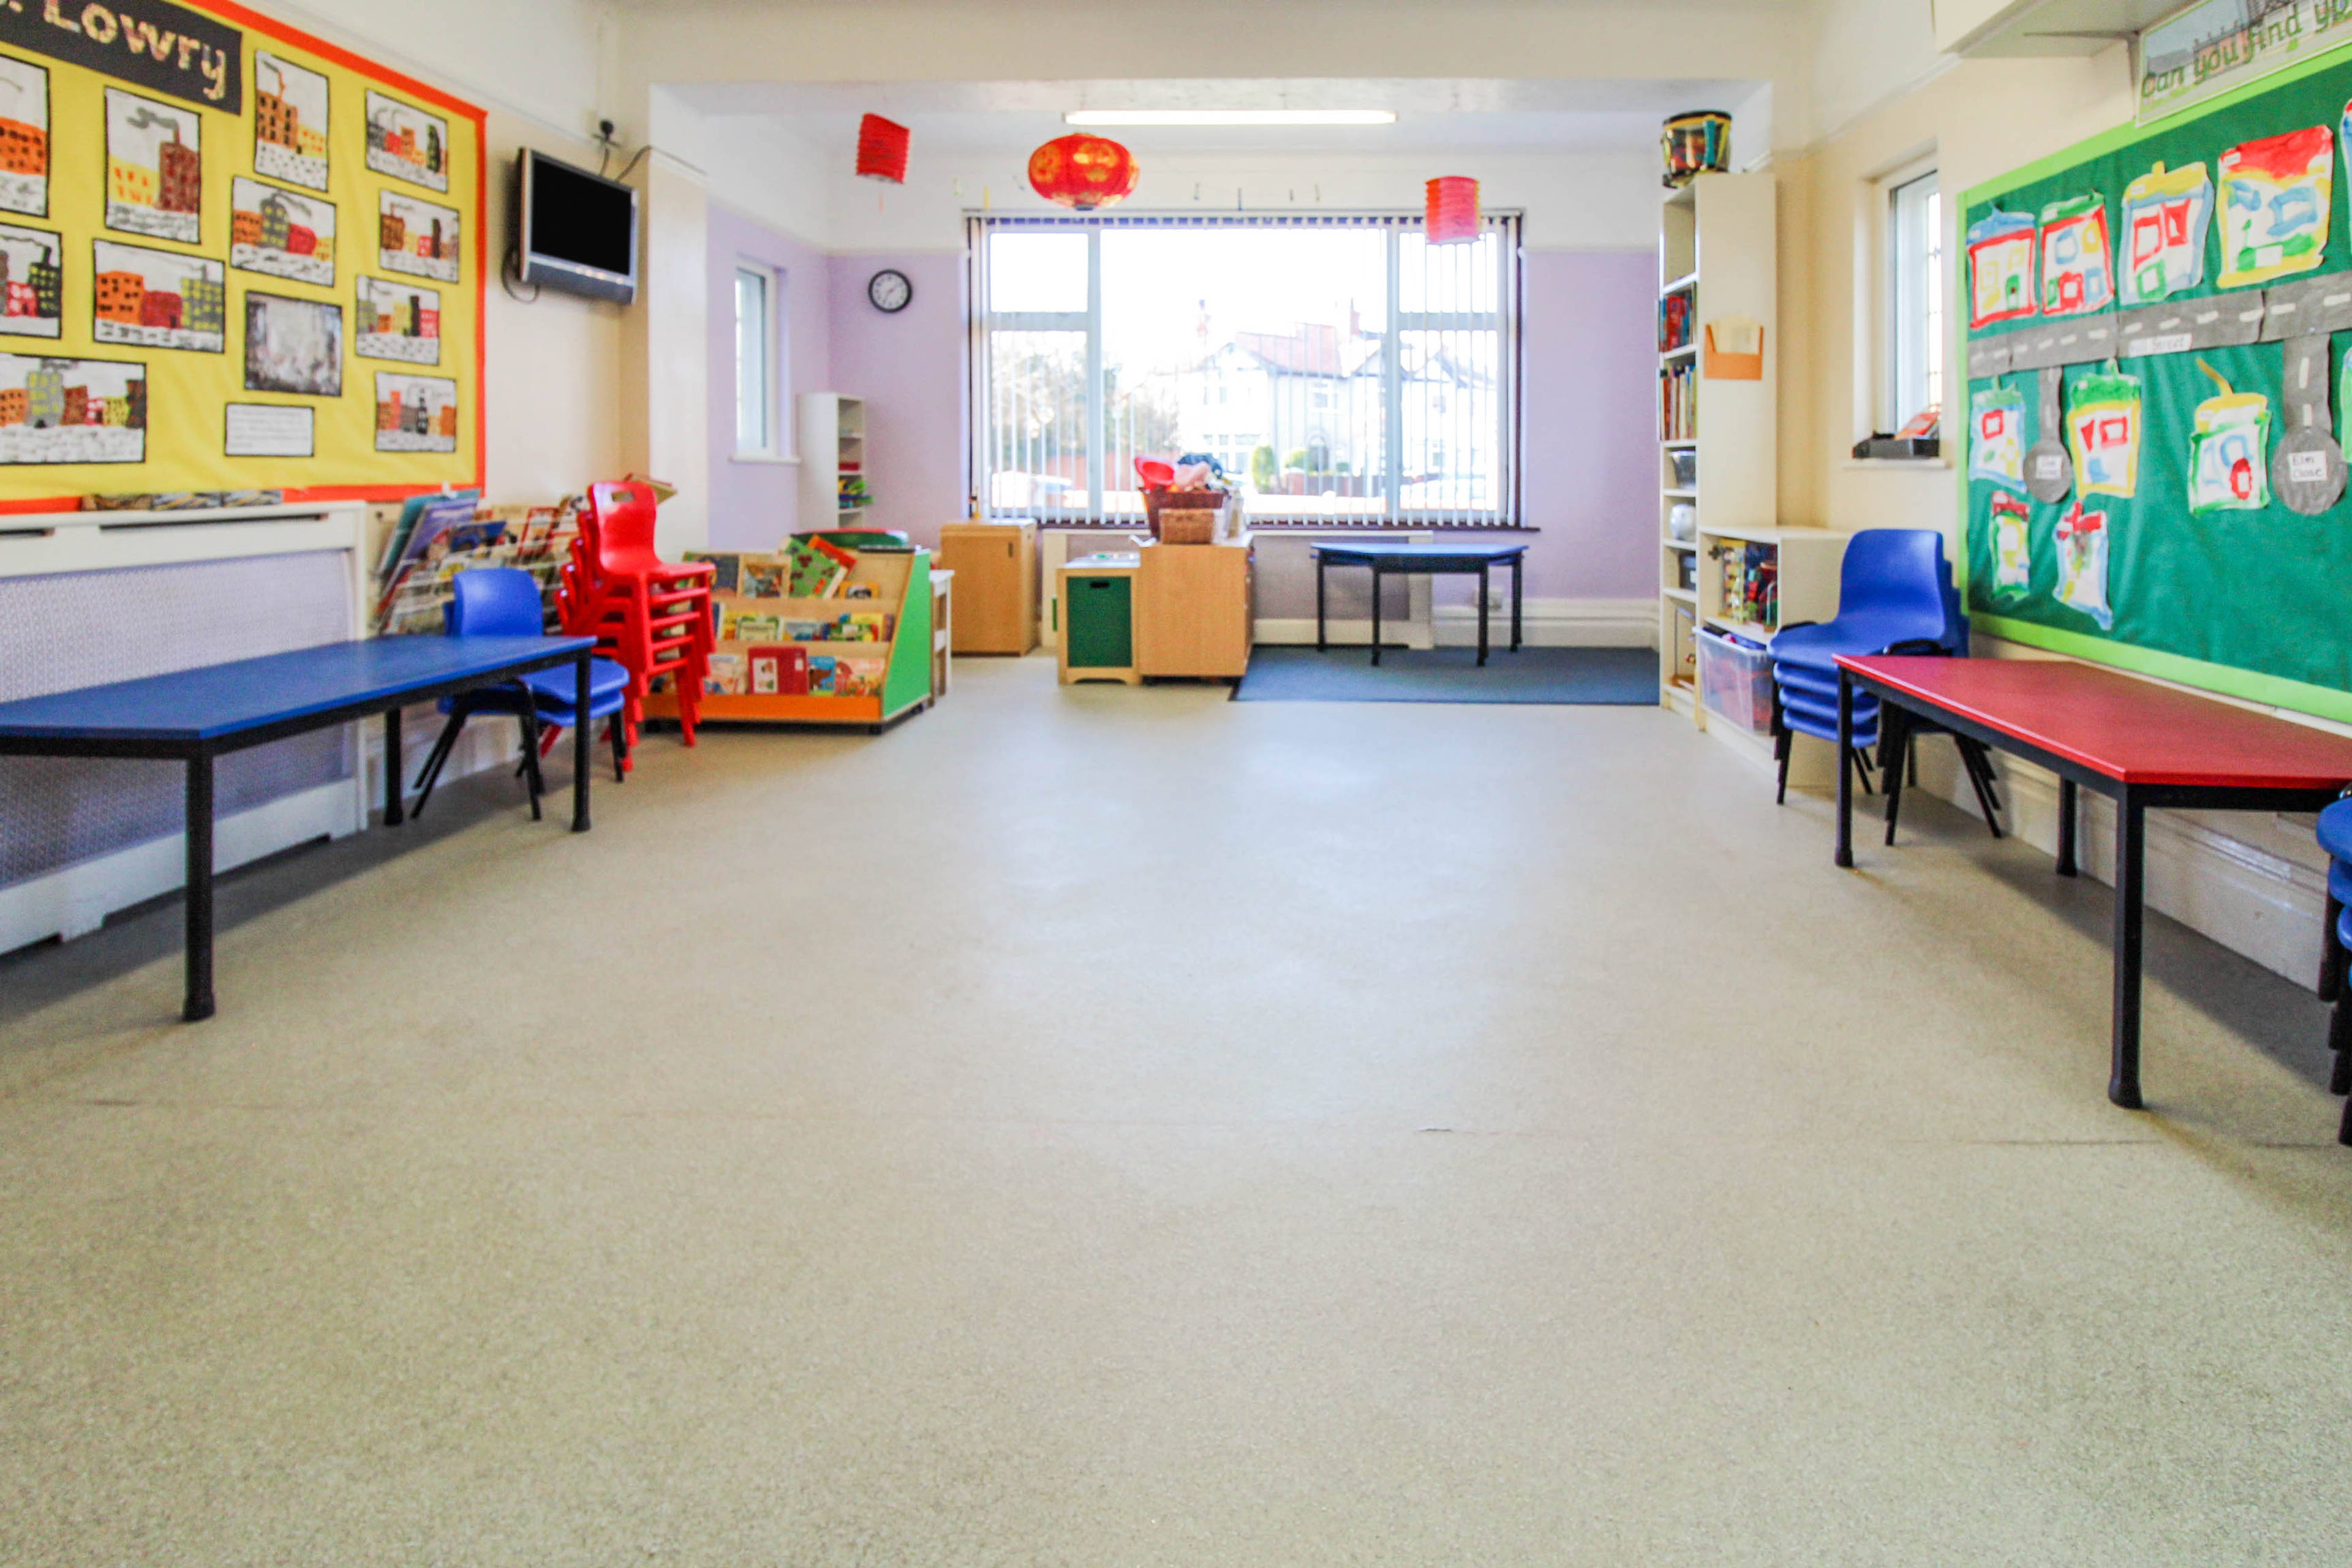
1 of 39

4 bedroom semi-detached house2 Carnforth Road, Liverpool, L18 6JS

£520,000

Listing Description


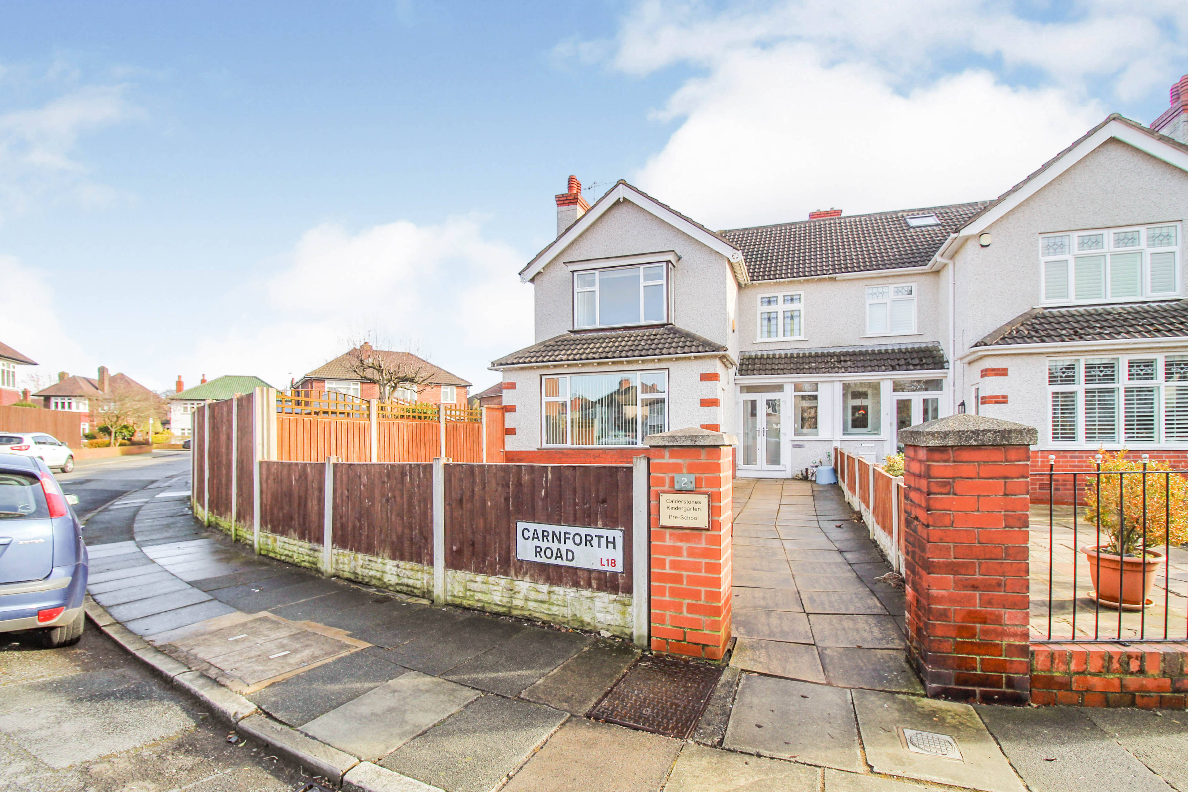
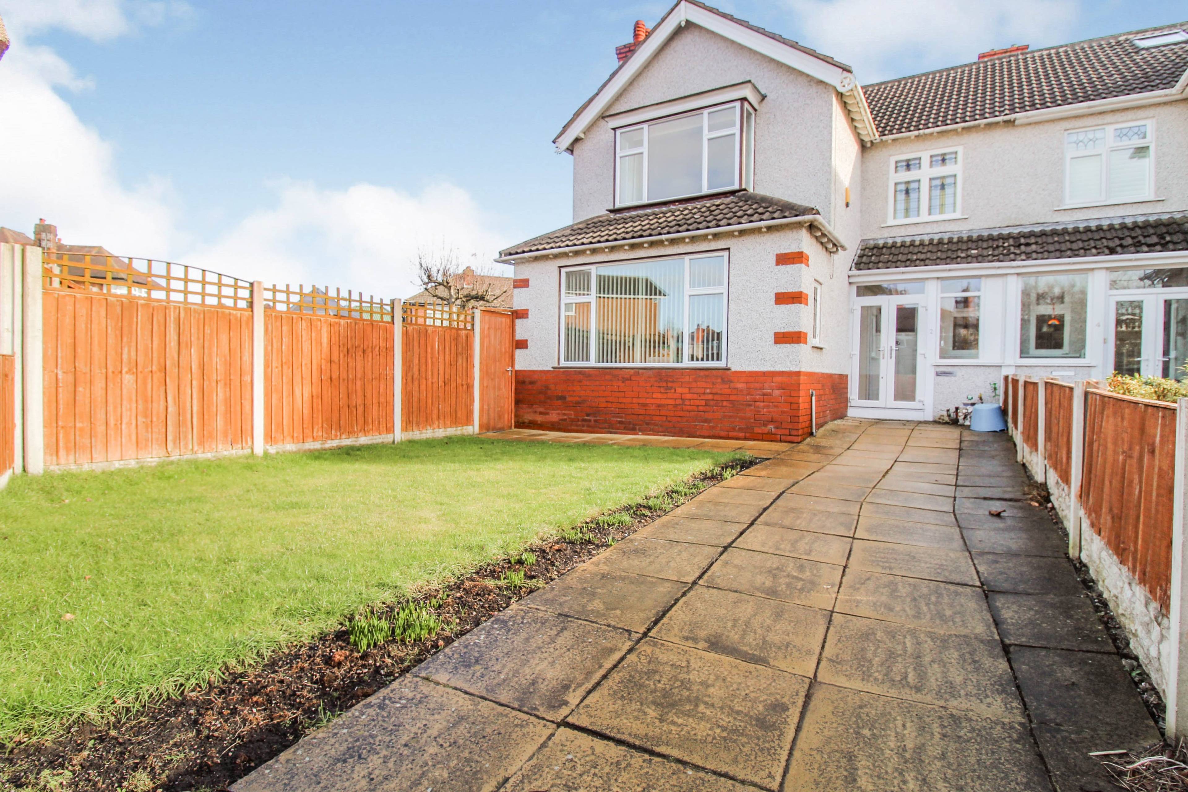
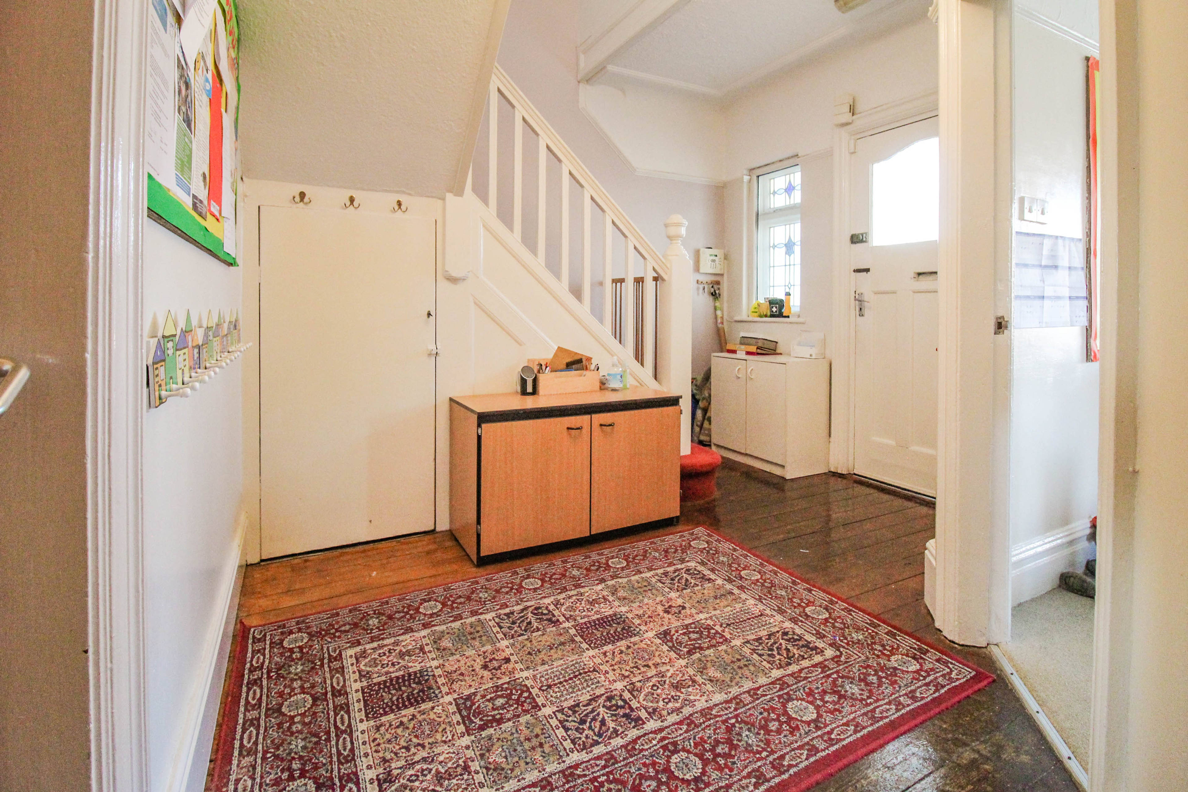
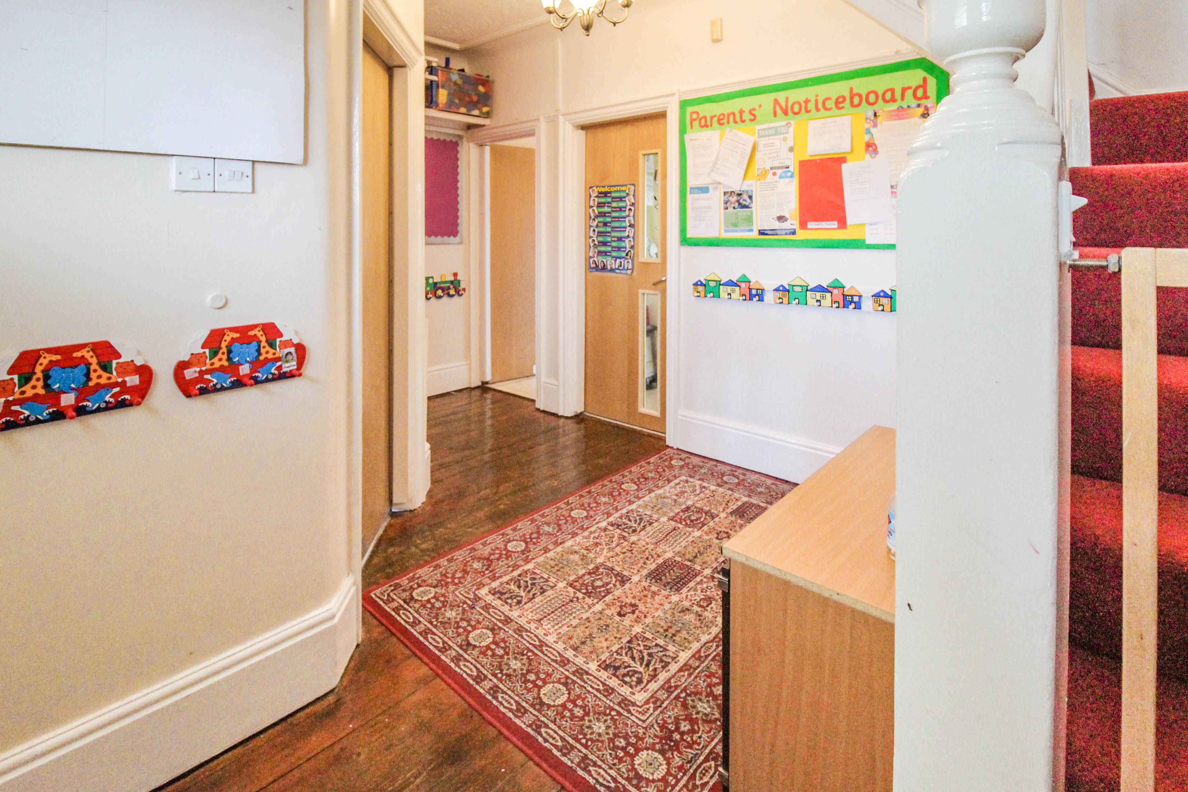
Purplebricks are delighted to offer for sale this three (potentially four) bedroom extended semi detached property currently used as part residential and part kindergarten. Offering spacious accommodation across three floors, the first floor is used providing pre-school care and comprises of a large playroom room to the front which comes with access to WC/changing room, a fitted kitchen with larder pantry, a substantial nursery with separate adult WC and children's double WC. The first floor is used as residential space and comprises of a bay fronted lounge with living flame gas fire, double bedroom with modern fitted wardrobes , a well apportioned single bedroom and modern bathroom with quality fixtures and fittings. To the second floor is a double bedroom with dormer window and ample eaves storage cupboards. The property could be continued to be used as a nursery or re-converted into a full residential property providing four bedrooms and spacious accommodation to the ground floor. The property has a mixture of double glazing and secondary glazing of original coloured leaded light glass windows, gas central heating and retains many original features including picture rails and parquet flooring. To the rear of the property is a good sized garden plus additional smaller garden area and to the front is a well manicured lawned garden. Local facilities can be found at Allerton Road and Rose Lane with include a fantastic range of shops and popular bars and restaurants, there are excellent transport links and South Parkway Train Station is a five minute drive away . calderstones Park is within walking distance and there are popular schools locally. Early viewing comes highly recommended.


Address
2 Carnforth Road, Liverpool, L18 6JS
Price
£520,000
Property Type
House
Bedrooms
4
Bathrooms
1
Tenure
Freehold
  • 4 Bedrooms
  • House
  • Three/Four Bedroom Semi Detached Property
  • Located In The Sought After Area Of L18
  • Ground Floor Presently Used As Kindergarten
  • Substantial Extended Ground Floor Space
  • First & Second Floor Living Space
  • Accomodation Over Three Floors
  • Contemporary First Floor Bathroom
  • Gardens To Front & Rear
  • Close To Excellent Amenities
  • Potential For Ground Floor Residential Use

Purplebricks vs high street agents

How much could you save?

Your property price

£200,000

High street agent (1.3%)
£3,120

Purplebricks fixed fee (0.5%)

Nothing to pay upfront

£999
You could save
£2,121

Purplebricks’ fixed fee service is a great way to get excellent exposure for your home and can save you a lot of money when comparing us to the service you receive from high street agents. Get SOLD with Purplebricks.

Book a free valuation

Equivalent to an average of 1.3% plus VAT charged by high street agents. Purplebricks service is a fixed fee including VAT.

A family looking at a phone together on their sofa

The Purplebricks service

Expert people & powerful tech delivering a seamless service

What's included for £999:

Powerful technology:

  • Viewings booked 24/7

  • Offers made 24/7

  • Sales agreed faster

  • Marketing tracked live

  • You're in the know 24/7

Comprehensive service:

  • An Agent's expertise

  • Professional valuation

  • Professional photos & floor plan

  • For sale board

  • Listing on Zoopla, Rightmove & OnTheMarket

  • Service that happens 24/7

  • Dedicated sales progression

  • Switch to TAUK any time

  • Simple communication

  • Nothing to pay upfront