1 of 19

4 bedroom semi-detached houseFord Lane, Liverpool, L21 0HN

£150,000

Listing Description


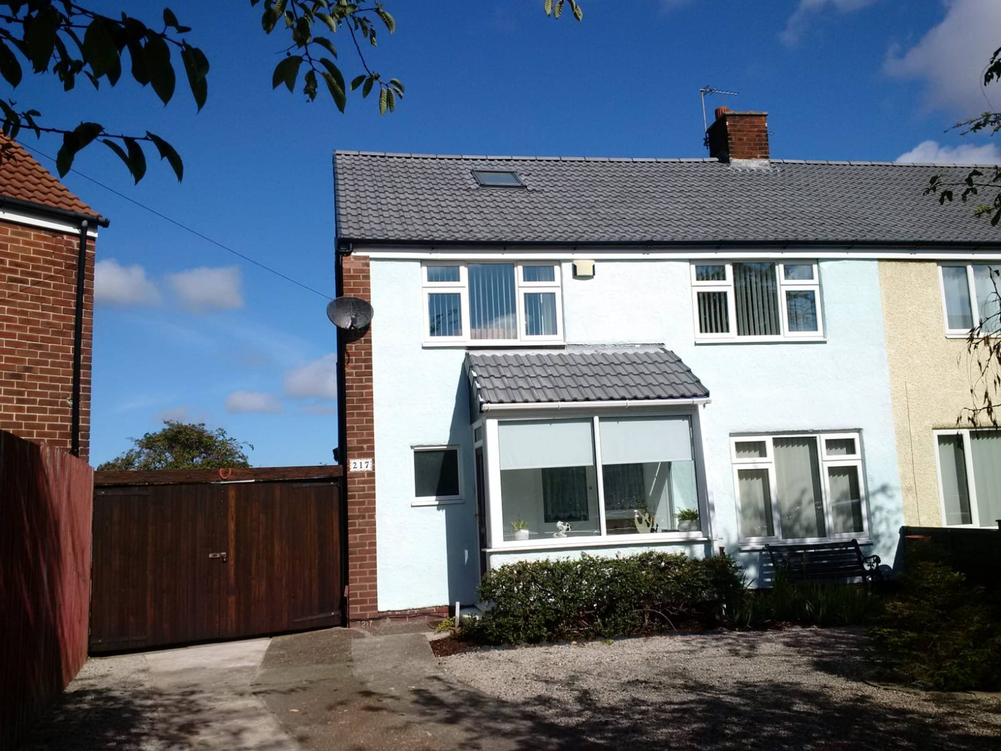
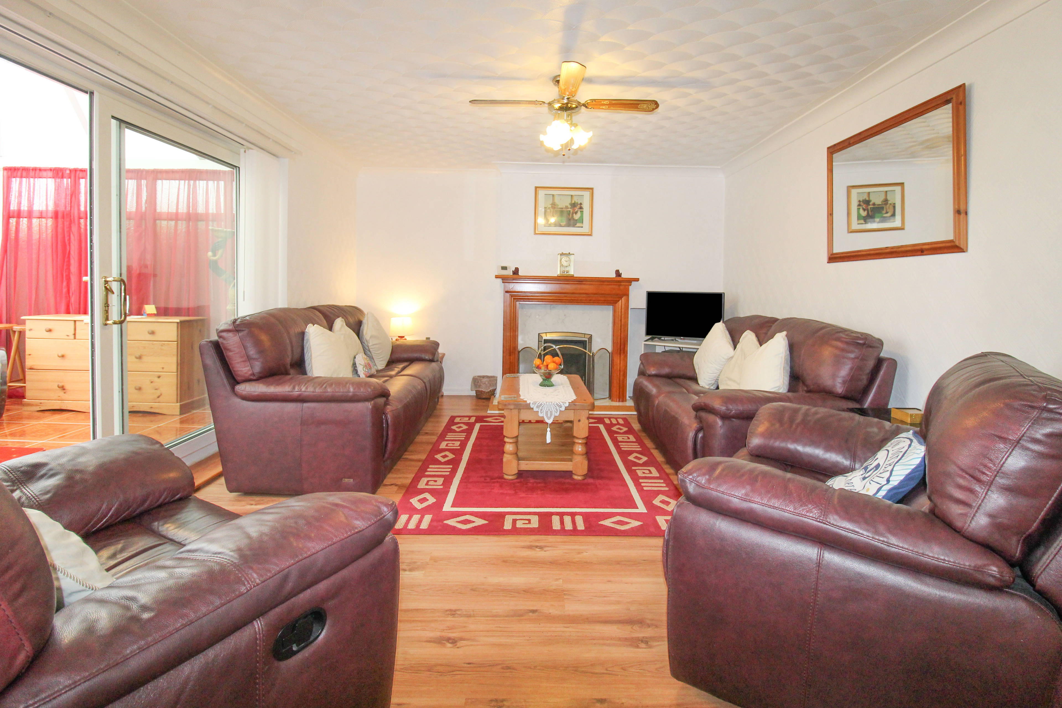
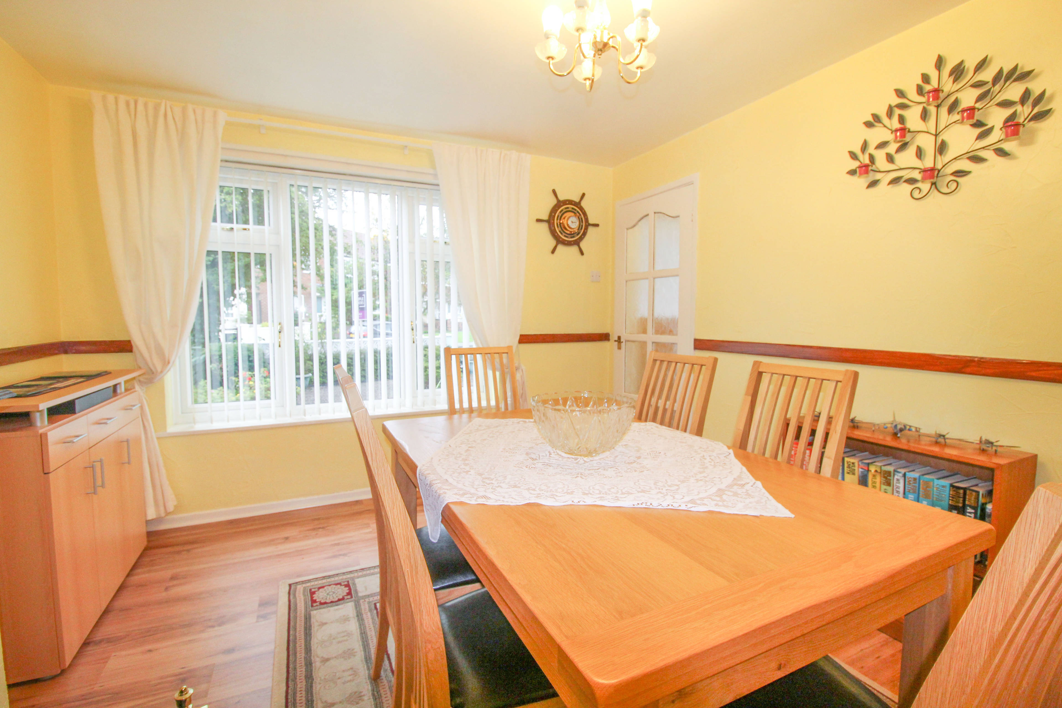
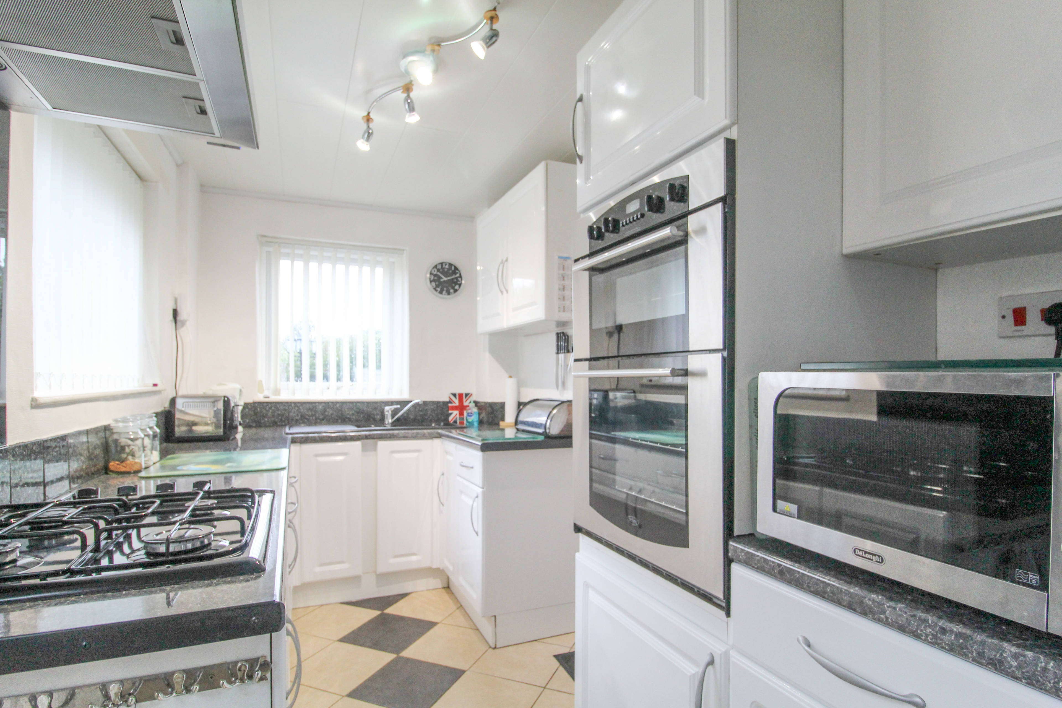
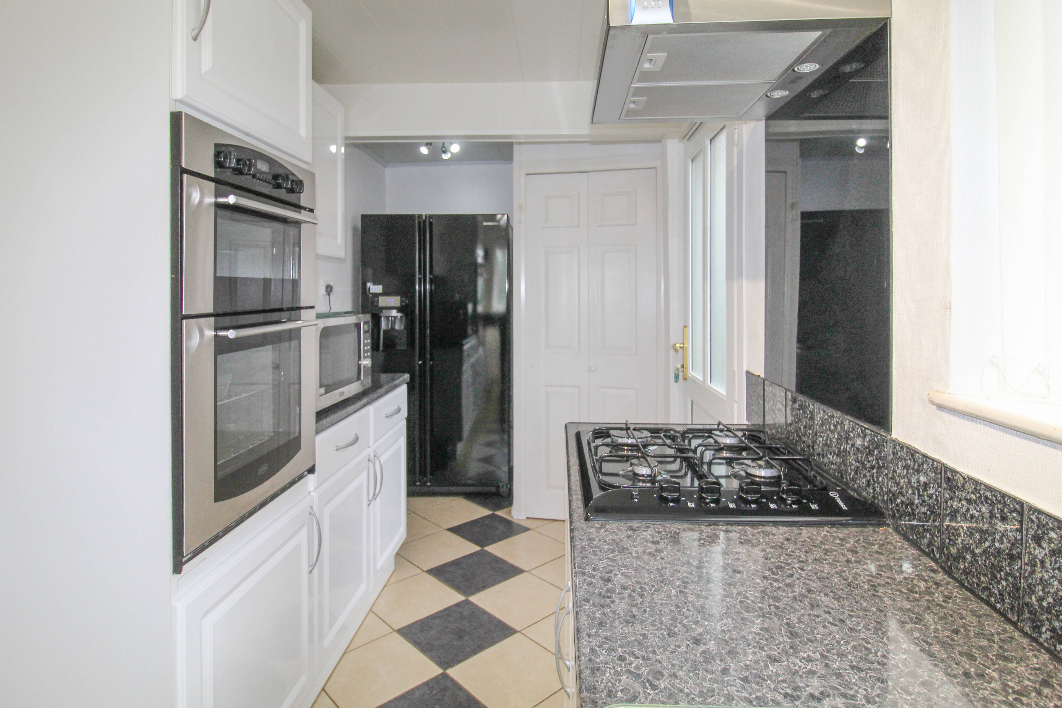
The property is situated in a popular location and is convenient for local amenities and public transport. This is a four bedroom semi-detached property which benefits from two reception rooms, gas central heating system, fully double glazed, conservatory and front and rear gardens. The property also has a two car driveway. Porch Double glazed door and windows Entrance hall Meter cupboard. Single radiator. Stairs to first floor. Under stairs storage cupboard. Lounge 3.58m (11’9”)x 3.28m (10’9”) Front window. Coal fire with feature surround. Single radiator. Dado rail. Rear Reception Room 5.44m (17’10”) x 3.86m (12’8”) Living flame gas fire with feature surround. Television point. Telephone point. Two double radiators. Ceiling fan light. Patio windows leading onto conservatory. Kitchen 4.95m (16’3”) x1.91m (6’3”) Double glazed side and rear window. Fitted base and wall units. Glass fibre one and half drainer sink unit. Gas hob. Part tiled walls. Gas condensing boiler system. PVCU ceiling. Door to W.C. Door to garden. Conservatory 3.99m (13’1”) x2.77m (9’1”) Portuguese tiled floor. Ceiling fanlight. Upright radiator. French doors to decking area. Utility 1.89m (6”2”) x 1.84m (6’0”) Tiled floor. Plumbing for washing machine. First Floor Bedroom One 3.99m(13’1”) x 3.33m (10’11”) Window. television point. Single radiator. Bedroom Two 3.76m (12’4”) x 2.84 (9’4”) Window. Stairs to loft. Television point. Single radiator. Bedroom Three 3.81m (12’6”) x 1.93m (6’4”) Window. Television point. Single radiator. Bedroom Four 3.53m (11’7”) x 2.39m (7’10”) Window. Television point. Single radiator. Bathroom 1.75m (5’9”) x 2.51m(8’3”) Window. White suite with shower and bath. Single radiator. WC Rear window. White WC. Outside To the side- Car port, entrance to utility room and plastic shed. Rear BBQ. Raised decked patio area. Flagged patio area. Lawn. Timber shed. Bottom of garden grasses area. Moorings available.


Address
Ford Lane, Liverpool, L21 0HN
Price
£150,000
Property Type
House
Bedrooms
4
Bathrooms
1
Tenure
Freehold
  • 4 Bedrooms
  • House
  • Semi-detached house
  • four bedrooms
  • Two Reception Rooms
  • one bathroom
  • Conservatory
  • Large Front and Rear Gardens
  • Off Street Parking
  • Central heating
  • Double glazed

Purplebricks vs high street agents

How much could you save?

Your property price

£200,000

High street agent (1.3%)
£3,120

Purplebricks fixed fee (0.5%)

Nothing to pay upfront

£999
You could save
£2,121

Purplebricks’ fixed fee service is a great way to get excellent exposure for your home and can save you a lot of money when comparing us to the service you receive from high street agents. Get SOLD with Purplebricks.

Book a free valuation

Equivalent to an average of 1.3% plus VAT charged by high street agents. Purplebricks service is a fixed fee including VAT.

A family looking at a phone together on their sofa

The Purplebricks service

Expert people & powerful tech delivering a seamless service

What's included for £999:

Powerful technology:

  • Viewings booked 24/7

  • Offers made 24/7

  • Sales agreed faster

  • Marketing tracked live

  • You're in the know 24/7

Comprehensive service:

  • An Agent's expertise

  • Professional valuation

  • Professional photos & floor plan

  • For sale board

  • Listing on Zoopla, Rightmove & OnTheMarket

  • Service that happens 24/7

  • Dedicated sales progression

  • Switch to TAUK any time

  • Simple communication

  • Nothing to pay upfront