1 of 12

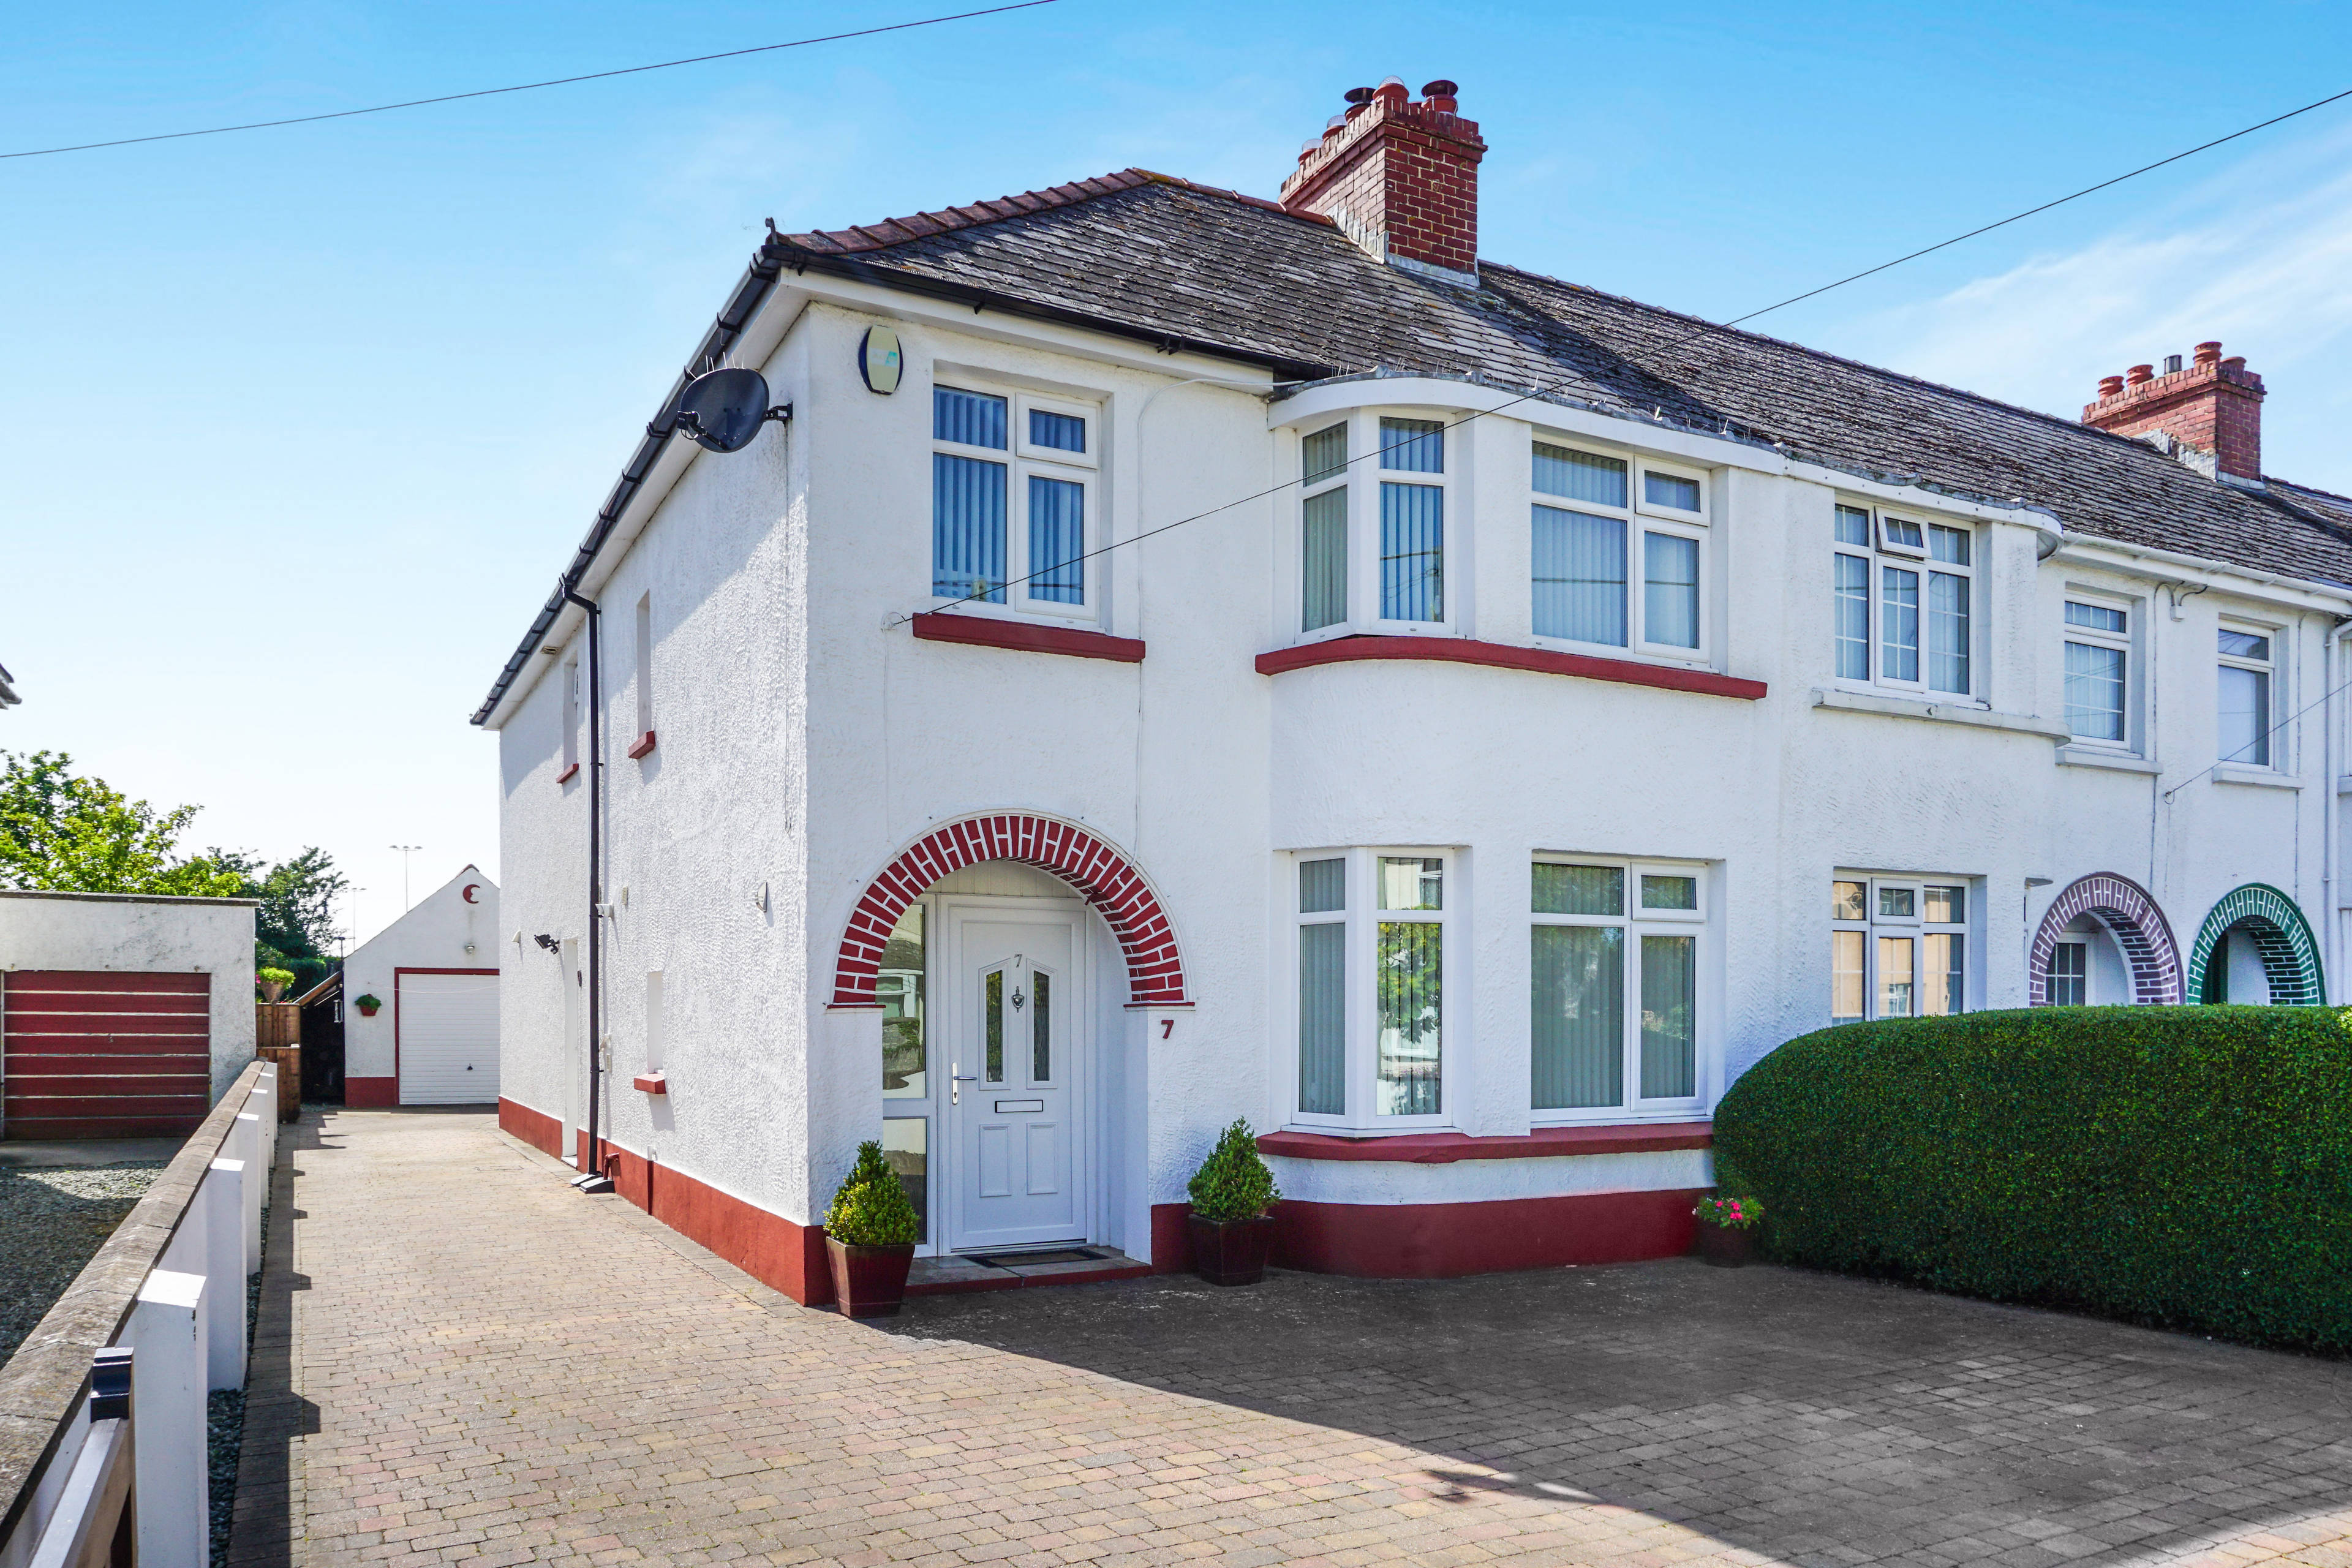
4 bedroom semi-detached houseRichmond Crescent, Haverfordwest, SA61 1EH

£200,000

Listing Description


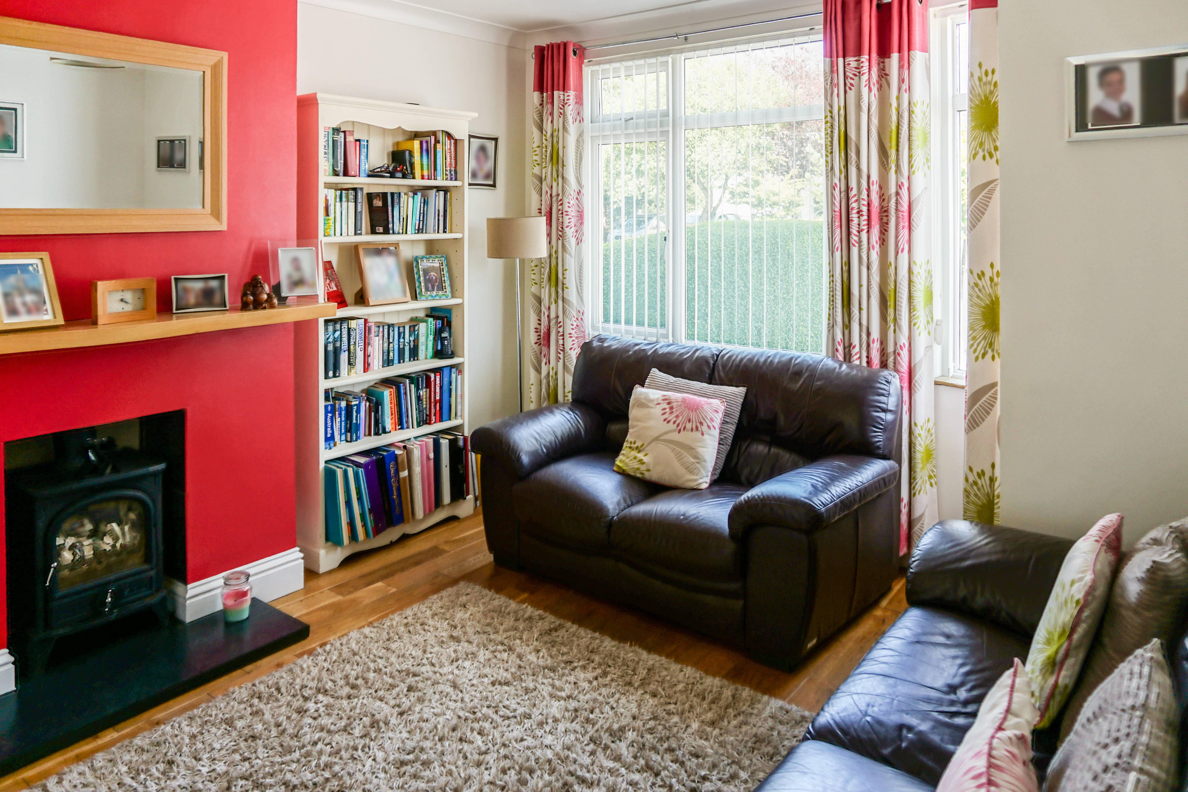
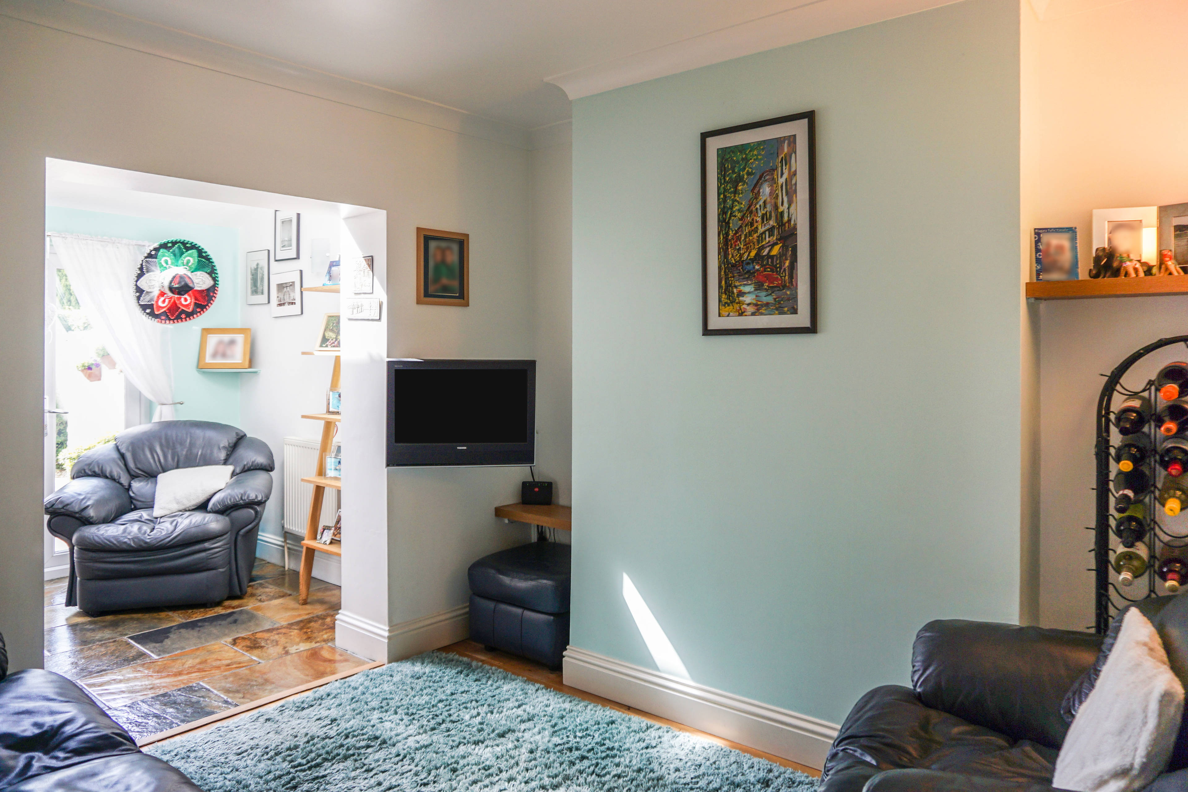
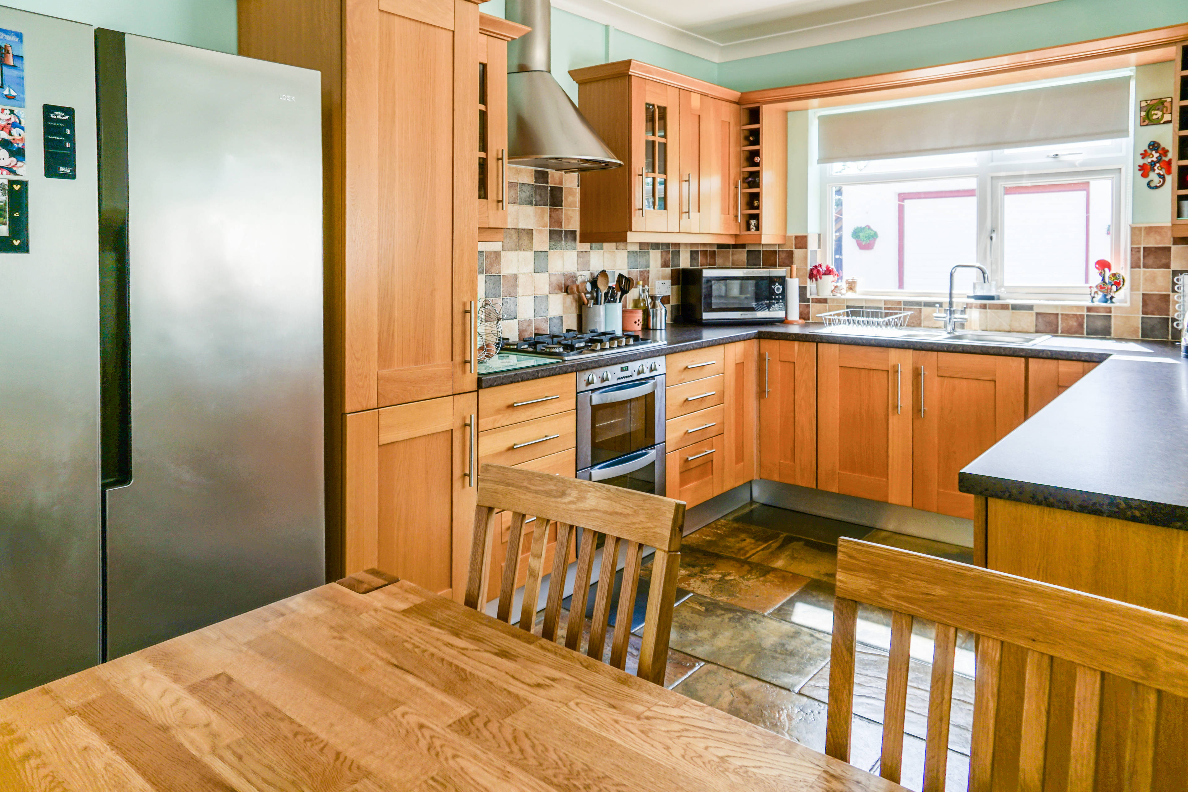
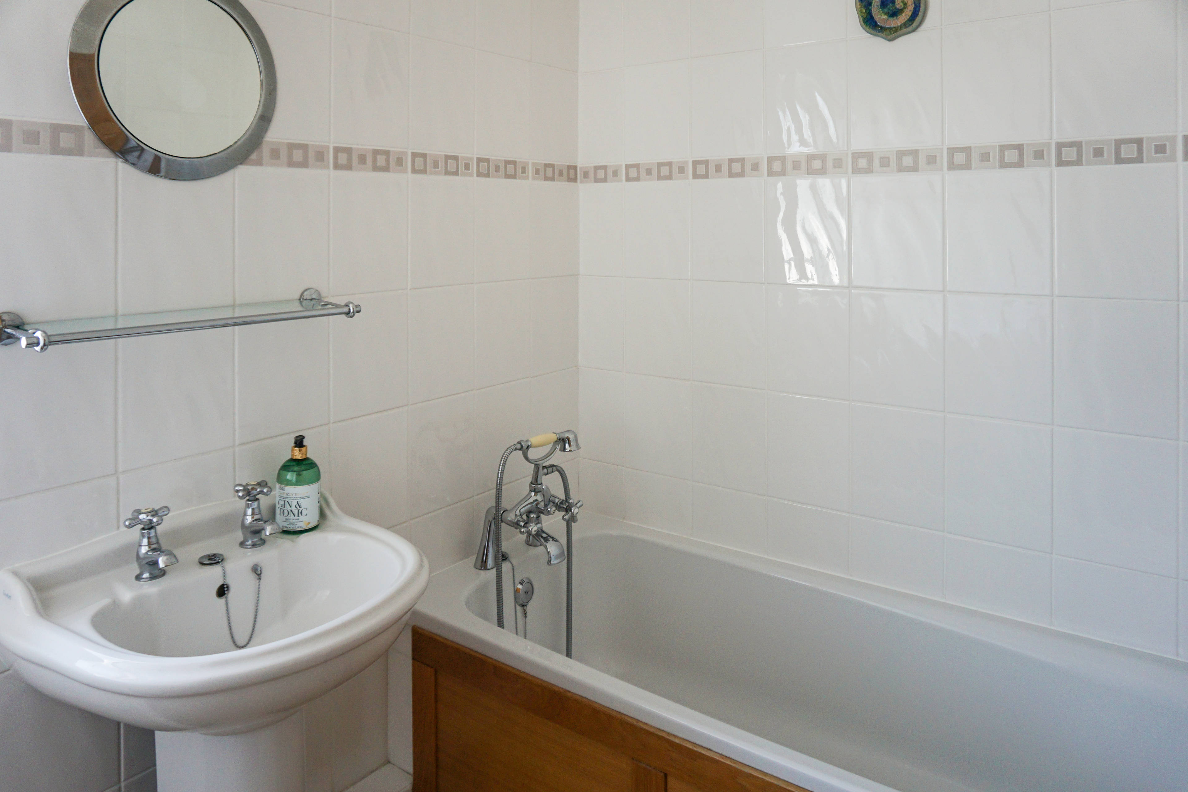
Rarely do you find a property finished off to such a high standard in such a convenient location. This four-bedroom semi-detached property, just around the corner from the local high school and 3 junior schools. It has been extended to provide generous living space on the ground floor. With a large lounge with multi-fuel woodburner, separate sitting room, downstairs W.C, spacious kitchen/dining room and a separate utility room. All downstairs flooring is solid oak and decorative slate. With patio doors leading out to the garden there is plenty of room for entertaining and for everyday life. Upstairs there are three large double bedrooms along with a fourth single bedroom There is also a bathroom, additional separate shower room and an airing cupboard. A Ladder provides access to the converted attic room, which is fully appointed with TV and internet access points. Additional storage located in the eves. The front and side of the property is block paved and provides plenty of parking for up to 6 vehicles. This also provides access to the large detached garage, with power and lighting. There is a pull-down ladder that accesses floored storage area in the pitched roof. At the rear of the patio, there is a large space for entertaining/ children's play area along with a spacious lawn. Early viewing is recommended to fully appreciate the scope of this property and to understand the high-quality finish. GROUND FLOOR Lounge: 12'10" x 11'3" (3.91m x 3.43m) Sitting Room: 10'10" x 10'10" (3.30m x 3.30m) W.c. Kitchen/Dining Room: 21'10" x 16'10" (6.65m x 5.13m) FIRST FLOOR Bedroom One: 13'2" 11'9" (4.02m x 3.57m) Bedroom Two: 11'6" x 8'10" (3.51m x 2.70m) Bedroom Three: 11'10" x 10'10" (3.61m x 3.29m) Bedroom Four: 7'1" x 6'10" (2.16m x 2.09m) Bathroom: 7'7" x 5'10" (2.32m x 1.78m) Shower Room: 5'10" x 2'10" (1.77m x 0.86m) ATTIC Attic Room: 12'6" x 11'2" (3.82m x 3.41m)


Address
Richmond Crescent, Haverfordwest, SA61 1EH
Price
£200,000
Property Type
House
Bedrooms
4
Bathrooms
2
  • 4 Bedrooms
  • House
  • Chain Free
  • Popular Location
  • Finished to a high standard
  • four bedrooms
  • Semi-detached house
  • Spacious Kitchen/Dining Room
  • Garage
  • Garden
  • Double glazed

Purplebricks vs high street agents

How much could you save?

Your property price

£200,000

High street agent (1.3%)
£3,120

Purplebricks fixed fee (0.5%)

Nothing to pay upfront

£999
You could save
£2,121

Purplebricks’ fixed fee service is a great way to get excellent exposure for your home and can save you a lot of money when comparing us to the service you receive from high street agents. Get SOLD with Purplebricks.

Book a free valuation

Equivalent to an average of 1.3% plus VAT charged by high street agents. Purplebricks service is a fixed fee including VAT.

A family looking at a phone together on their sofa

The Purplebricks service

Expert people & powerful tech delivering a seamless service

What's included for £999:

Powerful technology:

  • Viewings booked 24/7

  • Offers made 24/7

  • Sales agreed faster

  • Marketing tracked live

  • You're in the know 24/7

Comprehensive service:

  • An Agent's expertise

  • Professional valuation

  • Professional photos & floor plan

  • For sale board

  • Listing on Zoopla, Rightmove & OnTheMarket

  • Service that happens 24/7

  • Dedicated sales progression

  • Switch to TAUK any time

  • Simple communication

  • Nothing to pay upfront