1 of 29

4 bedroom semi-detached houseShibden Grange Drive, Halifax, HX3 6XJ

£450,000


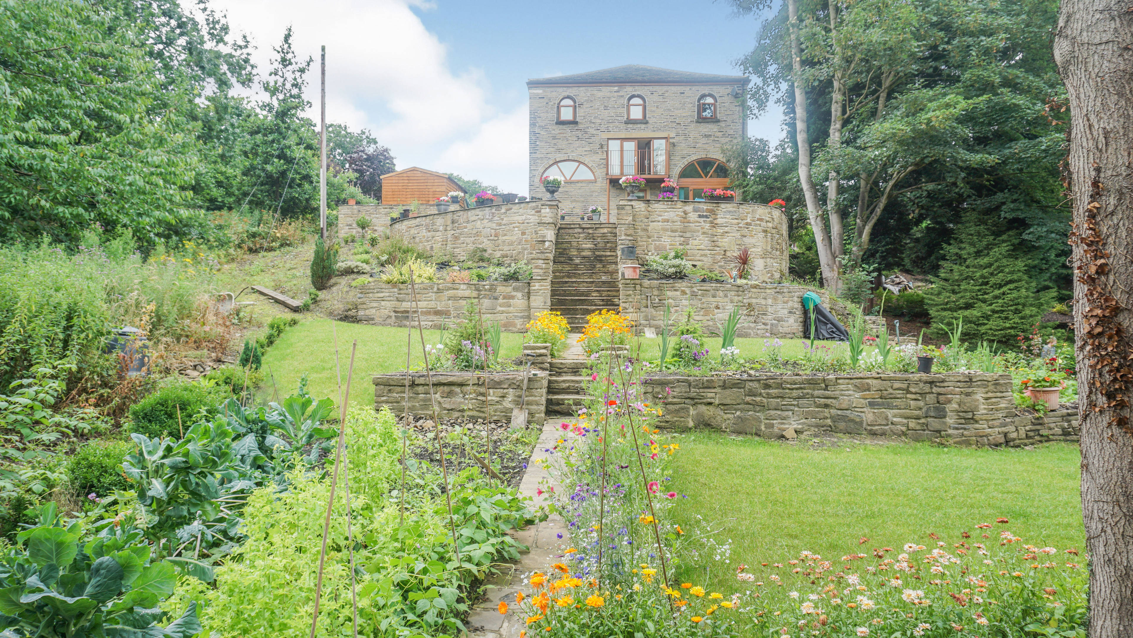
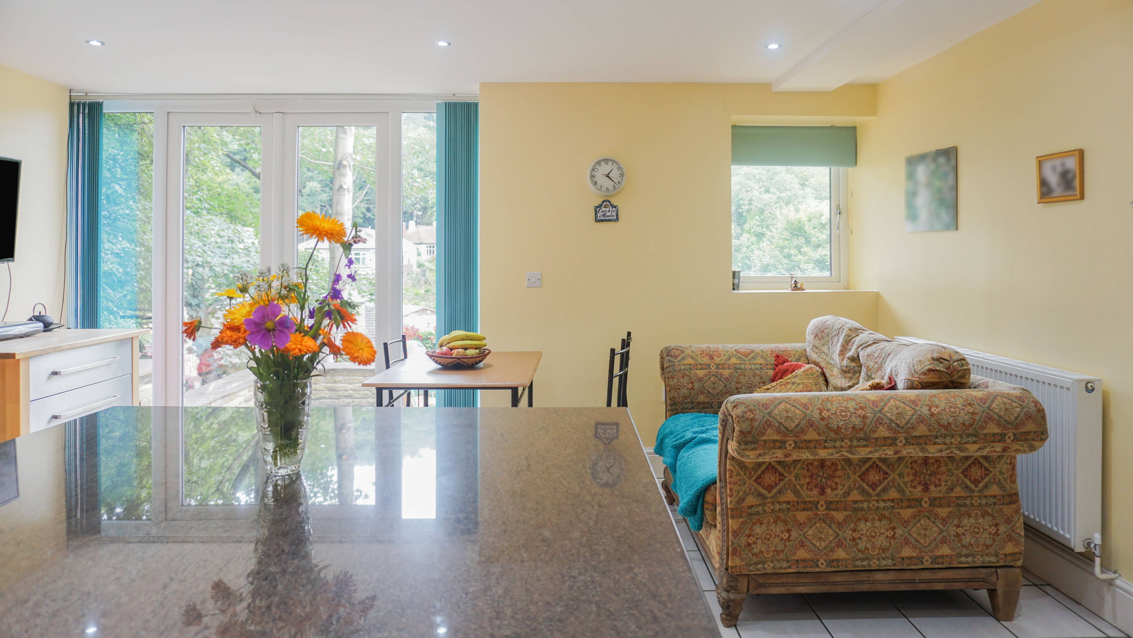
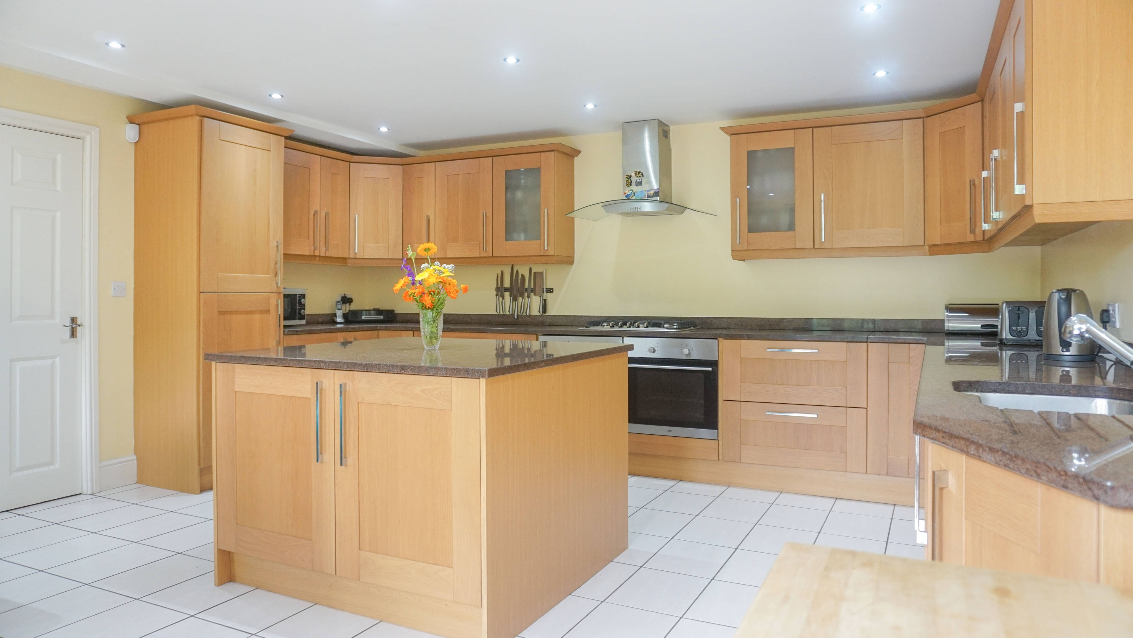
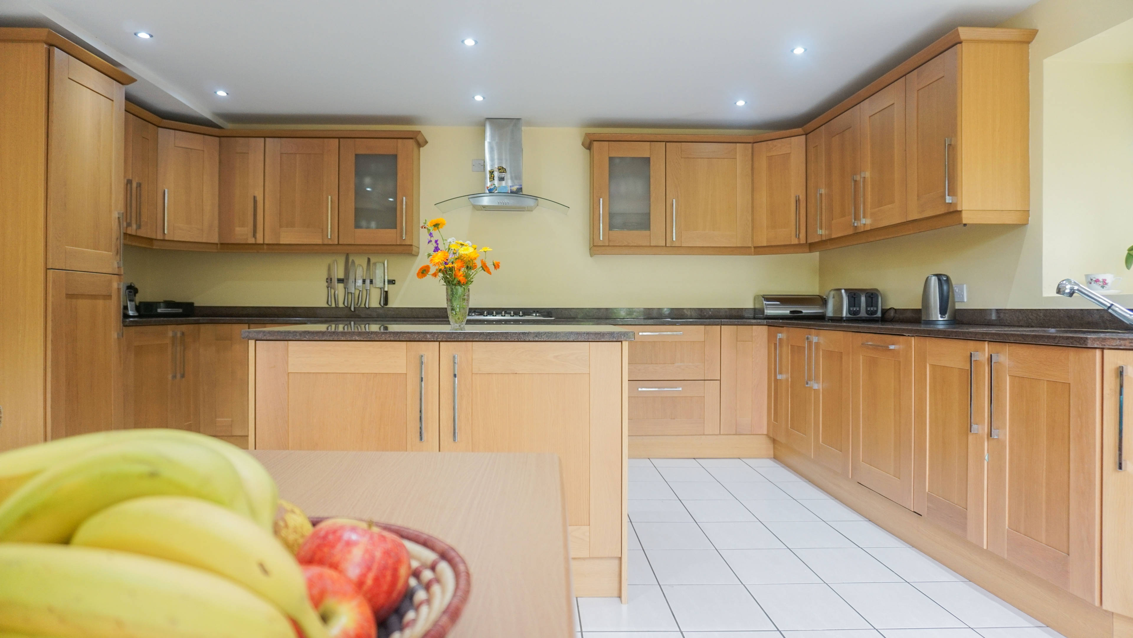
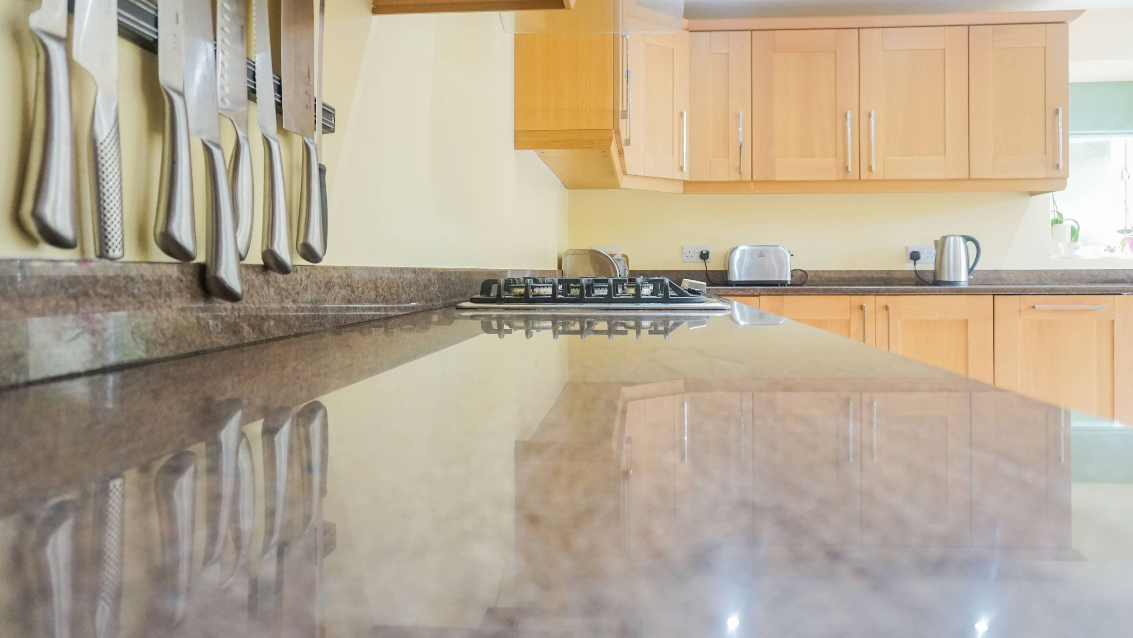
**CHAIN FREE** This barn converSion was formally known as Tithe Barn. Steeped in history and on the fringe of SHIBDEN PARK, is this SPACIOUS FOUR DOUBLE BEDROOM family semi- detached property with 30ft livingroom with french doors opening out onto a balcony which offers STUNNING VIEWS over the BEAUTIFUL GARDENS AND PARK BEYOND. The property has been CONVERTED AND RENOVATED TO THE HIGHEST OF STANDARDS while maintaining much of the buidings original charm and features such as ARCHED WINDOWS and HUGE ORIGINAL EXPOSED BEAMS, on the whole of the second floor! Briefly comprising: GROUND FLOOR - At the end of the bright entrance hall is access to the large 31ft garage. There are also doors into the utility room and opposite there is the downstairs WC and washbasin. Entering into the vast KITCHEN/DINER with white tiled floors, oak floor /wall units with dark granite worktops, large island and integrated appliances including dishwasher. There are large uPVC french doors giving access to the stone flagged patio area and the wonderful gardens beyond. FIRST FLOOR - The HUGE 30FT RECEPTION ROOM OCCUPIES THE WHOLE OF THIS FLOOR with floor level feature arched windows and patio doors which allow an abundance of natural light to flood into the room, and allows access to the balcony and the outside views. SECOND FLOOR - On this floor there are high ceilings with stunning original wood beams in every area! There are FOUR DOUBLE BEDROOMS all with feature arch windows including the MASTER WITH EN-SUITE. There is also the FAMILY BATHROOM with fabulous freestanding roll top bath, double shower cubicle, WC and wash basin. EXTERNALLY - There is a shared driveway down to the property, large flagged patio area stepping down to a further larger flagged / lawned area ideal for sun loungers and entertaining during the summer months and beyond is the large garden with an assortment of colourful plants, flowers and shrubs. The garden ends where the stream / park begins!


Address
Shibden Grange Drive, Halifax, HX3 6XJ
Price
£450,000 - OIRO
Bedrooms
4
Bathrooms
2
  • 4 Bedrooms
  • **CHAIN FREE**
  • FOUR DOUBLE BEDROOMS
  • CONVERTED BARN DATING BACK TO THE 1700s
  • SHIBDEN PARK
  • BEAUTIFUL SURROUNDINGS
  • STUNNING ORIGINAL EXPOSED BEAMS
  • HUGE MODERN KITCHEN/KITCHEN DINER
  • 30FT LIVING ROOM/BALCONY
  • 30FT GARAGE
  • LARGE DRIVEWAY

Sold prices nearby

No sold prices found nearby.

Purplebricks vs high street agents

How much could you save?

Purplebricks’ fixed fee service is a great way to get excellent exposure for your home and can save you a lot of money when comparing us to the service you receive from high street agents. Get SOLD with Purplebricks.

Book a free valuation

Your property price

£300,000

High street agent (1.3%)
£4,680
Purplebricks fixed fee (0.53%)
£1,599
You could save
£3,081

Equivalent to an average of 1.3% plus VAT charged by high street agents. Purplebricks service is a fixed fee including VAT.

A family looking at a phone together on their sofa

The Purplebricks service

Expert people & powerful tech delivering a seamless service

What's included for £1,299:

Powerful technology:

  • Viewings booked 24/7

  • Offers made 24/7

  • Sales agreed faster

  • Marketing tracked live

  • You're in the know 24/7

Comprehensive service:

  • An Agent's expertise

  • Professional valuation

  • Professional photos & floor plan

  • For sale board

  • Listing on Zoopla, Rightmove & OnTheMarket

  • Service that happens 24/7

  • Dedicated sales progression

  • Switch to TAUK any time

  • Simple communication